


11903 Résultats
Classification:
dessins
dessins
Numéro de référence:
AP046.S1.1983.PR01.235
Description:
This file includes interior elevations by room for Shaughnessy House.
AP046.S1.1983.PR01.235
Description:
This file includes interior elevations by room for Shaughnessy House.
Personnes et institutions:
Date:
1987
1987
Titre:
Shaughnessy House room plans, Canadian Centre for Architecture, Montréal, Québec
Actions:
AP046.S1.1983.PR01.235
Description:
This file includes interior elevations by room for Shaughnessy House.
Shaughnessy House room plans, Canadian Centre for Architecture, Montréal, Québec
Actions:
AP046.S1.1983.PR01.235
Description:
This file includes interior elevations by room for Shaughnessy House.
Classification:
dessins
dessins
Date:
1987
1987
Personnes et institutions:
Niveau de description archivistique:
Projet
Projet
Numéro de référence:
AP022.S1.1987.PR10
Description:
File documents renovations to a Sikh temple, including site landscaping, an entry pavilion, dormitory addition, and interior alterations, Vancouver, British Columbia. File contains design development drawings, working drawings and textual records.
AP022.S1.1987.PR10
Description:
File documents renovations to a Sikh temple, including site landscaping, an entry pavilion, dormitory addition, and interior alterations, Vancouver, British Columbia. File contains design development drawings, working drawings and textual records.
Personnes et institutions:
Date:
1987-1988
1987-1988
Titre:
Sikh Temple Renovations
Actions:
AP022.S1.1987.PR10
Description:
File documents renovations to a Sikh temple, including site landscaping, an entry pavilion, dormitory addition, and interior alterations, Vancouver, British Columbia. File contains design development drawings, working drawings and textual records.
Sikh Temple Renovations
Actions:
AP022.S1.1987.PR10
Description:
File documents renovations to a Sikh temple, including site landscaping, an entry pavilion, dormitory addition, and interior alterations, Vancouver, British Columbia. File contains design development drawings, working drawings and textual records.
Niveau de description archivistique:
Project
Project
Date:
1987-1988
1987-1988
Personnes et institutions:
Niveau de description archivistique:
Projet
Projet
Actions:
Numéro de référence:
AP160.D7
Description:
File documents the executed project for the 1930 Stockholm Exhibition at Stockholm, Sweden. File includes 1 reprographic copy of a site plan drawing and 44 gelatin silver prints, including interior and exterior views.
AP160.D7
Description:
File documents the executed project for the 1930 Stockholm Exhibition at Stockholm, Sweden. File includes 1 reprographic copy of a site plan drawing and 44 gelatin silver prints, including interior and exterior views.
Personnes et institutions:
Date:
1930
1930
Titre:
Stockholm Exhibition, Stockholm, Sweden
Actions:
AP160.D7
Description:
File documents the executed project for the 1930 Stockholm Exhibition at Stockholm, Sweden. File includes 1 reprographic copy of a site plan drawing and 44 gelatin silver prints, including interior and exterior views.
Stockholm Exhibition, Stockholm, Sweden
Actions:
AP160.D7
Description:
File documents the executed project for the 1930 Stockholm Exhibition at Stockholm, Sweden. File includes 1 reprographic copy of a site plan drawing and 44 gelatin silver prints, including interior and exterior views.
Niveau de description archivistique:
File 7
File 7
Date:
1930
1930
Personnes et institutions:
Classification:
photographies
photographies
Numéro de référence:
DR2004:0068:001
Description:
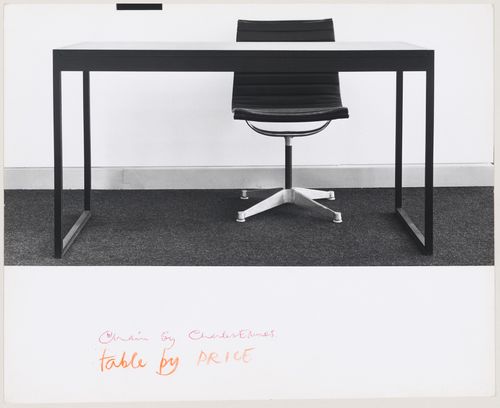
view of interior of office and table designed by Cedric Price
DR2004:0068:001
Description:
view of interior of office and table designed by Cedric Price
Personnes et institutions:
Date:
24 April 1962
24 April 1962
Titre:
View of a table designed by Cedric Price for the Robert Fraser Gallery, with a chair by Charles Eames
Actions:
DR2004:0068:001
Description:
view of interior of office and table designed by Cedric Price
View of a table designed by Cedric Price for the Robert Fraser Gallery, with a chair by Charles Eames
Actions:
DR2004:0068:001
Description:
view of interior of office and table designed by Cedric Price
Classification:
photographies
photographies
Date:
24 April 1962
24 April 1962
Personnes et institutions:
Classification:
photographies
photographies
Numéro de référence:
ARCH269372
Description:
Contains plans, aerial, interior and exterior views, sketches and construction.
ARCH269372
Description:
Contains plans, aerial, interior and exterior views, sketches and construction.
Personnes et institutions:
Date:
1990
1990
Titre:
Ring binder with photographic materials related to the project Polideportivo los Zumacales, Simancas
Actions:
ARCH269372
Description:
Contains plans, aerial, interior and exterior views, sketches and construction.
Ring binder with photographic materials related to the project Polideportivo los Zumacales, Simancas
Actions:
ARCH269372
Description:
Contains plans, aerial, interior and exterior views, sketches and construction.
Classification:
photographies
photographies
Date:
1990
1990
Personnes et institutions:
Classification:
dessins
dessins
Numéro de référence:
DR1987:0703
Description:
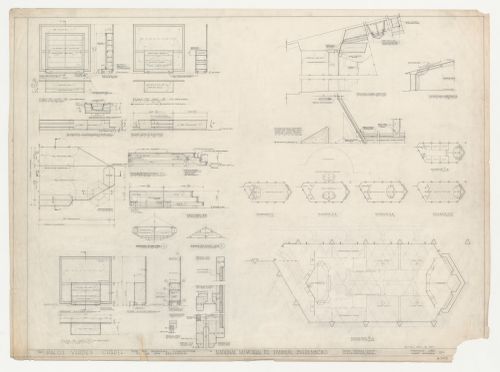
- These drawings for the parish house for Wayfarers' Chapel, Palos Verdes, California, include six different plans for the interior layout showing various configurations of the freestanding interior stage and cupboard units.
DR1987:0703
Description:
- These drawings for the parish house for Wayfarers' Chapel, Palos Verdes, California, include six different plans for the interior layout showing various configurations of the freestanding interior stage and cupboard units.
Personnes et institutions:
Sujet:
architecture, design d'intérieur
architecture, design d'intérieur
Date:
February 1957, revised 5 April 1957
February 1957, revised 5 April 1957
Titre:
Wayfarers' Chapel, Palos Verdes, California: Plans, elevations and sections for the parish house, including freestanding stage and partition
Actions:
DR1987:0703
Description:
- These drawings for the parish house for Wayfarers' Chapel, Palos Verdes, California, include six different plans for the interior layout showing various configurations of the freestanding interior stage and cupboard units.
Wayfarers' Chapel, Palos Verdes, California: Plans, elevations and sections for the parish house, including freestanding stage and partition
Actions:
DR1987:0703
Description:
- These drawings for the parish house for Wayfarers' Chapel, Palos Verdes, California, include six different plans for the interior layout showing various configurations of the freestanding interior stage and cupboard units.
Classification:
dessins
dessins
Date:
February 1957, revised 5 April 1957
February 1957, revised 5 April 1957
Personnes et institutions:
Sujet:
architecture, design d'intérieur
architecture, design d'intérieur
Niveau de description archivistique:
Projet
Projet
Numéro de référence:
AP180.S1.1983.PR01
Description:
This project series documents the Casa Frea, a built two-storey single-family house in Milan. The private house is situated in a renovated building "inserted into a block made up of rows of houses dating from the beginning of the century." [1] Riva worked on this project in 1983. The project series contains early sketches of interior sections, interior elevations, and floor plans. It also contains execution drawings, including sections, floor plans, elevations, and furnishing details, including plans for an armchair. Sources: [1] Album di disegni / Album of drawings, Electra, Milano, 1989, 131 p., page 124.
AP180.S1.1983.PR01
Description:
This project series documents the Casa Frea, a built two-storey single-family house in Milan. The private house is situated in a renovated building "inserted into a block made up of rows of houses dating from the beginning of the century." [1] Riva worked on this project in 1983. The project series contains early sketches of interior sections, interior elevations, and floor plans. It also contains execution drawings, including sections, floor plans, elevations, and furnishing details, including plans for an armchair. Sources: [1] Album di disegni / Album of drawings, Electra, Milano, 1989, 131 p., page 124.
Personnes et institutions:
Date:
1972-1984
1972-1984
Titre:
Casa Frea [Frea house], Milan, Italy (1983)
Actions:
AP180.S1.1983.PR01
Description:
This project series documents the Casa Frea, a built two-storey single-family house in Milan. The private house is situated in a renovated building "inserted into a block made up of rows of houses dating from the beginning of the century." [1] Riva worked on this project in 1983. The project series contains early sketches of interior sections, interior elevations, and floor plans. It also contains execution drawings, including sections, floor plans, elevations, and furnishing details, including plans for an armchair. Sources: [1] Album di disegni / Album of drawings, Electra, Milano, 1989, 131 p., page 124.
Casa Frea [Frea house], Milan, Italy (1983)
Actions:
AP180.S1.1983.PR01
Description:
This project series documents the Casa Frea, a built two-storey single-family house in Milan. The private house is situated in a renovated building "inserted into a block made up of rows of houses dating from the beginning of the century." [1] Riva worked on this project in 1983. The project series contains early sketches of interior sections, interior elevations, and floor plans. It also contains execution drawings, including sections, floor plans, elevations, and furnishing details, including plans for an armchair. Sources: [1] Album di disegni / Album of drawings, Electra, Milano, 1989, 131 p., page 124.
Niveau de description archivistique:
Project
Project
Date:
1972-1984
1972-1984
Personnes et institutions:
Classification:
né numérique
né numérique
Numéro de référence:
ARCH280930
Description:
Labelled "Thunder bay A7-2 Podium Interior Elevations 1:50"
ARCH280930
Description:
Labelled "Thunder bay A7-2 Podium Interior Elevations 1:50"
Personnes et institutions:
Date:
circa 1988-1989
circa 1988-1989
Titre:
Various drawings of the provincial government building, Thunder Bay, Ontario, 5.25" floppy disk, 360 KB
Actions:
ARCH280930
Description:
Labelled "Thunder bay A7-2 Podium Interior Elevations 1:50"
Various drawings of the provincial government building, Thunder Bay, Ontario, 5.25" floppy disk, 360 KB
Actions:
ARCH280930
Description:
Labelled "Thunder bay A7-2 Podium Interior Elevations 1:50"
Classification:
né numérique
né numérique
Date:
circa 1988-1989
circa 1988-1989
Personnes et institutions:
Classification:
documents textuels
documents textuels
Actions:
Numéro de référence:
DR2007:0081
Description:
A collection of correspondence, sketches, blueprints, brochures relating to interior furnishings
DR2007:0081
Description:
A collection of correspondence, sketches, blueprints, brochures relating to interior furnishings
Personnes et institutions:
Date:
1985-1988
1985-1988
Titre:
Prospect House, Princeton, NJ
Actions:
DR2007:0081
Description:
A collection of correspondence, sketches, blueprints, brochures relating to interior furnishings
Prospect House, Princeton, NJ
Actions:
DR2007:0081
Description:
A collection of correspondence, sketches, blueprints, brochures relating to interior furnishings
Classification:
documents textuels
documents textuels
Date:
1985-1988
1985-1988
Personnes et institutions:
Classification:
photographies
photographies
Numéro de référence:
ARCH274660
Description:
Contains views of interior/exterior, plans, area, construction and a map.
ARCH274660
Description:
Contains views of interior/exterior, plans, area, construction and a map.
Personnes et institutions:
Date:
between 1997 and 1999
between 1997 and 1999
Titre:
Ring binder containing photographic materials from the project Sala municipal y plaza en Colmenarejo, Spain
Actions:
ARCH274660
Description:
Contains views of interior/exterior, plans, area, construction and a map.
Ring binder containing photographic materials from the project Sala municipal y plaza en Colmenarejo, Spain
Actions:
ARCH274660
Description:
Contains views of interior/exterior, plans, area, construction and a map.
Classification:
photographies
photographies
Date:
between 1997 and 1999
between 1997 and 1999
Personnes et institutions:


