


12914 Résultats
Classification:
documents textuels
documents textuels
Numéro de référence:
ARCH214957
Description:
copy 1 - with an accompanying model. See ARCH255539
ARCH214957
Description:
copy 1 - with an accompanying model. See ARCH255539
Personnes et institutions:
Date:
1987
1987
Titre:
1400 foot high steel office building
Actions:
ARCH214957
Description:
copy 1 - with an accompanying model. See ARCH255539
1400 foot high steel office building
Actions:
ARCH214957
Description:
copy 1 - with an accompanying model. See ARCH255539
Classification:
documents textuels
documents textuels
Date:
1987
1987
Personnes et institutions:
Classification:
documents textuels
documents textuels
Numéro de référence:
ARCH214958
Description:
copy 2 - with an accompanying model. See ARCH255539
ARCH214958
Description:
copy 2 - with an accompanying model. See ARCH255539
Personnes et institutions:
Date:
1987
1987
Titre:
1400 foot high steel office building
Actions:
ARCH214958
Description:
copy 2 - with an accompanying model. See ARCH255539
1400 foot high steel office building
Actions:
ARCH214958
Description:
copy 2 - with an accompanying model. See ARCH255539
Classification:
documents textuels
documents textuels
Date:
1987
1987
Personnes et institutions:
Niveau de description archivistique:
Projet
Projet
Numéro de référence:
AP178.S1.1988.PR04
Description:
This project series documents the Complexo Desportivo in Vilanova de Arousa, Spain. While the records were held in the office’s archives this project was assigned the number 55/80. The office assigned the date 1988 to this project. The project files document the architectural proprosal for a sports complex in Spain. The project was not built. Documenting this project are studies and plans. Textual materials include a small amount of project documentation and correspondence. Photographic materials document the model and drawings.
AP178.S1.1988.PR04
Description:
This project series documents the Complexo Desportivo in Vilanova de Arousa, Spain. While the records were held in the office’s archives this project was assigned the number 55/80. The office assigned the date 1988 to this project. The project files document the architectural proprosal for a sports complex in Spain. The project was not built. Documenting this project are studies and plans. Textual materials include a small amount of project documentation and correspondence. Photographic materials document the model and drawings.
Personnes et institutions:
Date:
1988-1989
1988-1989
Titre:
Complexo Desportivo de Vilanova de Arousa, [Vilanova de Arousa Sport complex], Vilanova de Arousa, Spain (1988)
Actions:
AP178.S1.1988.PR04
Description:
This project series documents the Complexo Desportivo in Vilanova de Arousa, Spain. While the records were held in the office’s archives this project was assigned the number 55/80. The office assigned the date 1988 to this project. The project files document the architectural proprosal for a sports complex in Spain. The project was not built. Documenting this project are studies and plans. Textual materials include a small amount of project documentation and correspondence. Photographic materials document the model and drawings.
Complexo Desportivo de Vilanova de Arousa, [Vilanova de Arousa Sport complex], Vilanova de Arousa, Spain (1988)
Actions:
AP178.S1.1988.PR04
Description:
This project series documents the Complexo Desportivo in Vilanova de Arousa, Spain. While the records were held in the office’s archives this project was assigned the number 55/80. The office assigned the date 1988 to this project. The project files document the architectural proprosal for a sports complex in Spain. The project was not built. Documenting this project are studies and plans. Textual materials include a small amount of project documentation and correspondence. Photographic materials document the model and drawings.
Niveau de description archivistique:
Project
Project
Date:
1988-1989
1988-1989
Personnes et institutions:
Niveau de description archivistique:
Projet
Projet
Numéro de référence:
AP140.S2.SS1.D87
Description:
File documents an unexecuted development project incorporating the Estadio Ramón Sánchez Pizjuán in Seville, Spain. The proposal includes a pair of office buildings, a department store, a plaza and hotel. Material in this file was produced between 1988 and 1992. File contains reference materials, several conceptual and design development drawings, presentation drawings and working drawings. Photographic materials include views of a presentation model by John Donat Photography. File also includes textual records.
AP140.S2.SS1.D87
Description:
File documents an unexecuted development project incorporating the Estadio Ramón Sánchez Pizjuán in Seville, Spain. The proposal includes a pair of office buildings, a department store, a plaza and hotel. Material in this file was produced between 1988 and 1992. File contains reference materials, several conceptual and design development drawings, presentation drawings and working drawings. Photographic materials include views of a presentation model by John Donat Photography. File also includes textual records.
Personnes et institutions:
Date:
1988-1992
1988-1992
Titre:
Stadium Development, Seville, Spain
Actions:
AP140.S2.SS1.D87
Description:
File documents an unexecuted development project incorporating the Estadio Ramón Sánchez Pizjuán in Seville, Spain. The proposal includes a pair of office buildings, a department store, a plaza and hotel. Material in this file was produced between 1988 and 1992. File contains reference materials, several conceptual and design development drawings, presentation drawings and working drawings. Photographic materials include views of a presentation model by John Donat Photography. File also includes textual records.
Stadium Development, Seville, Spain
Actions:
AP140.S2.SS1.D87
Description:
File documents an unexecuted development project incorporating the Estadio Ramón Sánchez Pizjuán in Seville, Spain. The proposal includes a pair of office buildings, a department store, a plaza and hotel. Material in this file was produced between 1988 and 1992. File contains reference materials, several conceptual and design development drawings, presentation drawings and working drawings. Photographic materials include views of a presentation model by John Donat Photography. File also includes textual records.
Niveau de description archivistique:
File 87
File 87
Date:
1988-1992
1988-1992
Personnes et institutions:
Classification:
archives
Niveau de description archivistique:
Fonds
archives
Niveau de description archivistique:
Fonds
Numéro de référence:
AP194
Résumé:
The Johan Bettum OCEAN North projects records, 1995-2000, consist of born-digital files and a physical drawing that document three projects by the OCEAN North collective: Synthetic Landscape (1995-2000), Jyväskylä Music and Arts Centre (competition, 1997), and Tölöö Football Stadium (competition, 1997). The archive also includes a small amount of additional born-digital reference materials on 11 projects from the collective, including the three projects mentioned above.
AP194
Résumé:
The Johan Bettum OCEAN North projects records, 1995-2000, consist of born-digital files and a physical drawing that document three projects by the OCEAN North collective: Synthetic Landscape (1995-2000), Jyväskylä Music and Arts Centre (competition, 1997), and Tölöö Football Stadium (competition, 1997). The archive also includes a small amount of additional born-digital reference materials on 11 projects from the collective, including the three projects mentioned above.
Personnes et institutions:
Date:
1995-2000
1995-2000
Titre:
Documents d’archives de Johan Bettum pour les projets de OCEAN North
Actions:
AP194
Résumé:
The Johan Bettum OCEAN North projects records, 1995-2000, consist of born-digital files and a physical drawing that document three projects by the OCEAN North collective: Synthetic Landscape (1995-2000), Jyväskylä Music and Arts Centre (competition, 1997), and Tölöö Football Stadium (competition, 1997). The archive also includes a small amount of additional born-digital reference materials on 11 projects from the collective, including the three projects mentioned above.
Documents d’archives de Johan Bettum pour les projets de OCEAN North
Actions:
AP194
Résumé:
The Johan Bettum OCEAN North projects records, 1995-2000, consist of born-digital files and a physical drawing that document three projects by the OCEAN North collective: Synthetic Landscape (1995-2000), Jyväskylä Music and Arts Centre (competition, 1997), and Tölöö Football Stadium (competition, 1997). The archive also includes a small amount of additional born-digital reference materials on 11 projects from the collective, including the three projects mentioned above.
Classification:
archives
Niveau de description archivistique:
Fonds
archives
Niveau de description archivistique:
Fonds
Date:
1995-2000
1995-2000
Personnes et institutions:
Niveau de description archivistique:
Projet
Projet
Numéro de référence:
AP164.S1.2002.D2
Description:
The project series documents the Bioclimatic mixed-use towers in the Salburúa fens, Vitoria, Spain. The four “passive” towers include residential units, offices, and commercial space. The firm identified the project as number 146. In 2001, Abalos & Herreros was invited to the competition held by the Sociedad Urbanística Ensanche-21 and Jaureguizahar, where the firm's entry won first place. The firm worked with Renata Sentkiewicz, David Sobrino, and Obiol y Moya. Documenting the project is a model.
AP164.S1.2002.D2
Description:
The project series documents the Bioclimatic mixed-use towers in the Salburúa fens, Vitoria, Spain. The four “passive” towers include residential units, offices, and commercial space. The firm identified the project as number 146. In 2001, Abalos & Herreros was invited to the competition held by the Sociedad Urbanística Ensanche-21 and Jaureguizahar, where the firm's entry won first place. The firm worked with Renata Sentkiewicz, David Sobrino, and Obiol y Moya. Documenting the project is a model.
Personnes et institutions:
Date:
2002
2002
Titre:
Torres mixtas bioclimáticas en el Humedal de Salburua, Vitoria-Gasteiz, Spain (2002-2006)
Actions:
AP164.S1.2002.D2
Description:
The project series documents the Bioclimatic mixed-use towers in the Salburúa fens, Vitoria, Spain. The four “passive” towers include residential units, offices, and commercial space. The firm identified the project as number 146. In 2001, Abalos & Herreros was invited to the competition held by the Sociedad Urbanística Ensanche-21 and Jaureguizahar, where the firm's entry won first place. The firm worked with Renata Sentkiewicz, David Sobrino, and Obiol y Moya. Documenting the project is a model.
Torres mixtas bioclimáticas en el Humedal de Salburua, Vitoria-Gasteiz, Spain (2002-2006)
Actions:
AP164.S1.2002.D2
Description:
The project series documents the Bioclimatic mixed-use towers in the Salburúa fens, Vitoria, Spain. The four “passive” towers include residential units, offices, and commercial space. The firm identified the project as number 146. In 2001, Abalos & Herreros was invited to the competition held by the Sociedad Urbanística Ensanche-21 and Jaureguizahar, where the firm's entry won first place. The firm worked with Renata Sentkiewicz, David Sobrino, and Obiol y Moya. Documenting the project is a model.
Niveau de description archivistique:
Project
Project
Date:
2002
2002
Personnes et institutions:
Niveau de description archivistique:
Sous-série
Sous-série
Numéro de référence:
AP178.S1.1995.PR10.SS3
Description:
This project subseries documents the BAC, Banco de Arte Contemporãnea in Quinta da Palmeira, Évora, Portugal. While the records were held in the office's archives, this project was assigned the number 66/90 C. The office assigned the date 2001 to this project subseries. This subproject was not realized. Documenting this subproject are studies and plans. Photographic materials include photographs of the site and slides of the model. Textual materials include project documentation, contracts and correpondence with Câmara Municipal de Évora.
AP178.S1.1995.PR10.SS3
Description:
This project subseries documents the BAC, Banco de Arte Contemporãnea in Quinta da Palmeira, Évora, Portugal. While the records were held in the office's archives, this project was assigned the number 66/90 C. The office assigned the date 2001 to this project subseries. This subproject was not realized. Documenting this subproject are studies and plans. Photographic materials include photographs of the site and slides of the model. Textual materials include project documentation, contracts and correpondence with Câmara Municipal de Évora.
Personnes et institutions:
Date:
1993-2001
1993-2001
Titre:
BAC, Banco de Arte Contemporânea [Contemporary Art Centre], Quinta da Palmeira, Evora, Portugal (2001)
Actions:
AP178.S1.1995.PR10.SS3
Description:
This project subseries documents the BAC, Banco de Arte Contemporãnea in Quinta da Palmeira, Évora, Portugal. While the records were held in the office's archives, this project was assigned the number 66/90 C. The office assigned the date 2001 to this project subseries. This subproject was not realized. Documenting this subproject are studies and plans. Photographic materials include photographs of the site and slides of the model. Textual materials include project documentation, contracts and correpondence with Câmara Municipal de Évora.
BAC, Banco de Arte Contemporânea [Contemporary Art Centre], Quinta da Palmeira, Evora, Portugal (2001)
Actions:
AP178.S1.1995.PR10.SS3
Description:
This project subseries documents the BAC, Banco de Arte Contemporãnea in Quinta da Palmeira, Évora, Portugal. While the records were held in the office's archives, this project was assigned the number 66/90 C. The office assigned the date 2001 to this project subseries. This subproject was not realized. Documenting this subproject are studies and plans. Photographic materials include photographs of the site and slides of the model. Textual materials include project documentation, contracts and correpondence with Câmara Municipal de Évora.
Niveau de description archivistique:
Project
Project
Date:
1993-2001
1993-2001
Personnes et institutions:
Niveau de description archivistique:
Projet
Projet
Numéro de référence:
AP154.S1.1986.PR01
Description:
Project series AP154.S1.1986.PR01, Reed Library Addition and Renovation, State University of New York College at Fredonia (1986), is related to an executed project for a four-story addition to a single-story library building designed by I.M. Pei & Partners. The series consists of a spiral-bould volume produced after phase I of the project was completed. The volume contains colour photographic prints by the architectural photographer Paul Warchol, an Esto model shot and reproductions of drawings.
AP154.S1.1986.PR01
Description:
Project series AP154.S1.1986.PR01, Reed Library Addition and Renovation, State University of New York College at Fredonia (1986), is related to an executed project for a four-story addition to a single-story library building designed by I.M. Pei & Partners. The series consists of a spiral-bould volume produced after phase I of the project was completed. The volume contains colour photographic prints by the architectural photographer Paul Warchol, an Esto model shot and reproductions of drawings.
Personnes et institutions:
Date:
1993
1993
Titre:
Reed Library Addition and Renovation, State University of New York College at Fredonia (1986)
Actions:
AP154.S1.1986.PR01
Description:
Project series AP154.S1.1986.PR01, Reed Library Addition and Renovation, State University of New York College at Fredonia (1986), is related to an executed project for a four-story addition to a single-story library building designed by I.M. Pei & Partners. The series consists of a spiral-bould volume produced after phase I of the project was completed. The volume contains colour photographic prints by the architectural photographer Paul Warchol, an Esto model shot and reproductions of drawings.
Reed Library Addition and Renovation, State University of New York College at Fredonia (1986)
Actions:
AP154.S1.1986.PR01
Description:
Project series AP154.S1.1986.PR01, Reed Library Addition and Renovation, State University of New York College at Fredonia (1986), is related to an executed project for a four-story addition to a single-story library building designed by I.M. Pei & Partners. The series consists of a spiral-bould volume produced after phase I of the project was completed. The volume contains colour photographic prints by the architectural photographer Paul Warchol, an Esto model shot and reproductions of drawings.
Niveau de description archivistique:
Project
Project
Date:
1993
1993
Personnes et institutions:
Classification:
documents textuels, photographies
documents textuels, photographies
Numéro de référence:
AP178.S1.2000.PR08.036
Description:
This file also includes one photograph of a model.
AP178.S1.2000.PR08.036
Description:
This file also includes one photograph of a model.
Personnes et institutions:
Date:
2000-2008
2000-2008
Titre:
Details of the square footage, Art Center College of Design (Ampliação), Pasedena
Actions:
AP178.S1.2000.PR08.036
Description:
This file also includes one photograph of a model.
Details of the square footage, Art Center College of Design (Ampliação), Pasedena
Actions:
AP178.S1.2000.PR08.036
Description:
This file also includes one photograph of a model.
Classification:
documents textuels, photographies
documents textuels, photographies
Date:
2000-2008
2000-2008
Personnes et institutions:
Classification:
expositions
expositions
Description:
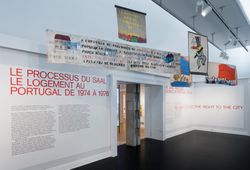
Issu de la révolution portugaise du 25 avril 1974, le SAAL ― Serviço Ambulatório de Apoio Local (Service ambulant de soutien local) ― fut une expérience architecturale et politique pionnière conçue afin d’adresser le manque de logement et les conditions de vie pauvres de nombreuses villes portugaises. On ne peut pas parler d’un seul SAAL : ses initiatives et résultats(...)
Issu de la révolution portugaise du 25 avril 1974, le SAAL ― Serviço Ambulatório de Apoio Local (Service ambulant de soutien local) ― fut une expérience architecturale et politique pionnière conçue afin d’adresser le manque de logement et les conditions de vie pauvres de nombreuses villes portugaises. On ne peut pas parler d’un seul SAAL : ses initiatives et résultats(...)
Localisation:
Salles principales
Salles principales
Date:
12 mai 2015 au 4 octobre 2015
12 mai 2015 au 4 octobre 2015
Titre:
Le processus du SAAL : Le logement au Portugal de 1974 à 1976-
Actions:
Description:
Issu de la révolution portugaise du 25 avril 1974, le SAAL ― Serviço Ambulatório de Apoio Local (Service ambulant de soutien local) ― fut une expérience architecturale et politique pionnière conçue afin d’adresser le manque de logement et les conditions de vie pauvres de nombreuses villes portugaises. On ne peut pas parler d’un seul SAAL : ses initiatives et résultats(...)
Le processus du SAAL : Le logement au Portugal de 1974 à 1976-
Actions:
Description:
Issu de la révolution portugaise du 25 avril 1974, le SAAL ― Serviço Ambulatório de Apoio Local (Service ambulant de soutien local) ― fut une expérience architecturale et politique pionnière conçue afin d’adresser le manque de logement et les conditions de vie pauvres de nombreuses villes portugaises. On ne peut pas parler d’un seul SAAL : ses initiatives et résultats(...)
Classification:
expositions
expositions
Date:
12 mai 2015 au
4 octobre 2015
12 mai 2015 au
4 octobre 2015
Localisation:
Salles principales
Salles principales


