


12643 Résultats
Numéro de référence:
DR2007:0071
Description:
Drawings and models
DR2007:0071
Description:
Drawings and models
Personnes et institutions:
Date:
1961 or after
1961 or after
Titre:
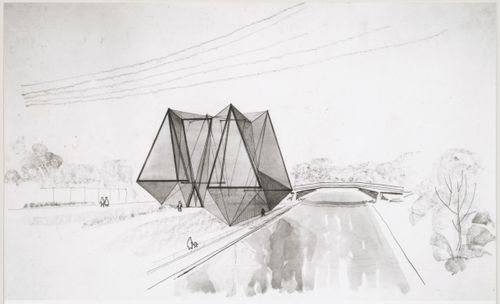
London Zoo Aviary, Regent's Park, London, England: view of a perspective drawing
Actions:
DR2007:0071
Description:
Drawings and models
London Zoo Aviary, Regent's Park, London, England: view of a perspective drawing
Actions:
DR2007:0071
Description:
Drawings and models
Date:
1961 or after
1961 or after
Personnes et institutions:
Niveau de description archivistique:
Sous-série
Sous-série
Titre:
Diamond House A
Diamond House A
Numéro de référence:
AP145.S2.D15.SD1
Description:
Sub-file documents an unexecuted project for a house. Material in this file was produced between 1963 and 1967, reprographic copies of presentation drawings were created, probably for an exhibition, between 1963 and 1985. Sub-file contains a conceptual drawing, design development drawings, presentation drawings, presentation panels, and presentation models.
AP145.S2.D15.SD1
Description:
Sub-file documents an unexecuted project for a house. Material in this file was produced between 1963 and 1967, reprographic copies of presentation drawings were created, probably for an exhibition, between 1963 and 1985. Sub-file contains a conceptual drawing, design development drawings, presentation drawings, presentation panels, and presentation models.
Personnes et institutions:
Date:
[1963-1985, predominant 1963-1967]
[1963-1985, predominant 1963-1967]
Titre:
Diamond House A
Actions:
AP145.S2.D15.SD1
Description:
Sub-file documents an unexecuted project for a house. Material in this file was produced between 1963 and 1967, reprographic copies of presentation drawings were created, probably for an exhibition, between 1963 and 1985. Sub-file contains a conceptual drawing, design development drawings, presentation drawings, presentation panels, and presentation models.
Diamond House A
Actions:
AP145.S2.D15.SD1
Description:
Sub-file documents an unexecuted project for a house. Material in this file was produced between 1963 and 1967, reprographic copies of presentation drawings were created, probably for an exhibition, between 1963 and 1985. Sub-file contains a conceptual drawing, design development drawings, presentation drawings, presentation panels, and presentation models.
Niveau de description archivistique:
Sub-file 1
Sub-file 1
Date:
[1963-1985, predominant 1963-1967]
[1963-1985, predominant 1963-1967]
Personnes et institutions:
Niveau de description archivistique:
Projet
Projet
Numéro de référence:
AP166.S1.1990.PR1
Description:
This file documents the design and construction of the Galaxy Toyama Gymnasium in Imizu, Toyama, Japan. The project was developed as a theme pavilion for the 1st Japan Expo Toyama in 1992. The roof of the gymnasium is an undulating space frame structure with ball joints. Computers were used to find an optimum form for the roof and to calculate the dimensions of each component. The file contains approximately 200 design development drawings. There are also working drawings, including 72 numbered architectural drawings and 44 structural drawings. Digital material includes a 3-dimensional model of the roof and sections from a photoelasticity experiment. The remainder of the digital files consist of digital images of the built work and scans of drawings.There are a number of images printed out from computer files, including photoelasticity models and 3-D perspectives of the roof and of the building interior. There is a series of images from computer simulations of the roof dating from 1996. A set of 12 presentation panels contain wireframe images of the roof. There is a small amount of textual material, including proposal documents, graphics for the name of the building, publications and facsimile transmissions. Material in this file was created between 1990 and 2012, but predominantly between 1990 and 1992.
AP166.S1.1990.PR1
Description:
This file documents the design and construction of the Galaxy Toyama Gymnasium in Imizu, Toyama, Japan. The project was developed as a theme pavilion for the 1st Japan Expo Toyama in 1992. The roof of the gymnasium is an undulating space frame structure with ball joints. Computers were used to find an optimum form for the roof and to calculate the dimensions of each component. The file contains approximately 200 design development drawings. There are also working drawings, including 72 numbered architectural drawings and 44 structural drawings. Digital material includes a 3-dimensional model of the roof and sections from a photoelasticity experiment. The remainder of the digital files consist of digital images of the built work and scans of drawings.There are a number of images printed out from computer files, including photoelasticity models and 3-D perspectives of the roof and of the building interior. There is a series of images from computer simulations of the roof dating from 1996. A set of 12 presentation panels contain wireframe images of the roof. There is a small amount of textual material, including proposal documents, graphics for the name of the building, publications and facsimile transmissions. Material in this file was created between 1990 and 2012, but predominantly between 1990 and 1992.
Personnes et institutions:
Date:
1990-1996, 2012
1990-1996, 2012
Titre:
Galaxy Toyama Gymnasium, Imizu, Japan (1990-1992)
Actions:
AP166.S1.1990.PR1
Description:
This file documents the design and construction of the Galaxy Toyama Gymnasium in Imizu, Toyama, Japan. The project was developed as a theme pavilion for the 1st Japan Expo Toyama in 1992. The roof of the gymnasium is an undulating space frame structure with ball joints. Computers were used to find an optimum form for the roof and to calculate the dimensions of each component. The file contains approximately 200 design development drawings. There are also working drawings, including 72 numbered architectural drawings and 44 structural drawings. Digital material includes a 3-dimensional model of the roof and sections from a photoelasticity experiment. The remainder of the digital files consist of digital images of the built work and scans of drawings.There are a number of images printed out from computer files, including photoelasticity models and 3-D perspectives of the roof and of the building interior. There is a series of images from computer simulations of the roof dating from 1996. A set of 12 presentation panels contain wireframe images of the roof. There is a small amount of textual material, including proposal documents, graphics for the name of the building, publications and facsimile transmissions. Material in this file was created between 1990 and 2012, but predominantly between 1990 and 1992.
Galaxy Toyama Gymnasium, Imizu, Japan (1990-1992)
Actions:
AP166.S1.1990.PR1
Description:
This file documents the design and construction of the Galaxy Toyama Gymnasium in Imizu, Toyama, Japan. The project was developed as a theme pavilion for the 1st Japan Expo Toyama in 1992. The roof of the gymnasium is an undulating space frame structure with ball joints. Computers were used to find an optimum form for the roof and to calculate the dimensions of each component. The file contains approximately 200 design development drawings. There are also working drawings, including 72 numbered architectural drawings and 44 structural drawings. Digital material includes a 3-dimensional model of the roof and sections from a photoelasticity experiment. The remainder of the digital files consist of digital images of the built work and scans of drawings.There are a number of images printed out from computer files, including photoelasticity models and 3-D perspectives of the roof and of the building interior. There is a series of images from computer simulations of the roof dating from 1996. A set of 12 presentation panels contain wireframe images of the roof. There is a small amount of textual material, including proposal documents, graphics for the name of the building, publications and facsimile transmissions. Material in this file was created between 1990 and 2012, but predominantly between 1990 and 1992.
Niveau de description archivistique:
project
project
Date:
1990-1996, 2012
1990-1996, 2012
Personnes et institutions:
Niveau de description archivistique:
Projet
Projet
Numéro de référence:
AP178.S1.1978.PR01
Description:
This project series documents the Banco Borges & Irmão II in Vila do Conde, Portugal. While the records were held in the office’s archives this project was assigned the number 46/70. The office assigned the date 1978 to this project. The Banco Borges & Irmão bank was located in the historic part of Vila do Conde, near the Matriz Church. The project site was the same as for the Banco Borges & Irmão I (project series AP178.S1.1977.PR02 in this fonds). The old building was destroyed and Siza built a new bank. The documentation informs us that the design of the building was subject to several changes. This project series contains documentation for several different versions of the building. The building had two floors and a basement. The third floor was used for administrative offices, the second floor for services to the public, and the basement for safety deposits. In 1988, Siza received the Mies van der Rohe prize for this project. Drawings include sketches, studies and working drawings. Textual materials include project documentation, meeting minutes and correspondence. Photographic materials include photographs of the models and the built project. A study model is also included in these materials.
AP178.S1.1978.PR01
Description:
This project series documents the Banco Borges & Irmão II in Vila do Conde, Portugal. While the records were held in the office’s archives this project was assigned the number 46/70. The office assigned the date 1978 to this project. The Banco Borges & Irmão bank was located in the historic part of Vila do Conde, near the Matriz Church. The project site was the same as for the Banco Borges & Irmão I (project series AP178.S1.1977.PR02 in this fonds). The old building was destroyed and Siza built a new bank. The documentation informs us that the design of the building was subject to several changes. This project series contains documentation for several different versions of the building. The building had two floors and a basement. The third floor was used for administrative offices, the second floor for services to the public, and the basement for safety deposits. In 1988, Siza received the Mies van der Rohe prize for this project. Drawings include sketches, studies and working drawings. Textual materials include project documentation, meeting minutes and correspondence. Photographic materials include photographs of the models and the built project. A study model is also included in these materials.
Personnes et institutions:
Date:
1978-1986
1978-1986
Titre:
Banco Borges & Irmão II [Borges & Irmão bank II], Vila do Conde, Portugal (1978-1986)
Actions:
AP178.S1.1978.PR01
Description:
This project series documents the Banco Borges & Irmão II in Vila do Conde, Portugal. While the records were held in the office’s archives this project was assigned the number 46/70. The office assigned the date 1978 to this project. The Banco Borges & Irmão bank was located in the historic part of Vila do Conde, near the Matriz Church. The project site was the same as for the Banco Borges & Irmão I (project series AP178.S1.1977.PR02 in this fonds). The old building was destroyed and Siza built a new bank. The documentation informs us that the design of the building was subject to several changes. This project series contains documentation for several different versions of the building. The building had two floors and a basement. The third floor was used for administrative offices, the second floor for services to the public, and the basement for safety deposits. In 1988, Siza received the Mies van der Rohe prize for this project. Drawings include sketches, studies and working drawings. Textual materials include project documentation, meeting minutes and correspondence. Photographic materials include photographs of the models and the built project. A study model is also included in these materials.
Banco Borges & Irmão II [Borges & Irmão bank II], Vila do Conde, Portugal (1978-1986)
Actions:
AP178.S1.1978.PR01
Description:
This project series documents the Banco Borges & Irmão II in Vila do Conde, Portugal. While the records were held in the office’s archives this project was assigned the number 46/70. The office assigned the date 1978 to this project. The Banco Borges & Irmão bank was located in the historic part of Vila do Conde, near the Matriz Church. The project site was the same as for the Banco Borges & Irmão I (project series AP178.S1.1977.PR02 in this fonds). The old building was destroyed and Siza built a new bank. The documentation informs us that the design of the building was subject to several changes. This project series contains documentation for several different versions of the building. The building had two floors and a basement. The third floor was used for administrative offices, the second floor for services to the public, and the basement for safety deposits. In 1988, Siza received the Mies van der Rohe prize for this project. Drawings include sketches, studies and working drawings. Textual materials include project documentation, meeting minutes and correspondence. Photographic materials include photographs of the models and the built project. A study model is also included in these materials.
Niveau de description archivistique:
Project
Project
Date:
1978-1986
1978-1986
Personnes et institutions:
Niveau de description archivistique:
Projet
Projet
Numéro de référence:
AP142.S1.D230
Description:
File documents an unexecuted project for a building complex and public square in Verbania, Italy. Material in this file was produced between 1990 and 1993. File contains a conceptual drawing, design development drawings and presentation drawings. File also contains textual records, including sketches, drawings, maps, photographs, Polaroids of a model, an architect's statement, a proposal, a building programme, specifications, standards, regulations, calculations, an administrative record, clippings, a technical report, schedules of drawings, labels for drawings, minutes of meetings, a business card, the 1 February 1991 edition of 'Il Giornale di Verbania', and the 2 February 1991 editions of 'Il VCO' and 'Il Verbano'.
AP142.S1.D230
Description:
File documents an unexecuted project for a building complex and public square in Verbania, Italy. Material in this file was produced between 1990 and 1993. File contains a conceptual drawing, design development drawings and presentation drawings. File also contains textual records, including sketches, drawings, maps, photographs, Polaroids of a model, an architect's statement, a proposal, a building programme, specifications, standards, regulations, calculations, an administrative record, clippings, a technical report, schedules of drawings, labels for drawings, minutes of meetings, a business card, the 1 February 1991 edition of 'Il Giornale di Verbania', and the 2 February 1991 editions of 'Il VCO' and 'Il Verbano'.
Personnes et institutions:
Date:
1990-1993
1990-1993
Titre:
Piazza del mercato, Verbania Intra
Actions:
AP142.S1.D230
Description:
File documents an unexecuted project for a building complex and public square in Verbania, Italy. Material in this file was produced between 1990 and 1993. File contains a conceptual drawing, design development drawings and presentation drawings. File also contains textual records, including sketches, drawings, maps, photographs, Polaroids of a model, an architect's statement, a proposal, a building programme, specifications, standards, regulations, calculations, an administrative record, clippings, a technical report, schedules of drawings, labels for drawings, minutes of meetings, a business card, the 1 February 1991 edition of 'Il Giornale di Verbania', and the 2 February 1991 editions of 'Il VCO' and 'Il Verbano'.
Piazza del mercato, Verbania Intra
Actions:
AP142.S1.D230
Description:
File documents an unexecuted project for a building complex and public square in Verbania, Italy. Material in this file was produced between 1990 and 1993. File contains a conceptual drawing, design development drawings and presentation drawings. File also contains textual records, including sketches, drawings, maps, photographs, Polaroids of a model, an architect's statement, a proposal, a building programme, specifications, standards, regulations, calculations, an administrative record, clippings, a technical report, schedules of drawings, labels for drawings, minutes of meetings, a business card, the 1 February 1991 edition of 'Il Giornale di Verbania', and the 2 February 1991 editions of 'Il VCO' and 'Il Verbano'.
Niveau de description archivistique:
File 230
File 230
Date:
1990-1993
1990-1993
Personnes et institutions:
Niveau de description archivistique:
Sous-série
Sous-série
Numéro de référence:
AP178.S1.1985.PR02.SS1
Description:
This project subseries documents the Recuperação da Área do Campo di Marte in Giudecca, Venice, Italy. While the records were held in the office’s archives this project was assigned the number 34/80. The office assigned the date 1985 to this project. Documenting this project are sketches, studies and plans. Photographic materials include photographs and negatives of the project site and model. Textual materials include competition documentation, project documentation, notes and technical specifications. Documentation, drawings, and photographs specific to Siza's Projecto para um Edifício de Habitação em Campo di Marte can be found in project subseries AP178.S1.1985.PR02.SS2.
AP178.S1.1985.PR02.SS1
Description:
This project subseries documents the Recuperação da Área do Campo di Marte in Giudecca, Venice, Italy. While the records were held in the office’s archives this project was assigned the number 34/80. The office assigned the date 1985 to this project. Documenting this project are sketches, studies and plans. Photographic materials include photographs and negatives of the project site and model. Textual materials include competition documentation, project documentation, notes and technical specifications. Documentation, drawings, and photographs specific to Siza's Projecto para um Edifício de Habitação em Campo di Marte can be found in project subseries AP178.S1.1985.PR02.SS2.
Personnes et institutions:
Date:
1984-2012
1984-2012
Titre:
Recuperação da Área do Campo di Marte [Restoration of Campo di Marte], Giudecca, Venice, Italy (1985)
Actions:
AP178.S1.1985.PR02.SS1
Description:
This project subseries documents the Recuperação da Área do Campo di Marte in Giudecca, Venice, Italy. While the records were held in the office’s archives this project was assigned the number 34/80. The office assigned the date 1985 to this project. Documenting this project are sketches, studies and plans. Photographic materials include photographs and negatives of the project site and model. Textual materials include competition documentation, project documentation, notes and technical specifications. Documentation, drawings, and photographs specific to Siza's Projecto para um Edifício de Habitação em Campo di Marte can be found in project subseries AP178.S1.1985.PR02.SS2.
Recuperação da Área do Campo di Marte [Restoration of Campo di Marte], Giudecca, Venice, Italy (1985)
Actions:
AP178.S1.1985.PR02.SS1
Description:
This project subseries documents the Recuperação da Área do Campo di Marte in Giudecca, Venice, Italy. While the records were held in the office’s archives this project was assigned the number 34/80. The office assigned the date 1985 to this project. Documenting this project are sketches, studies and plans. Photographic materials include photographs and negatives of the project site and model. Textual materials include competition documentation, project documentation, notes and technical specifications. Documentation, drawings, and photographs specific to Siza's Projecto para um Edifício de Habitação em Campo di Marte can be found in project subseries AP178.S1.1985.PR02.SS2.
Niveau de description archivistique:
Project
Project
Date:
1984-2012
1984-2012
Personnes et institutions:
Niveau de description archivistique:
Projet
Projet
Numéro de référence:
AP178.S1.1965.PR04
Description:
This project series documents the design for the SACOR housing complex in Matosinhos, Portugal. While the records were held in the office’s archives this project was assigned the number 20/60. In the past the office identified the project as number 111. The office assigned the date 1965 for this project. The project consisted of a ten-storey building commissioned by SACOR (Sociedade Anónima de Combustíveis e Óleos Refinados). Documentation suggests it included a garage, gas station, offices, waiting room, bar, atrium, restaurant and dwellings. Documenting this project are sketches, as well as photographs of the site and model. Project documentation and correspondence with SACOR are also included.
AP178.S1.1965.PR04
Description:
This project series documents the design for the SACOR housing complex in Matosinhos, Portugal. While the records were held in the office’s archives this project was assigned the number 20/60. In the past the office identified the project as number 111. The office assigned the date 1965 for this project. The project consisted of a ten-storey building commissioned by SACOR (Sociedade Anónima de Combustíveis e Óleos Refinados). Documentation suggests it included a garage, gas station, offices, waiting room, bar, atrium, restaurant and dwellings. Documenting this project are sketches, as well as photographs of the site and model. Project documentation and correspondence with SACOR are also included.
Personnes et institutions:
Date:
1965-1966
1965-1966
Titre:
Habitações Colectivas da SACOR [SACOR housing complex], Matosinhos, Portugal (1965-1966)
Actions:
AP178.S1.1965.PR04
Description:
This project series documents the design for the SACOR housing complex in Matosinhos, Portugal. While the records were held in the office’s archives this project was assigned the number 20/60. In the past the office identified the project as number 111. The office assigned the date 1965 for this project. The project consisted of a ten-storey building commissioned by SACOR (Sociedade Anónima de Combustíveis e Óleos Refinados). Documentation suggests it included a garage, gas station, offices, waiting room, bar, atrium, restaurant and dwellings. Documenting this project are sketches, as well as photographs of the site and model. Project documentation and correspondence with SACOR are also included.
Habitações Colectivas da SACOR [SACOR housing complex], Matosinhos, Portugal (1965-1966)
Actions:
AP178.S1.1965.PR04
Description:
This project series documents the design for the SACOR housing complex in Matosinhos, Portugal. While the records were held in the office’s archives this project was assigned the number 20/60. In the past the office identified the project as number 111. The office assigned the date 1965 for this project. The project consisted of a ten-storey building commissioned by SACOR (Sociedade Anónima de Combustíveis e Óleos Refinados). Documentation suggests it included a garage, gas station, offices, waiting room, bar, atrium, restaurant and dwellings. Documenting this project are sketches, as well as photographs of the site and model. Project documentation and correspondence with SACOR are also included.
Niveau de description archivistique:
Project
Project
Date:
1965-1966
1965-1966
Personnes et institutions:
Classification:
photographies
photographies
Numéro de référence:
AP140.S2.SS1.D23.P14
Description:
views of the building site and of the exterior and interior of the completed building, including details and aerial views; also views of a preliminary model for the Engineering Building not otherwise present in the project documents and of a collage by Nils-Ole Lund featuring the Leicester University Engineering Building
AP140.S2.SS1.D23.P14
Description:
views of the building site and of the exterior and interior of the completed building, including details and aerial views; also views of a preliminary model for the Engineering Building not otherwise present in the project documents and of a collage by Nils-Ole Lund featuring the Leicester University Engineering Building
Personnes et institutions:
Date:
1959 or after
1959 or after
Titre:
Views of the building site and of the exterior and interior of the completed building
Actions:
AP140.S2.SS1.D23.P14
Description:
views of the building site and of the exterior and interior of the completed building, including details and aerial views; also views of a preliminary model for the Engineering Building not otherwise present in the project documents and of a collage by Nils-Ole Lund featuring the Leicester University Engineering Building
Views of the building site and of the exterior and interior of the completed building
Actions:
AP140.S2.SS1.D23.P14
Description:
views of the building site and of the exterior and interior of the completed building, including details and aerial views; also views of a preliminary model for the Engineering Building not otherwise present in the project documents and of a collage by Nils-Ole Lund featuring the Leicester University Engineering Building
Classification:
photographies
photographies
Date:
1959 or after
1959 or after
Personnes et institutions:
Niveau de description archivistique:
Projet
Projet
Actions:
Numéro de référence:
CI005.S1.1917.PR3
Description:
The Seafront Terrace Housing, or "Strandboulevard" was originally designed by Oud for the property developer, Maatschappij Oostduinen Scheveningen. Oud was originally commissioned to build only for one strip of development. He designed nine three-storey luxury units that could be repeated any number of times. Oud's contemporaries viewed the design as embodying the Dutch artistic movement, De Stijl. The sea-front elevation for the design is cubic. While Oud eventually opted for an unornamented design, his original drawings featured masonry ornaments and panelling (Taverne et al. 2001, 145-148). Project series includes drawings of plans, photographs of drawings, and a photograph of a model.
CI005.S1.1917.PR3
Description:
The Seafront Terrace Housing, or "Strandboulevard" was originally designed by Oud for the property developer, Maatschappij Oostduinen Scheveningen. Oud was originally commissioned to build only for one strip of development. He designed nine three-storey luxury units that could be repeated any number of times. Oud's contemporaries viewed the design as embodying the Dutch artistic movement, De Stijl. The sea-front elevation for the design is cubic. While Oud eventually opted for an unornamented design, his original drawings featured masonry ornaments and panelling (Taverne et al. 2001, 145-148). Project series includes drawings of plans, photographs of drawings, and a photograph of a model.
Personnes et institutions:
Date:
1916
1916
Titre:
Seafront Terrace Housing (Strandboulevard), The Hague, Netherlands (1916)
Actions:
CI005.S1.1917.PR3
Description:
The Seafront Terrace Housing, or "Strandboulevard" was originally designed by Oud for the property developer, Maatschappij Oostduinen Scheveningen. Oud was originally commissioned to build only for one strip of development. He designed nine three-storey luxury units that could be repeated any number of times. Oud's contemporaries viewed the design as embodying the Dutch artistic movement, De Stijl. The sea-front elevation for the design is cubic. While Oud eventually opted for an unornamented design, his original drawings featured masonry ornaments and panelling (Taverne et al. 2001, 145-148). Project series includes drawings of plans, photographs of drawings, and a photograph of a model.
Seafront Terrace Housing (Strandboulevard), The Hague, Netherlands (1916)
Actions:
CI005.S1.1917.PR3
Description:
The Seafront Terrace Housing, or "Strandboulevard" was originally designed by Oud for the property developer, Maatschappij Oostduinen Scheveningen. Oud was originally commissioned to build only for one strip of development. He designed nine three-storey luxury units that could be repeated any number of times. Oud's contemporaries viewed the design as embodying the Dutch artistic movement, De Stijl. The sea-front elevation for the design is cubic. While Oud eventually opted for an unornamented design, his original drawings featured masonry ornaments and panelling (Taverne et al. 2001, 145-148). Project series includes drawings of plans, photographs of drawings, and a photograph of a model.
Niveau de description archivistique:
project
project
Date:
1916
1916
Personnes et institutions:
Classification:
dessins
dessins
Numéro de référence:
ARCH274212
Description:
Contains bound and unbound drawings: details, elevations, plans, sections, site plans, schemes, sketches and renderings. Includes as well a few notes and views of the model on recycled paper (old unrelated correspondence). A few kids' drawings (graphite on colour inks) were made on the verso of some inkjet prints.
ARCH274212
Description:
Contains bound and unbound drawings: details, elevations, plans, sections, site plans, schemes, sketches and renderings. Includes as well a few notes and views of the model on recycled paper (old unrelated correspondence). A few kids' drawings (graphite on colour inks) were made on the verso of some inkjet prints.
Personnes et institutions:
Date:
between 2003 and 2004
between 2003 and 2004
Titre:
Portfolio containing design development drawings for the project Casa Luna, Chile
Actions:
ARCH274212
Description:
Contains bound and unbound drawings: details, elevations, plans, sections, site plans, schemes, sketches and renderings. Includes as well a few notes and views of the model on recycled paper (old unrelated correspondence). A few kids' drawings (graphite on colour inks) were made on the verso of some inkjet prints.
Portfolio containing design development drawings for the project Casa Luna, Chile
Actions:
ARCH274212
Description:
Contains bound and unbound drawings: details, elevations, plans, sections, site plans, schemes, sketches and renderings. Includes as well a few notes and views of the model on recycled paper (old unrelated correspondence). A few kids' drawings (graphite on colour inks) were made on the verso of some inkjet prints.
Classification:
dessins
dessins
Date:
between 2003 and 2004
between 2003 and 2004
Personnes et institutions:


