


12643 Résultats
Niveau de description archivistique:
Projet
Projet
Numéro de référence:
AP143.S4.D114
Description:
File documents an unexecuted project for Vienna, Austria, for the Monument and Memorial Site Dedicated to the Jewish Victims of the Nazi Regime in Austria. Material in this file was produced between 1995 and 1996. File contains design development drawings, photographic materials, presentation drawings, reference drawings, models, and one CD-R. Drawings include 5 negatives.
AP143.S4.D114
Description:
File documents an unexecuted project for Vienna, Austria, for the Monument and Memorial Site Dedicated to the Jewish Victims of the Nazi Regime in Austria. Material in this file was produced between 1995 and 1996. File contains design development drawings, photographic materials, presentation drawings, reference drawings, models, and one CD-R. Drawings include 5 negatives.
Personnes et institutions:
Date:
1995-1996
1995-1996
Titre:
Monument and Memorial Site Dedicated to the Jewish Victims of the Nazi Regime in Austria
Actions:
AP143.S4.D114
Description:
File documents an unexecuted project for Vienna, Austria, for the Monument and Memorial Site Dedicated to the Jewish Victims of the Nazi Regime in Austria. Material in this file was produced between 1995 and 1996. File contains design development drawings, photographic materials, presentation drawings, reference drawings, models, and one CD-R. Drawings include 5 negatives.
Monument and Memorial Site Dedicated to the Jewish Victims of the Nazi Regime in Austria
Actions:
AP143.S4.D114
Description:
File documents an unexecuted project for Vienna, Austria, for the Monument and Memorial Site Dedicated to the Jewish Victims of the Nazi Regime in Austria. Material in this file was produced between 1995 and 1996. File contains design development drawings, photographic materials, presentation drawings, reference drawings, models, and one CD-R. Drawings include 5 negatives.
Niveau de description archivistique:
File 114
File 114
Date:
1995-1996
1995-1996
Personnes et institutions:
Niveau de description archivistique:
Projet
Projet
Numéro de référence:
AP178.S1.1983.PR03
Description:
This project series documents the Casa Mário Bahia in Gondomar, Portugal. While the records were held in the office’s archives this project was assigned the number 17/80. The office assigned the date 1983 to this project. The project files document a house comissionned by Mário Bahia. The 340 square metre home was supposed to be built on the slope of the river Douro. The design included five bedrooms and four bathrooms. An elevator and stairway were proposed to link the garage to the house. The house was not built. Documenting this project are sketches, studies, working drawings, structural drawings and technical drawings. Textual materials include project documentation and correspondence. Photographic materials document the model.
AP178.S1.1983.PR03
Description:
This project series documents the Casa Mário Bahia in Gondomar, Portugal. While the records were held in the office’s archives this project was assigned the number 17/80. The office assigned the date 1983 to this project. The project files document a house comissionned by Mário Bahia. The 340 square metre home was supposed to be built on the slope of the river Douro. The design included five bedrooms and four bathrooms. An elevator and stairway were proposed to link the garage to the house. The house was not built. Documenting this project are sketches, studies, working drawings, structural drawings and technical drawings. Textual materials include project documentation and correspondence. Photographic materials document the model.
Personnes et institutions:
Date:
1983-1993
1983-1993
Titre:
Casa Mário Bahia [Mário Bahia house], Gondomar, Portugal, 1983-1993
Actions:
AP178.S1.1983.PR03
Description:
This project series documents the Casa Mário Bahia in Gondomar, Portugal. While the records were held in the office’s archives this project was assigned the number 17/80. The office assigned the date 1983 to this project. The project files document a house comissionned by Mário Bahia. The 340 square metre home was supposed to be built on the slope of the river Douro. The design included five bedrooms and four bathrooms. An elevator and stairway were proposed to link the garage to the house. The house was not built. Documenting this project are sketches, studies, working drawings, structural drawings and technical drawings. Textual materials include project documentation and correspondence. Photographic materials document the model.
Casa Mário Bahia [Mário Bahia house], Gondomar, Portugal, 1983-1993
Actions:
AP178.S1.1983.PR03
Description:
This project series documents the Casa Mário Bahia in Gondomar, Portugal. While the records were held in the office’s archives this project was assigned the number 17/80. The office assigned the date 1983 to this project. The project files document a house comissionned by Mário Bahia. The 340 square metre home was supposed to be built on the slope of the river Douro. The design included five bedrooms and four bathrooms. An elevator and stairway were proposed to link the garage to the house. The house was not built. Documenting this project are sketches, studies, working drawings, structural drawings and technical drawings. Textual materials include project documentation and correspondence. Photographic materials document the model.
Niveau de description archivistique:
Project
Project
Date:
1983-1993
1983-1993
Personnes et institutions:
Niveau de description archivistique:
Projet
Projet
Numéro de référence:
AP178.S1.1972.PR06
Description:
This project series documents the Cooperativa Unicoope Domus / Pasteleira in Porto, Portugal. While the records were held in the office’s archives this project was assigned the number 14/70. In the past the office identified the project as number 136. The office assigned the date 1972 for this project. The project was for the completion of the interior, water system and electrical circuits of a three-storey supermarket. The first floor consisted of storage space and annexes, the second floor for the store, and the third floor for administrative activities. Documenting this project are sketches, studies and working drawings. Textual material includes project documentation and correspondence. Photographs and negatives document the project site and model.
AP178.S1.1972.PR06
Description:
This project series documents the Cooperativa Unicoope Domus / Pasteleira in Porto, Portugal. While the records were held in the office’s archives this project was assigned the number 14/70. In the past the office identified the project as number 136. The office assigned the date 1972 for this project. The project was for the completion of the interior, water system and electrical circuits of a three-storey supermarket. The first floor consisted of storage space and annexes, the second floor for the store, and the third floor for administrative activities. Documenting this project are sketches, studies and working drawings. Textual material includes project documentation and correspondence. Photographs and negatives document the project site and model.
Personnes et institutions:
Date:
1972-1976
1972-1976
Titre:
Cooperativa Unicoope Domus / Pasteleira [Domus co-operative supermarket], Porto, Portugal (1972)
Actions:
AP178.S1.1972.PR06
Description:
This project series documents the Cooperativa Unicoope Domus / Pasteleira in Porto, Portugal. While the records were held in the office’s archives this project was assigned the number 14/70. In the past the office identified the project as number 136. The office assigned the date 1972 for this project. The project was for the completion of the interior, water system and electrical circuits of a three-storey supermarket. The first floor consisted of storage space and annexes, the second floor for the store, and the third floor for administrative activities. Documenting this project are sketches, studies and working drawings. Textual material includes project documentation and correspondence. Photographs and negatives document the project site and model.
Cooperativa Unicoope Domus / Pasteleira [Domus co-operative supermarket], Porto, Portugal (1972)
Actions:
AP178.S1.1972.PR06
Description:
This project series documents the Cooperativa Unicoope Domus / Pasteleira in Porto, Portugal. While the records were held in the office’s archives this project was assigned the number 14/70. In the past the office identified the project as number 136. The office assigned the date 1972 for this project. The project was for the completion of the interior, water system and electrical circuits of a three-storey supermarket. The first floor consisted of storage space and annexes, the second floor for the store, and the third floor for administrative activities. Documenting this project are sketches, studies and working drawings. Textual material includes project documentation and correspondence. Photographs and negatives document the project site and model.
Niveau de description archivistique:
Project
Project
Date:
1972-1976
1972-1976
Personnes et institutions:
Niveau de description archivistique:
Projet
Projet
Numéro de référence:
AP178.S1.1999.PR04
Description:
This project series documents the Estadio Municipal da Maia, Parque do Millenium in Maia, Portugal. While the records were held in the office's archives, this project was assigned the number 109/90 A. The office assigned the date 2000 to this project. This project was assigned to Álvaro Siza by Câmara Municipal da Maia as a part of the Plano de Urbanização da Nova Maia (see AP178.S1.1999.PR03). The new stadium will be built in Parque do Millenium along with hotels, restaurants, residential housing, a science and technology park, a nature park, a sports field, and a pavillion. The project is in progress. Documenting this project are a model and studies for the project site.
AP178.S1.1999.PR04
Description:
This project series documents the Estadio Municipal da Maia, Parque do Millenium in Maia, Portugal. While the records were held in the office's archives, this project was assigned the number 109/90 A. The office assigned the date 2000 to this project. This project was assigned to Álvaro Siza by Câmara Municipal da Maia as a part of the Plano de Urbanização da Nova Maia (see AP178.S1.1999.PR03). The new stadium will be built in Parque do Millenium along with hotels, restaurants, residential housing, a science and technology park, a nature park, a sports field, and a pavillion. The project is in progress. Documenting this project are a model and studies for the project site.
Personnes et institutions:
Date:
2000
2000
Titre:
Estadio Municipal da Maia, Parque do Millenium [Maia municipal stadium, Millenium Park], Maia, Portugal (2000)
Actions:
AP178.S1.1999.PR04
Description:
This project series documents the Estadio Municipal da Maia, Parque do Millenium in Maia, Portugal. While the records were held in the office's archives, this project was assigned the number 109/90 A. The office assigned the date 2000 to this project. This project was assigned to Álvaro Siza by Câmara Municipal da Maia as a part of the Plano de Urbanização da Nova Maia (see AP178.S1.1999.PR03). The new stadium will be built in Parque do Millenium along with hotels, restaurants, residential housing, a science and technology park, a nature park, a sports field, and a pavillion. The project is in progress. Documenting this project are a model and studies for the project site.
Estadio Municipal da Maia, Parque do Millenium [Maia municipal stadium, Millenium Park], Maia, Portugal (2000)
Actions:
AP178.S1.1999.PR04
Description:
This project series documents the Estadio Municipal da Maia, Parque do Millenium in Maia, Portugal. While the records were held in the office's archives, this project was assigned the number 109/90 A. The office assigned the date 2000 to this project. This project was assigned to Álvaro Siza by Câmara Municipal da Maia as a part of the Plano de Urbanização da Nova Maia (see AP178.S1.1999.PR03). The new stadium will be built in Parque do Millenium along with hotels, restaurants, residential housing, a science and technology park, a nature park, a sports field, and a pavillion. The project is in progress. Documenting this project are a model and studies for the project site.
Niveau de description archivistique:
Project
Project
Date:
2000
2000
Personnes et institutions:
Niveau de description archivistique:
Projet
Projet
Numéro de référence:
AP178.S1.1994.PR05
Description:
This project series documents the Plano de Pormenor do Rossio de São Brás in Évora, Portugal. While the records were held in the office’s archives this project was assigned the number 50/90. The office assigned the date 1994 to this project. The project consisted of a series of commercial and housing buildings. Buildings A, B, and C had commercial functions on the ground floor with two floors for dwellings. Buildings D and E were office buildings, and building F was a congress center. Documenting this project series are studies, site plans and working drawings. Textual materials include project documentation, notes and correspondence. Photographs and negatives document the project site and model.
AP178.S1.1994.PR05
Description:
This project series documents the Plano de Pormenor do Rossio de São Brás in Évora, Portugal. While the records were held in the office’s archives this project was assigned the number 50/90. The office assigned the date 1994 to this project. The project consisted of a series of commercial and housing buildings. Buildings A, B, and C had commercial functions on the ground floor with two floors for dwellings. Buildings D and E were office buildings, and building F was a congress center. Documenting this project series are studies, site plans and working drawings. Textual materials include project documentation, notes and correspondence. Photographs and negatives document the project site and model.
Personnes et institutions:
Date:
1994-2001
1994-2001
Titre:
Plano de Pormenor do Rossio de São Brás [Master plan for Rossio São Brás], Évora, Portugal (1994)
Actions:
AP178.S1.1994.PR05
Description:
This project series documents the Plano de Pormenor do Rossio de São Brás in Évora, Portugal. While the records were held in the office’s archives this project was assigned the number 50/90. The office assigned the date 1994 to this project. The project consisted of a series of commercial and housing buildings. Buildings A, B, and C had commercial functions on the ground floor with two floors for dwellings. Buildings D and E were office buildings, and building F was a congress center. Documenting this project series are studies, site plans and working drawings. Textual materials include project documentation, notes and correspondence. Photographs and negatives document the project site and model.
Plano de Pormenor do Rossio de São Brás [Master plan for Rossio São Brás], Évora, Portugal (1994)
Actions:
AP178.S1.1994.PR05
Description:
This project series documents the Plano de Pormenor do Rossio de São Brás in Évora, Portugal. While the records were held in the office’s archives this project was assigned the number 50/90. The office assigned the date 1994 to this project. The project consisted of a series of commercial and housing buildings. Buildings A, B, and C had commercial functions on the ground floor with two floors for dwellings. Buildings D and E were office buildings, and building F was a congress center. Documenting this project series are studies, site plans and working drawings. Textual materials include project documentation, notes and correspondence. Photographs and negatives document the project site and model.
Niveau de description archivistique:
Project
Project
Date:
1994-2001
1994-2001
Personnes et institutions:
Niveau de description archivistique:
Série(s)
Série(s)
Titre:
Architectural projects
Architectural projects
Numéro de référence:
AP046.S1
Description:
The Architectural Projects series documents built projects by architect Peter Rose including the Canadian Centre for Architecture, Montréal (1989) and the Old Port of Montreal, Master Plan (1992). Materials in this series include sketches, preliminary drawings, as-built drawings, documentary photographs, and models. The textual records in this series include contracts, budgets, correspondence, consultation documents, and intra office communiques.
AP046.S1
Description:
The Architectural Projects series documents built projects by architect Peter Rose including the Canadian Centre for Architecture, Montréal (1989) and the Old Port of Montreal, Master Plan (1992). Materials in this series include sketches, preliminary drawings, as-built drawings, documentary photographs, and models. The textual records in this series include contracts, budgets, correspondence, consultation documents, and intra office communiques.
Personnes et institutions:
Date:
1983-1992
1983-1992
Titre:
Architectural projects
Actions:
AP046.S1
Description:
The Architectural Projects series documents built projects by architect Peter Rose including the Canadian Centre for Architecture, Montréal (1989) and the Old Port of Montreal, Master Plan (1992). Materials in this series include sketches, preliminary drawings, as-built drawings, documentary photographs, and models. The textual records in this series include contracts, budgets, correspondence, consultation documents, and intra office communiques.
Architectural projects
Actions:
AP046.S1
Description:
The Architectural Projects series documents built projects by architect Peter Rose including the Canadian Centre for Architecture, Montréal (1989) and the Old Port of Montreal, Master Plan (1992). Materials in this series include sketches, preliminary drawings, as-built drawings, documentary photographs, and models. The textual records in this series include contracts, budgets, correspondence, consultation documents, and intra office communiques.
Niveau de description archivistique:
Series
Series
Date:
1983-1992
1983-1992
Personnes et institutions:
Niveau de description archivistique:
Projet
Projet
Numéro de référence:
AP178.S1.1989.PR05
Description:
This project series documents the Restaurante de Santo Domingo de Bonaval in Santiago de Compostela, Spain. While the records were held in the office’s archives this project was assigned the number 68/90. The office assigned the date 1989 for this project. Documenting this project are studies, preliminary drawings, floor plans and sections. It also contains photographs and negatives of models.
AP178.S1.1989.PR05
Description:
This project series documents the Restaurante de Santo Domingo de Bonaval in Santiago de Compostela, Spain. While the records were held in the office’s archives this project was assigned the number 68/90. The office assigned the date 1989 for this project. Documenting this project are studies, preliminary drawings, floor plans and sections. It also contains photographs and negatives of models.
Personnes et institutions:
Date:
1989-1992
1989-1992
Titre:
Restaurante de Santo Domingo de Bonaval [Santo Domingo de Bonaval restaurant], Santiago de Compostela, Spain (1989)
Actions:
AP178.S1.1989.PR05
Description:
This project series documents the Restaurante de Santo Domingo de Bonaval in Santiago de Compostela, Spain. While the records were held in the office’s archives this project was assigned the number 68/90. The office assigned the date 1989 for this project. Documenting this project are studies, preliminary drawings, floor plans and sections. It also contains photographs and negatives of models.
Restaurante de Santo Domingo de Bonaval [Santo Domingo de Bonaval restaurant], Santiago de Compostela, Spain (1989)
Actions:
AP178.S1.1989.PR05
Description:
This project series documents the Restaurante de Santo Domingo de Bonaval in Santiago de Compostela, Spain. While the records were held in the office’s archives this project was assigned the number 68/90. The office assigned the date 1989 for this project. Documenting this project are studies, preliminary drawings, floor plans and sections. It also contains photographs and negatives of models.
Niveau de description archivistique:
Project
Project
Date:
1989-1992
1989-1992
Personnes et institutions:
Classification:
photographies
Quantité:
12 photograph(s)
photographies
Quantité:
12 photograph(s)
Numéro de référence:
ARCH187131
Description:
David & Boulva, architects - exterior and interior views of Montreal Institute of Diagnostic and Clinical Research Building, model of Montreal Urban Renewal project, Dow Planetarium, Place-des-Arts metro station, Theatre Maisonneuve - Place des Arts, perspective drawing of Palais de Justice - Montreal, athletic stadium, interior of hockey arena, other un-identified
ARCH187131
Description:
David & Boulva, architects - exterior and interior views of Montreal Institute of Diagnostic and Clinical Research Building, model of Montreal Urban Renewal project, Dow Planetarium, Place-des-Arts metro station, Theatre Maisonneuve - Place des Arts, perspective drawing of Palais de Justice - Montreal, athletic stadium, interior of hockey arena, other un-identified
Personnes et institutions:
Titre:
Photographs of Miscellaneous Projects
Actions:
ARCH187131
Description:
David & Boulva, architects - exterior and interior views of Montreal Institute of Diagnostic and Clinical Research Building, model of Montreal Urban Renewal project, Dow Planetarium, Place-des-Arts metro station, Theatre Maisonneuve - Place des Arts, perspective drawing of Palais de Justice - Montreal, athletic stadium, interior of hockey arena, other un-identified
Photographs of Miscellaneous Projects
Actions:
ARCH187131
Description:
David & Boulva, architects - exterior and interior views of Montreal Institute of Diagnostic and Clinical Research Building, model of Montreal Urban Renewal project, Dow Planetarium, Place-des-Arts metro station, Theatre Maisonneuve - Place des Arts, perspective drawing of Palais de Justice - Montreal, athletic stadium, interior of hockey arena, other un-identified
Classification:
photographies
Quantité:
12 photograph(s)
photographies
Quantité:
12 photograph(s)
Personnes et institutions:
Numéro de référence:
ARCH402203
Description:
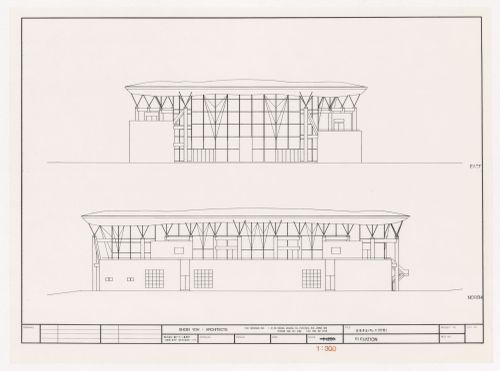
Most of the album contains computer renderings and wireframe drawings for the roof of the Galaxy Toyama Gymnasium. There is also a group of printouts or photocopies of plans related to a photoelasticity experiment. There are views, dated 2012, of a model for the roof. Also included are photocopies or printouts of plans, elevations, a section and perspectives.
ARCH402203
Description:
Most of the album contains computer renderings and wireframe drawings for the roof of the Galaxy Toyama Gymnasium. There is also a group of printouts or photocopies of plans related to a photoelasticity experiment. There are views, dated 2012, of a model for the roof. Also included are photocopies or printouts of plans, elevations, a section and perspectives.
Personnes et institutions:
Date:
between 1990 and 2012?
between 1990 and 2012?
Titre:
Album containing plans and views related to Galaxy Toyama Gymnasium, Imizu, Japan
Actions:
ARCH402203
Description:
Most of the album contains computer renderings and wireframe drawings for the roof of the Galaxy Toyama Gymnasium. There is also a group of printouts or photocopies of plans related to a photoelasticity experiment. There are views, dated 2012, of a model for the roof. Also included are photocopies or printouts of plans, elevations, a section and perspectives.
Album containing plans and views related to Galaxy Toyama Gymnasium, Imizu, Japan
Actions:
ARCH402203
Description:
Most of the album contains computer renderings and wireframe drawings for the roof of the Galaxy Toyama Gymnasium. There is also a group of printouts or photocopies of plans related to a photoelasticity experiment. There are views, dated 2012, of a model for the roof. Also included are photocopies or printouts of plans, elevations, a section and perspectives.
Date:
between 1990 and 2012?
between 1990 and 2012?
Personnes et institutions:
Niveau de description archivistique:
Projet
Projet
Numéro de référence:
AP178.S1.1984.PR03
Description:
This project series documents the Duas habitações e duas loja in Schilderswijk, The Hague, The Netherlands. While the records were held in the office’s archives this project was assigned the number 31/80. The office assigned the date 1985 to this project. This project was part of the urban renewal program in Schilderswijk for which Siza designed the urban plan for Deelgebied Zone 5 Schilderswijk-West, the Punt en Komma social housing, Plano de Doedijnstraat, and Van der Vennerpark. The project consisted of two houses, two retail/office spaces, and a parking garage situated on Van der Vennestraat. One house was made with red brick, while the other was given a white exterior. The project was realised with project architect Carlos Castenheira in cooperation with Architektengroep Mecanoo. This project was designed in connection with the Van der Vennepark (project series AP178.S1.1985.PR01 in this fonds). The project series contains sketches, studies, plans, elevations and details. Textual documentation includes a letter from Adri Duivesteijn, The Hague alderman responsible for the urban renewal program, letters from Architektengroep Mecanoo (engeneering firm), notes from meetings on construction, and a letter from Castanheira. Documentation regarding the Van der Vennerpark (file AP178.S1.1985.PR01.001 in this fonds) also contains information related to the housing and shopping complex. Also included are photographs of the model, as well as slides of the model, drawings, and the built project. Note that photographs of the built project can also be found among photographic materials for Punt en Komma (file AP178.S1.1984.PR02.SS1.015 in this fonds).
AP178.S1.1984.PR03
Description:
This project series documents the Duas habitações e duas loja in Schilderswijk, The Hague, The Netherlands. While the records were held in the office’s archives this project was assigned the number 31/80. The office assigned the date 1985 to this project. This project was part of the urban renewal program in Schilderswijk for which Siza designed the urban plan for Deelgebied Zone 5 Schilderswijk-West, the Punt en Komma social housing, Plano de Doedijnstraat, and Van der Vennerpark. The project consisted of two houses, two retail/office spaces, and a parking garage situated on Van der Vennestraat. One house was made with red brick, while the other was given a white exterior. The project was realised with project architect Carlos Castenheira in cooperation with Architektengroep Mecanoo. This project was designed in connection with the Van der Vennepark (project series AP178.S1.1985.PR01 in this fonds). The project series contains sketches, studies, plans, elevations and details. Textual documentation includes a letter from Adri Duivesteijn, The Hague alderman responsible for the urban renewal program, letters from Architektengroep Mecanoo (engeneering firm), notes from meetings on construction, and a letter from Castanheira. Documentation regarding the Van der Vennerpark (file AP178.S1.1985.PR01.001 in this fonds) also contains information related to the housing and shopping complex. Also included are photographs of the model, as well as slides of the model, drawings, and the built project. Note that photographs of the built project can also be found among photographic materials for Punt en Komma (file AP178.S1.1984.PR02.SS1.015 in this fonds).
Personnes et institutions:
Date:
1985-1988
1985-1988
Titre:
Duas habitações e duas lojas [Housing and shopping complex, Schilderswijk], The Hague, The Netherlands (1985-1988)
Actions:
AP178.S1.1984.PR03
Description:
This project series documents the Duas habitações e duas loja in Schilderswijk, The Hague, The Netherlands. While the records were held in the office’s archives this project was assigned the number 31/80. The office assigned the date 1985 to this project. This project was part of the urban renewal program in Schilderswijk for which Siza designed the urban plan for Deelgebied Zone 5 Schilderswijk-West, the Punt en Komma social housing, Plano de Doedijnstraat, and Van der Vennerpark. The project consisted of two houses, two retail/office spaces, and a parking garage situated on Van der Vennestraat. One house was made with red brick, while the other was given a white exterior. The project was realised with project architect Carlos Castenheira in cooperation with Architektengroep Mecanoo. This project was designed in connection with the Van der Vennepark (project series AP178.S1.1985.PR01 in this fonds). The project series contains sketches, studies, plans, elevations and details. Textual documentation includes a letter from Adri Duivesteijn, The Hague alderman responsible for the urban renewal program, letters from Architektengroep Mecanoo (engeneering firm), notes from meetings on construction, and a letter from Castanheira. Documentation regarding the Van der Vennerpark (file AP178.S1.1985.PR01.001 in this fonds) also contains information related to the housing and shopping complex. Also included are photographs of the model, as well as slides of the model, drawings, and the built project. Note that photographs of the built project can also be found among photographic materials for Punt en Komma (file AP178.S1.1984.PR02.SS1.015 in this fonds).
Duas habitações e duas lojas [Housing and shopping complex, Schilderswijk], The Hague, The Netherlands (1985-1988)
Actions:
AP178.S1.1984.PR03
Description:
This project series documents the Duas habitações e duas loja in Schilderswijk, The Hague, The Netherlands. While the records were held in the office’s archives this project was assigned the number 31/80. The office assigned the date 1985 to this project. This project was part of the urban renewal program in Schilderswijk for which Siza designed the urban plan for Deelgebied Zone 5 Schilderswijk-West, the Punt en Komma social housing, Plano de Doedijnstraat, and Van der Vennerpark. The project consisted of two houses, two retail/office spaces, and a parking garage situated on Van der Vennestraat. One house was made with red brick, while the other was given a white exterior. The project was realised with project architect Carlos Castenheira in cooperation with Architektengroep Mecanoo. This project was designed in connection with the Van der Vennepark (project series AP178.S1.1985.PR01 in this fonds). The project series contains sketches, studies, plans, elevations and details. Textual documentation includes a letter from Adri Duivesteijn, The Hague alderman responsible for the urban renewal program, letters from Architektengroep Mecanoo (engeneering firm), notes from meetings on construction, and a letter from Castanheira. Documentation regarding the Van der Vennerpark (file AP178.S1.1985.PR01.001 in this fonds) also contains information related to the housing and shopping complex. Also included are photographs of the model, as well as slides of the model, drawings, and the built project. Note that photographs of the built project can also be found among photographic materials for Punt en Komma (file AP178.S1.1984.PR02.SS1.015 in this fonds).
Niveau de description archivistique:
Project
Project
Date:
1985-1988
1985-1988
Personnes et institutions:


