


12643 Résultats
Niveau de description archivistique:
Projet
Projet
Numéro de référence:
AP178.S1.1990.PR10
Description:
This project series documents the Edifício de Escritórios Ferreira de Castro in Oliveira de Azeméis, Portugal. While the records were held in the office’s archives this project was assigned the number 8/90. The office assigned the dates 1990-1995 to this project. The project consisted of the transformation of the building into commerical and office spaces. The structure of the existing building was kept. The project included renovations to the structure, stairs, ventilation and lighting. A feasibility study to convert this building into a hotel was also conducted by Siza for another client (see project series AP178.S1.1989.PR06). Documenting the project are drawings and photographic materials dating from 1990-2012. The drawings include plans, elevations, sections, details, perspectives and axonometric drawings. The photographic materials consist of slides, photos and negatives showing the original building, model, construction work and finished project.
AP178.S1.1990.PR10
Description:
This project series documents the Edifício de Escritórios Ferreira de Castro in Oliveira de Azeméis, Portugal. While the records were held in the office’s archives this project was assigned the number 8/90. The office assigned the dates 1990-1995 to this project. The project consisted of the transformation of the building into commerical and office spaces. The structure of the existing building was kept. The project included renovations to the structure, stairs, ventilation and lighting. A feasibility study to convert this building into a hotel was also conducted by Siza for another client (see project series AP178.S1.1989.PR06). Documenting the project are drawings and photographic materials dating from 1990-2012. The drawings include plans, elevations, sections, details, perspectives and axonometric drawings. The photographic materials consist of slides, photos and negatives showing the original building, model, construction work and finished project.
Personnes et institutions:
Date:
1990-2012
1990-2012
Titre:
Edifício de Escritórios Ferreira de Castro [Ferreira de Castro Office Building], Oliveira de Azeméis, Portugal (1990-1995)
Actions:
AP178.S1.1990.PR10
Description:
This project series documents the Edifício de Escritórios Ferreira de Castro in Oliveira de Azeméis, Portugal. While the records were held in the office’s archives this project was assigned the number 8/90. The office assigned the dates 1990-1995 to this project. The project consisted of the transformation of the building into commerical and office spaces. The structure of the existing building was kept. The project included renovations to the structure, stairs, ventilation and lighting. A feasibility study to convert this building into a hotel was also conducted by Siza for another client (see project series AP178.S1.1989.PR06). Documenting the project are drawings and photographic materials dating from 1990-2012. The drawings include plans, elevations, sections, details, perspectives and axonometric drawings. The photographic materials consist of slides, photos and negatives showing the original building, model, construction work and finished project.
Edifício de Escritórios Ferreira de Castro [Ferreira de Castro Office Building], Oliveira de Azeméis, Portugal (1990-1995)
Actions:
AP178.S1.1990.PR10
Description:
This project series documents the Edifício de Escritórios Ferreira de Castro in Oliveira de Azeméis, Portugal. While the records were held in the office’s archives this project was assigned the number 8/90. The office assigned the dates 1990-1995 to this project. The project consisted of the transformation of the building into commerical and office spaces. The structure of the existing building was kept. The project included renovations to the structure, stairs, ventilation and lighting. A feasibility study to convert this building into a hotel was also conducted by Siza for another client (see project series AP178.S1.1989.PR06). Documenting the project are drawings and photographic materials dating from 1990-2012. The drawings include plans, elevations, sections, details, perspectives and axonometric drawings. The photographic materials consist of slides, photos and negatives showing the original building, model, construction work and finished project.
Niveau de description archivistique:
Project
Project
Date:
1990-2012
1990-2012
Personnes et institutions:
Niveau de description archivistique:
Projet
Projet
Titre:
Ahmedabad House
Ahmedabad House
Numéro de référence:
AP182.S1.2012.D1
Description:
File documents an executed project for a private residence in Ahmedabad, India. The house is constructed of concrete and earthen bricks, which were made on site and pressed from the dry earth excavated to lay the foundation. Courtyards act as semipublic "interior" zones and generate much-needed shade in the hot, dry climate. A pool lined in green marble provides additional passive cooling, and local trees planted around the house will also retain water as they grow. File contains photographs, models, and a video recording.
AP182.S1.2012.D1
Description:
File documents an executed project for a private residence in Ahmedabad, India. The house is constructed of concrete and earthen bricks, which were made on site and pressed from the dry earth excavated to lay the foundation. Courtyards act as semipublic "interior" zones and generate much-needed shade in the hot, dry climate. A pool lined in green marble provides additional passive cooling, and local trees planted around the house will also retain water as they grow. File contains photographs, models, and a video recording.
Personnes et institutions:
Date:
2012-2014
2012-2014
Titre:
Ahmedabad House
Actions:
AP182.S1.2012.D1
Description:
File documents an executed project for a private residence in Ahmedabad, India. The house is constructed of concrete and earthen bricks, which were made on site and pressed from the dry earth excavated to lay the foundation. Courtyards act as semipublic "interior" zones and generate much-needed shade in the hot, dry climate. A pool lined in green marble provides additional passive cooling, and local trees planted around the house will also retain water as they grow. File contains photographs, models, and a video recording.
Ahmedabad House
Actions:
AP182.S1.2012.D1
Description:
File documents an executed project for a private residence in Ahmedabad, India. The house is constructed of concrete and earthen bricks, which were made on site and pressed from the dry earth excavated to lay the foundation. Courtyards act as semipublic "interior" zones and generate much-needed shade in the hot, dry climate. A pool lined in green marble provides additional passive cooling, and local trees planted around the house will also retain water as they grow. File contains photographs, models, and a video recording.
Niveau de description archivistique:
Project
Project
Date:
2012-2014
2012-2014
Personnes et institutions:
Niveau de description archivistique:
Projet
Projet
Numéro de référence:
AP140.S1.SS1.D6
Description:
File documents a student project for a Plan of Town Centre and Development of Community Centre, in Newton Aycliffe, England, United Kingdom. Project was submitted in 1950 as Stirling's undergraduate thesis in his fifth year at the Liverpool School of Architecture. Material in this file was produced between 1948 and probably 1975. File contains presentation drawings and panels, a publication drawing and a few working drawings. Photographic materials includes views of drawings and of study and presentation models. File also contains a bound thesis.
AP140.S1.SS1.D6
Description:
File documents a student project for a Plan of Town Centre and Development of Community Centre, in Newton Aycliffe, England, United Kingdom. Project was submitted in 1950 as Stirling's undergraduate thesis in his fifth year at the Liverpool School of Architecture. Material in this file was produced between 1948 and probably 1975. File contains presentation drawings and panels, a publication drawing and a few working drawings. Photographic materials includes views of drawings and of study and presentation models. File also contains a bound thesis.
Personnes et institutions:
Date:
1948-[1975?], predominant 1949-1950
1948-[1975?], predominant 1949-1950
Titre:
Plan of Town Centre and Development of Community Centre
Actions:
AP140.S1.SS1.D6
Description:
File documents a student project for a Plan of Town Centre and Development of Community Centre, in Newton Aycliffe, England, United Kingdom. Project was submitted in 1950 as Stirling's undergraduate thesis in his fifth year at the Liverpool School of Architecture. Material in this file was produced between 1948 and probably 1975. File contains presentation drawings and panels, a publication drawing and a few working drawings. Photographic materials includes views of drawings and of study and presentation models. File also contains a bound thesis.
Plan of Town Centre and Development of Community Centre
Actions:
AP140.S1.SS1.D6
Description:
File documents a student project for a Plan of Town Centre and Development of Community Centre, in Newton Aycliffe, England, United Kingdom. Project was submitted in 1950 as Stirling's undergraduate thesis in his fifth year at the Liverpool School of Architecture. Material in this file was produced between 1948 and probably 1975. File contains presentation drawings and panels, a publication drawing and a few working drawings. Photographic materials includes views of drawings and of study and presentation models. File also contains a bound thesis.
Niveau de description archivistique:
File 6
File 6
Date:
1948-[1975?], predominant 1949-1950
1948-[1975?], predominant 1949-1950
Personnes et institutions:
Classification:
archives
Niveau de description archivistique:
Fonds
archives
Niveau de description archivistique:
Fonds
Titre:
Bernard Cache fonds
Bernard Cache fonds
Numéro de référence:
AP169
Résumé:
Bernard Cache, fonds, 1991-2011, document the development and design process for the Objectile firm and its decorative panels and furniture. The records focus mostly on daily activities of the firm, the collaboration of principal Bernard Cache with TopSolid software, and his parallel academic work. The records consist solely of original born-digital material.
AP169
Résumé:
Bernard Cache, fonds, 1991-2011, document the development and design process for the Objectile firm and its decorative panels and furniture. The records focus mostly on daily activities of the firm, the collaboration of principal Bernard Cache with TopSolid software, and his parallel academic work. The records consist solely of original born-digital material.
Personnes et institutions:
Date:
1992-2011
1992-2011
Titre:
Bernard Cache fonds
Actions:
AP169
Résumé:
Bernard Cache, fonds, 1991-2011, document the development and design process for the Objectile firm and its decorative panels and furniture. The records focus mostly on daily activities of the firm, the collaboration of principal Bernard Cache with TopSolid software, and his parallel academic work. The records consist solely of original born-digital material.
Bernard Cache fonds
Actions:
AP169
Résumé:
Bernard Cache, fonds, 1991-2011, document the development and design process for the Objectile firm and its decorative panels and furniture. The records focus mostly on daily activities of the firm, the collaboration of principal Bernard Cache with TopSolid software, and his parallel academic work. The records consist solely of original born-digital material.
Classification:
archives
Niveau de description archivistique:
Fonds
archives
Niveau de description archivistique:
Fonds
Date:
1992-2011
1992-2011
Personnes et institutions:
Niveau de description archivistique:
Projet
Projet
Numéro de référence:
AP113.S1.D1
Description:
File documents an unexecuted competition entry for the IIT - New Campus Center Competition, in Chicago, Illnois. Material in the file was produced between 1997 and 1998. File contains presentation panels and models. _____________________ Le dossier documente un projet, non-réalisé, proposé pour le concours IIT - New Campus Center Competition, à Chicago, Illnois. Les documents inclus dans le dossier ont été produits entre 1997 et 1998. Le dossier contient des panneaux de présentation et des maquettes.
AP113.S1.D1
Description:
File documents an unexecuted competition entry for the IIT - New Campus Center Competition, in Chicago, Illnois. Material in the file was produced between 1997 and 1998. File contains presentation panels and models. _____________________ Le dossier documente un projet, non-réalisé, proposé pour le concours IIT - New Campus Center Competition, à Chicago, Illnois. Les documents inclus dans le dossier ont été produits entre 1997 et 1998. Le dossier contient des panneaux de présentation et des maquettes.
Personnes et institutions:
Date:
[1997-1998]
[1997-1998]
Titre:
Peter Eisenman (Eisenman Architects), New York
Actions:
AP113.S1.D1
Description:
File documents an unexecuted competition entry for the IIT - New Campus Center Competition, in Chicago, Illnois. Material in the file was produced between 1997 and 1998. File contains presentation panels and models. _____________________ Le dossier documente un projet, non-réalisé, proposé pour le concours IIT - New Campus Center Competition, à Chicago, Illnois. Les documents inclus dans le dossier ont été produits entre 1997 et 1998. Le dossier contient des panneaux de présentation et des maquettes.
Peter Eisenman (Eisenman Architects), New York
Actions:
AP113.S1.D1
Description:
File documents an unexecuted competition entry for the IIT - New Campus Center Competition, in Chicago, Illnois. Material in the file was produced between 1997 and 1998. File contains presentation panels and models. _____________________ Le dossier documente un projet, non-réalisé, proposé pour le concours IIT - New Campus Center Competition, à Chicago, Illnois. Les documents inclus dans le dossier ont été produits entre 1997 et 1998. Le dossier contient des panneaux de présentation et des maquettes.
Niveau de description archivistique:
File 1
File 1
Date:
[1997-1998]
[1997-1998]
Personnes et institutions:
Niveau de description archivistique:
Projet
Projet
Numéro de référence:
AP113.S1.D3
Description:
File documents an unexecuted competition entry for the IIT - New Campus Center Competition, in Chicago, Illnois. Material in the file was produced between 1997 and 1998. File contains presentation panels and models. _____________________ Le dossier documente un projet, non-réalisé, proposé pour le concours IIT - New Campus Center Competition, à Chicago, Illnois. Les documents inclus dans le dossier ont été produits entre 1997 et 1998. Le dossier contient des panneaux de présentation et des maquettes.
AP113.S1.D3
Description:
File documents an unexecuted competition entry for the IIT - New Campus Center Competition, in Chicago, Illnois. Material in the file was produced between 1997 and 1998. File contains presentation panels and models. _____________________ Le dossier documente un projet, non-réalisé, proposé pour le concours IIT - New Campus Center Competition, à Chicago, Illnois. Les documents inclus dans le dossier ont été produits entre 1997 et 1998. Le dossier contient des panneaux de présentation et des maquettes.
Personnes et institutions:
Date:
[1997]-1998
[1997]-1998
Titre:
Helmut Jahn, Chicago, and Werner Sobek, Stuttgart
Actions:
AP113.S1.D3
Description:
File documents an unexecuted competition entry for the IIT - New Campus Center Competition, in Chicago, Illnois. Material in the file was produced between 1997 and 1998. File contains presentation panels and models. _____________________ Le dossier documente un projet, non-réalisé, proposé pour le concours IIT - New Campus Center Competition, à Chicago, Illnois. Les documents inclus dans le dossier ont été produits entre 1997 et 1998. Le dossier contient des panneaux de présentation et des maquettes.
Helmut Jahn, Chicago, and Werner Sobek, Stuttgart
Actions:
AP113.S1.D3
Description:
File documents an unexecuted competition entry for the IIT - New Campus Center Competition, in Chicago, Illnois. Material in the file was produced between 1997 and 1998. File contains presentation panels and models. _____________________ Le dossier documente un projet, non-réalisé, proposé pour le concours IIT - New Campus Center Competition, à Chicago, Illnois. Les documents inclus dans le dossier ont été produits entre 1997 et 1998. Le dossier contient des panneaux de présentation et des maquettes.
Niveau de description archivistique:
File 3
File 3
Date:
[1997]-1998
[1997]-1998
Personnes et institutions:
Niveau de description archivistique:
Projet
Projet
Numéro de référence:
AP113.S1.D4
Description:
File documents an unexecuted competition entry for the IIT - New Campus Center Competition, in Chicago, Illnois. Material in the file was produced between 1997 and 1998. File contains presentation panels and models. _____________________ Le dossier documente un projet, non-réalisé, proposé pour le concours IIT - New Campus Center Competition, à Chicago, Illnois. Les documents inclus dans le dossier ont été produits entre 1997 et 1998. Le dossier contient des panneaux de présentation et des maquettes.
AP113.S1.D4
Description:
File documents an unexecuted competition entry for the IIT - New Campus Center Competition, in Chicago, Illnois. Material in the file was produced between 1997 and 1998. File contains presentation panels and models. _____________________ Le dossier documente un projet, non-réalisé, proposé pour le concours IIT - New Campus Center Competition, à Chicago, Illnois. Les documents inclus dans le dossier ont été produits entre 1997 et 1998. Le dossier contient des panneaux de présentation et des maquettes.
Personnes et institutions:
Date:
[1997-1998]
[1997-1998]
Titre:
Kazuyo Sejima + Ryue Nishizawa / S A N A A , Tokyo
Actions:
AP113.S1.D4
Description:
File documents an unexecuted competition entry for the IIT - New Campus Center Competition, in Chicago, Illnois. Material in the file was produced between 1997 and 1998. File contains presentation panels and models. _____________________ Le dossier documente un projet, non-réalisé, proposé pour le concours IIT - New Campus Center Competition, à Chicago, Illnois. Les documents inclus dans le dossier ont été produits entre 1997 et 1998. Le dossier contient des panneaux de présentation et des maquettes.
Kazuyo Sejima + Ryue Nishizawa / S A N A A , Tokyo
Actions:
AP113.S1.D4
Description:
File documents an unexecuted competition entry for the IIT - New Campus Center Competition, in Chicago, Illnois. Material in the file was produced between 1997 and 1998. File contains presentation panels and models. _____________________ Le dossier documente un projet, non-réalisé, proposé pour le concours IIT - New Campus Center Competition, à Chicago, Illnois. Les documents inclus dans le dossier ont été produits entre 1997 et 1998. Le dossier contient des panneaux de présentation et des maquettes.
Niveau de description archivistique:
File 4
File 4
Date:
[1997-1998]
[1997-1998]
Personnes et institutions:
Classification:
expositions
expositions
Actions:
Description:
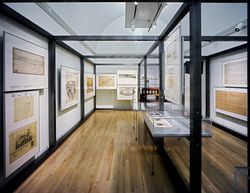
L’exposition Lidée de la grande ville s’intéresse au rôle de l’urbanisme dans tout l’Empire austro-hongrois, avant et après sa dissolution, et enrichit l’histoire de l’architecture en mettant en évidence la diversité des tendances modernistes de cette période. Autour de la Première Guerre mondiale, cette diversité était le reflet des nombreuses identités nationales et(...)
L’exposition Lidée de la grande ville s’intéresse au rôle de l’urbanisme dans tout l’Empire austro-hongrois, avant et après sa dissolution, et enrichit l’histoire de l’architecture en mettant en évidence la diversité des tendances modernistes de cette période. Autour de la Première Guerre mondiale, cette diversité était le reflet des nombreuses identités nationales et(...)
Localisation:
Salles principales et vitrines
Salles principales et vitrines
Date:
14 mai 2000 au 15 octobre 2000
14 mai 2000 au 15 octobre 2000
Titre:
L'idée de la grande ville : l'architecture moderne en Europe centrale, 1890–1937
Actions:
Description:
L’exposition Lidée de la grande ville s’intéresse au rôle de l’urbanisme dans tout l’Empire austro-hongrois, avant et après sa dissolution, et enrichit l’histoire de l’architecture en mettant en évidence la diversité des tendances modernistes de cette période. Autour de la Première Guerre mondiale, cette diversité était le reflet des nombreuses identités nationales et(...)
L'idée de la grande ville : l'architecture moderne en Europe centrale, 1890–1937
Actions:
Description:
L’exposition Lidée de la grande ville s’intéresse au rôle de l’urbanisme dans tout l’Empire austro-hongrois, avant et après sa dissolution, et enrichit l’histoire de l’architecture en mettant en évidence la diversité des tendances modernistes de cette période. Autour de la Première Guerre mondiale, cette diversité était le reflet des nombreuses identités nationales et(...)
Classification:
expositions
expositions
Date:
14 mai 2000 au
15 octobre 2000
14 mai 2000 au
15 octobre 2000
Localisation:
Salles principales et vitrines
Salles principales et vitrines
Niveau de description archivistique:
Projet
Projet
Numéro de référence:
AP178.S1.1989.PR02
Description:
This project series documents the Biblioteca de França (Bibliothèque Nationale de France) in Paris, France. While the records were held in the office’s archives this project was assigned the number 62/80. The office assigned the date 1989 for this project. An architectural competition for the Bibliothèque Nationale de France was held in 1988. Siza proposed a design but was not selected by the jury to build the library. Dominique Perrault was the architect seletected and the library was open in 1996. Documenting this project are presentation drawings, competition documentation, and slides of models.
AP178.S1.1989.PR02
Description:
This project series documents the Biblioteca de França (Bibliothèque Nationale de France) in Paris, France. While the records were held in the office’s archives this project was assigned the number 62/80. The office assigned the date 1989 for this project. An architectural competition for the Bibliothèque Nationale de France was held in 1988. Siza proposed a design but was not selected by the jury to build the library. Dominique Perrault was the architect seletected and the library was open in 1996. Documenting this project are presentation drawings, competition documentation, and slides of models.
Personnes et institutions:
Date:
1989-2016
1989-2016
Titre:
Biblioteca de França [National Library of France], Paris, France (1989)
Actions:
AP178.S1.1989.PR02
Description:
This project series documents the Biblioteca de França (Bibliothèque Nationale de France) in Paris, France. While the records were held in the office’s archives this project was assigned the number 62/80. The office assigned the date 1989 for this project. An architectural competition for the Bibliothèque Nationale de France was held in 1988. Siza proposed a design but was not selected by the jury to build the library. Dominique Perrault was the architect seletected and the library was open in 1996. Documenting this project are presentation drawings, competition documentation, and slides of models.
Biblioteca de França [National Library of France], Paris, France (1989)
Actions:
AP178.S1.1989.PR02
Description:
This project series documents the Biblioteca de França (Bibliothèque Nationale de France) in Paris, France. While the records were held in the office’s archives this project was assigned the number 62/80. The office assigned the date 1989 for this project. An architectural competition for the Bibliothèque Nationale de France was held in 1988. Siza proposed a design but was not selected by the jury to build the library. Dominique Perrault was the architect seletected and the library was open in 1996. Documenting this project are presentation drawings, competition documentation, and slides of models.
Niveau de description archivistique:
Project
Project
Date:
1989-2016
1989-2016
Personnes et institutions:
Classification:
artéfacts
artéfacts
Numéro de référence:
ARCH287257
Description:
Small riverbed stones used for small-scale study models.
ARCH287257
Description:
Small riverbed stones used for small-scale study models.
Personnes et institutions:
Date:
2012-2015
2012-2015
Titre:
Weavers' Studio : stone samples (small)
Actions:
ARCH287257
Description:
Small riverbed stones used for small-scale study models.
Weavers' Studio : stone samples (small)
Actions:
ARCH287257
Description:
Small riverbed stones used for small-scale study models.
Classification:
artéfacts
artéfacts
Date:
2012-2015
2012-2015
Personnes et institutions:


