


12643 Résultats
Classification:
photographies
Quantité:
513 File
photographies
Quantité:
513 File
Numéro de référence:
ARCH275238
Description:
Includes plans, diagrams, miscellaneous views of Vancouver, models, perspectives, and aerial views.
ARCH275238
Description:
Includes plans, diagrams, miscellaneous views of Vancouver, models, perspectives, and aerial views.
Personnes et institutions:
Date:
1966-1967
1966-1967
Titre:
Photographic documentation for the Vancouver Study, filed under "Planning."
Actions:
ARCH275238
Description:
Includes plans, diagrams, miscellaneous views of Vancouver, models, perspectives, and aerial views.
Photographic documentation for the Vancouver Study, filed under "Planning."
Actions:
ARCH275238
Description:
Includes plans, diagrams, miscellaneous views of Vancouver, models, perspectives, and aerial views.
Classification:
photographies
Quantité:
513 File
photographies
Quantité:
513 File
Date:
1966-1967
1966-1967
Personnes et institutions:
Classification:
documents textuels
Quantité:
5 textual record(s)
documents textuels
Quantité:
5 textual record(s)
Numéro de référence:
ARCH186501
Description:
Maisons d'aujourd'hui / Homes of Today, publication mensuelle de Crédit St-Laurent Inc., Trois-Rivières “Résidence sur le rue Sunny Acres Drive, Baie d'Urfée,” août, 1955: cover and page 9 “House for gracious living,” septembre, 1955: cover and page 9 no title. janvier, 1956: cover and page 9 no title. mars, 1956: cover and page 9 no title. juin, 1956: cover and page 9. Original file title: Model Homes.
ARCH186501
Description:
Maisons d'aujourd'hui / Homes of Today, publication mensuelle de Crédit St-Laurent Inc., Trois-Rivières “Résidence sur le rue Sunny Acres Drive, Baie d'Urfée,” août, 1955: cover and page 9 “House for gracious living,” septembre, 1955: cover and page 9 no title. janvier, 1956: cover and page 9 no title. mars, 1956: cover and page 9 no title. juin, 1956: cover and page 9. Original file title: Model Homes.
Personnes et institutions:
Titre:
Maisons d'aujourd'hui / Homes of Today
Actions:
ARCH186501
Description:
Maisons d'aujourd'hui / Homes of Today, publication mensuelle de Crédit St-Laurent Inc., Trois-Rivières “Résidence sur le rue Sunny Acres Drive, Baie d'Urfée,” août, 1955: cover and page 9 “House for gracious living,” septembre, 1955: cover and page 9 no title. janvier, 1956: cover and page 9 no title. mars, 1956: cover and page 9 no title. juin, 1956: cover and page 9. Original file title: Model Homes.
Maisons d'aujourd'hui / Homes of Today
Actions:
ARCH186501
Description:
Maisons d'aujourd'hui / Homes of Today, publication mensuelle de Crédit St-Laurent Inc., Trois-Rivières “Résidence sur le rue Sunny Acres Drive, Baie d'Urfée,” août, 1955: cover and page 9 “House for gracious living,” septembre, 1955: cover and page 9 no title. janvier, 1956: cover and page 9 no title. mars, 1956: cover and page 9 no title. juin, 1956: cover and page 9. Original file title: Model Homes.
Classification:
documents textuels
Quantité:
5 textual record(s)
documents textuels
Quantité:
5 textual record(s)
Personnes et institutions:
Classification:
archives
Niveau de description archivistique:
Fonds
archives
Niveau de description archivistique:
Fonds
Titre:
Lionel March fonds
Lionel March fonds
Numéro de référence:
AP208
Résumé:
The Lionel March fonds, circa 1957-2017, documents the work and activities of architect and professor Lionel March. The records within this fonds illustrate March’s architectural career, representing five professional and personal building projects, including the 1964 Whitehall plan; as well as his academic career in research and teaching, spanning England and North America, most notably March’s work with the Centre for Land Use and Built Form Studies (now the Martin Centre) and his research at UCLA. The fonds is largely composed of books from March’s library, textual records, slides and photographs, and drawings.
AP208
Résumé:
The Lionel March fonds, circa 1957-2017, documents the work and activities of architect and professor Lionel March. The records within this fonds illustrate March’s architectural career, representing five professional and personal building projects, including the 1964 Whitehall plan; as well as his academic career in research and teaching, spanning England and North America, most notably March’s work with the Centre for Land Use and Built Form Studies (now the Martin Centre) and his research at UCLA. The fonds is largely composed of books from March’s library, textual records, slides and photographs, and drawings.
Personnes et institutions:
Date:
circa 1957-2017
circa 1957-2017
Titre:
Lionel March fonds
Actions:
AP208
Résumé:
The Lionel March fonds, circa 1957-2017, documents the work and activities of architect and professor Lionel March. The records within this fonds illustrate March’s architectural career, representing five professional and personal building projects, including the 1964 Whitehall plan; as well as his academic career in research and teaching, spanning England and North America, most notably March’s work with the Centre for Land Use and Built Form Studies (now the Martin Centre) and his research at UCLA. The fonds is largely composed of books from March’s library, textual records, slides and photographs, and drawings.
Lionel March fonds
Actions:
AP208
Résumé:
The Lionel March fonds, circa 1957-2017, documents the work and activities of architect and professor Lionel March. The records within this fonds illustrate March’s architectural career, representing five professional and personal building projects, including the 1964 Whitehall plan; as well as his academic career in research and teaching, spanning England and North America, most notably March’s work with the Centre for Land Use and Built Form Studies (now the Martin Centre) and his research at UCLA. The fonds is largely composed of books from March’s library, textual records, slides and photographs, and drawings.
Classification:
archives
Niveau de description archivistique:
Fonds
archives
Niveau de description archivistique:
Fonds
Date:
circa 1957-2017
circa 1957-2017
Personnes et institutions:
Classification:
photographies
photographies
Numéro de référence:
ARCH268721
Description:
Contains photographic materials of student projets from different courses teached by Iñaki Ábalos: - Viviendas en el parque regional Sureste (97 slides: models, exterior views, plans, presentation documents); - Casas baños - viviendas (97 slides: models, exterior views, plans, presentation documents); - Edificio mixto en a Cañada Real (98 slides: models, exterior views, plans, presentation documents).
ARCH268721
Description:
Contains photographic materials of student projets from different courses teached by Iñaki Ábalos: - Viviendas en el parque regional Sureste (97 slides: models, exterior views, plans, presentation documents); - Casas baños - viviendas (97 slides: models, exterior views, plans, presentation documents); - Edificio mixto en a Cañada Real (98 slides: models, exterior views, plans, presentation documents).
Personnes et institutions:
Date:
1996-1998
1996-1998
Titre:
Ring binder with photographic materials from student projects
Actions:
ARCH268721
Description:
Contains photographic materials of student projets from different courses teached by Iñaki Ábalos: - Viviendas en el parque regional Sureste (97 slides: models, exterior views, plans, presentation documents); - Casas baños - viviendas (97 slides: models, exterior views, plans, presentation documents); - Edificio mixto en a Cañada Real (98 slides: models, exterior views, plans, presentation documents).
Ring binder with photographic materials from student projects
Actions:
ARCH268721
Description:
Contains photographic materials of student projets from different courses teached by Iñaki Ábalos: - Viviendas en el parque regional Sureste (97 slides: models, exterior views, plans, presentation documents); - Casas baños - viviendas (97 slides: models, exterior views, plans, presentation documents); - Edificio mixto en a Cañada Real (98 slides: models, exterior views, plans, presentation documents).
Classification:
photographies
photographies
Date:
1996-1998
1996-1998
Personnes et institutions:
Niveau de description archivistique:
Projet
Projet
Numéro de référence:
AP164.S1.1987.D1
Description:
This project series documents the infrastructure for the reorganization of the Nueva Montaña Quijano (N.M.Q.) in Santander, Spain. The office identified this project as number 45. As described by the architect, the project is “to pursue an idea for a complete city that is independent of and complementary to the existing one, while solving the matter of Santander's connection to the rest of the region and respecting building limits set by laws in force, quantity-wise, as well as height restrictions imposed by airport authorities." (ARCH270753) Documenting the project are conceptual, design development, presentation and working drawings, project descriptions and other textual documentation, models and cartographic materials.
AP164.S1.1987.D1
Description:
This project series documents the infrastructure for the reorganization of the Nueva Montaña Quijano (N.M.Q.) in Santander, Spain. The office identified this project as number 45. As described by the architect, the project is “to pursue an idea for a complete city that is independent of and complementary to the existing one, while solving the matter of Santander's connection to the rest of the region and respecting building limits set by laws in force, quantity-wise, as well as height restrictions imposed by airport authorities." (ARCH270753) Documenting the project are conceptual, design development, presentation and working drawings, project descriptions and other textual documentation, models and cartographic materials.
Personnes et institutions:
Date:
1987-1990
1987-1990
Titre:
Ordenación de Nueva Montaña Quijano en Santander, Spain (1987)
Actions:
AP164.S1.1987.D1
Description:
This project series documents the infrastructure for the reorganization of the Nueva Montaña Quijano (N.M.Q.) in Santander, Spain. The office identified this project as number 45. As described by the architect, the project is “to pursue an idea for a complete city that is independent of and complementary to the existing one, while solving the matter of Santander's connection to the rest of the region and respecting building limits set by laws in force, quantity-wise, as well as height restrictions imposed by airport authorities." (ARCH270753) Documenting the project are conceptual, design development, presentation and working drawings, project descriptions and other textual documentation, models and cartographic materials.
Ordenación de Nueva Montaña Quijano en Santander, Spain (1987)
Actions:
AP164.S1.1987.D1
Description:
This project series documents the infrastructure for the reorganization of the Nueva Montaña Quijano (N.M.Q.) in Santander, Spain. The office identified this project as number 45. As described by the architect, the project is “to pursue an idea for a complete city that is independent of and complementary to the existing one, while solving the matter of Santander's connection to the rest of the region and respecting building limits set by laws in force, quantity-wise, as well as height restrictions imposed by airport authorities." (ARCH270753) Documenting the project are conceptual, design development, presentation and working drawings, project descriptions and other textual documentation, models and cartographic materials.
Niveau de description archivistique:
Project
Project
Date:
1987-1990
1987-1990
Personnes et institutions:
Classification:
documents textuels
documents textuels
Numéro de référence:
ARCH256136
Description:
site plan study, maps, client correspondence, request for proposals document; presentation cue cards, environment evaluation; meetings, staff report, transcription of first design competition meeting, revisions to competition submittal; sections, handwritten notes; photocopies of photos of model, building program, charts showing organization of Fairfax County government; catalogs and offers of services from contractors; draft of competition program; design review board report, photocopies of drawings and plans, Stage 2 proposal.
ARCH256136
Description:
site plan study, maps, client correspondence, request for proposals document; presentation cue cards, environment evaluation; meetings, staff report, transcription of first design competition meeting, revisions to competition submittal; sections, handwritten notes; photocopies of photos of model, building program, charts showing organization of Fairfax County government; catalogs and offers of services from contractors; draft of competition program; design review board report, photocopies of drawings and plans, Stage 2 proposal.
Personnes et institutions:
Date:
1982-1984
1982-1984
Titre:
Site plan study, maps, client correspondence, request for proposals document
Actions:
ARCH256136
Description:
site plan study, maps, client correspondence, request for proposals document; presentation cue cards, environment evaluation; meetings, staff report, transcription of first design competition meeting, revisions to competition submittal; sections, handwritten notes; photocopies of photos of model, building program, charts showing organization of Fairfax County government; catalogs and offers of services from contractors; draft of competition program; design review board report, photocopies of drawings and plans, Stage 2 proposal.
Site plan study, maps, client correspondence, request for proposals document
Actions:
ARCH256136
Description:
site plan study, maps, client correspondence, request for proposals document; presentation cue cards, environment evaluation; meetings, staff report, transcription of first design competition meeting, revisions to competition submittal; sections, handwritten notes; photocopies of photos of model, building program, charts showing organization of Fairfax County government; catalogs and offers of services from contractors; draft of competition program; design review board report, photocopies of drawings and plans, Stage 2 proposal.
Classification:
documents textuels
documents textuels
Date:
1982-1984
1982-1984
Personnes et institutions:
Classification:
dessins, photographies
dessins, photographies
Numéro de référence:
AP178.S1.2003.PR04.006.1
Description:
Original file title: Toledo This file includes photographs of project site and models.
AP178.S1.2003.PR04.006.1
Description:
Original file title: Toledo This file includes photographs of project site and models.
Personnes et institutions:
Date:
circa 2008
circa 2008
Titre:
Plans and photographs, Hospital de Toledo, Toledo (folder 1 of 3)
Actions:
AP178.S1.2003.PR04.006.1
Description:
Original file title: Toledo This file includes photographs of project site and models.
Plans and photographs, Hospital de Toledo, Toledo (folder 1 of 3)
Actions:
AP178.S1.2003.PR04.006.1
Description:
Original file title: Toledo This file includes photographs of project site and models.
Classification:
dessins, photographies
dessins, photographies
Date:
circa 2008
circa 2008
Personnes et institutions:
Classification:
documents textuels
documents textuels
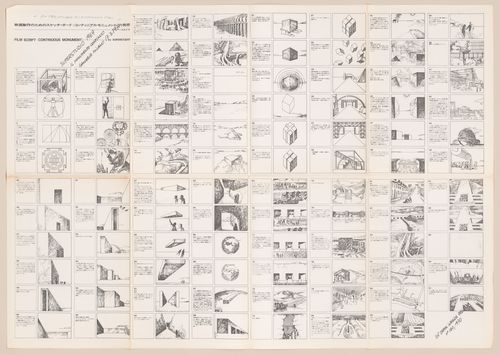
Numéro de référence:
ARCH252733
Description:
Full original title “Storyboard for a film for an American television company, MCW”), composed of a series of drawings that describe the many ways humans have applied order to their environment, the different monuments that have resulted—from Stonehenge to modern expressways—and a story of the discovery of the Continuous Monument, a single architectural model for the total urbanization of the world. Project led by founding members of Superstudio, without the direct involvement of Alessandro Poli.
ARCH252733
Description:
Full original title “Storyboard for a film for an American television company, MCW”), composed of a series of drawings that describe the many ways humans have applied order to their environment, the different monuments that have resulted—from Stonehenge to modern expressways—and a story of the discovery of the Continuous Monument, a single architectural model for the total urbanization of the world. Project led by founding members of Superstudio, without the direct involvement of Alessandro Poli.
Personnes et institutions:
Date:
1969-1971
1969-1971
Titre:
Storyboard for audio-slideshow "The Continuous Monument"
Actions:
ARCH252733
Description:
Full original title “Storyboard for a film for an American television company, MCW”), composed of a series of drawings that describe the many ways humans have applied order to their environment, the different monuments that have resulted—from Stonehenge to modern expressways—and a story of the discovery of the Continuous Monument, a single architectural model for the total urbanization of the world. Project led by founding members of Superstudio, without the direct involvement of Alessandro Poli.
Storyboard for audio-slideshow "The Continuous Monument"
Actions:
ARCH252733
Description:
Full original title “Storyboard for a film for an American television company, MCW”), composed of a series of drawings that describe the many ways humans have applied order to their environment, the different monuments that have resulted—from Stonehenge to modern expressways—and a story of the discovery of the Continuous Monument, a single architectural model for the total urbanization of the world. Project led by founding members of Superstudio, without the direct involvement of Alessandro Poli.
Classification:
documents textuels
documents textuels
Date:
1969-1971
1969-1971
Personnes et institutions:
Niveau de description archivistique:
Projet
Projet
Numéro de référence:
AP056.S1.1990.PR04
Description:
This project series documents a competition entry for the Canada Life Assurance building in Toronto in 1990. The office identified the project number as 9007. This project consisted of a proposal to renovate the existing Canada Life Assurance headquarters located in the historic Beaux-Arts style building on the corner of Queen and University Streets. This work would also include the construction of a new, 15 storey mixed-use development with approximately 1,000,000 square feet of commercial office space, retail space and a hotel. The design goal was to create an urban campus while extending the corporate headquarters. This proposal was done in joint-venture with Bregman & Hamann and was headed by Marianne McKenna and Bruce Kuwabara. This was not the winning entry for the competition and the project was eventually realized by Shore Tilbe Henshall Irwin. The project is recorded through drawings, a presentation painting and a model dating from 1988-1990. The drawings are mostly originals and consist of sketches, plans, elevations, perspectives and axonometric drawings.
AP056.S1.1990.PR04
Description:
This project series documents a competition entry for the Canada Life Assurance building in Toronto in 1990. The office identified the project number as 9007. This project consisted of a proposal to renovate the existing Canada Life Assurance headquarters located in the historic Beaux-Arts style building on the corner of Queen and University Streets. This work would also include the construction of a new, 15 storey mixed-use development with approximately 1,000,000 square feet of commercial office space, retail space and a hotel. The design goal was to create an urban campus while extending the corporate headquarters. This proposal was done in joint-venture with Bregman & Hamann and was headed by Marianne McKenna and Bruce Kuwabara. This was not the winning entry for the competition and the project was eventually realized by Shore Tilbe Henshall Irwin. The project is recorded through drawings, a presentation painting and a model dating from 1988-1990. The drawings are mostly originals and consist of sketches, plans, elevations, perspectives and axonometric drawings.
Personnes et institutions:
Date:
1988-1990
1988-1990
Titre:
Canada Life Assurance Building Competition, Toronto (1990)
Actions:
AP056.S1.1990.PR04
Description:
This project series documents a competition entry for the Canada Life Assurance building in Toronto in 1990. The office identified the project number as 9007. This project consisted of a proposal to renovate the existing Canada Life Assurance headquarters located in the historic Beaux-Arts style building on the corner of Queen and University Streets. This work would also include the construction of a new, 15 storey mixed-use development with approximately 1,000,000 square feet of commercial office space, retail space and a hotel. The design goal was to create an urban campus while extending the corporate headquarters. This proposal was done in joint-venture with Bregman & Hamann and was headed by Marianne McKenna and Bruce Kuwabara. This was not the winning entry for the competition and the project was eventually realized by Shore Tilbe Henshall Irwin. The project is recorded through drawings, a presentation painting and a model dating from 1988-1990. The drawings are mostly originals and consist of sketches, plans, elevations, perspectives and axonometric drawings.
Canada Life Assurance Building Competition, Toronto (1990)
Actions:
AP056.S1.1990.PR04
Description:
This project series documents a competition entry for the Canada Life Assurance building in Toronto in 1990. The office identified the project number as 9007. This project consisted of a proposal to renovate the existing Canada Life Assurance headquarters located in the historic Beaux-Arts style building on the corner of Queen and University Streets. This work would also include the construction of a new, 15 storey mixed-use development with approximately 1,000,000 square feet of commercial office space, retail space and a hotel. The design goal was to create an urban campus while extending the corporate headquarters. This proposal was done in joint-venture with Bregman & Hamann and was headed by Marianne McKenna and Bruce Kuwabara. This was not the winning entry for the competition and the project was eventually realized by Shore Tilbe Henshall Irwin. The project is recorded through drawings, a presentation painting and a model dating from 1988-1990. The drawings are mostly originals and consist of sketches, plans, elevations, perspectives and axonometric drawings.
Niveau de description archivistique:
Project
Project
Date:
1988-1990
1988-1990
Personnes et institutions:
Niveau de description archivistique:
Sous-série
Sous-série
Numéro de référence:
AP178.S1.1988.PR07.SS5
Description:
This project subseries documents Bloco B for the reconstruction of Chiado in Lisbon, Portugal. The office's archives identified this project as 58/80. The office assigned the dates 1988-1998 for this project. Bloco B was located between Rua Do Carmo and Calçada Sacramento. Bloco B included buildings 12, 13, 14, 15, 16, 17, 18, 19 (Leonel building), 25 and 26. The construction work for the buildings of Bloco B included restorations of windows, doors, façades, painting, stonework, as well as work on the structure and mechanical systems. Drawings include plans prior to the fire, preliminary plans, studies, working drawings, and structural drawings. Textual material includes project documentation, reports, correspondence, and studies. Photographic materials and slides document the buildings prior to the fire, damaged buildings, the project site, construction work, and model. It is important to note that this subseries includes general documentation for Bloco B, for more specific details, see the individual building subseries for the Leonel building (AP178.S1.1988.PR07.SS6).
AP178.S1.1988.PR07.SS5
Description:
This project subseries documents Bloco B for the reconstruction of Chiado in Lisbon, Portugal. The office's archives identified this project as 58/80. The office assigned the dates 1988-1998 for this project. Bloco B was located between Rua Do Carmo and Calçada Sacramento. Bloco B included buildings 12, 13, 14, 15, 16, 17, 18, 19 (Leonel building), 25 and 26. The construction work for the buildings of Bloco B included restorations of windows, doors, façades, painting, stonework, as well as work on the structure and mechanical systems. Drawings include plans prior to the fire, preliminary plans, studies, working drawings, and structural drawings. Textual material includes project documentation, reports, correspondence, and studies. Photographic materials and slides document the buildings prior to the fire, damaged buildings, the project site, construction work, and model. It is important to note that this subseries includes general documentation for Bloco B, for more specific details, see the individual building subseries for the Leonel building (AP178.S1.1988.PR07.SS6).
Personnes et institutions:
Date:
circa 1970-2003
circa 1970-2003
Titre:
Bloco B, Reconstrução do Chiado, [Block B, Reconstruction of the Chiado] Lisbon, Portugal, 1988-1998
Actions:
AP178.S1.1988.PR07.SS5
Description:
This project subseries documents Bloco B for the reconstruction of Chiado in Lisbon, Portugal. The office's archives identified this project as 58/80. The office assigned the dates 1988-1998 for this project. Bloco B was located between Rua Do Carmo and Calçada Sacramento. Bloco B included buildings 12, 13, 14, 15, 16, 17, 18, 19 (Leonel building), 25 and 26. The construction work for the buildings of Bloco B included restorations of windows, doors, façades, painting, stonework, as well as work on the structure and mechanical systems. Drawings include plans prior to the fire, preliminary plans, studies, working drawings, and structural drawings. Textual material includes project documentation, reports, correspondence, and studies. Photographic materials and slides document the buildings prior to the fire, damaged buildings, the project site, construction work, and model. It is important to note that this subseries includes general documentation for Bloco B, for more specific details, see the individual building subseries for the Leonel building (AP178.S1.1988.PR07.SS6).
Bloco B, Reconstrução do Chiado, [Block B, Reconstruction of the Chiado] Lisbon, Portugal, 1988-1998
Actions:
AP178.S1.1988.PR07.SS5
Description:
This project subseries documents Bloco B for the reconstruction of Chiado in Lisbon, Portugal. The office's archives identified this project as 58/80. The office assigned the dates 1988-1998 for this project. Bloco B was located between Rua Do Carmo and Calçada Sacramento. Bloco B included buildings 12, 13, 14, 15, 16, 17, 18, 19 (Leonel building), 25 and 26. The construction work for the buildings of Bloco B included restorations of windows, doors, façades, painting, stonework, as well as work on the structure and mechanical systems. Drawings include plans prior to the fire, preliminary plans, studies, working drawings, and structural drawings. Textual material includes project documentation, reports, correspondence, and studies. Photographic materials and slides document the buildings prior to the fire, damaged buildings, the project site, construction work, and model. It is important to note that this subseries includes general documentation for Bloco B, for more specific details, see the individual building subseries for the Leonel building (AP178.S1.1988.PR07.SS6).
Niveau de description archivistique:
Project
Project
Date:
circa 1970-2003
circa 1970-2003
Personnes et institutions:


