


61565 Résultats
Classification:
documents textuels, oeuvres d'art
documents textuels, oeuvres d'art

Actions:
Numéro de référence:
DR1974:0002:005:001-018
Description:
- This album contains four folios of text in Italian concerning the history and architecture of the Museo di fiscia e storia naturale, Florence. The names of the museum's patrons and the parts of the museum have been inserted by a contemporary hand on the lithographs in pen and black ink. The text is followed by ten lithographs, including a perspectival view of the museum, four general plans, two sections, and more detailed sections, plans and elevations of the Tribuna de Galileo designed by Giuseppe Martelli and the Osservatorio Astronomico designed by Gaspero Paoletti. Also included in the album are four manuscripts, all in French: a letter presenting the album to Rohault de Fleury from Vincenzio Antinori, the director of the museum, a transcript of Rohault de Fleury's letters of thanks to Antorini and to the Grand Duke of Tuscany, a note from the Légation de Toscanne in Paris concerning the presentation of the album, and a booklet containing Rohault de Fleury's translation of the album text into French.
DR1974:0002:005:001-018
Description:
- This album contains four folios of text in Italian concerning the history and architecture of the Museo di fiscia e storia naturale, Florence. The names of the museum's patrons and the parts of the museum have been inserted by a contemporary hand on the lithographs in pen and black ink. The text is followed by ten lithographs, including a perspectival view of the museum, four general plans, two sections, and more detailed sections, plans and elevations of the Tribuna de Galileo designed by Giuseppe Martelli and the Osservatorio Astronomico designed by Gaspero Paoletti. Also included in the album are four manuscripts, all in French: a letter presenting the album to Rohault de Fleury from Vincenzio Antinori, the director of the museum, a transcript of Rohault de Fleury's letters of thanks to Antorini and to the Grand Duke of Tuscany, a note from the Légation de Toscanne in Paris concerning the presentation of the album, and a booklet containing Rohault de Fleury's translation of the album text into French.
Personnes et institutions:
Sujet:
architecture
architecture
Date:
printed between 1845 and 1846, manuscripts written 1846
printed between 1845 and 1846, manuscripts written 1846
Titre:
Presentation album of prints of the Museo di fisica e storia naturelle, Florence
Actions:
DR1974:0002:005:001-018
Description:
- This album contains four folios of text in Italian concerning the history and architecture of the Museo di fiscia e storia naturale, Florence. The names of the museum's patrons and the parts of the museum have been inserted by a contemporary hand on the lithographs in pen and black ink. The text is followed by ten lithographs, including a perspectival view of the museum, four general plans, two sections, and more detailed sections, plans and elevations of the Tribuna de Galileo designed by Giuseppe Martelli and the Osservatorio Astronomico designed by Gaspero Paoletti. Also included in the album are four manuscripts, all in French: a letter presenting the album to Rohault de Fleury from Vincenzio Antinori, the director of the museum, a transcript of Rohault de Fleury's letters of thanks to Antorini and to the Grand Duke of Tuscany, a note from the Légation de Toscanne in Paris concerning the presentation of the album, and a booklet containing Rohault de Fleury's translation of the album text into French.
Presentation album of prints of the Museo di fisica e storia naturelle, Florence
Actions:
DR1974:0002:005:001-018
Description:
- This album contains four folios of text in Italian concerning the history and architecture of the Museo di fiscia e storia naturale, Florence. The names of the museum's patrons and the parts of the museum have been inserted by a contemporary hand on the lithographs in pen and black ink. The text is followed by ten lithographs, including a perspectival view of the museum, four general plans, two sections, and more detailed sections, plans and elevations of the Tribuna de Galileo designed by Giuseppe Martelli and the Osservatorio Astronomico designed by Gaspero Paoletti. Also included in the album are four manuscripts, all in French: a letter presenting the album to Rohault de Fleury from Vincenzio Antinori, the director of the museum, a transcript of Rohault de Fleury's letters of thanks to Antorini and to the Grand Duke of Tuscany, a note from the Légation de Toscanne in Paris concerning the presentation of the album, and a booklet containing Rohault de Fleury's translation of the album text into French.
Classification:
documents textuels, oeuvres d'art
documents textuels, oeuvres d'art
Date:
printed between 1845 and 1846, manuscripts written 1846
printed between 1845 and 1846, manuscripts written 1846
Personnes et institutions:
Sujet:
architecture
architecture
Classification:
articles
articles

Actions:
Sylvia Lavin réfléchit aux arbres modélisés et aux historiographies architecturales du numérique
Mot(s)-clé(s):
apprentissage automatique, dessins d'architecture, arbres, IA, intelligence artificielle, histoire de l'architecture, protocoles, boîte à outils, méthodes de recherche
apprentissage automatique, dessins d'architecture, arbres, IA, intelligence artificielle, histoire de l'architecture, protocoles, boîte à outils, méthodes de recherche
Publié:
10 juillet 2023
10 juillet 2023
Titre:
Apprendre de l'apprentissage automatique
Sylvia Lavin réfléchit aux arbres modélisés et aux historiographies architecturales du numérique
Actions:
Apprendre de l'apprentissage automatique
Sylvia Lavin réfléchit aux arbres modélisés et aux historiographies architecturales du numérique
Actions:
Classification:
articles
articles
Dossier:
Trajets et transferts
Trajets et transferts
Classification:
photographies
photographies
Numéro de référence:
ARCH274183
Description:
Photographic documentation of various projects filed under, "Museums and Galleries." Contains slides of plans, models and completed projects where applicable. Includes: Children's Gallery, Vancouver Art Gallery, Vancouver, BC (1959); Mendel Art Gallery, Saskatoon, SK (1962); Centennial Museum Complex, Vancouver, BC (1965); Vancouver Aquarium, Vancouver, BC (1967); Winnipeg Art Gallery, Winnipeg, MN (1967); Centre du Plateau Beaubourg, Paris, France (1971); Museum of Anthropology, University of British Columbia, Vancouver, BC (1972); National Gallery of Canada, Ottawa, ON, with David Boulva Cleve (1975); Vancouver Art Gallery, Vancouver, BC (1979); SANCST Science Halls, Riyadh, Saudi Arabia (1982); Visual Arts Center, Ohio State University, Columbus, OH, with Feinknopf Macioce Schappa (1983); Robert McLaughlin Art Gallery, Oshawa, ON (1984); Fine Arts Complex, Arizona State University, Tempe, AZ (1985); Museum of History, Science and Technology, Hong Kong, China, with Tao Ho (1985); Discovery Place, Prince George, BC (1986); Vernon Art Museum and Gallery, Vernon, BC (1987); Museum of Anthropology Expansion, University of British Columbia, Vancouver, BC (1988).
ARCH274183
Description:
Photographic documentation of various projects filed under, "Museums and Galleries." Contains slides of plans, models and completed projects where applicable. Includes: Children's Gallery, Vancouver Art Gallery, Vancouver, BC (1959); Mendel Art Gallery, Saskatoon, SK (1962); Centennial Museum Complex, Vancouver, BC (1965); Vancouver Aquarium, Vancouver, BC (1967); Winnipeg Art Gallery, Winnipeg, MN (1967); Centre du Plateau Beaubourg, Paris, France (1971); Museum of Anthropology, University of British Columbia, Vancouver, BC (1972); National Gallery of Canada, Ottawa, ON, with David Boulva Cleve (1975); Vancouver Art Gallery, Vancouver, BC (1979); SANCST Science Halls, Riyadh, Saudi Arabia (1982); Visual Arts Center, Ohio State University, Columbus, OH, with Feinknopf Macioce Schappa (1983); Robert McLaughlin Art Gallery, Oshawa, ON (1984); Fine Arts Complex, Arizona State University, Tempe, AZ (1985); Museum of History, Science and Technology, Hong Kong, China, with Tao Ho (1985); Discovery Place, Prince George, BC (1986); Vernon Art Museum and Gallery, Vernon, BC (1987); Museum of Anthropology Expansion, University of British Columbia, Vancouver, BC (1988).
Personnes et institutions:
Date:
21 October 1994
21 October 1994
Titre:
Project documentation for presentation purposes for Erickson's museums and galleries projects
Actions:
ARCH274183
Description:
Photographic documentation of various projects filed under, "Museums and Galleries." Contains slides of plans, models and completed projects where applicable. Includes: Children's Gallery, Vancouver Art Gallery, Vancouver, BC (1959); Mendel Art Gallery, Saskatoon, SK (1962); Centennial Museum Complex, Vancouver, BC (1965); Vancouver Aquarium, Vancouver, BC (1967); Winnipeg Art Gallery, Winnipeg, MN (1967); Centre du Plateau Beaubourg, Paris, France (1971); Museum of Anthropology, University of British Columbia, Vancouver, BC (1972); National Gallery of Canada, Ottawa, ON, with David Boulva Cleve (1975); Vancouver Art Gallery, Vancouver, BC (1979); SANCST Science Halls, Riyadh, Saudi Arabia (1982); Visual Arts Center, Ohio State University, Columbus, OH, with Feinknopf Macioce Schappa (1983); Robert McLaughlin Art Gallery, Oshawa, ON (1984); Fine Arts Complex, Arizona State University, Tempe, AZ (1985); Museum of History, Science and Technology, Hong Kong, China, with Tao Ho (1985); Discovery Place, Prince George, BC (1986); Vernon Art Museum and Gallery, Vernon, BC (1987); Museum of Anthropology Expansion, University of British Columbia, Vancouver, BC (1988).
Project documentation for presentation purposes for Erickson's museums and galleries projects
Actions:
ARCH274183
Description:
Photographic documentation of various projects filed under, "Museums and Galleries." Contains slides of plans, models and completed projects where applicable. Includes: Children's Gallery, Vancouver Art Gallery, Vancouver, BC (1959); Mendel Art Gallery, Saskatoon, SK (1962); Centennial Museum Complex, Vancouver, BC (1965); Vancouver Aquarium, Vancouver, BC (1967); Winnipeg Art Gallery, Winnipeg, MN (1967); Centre du Plateau Beaubourg, Paris, France (1971); Museum of Anthropology, University of British Columbia, Vancouver, BC (1972); National Gallery of Canada, Ottawa, ON, with David Boulva Cleve (1975); Vancouver Art Gallery, Vancouver, BC (1979); SANCST Science Halls, Riyadh, Saudi Arabia (1982); Visual Arts Center, Ohio State University, Columbus, OH, with Feinknopf Macioce Schappa (1983); Robert McLaughlin Art Gallery, Oshawa, ON (1984); Fine Arts Complex, Arizona State University, Tempe, AZ (1985); Museum of History, Science and Technology, Hong Kong, China, with Tao Ho (1985); Discovery Place, Prince George, BC (1986); Vernon Art Museum and Gallery, Vernon, BC (1987); Museum of Anthropology Expansion, University of British Columbia, Vancouver, BC (1988).
Classification:
photographies
photographies
Date:
21 October 1994
21 October 1994
Personnes et institutions:
Classification:
événements
événements

Titre:
Le modernisme entre préservation et progrès : Van Ginkel Associates, direction Nord
Jordan B. Kinder
Le modernisme entre préservation et progrès : Van Ginkel Associates, direction Nord
Jordan B. Kinder
Actions:
Localisation:
salle d'étude Mot(s)-clé(s):
Jordan Kinder; séminaire; pipeline; Van Ginkel Associates
salle d'étude Mot(s)-clé(s):
Jordan Kinder; séminaire; pipeline; Van Ginkel Associates
Date:
3 août 2023, 18h à 19h30
3 août 2023, 18h à 19h30
Classification:
événements
événements
Date:
3 août 2023
18h à 19h30
3 août 2023
18h à 19h30
Localisation:
salle d'étude Mot(s)-clé(s):
Jordan Kinder; séminaire; pipeline; Van Ginkel Associates
salle d'étude Mot(s)-clé(s):
Jordan Kinder; séminaire; pipeline; Van Ginkel Associates
Classification:
expositions
expositions
Actions:
Description:
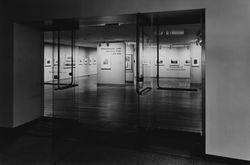
En 1982, le CCA organise sa première exposition, Photographie et architecture : 1839–1939, avant même que soit construit l’actuel bâtiment abritant le musée. L’exposition est présentée à la Galerie Lempertz Contempora à Cologne (1982), à l’Art Institute of Chicago (1983), au Cooper-Hewitt National Design Museum à New York (1983), au Centre Georges-Pompidou à Paris (1984)(...)
En 1982, le CCA organise sa première exposition, Photographie et architecture : 1839–1939, avant même que soit construit l’actuel bâtiment abritant le musée. L’exposition est présentée à la Galerie Lempertz Contempora à Cologne (1982), à l’Art Institute of Chicago (1983), au Cooper-Hewitt National Design Museum à New York (1983), au Centre Georges-Pompidou à Paris (1984)(...)
Date:
15 septembre 1982 au 16 octobre 1982
15 septembre 1982 au 16 octobre 1982
Titre:
Photographie et architecture : 1839–1939
Actions:
Description:
En 1982, le CCA organise sa première exposition, Photographie et architecture : 1839–1939, avant même que soit construit l’actuel bâtiment abritant le musée. L’exposition est présentée à la Galerie Lempertz Contempora à Cologne (1982), à l’Art Institute of Chicago (1983), au Cooper-Hewitt National Design Museum à New York (1983), au Centre Georges-Pompidou à Paris (1984)(...)
Photographie et architecture : 1839–1939
Actions:
Description:
En 1982, le CCA organise sa première exposition, Photographie et architecture : 1839–1939, avant même que soit construit l’actuel bâtiment abritant le musée. L’exposition est présentée à la Galerie Lempertz Contempora à Cologne (1982), à l’Art Institute of Chicago (1983), au Cooper-Hewitt National Design Museum à New York (1983), au Centre Georges-Pompidou à Paris (1984)(...)
Classification:
expositions
expositions
Date:
15 septembre 1982 au
16 octobre 1982
15 septembre 1982 au
16 octobre 1982
Classification:
événements
événements
Actions:
Description:
Enrico Chapel, architecte et urbaniste, effectue des recherches sur les ramifications des datascapes contemporains afin de les contextualiser dans le cadre d’une histoire de la représentation urbaine. Cliquez ici pour consulter la liste complète des séminaires de l’été.
Enrico Chapel, architecte et urbaniste, effectue des recherches sur les ramifications des datascapes contemporains afin de les contextualiser dans le cadre d’une histoire de la représentation urbaine. Cliquez ici pour consulter la liste complète des séminaires de l’été.
Date:
1 juillet 2010
1 juillet 2010
Titre:
Séminaire de chercheur en résidence : Enrico Chapel
Actions:
Description:
Enrico Chapel, architecte et urbaniste, effectue des recherches sur les ramifications des datascapes contemporains afin de les contextualiser dans le cadre d’une histoire de la représentation urbaine. Cliquez ici pour consulter la liste complète des séminaires de l’été.
Séminaire de chercheur en résidence : Enrico Chapel
Actions:
Description:
Enrico Chapel, architecte et urbaniste, effectue des recherches sur les ramifications des datascapes contemporains afin de les contextualiser dans le cadre d’une histoire de la représentation urbaine. Cliquez ici pour consulter la liste complète des séminaires de l’été.
Classification:
événements
événements
Date:
1 juillet 2010
1 juillet 2010
Classification:
événements
événements

Actions:
Description:
Le chercheur en résidence Nader Vossoughian se penche sur l’urbanisme informel dans l’histoire de l’encyclopédisme, en utilisant comme étude de cas le Whole Earth Catalog. Cliquez ici pour lévénement Facebook.
Le chercheur en résidence Nader Vossoughian se penche sur l’urbanisme informel dans l’histoire de l’encyclopédisme, en utilisant comme étude de cas le Whole Earth Catalog. Cliquez ici pour lévénement Facebook.
Localisation:
Maison Shaughnessy
Presenté en anglais Mot(s)-clé(s):
Nader Vossoughian, chercheur en résidence, séminaire
Maison Shaughnessy
Presenté en anglais Mot(s)-clé(s):
Nader Vossoughian, chercheur en résidence, séminaire
Date:
9 août 2012 , 18h
9 août 2012 , 18h
Titre:
Séminaire de chercheur en résidence : Nader Vossoughian
Actions:
Description:
Le chercheur en résidence Nader Vossoughian se penche sur l’urbanisme informel dans l’histoire de l’encyclopédisme, en utilisant comme étude de cas le Whole Earth Catalog. Cliquez ici pour lévénement Facebook.
Séminaire de chercheur en résidence : Nader Vossoughian
Actions:
Description:
Le chercheur en résidence Nader Vossoughian se penche sur l’urbanisme informel dans l’histoire de l’encyclopédisme, en utilisant comme étude de cas le Whole Earth Catalog. Cliquez ici pour lévénement Facebook.
Classification:
événements
événements
Date:
9 août 2012
18h
9 août 2012
18h
Localisation:
Maison Shaughnessy
Presenté en anglais Mot(s)-clé(s):
Nader Vossoughian, chercheur en résidence, séminaire
Maison Shaughnessy
Presenté en anglais Mot(s)-clé(s):
Nader Vossoughian, chercheur en résidence, séminaire
Classification:
archives
Niveau de description archivistique:
Fonds
archives
Niveau de description archivistique:
Fonds
Titre:
Bernard Tschumi fonds
Bernard Tschumi fonds
Numéro de référence:
AP214
Résumé:
The Bernard Tschumi fonds, dating from approximately 1965-2015, documents the professional activities of Bernard Tschumi including Tschumi’s career in academia and his professional practice as an architect through approximately 75 projects dating from the late 1980s to 2012.
AP214
Résumé:
The Bernard Tschumi fonds, dating from approximately 1965-2015, documents the professional activities of Bernard Tschumi including Tschumi’s career in academia and his professional practice as an architect through approximately 75 projects dating from the late 1980s to 2012.
Personnes et institutions:
Date:
circa 1964-2015
circa 1964-2015
Titre:
Bernard Tschumi fonds
Actions:
AP214
Résumé:
The Bernard Tschumi fonds, dating from approximately 1965-2015, documents the professional activities of Bernard Tschumi including Tschumi’s career in academia and his professional practice as an architect through approximately 75 projects dating from the late 1980s to 2012.
Bernard Tschumi fonds
Actions:
AP214
Résumé:
The Bernard Tschumi fonds, dating from approximately 1965-2015, documents the professional activities of Bernard Tschumi including Tschumi’s career in academia and his professional practice as an architect through approximately 75 projects dating from the late 1980s to 2012.
Classification:
archives
Niveau de description archivistique:
Fonds
archives
Niveau de description archivistique:
Fonds
Date:
circa 1964-2015
circa 1964-2015
Personnes et institutions:
Classification:
événements
événements

Actions:
Description:
Mrinalini Rajagopalan retrace l’histoire du Fort rouge à Delhi, de sa destruction par les Britanniques en 1857, jusqu’à leurs efforts déployés pour préserver et protéger l’édifice. Cliquez ici pour consulter la liste complète des séminaires de l’été.
Mrinalini Rajagopalan retrace l’histoire du Fort rouge à Delhi, de sa destruction par les Britanniques en 1857, jusqu’à leurs efforts déployés pour préserver et protéger l’édifice. Cliquez ici pour consulter la liste complète des séminaires de l’été.
Localisation:
Maison Shaughnessy
Maison Shaughnessy
Date:
8 juillet 2010
8 juillet 2010
Titre:
Séminaire de chercheur en résidence : Mrinalini Rajagopalan
Actions:
Description:
Mrinalini Rajagopalan retrace l’histoire du Fort rouge à Delhi, de sa destruction par les Britanniques en 1857, jusqu’à leurs efforts déployés pour préserver et protéger l’édifice. Cliquez ici pour consulter la liste complète des séminaires de l’été.
Séminaire de chercheur en résidence : Mrinalini Rajagopalan
Actions:
Description:
Mrinalini Rajagopalan retrace l’histoire du Fort rouge à Delhi, de sa destruction par les Britanniques en 1857, jusqu’à leurs efforts déployés pour préserver et protéger l’édifice. Cliquez ici pour consulter la liste complète des séminaires de l’été.
Classification:
événements
événements
Date:
8 juillet 2010
8 juillet 2010
Localisation:
Maison Shaughnessy
Maison Shaughnessy


