


12885 Résultats
Classification:
dessins
dessins
Numéro de référence:
AP140.S2.SS1.D70.P139
Description:
Maps, site plans, axonometrics showing project phases and project presentation texts for report for second Abando Passenger Interchange project, also views of presentation model for Interchange exhibition
AP140.S2.SS1.D70.P139
Description:
Maps, site plans, axonometrics showing project phases and project presentation texts for report for second Abando Passenger Interchange project, also views of presentation model for Interchange exhibition
Personnes et institutions:
Date:
circa 1974-1999
circa 1974-1999
Titre:
Maps, site plans, axonometrics showing project phases and project presentation texts, Abando Passenger Interchange, Bilbao, Spain
Actions:
AP140.S2.SS1.D70.P139
Description:
Maps, site plans, axonometrics showing project phases and project presentation texts for report for second Abando Passenger Interchange project, also views of presentation model for Interchange exhibition
Maps, site plans, axonometrics showing project phases and project presentation texts, Abando Passenger Interchange, Bilbao, Spain
Actions:
AP140.S2.SS1.D70.P139
Description:
Maps, site plans, axonometrics showing project phases and project presentation texts for report for second Abando Passenger Interchange project, also views of presentation model for Interchange exhibition
Classification:
dessins
dessins
Date:
circa 1974-1999
circa 1974-1999
Personnes et institutions:
Classification:
dessins
dessins
Numéro de référence:
AP140.S2.SS1.D70.P140
Description:
maps, site plans, axonometrics showing project phases and project presentation texts for report for second Abando Passenger Interchange project, also views of presentation model for Interchange exhibition
AP140.S2.SS1.D70.P140
Description:
maps, site plans, axonometrics showing project phases and project presentation texts for report for second Abando Passenger Interchange project, also views of presentation model for Interchange exhibition
Personnes et institutions:
Date:
circa 1974-1999
circa 1974-1999
Titre:
Maps, site plans, axonometrics showing project phases and project presentation texts, Abando Passenger Interchange, Bilbao, Spain
Actions:
AP140.S2.SS1.D70.P140
Description:
maps, site plans, axonometrics showing project phases and project presentation texts for report for second Abando Passenger Interchange project, also views of presentation model for Interchange exhibition
Maps, site plans, axonometrics showing project phases and project presentation texts, Abando Passenger Interchange, Bilbao, Spain
Actions:
AP140.S2.SS1.D70.P140
Description:
maps, site plans, axonometrics showing project phases and project presentation texts for report for second Abando Passenger Interchange project, also views of presentation model for Interchange exhibition
Classification:
dessins
dessins
Date:
circa 1974-1999
circa 1974-1999
Personnes et institutions:
Classification:
documents textuels
documents textuels
Numéro de référence:
ARCH262180
Description:
"Parcel A" - drawings and correspondence (Baird / Simpson, architects) concerning balconies, plumbing specifications, colour photographs of model and presentation drawings, section and eat elevation, clippings, notes, memos, transmittals
ARCH262180
Description:
"Parcel A" - drawings and correspondence (Baird / Simpson, architects) concerning balconies, plumbing specifications, colour photographs of model and presentation drawings, section and eat elevation, clippings, notes, memos, transmittals
Personnes et institutions:
Date:
1987
1987
Titre:
"Parcel A" - drawings and correspondence (Baird / Simpson
Actions:
ARCH262180
Description:
"Parcel A" - drawings and correspondence (Baird / Simpson, architects) concerning balconies, plumbing specifications, colour photographs of model and presentation drawings, section and eat elevation, clippings, notes, memos, transmittals
"Parcel A" - drawings and correspondence (Baird / Simpson
Actions:
ARCH262180
Description:
"Parcel A" - drawings and correspondence (Baird / Simpson, architects) concerning balconies, plumbing specifications, colour photographs of model and presentation drawings, section and eat elevation, clippings, notes, memos, transmittals
Classification:
documents textuels
documents textuels
Date:
1987
1987
Personnes et institutions:
Niveau de description archivistique:
Projet
Projet
Numéro de référence:
AP056.S1.1990.PR04
Description:
This project series documents a competition entry for the Canada Life Assurance building in Toronto in 1990. The office identified the project number as 9007. This project consisted of a proposal to renovate the existing Canada Life Assurance headquarters located in the historic Beaux-Arts style building on the corner of Queen and University Streets. This work would also include the construction of a new, 15 storey mixed-use development with approximately 1,000,000 square feet of commercial office space, retail space and a hotel. The design goal was to create an urban campus while extending the corporate headquarters. This proposal was done in joint-venture with Bregman & Hamann and was headed by Marianne McKenna and Bruce Kuwabara. This was not the winning entry for the competition and the project was eventually realized by Shore Tilbe Henshall Irwin. The project is recorded through drawings, a presentation painting and a model dating from 1988-1990. The drawings are mostly originals and consist of sketches, plans, elevations, perspectives and axonometric drawings.
AP056.S1.1990.PR04
Description:
This project series documents a competition entry for the Canada Life Assurance building in Toronto in 1990. The office identified the project number as 9007. This project consisted of a proposal to renovate the existing Canada Life Assurance headquarters located in the historic Beaux-Arts style building on the corner of Queen and University Streets. This work would also include the construction of a new, 15 storey mixed-use development with approximately 1,000,000 square feet of commercial office space, retail space and a hotel. The design goal was to create an urban campus while extending the corporate headquarters. This proposal was done in joint-venture with Bregman & Hamann and was headed by Marianne McKenna and Bruce Kuwabara. This was not the winning entry for the competition and the project was eventually realized by Shore Tilbe Henshall Irwin. The project is recorded through drawings, a presentation painting and a model dating from 1988-1990. The drawings are mostly originals and consist of sketches, plans, elevations, perspectives and axonometric drawings.
Personnes et institutions:
Date:
1988-1990
1988-1990
Titre:
Canada Life Assurance Building Competition, Toronto (1990)
Actions:
AP056.S1.1990.PR04
Description:
This project series documents a competition entry for the Canada Life Assurance building in Toronto in 1990. The office identified the project number as 9007. This project consisted of a proposal to renovate the existing Canada Life Assurance headquarters located in the historic Beaux-Arts style building on the corner of Queen and University Streets. This work would also include the construction of a new, 15 storey mixed-use development with approximately 1,000,000 square feet of commercial office space, retail space and a hotel. The design goal was to create an urban campus while extending the corporate headquarters. This proposal was done in joint-venture with Bregman & Hamann and was headed by Marianne McKenna and Bruce Kuwabara. This was not the winning entry for the competition and the project was eventually realized by Shore Tilbe Henshall Irwin. The project is recorded through drawings, a presentation painting and a model dating from 1988-1990. The drawings are mostly originals and consist of sketches, plans, elevations, perspectives and axonometric drawings.
Canada Life Assurance Building Competition, Toronto (1990)
Actions:
AP056.S1.1990.PR04
Description:
This project series documents a competition entry for the Canada Life Assurance building in Toronto in 1990. The office identified the project number as 9007. This project consisted of a proposal to renovate the existing Canada Life Assurance headquarters located in the historic Beaux-Arts style building on the corner of Queen and University Streets. This work would also include the construction of a new, 15 storey mixed-use development with approximately 1,000,000 square feet of commercial office space, retail space and a hotel. The design goal was to create an urban campus while extending the corporate headquarters. This proposal was done in joint-venture with Bregman & Hamann and was headed by Marianne McKenna and Bruce Kuwabara. This was not the winning entry for the competition and the project was eventually realized by Shore Tilbe Henshall Irwin. The project is recorded through drawings, a presentation painting and a model dating from 1988-1990. The drawings are mostly originals and consist of sketches, plans, elevations, perspectives and axonometric drawings.
Niveau de description archivistique:
Project
Project
Date:
1988-1990
1988-1990
Personnes et institutions:
Classification:
photographies
photographies
Numéro de référence:
ARCH272069
Description:
Group consists of photographs and negatives of the Roosevelt Senior Citizens Housing Developement in Roosevelt, New Jersey, including views of the model, photographs of the presentation drawings and exterior views.
ARCH272069
Description:
Group consists of photographs and negatives of the Roosevelt Senior Citizens Housing Developement in Roosevelt, New Jersey, including views of the model, photographs of the presentation drawings and exterior views.
Personnes et institutions:
Date:
ca. 1983
ca. 1983
Titre:
PHOTOGRAPHS / ROOSEVELT
Actions:
ARCH272069
Description:
Group consists of photographs and negatives of the Roosevelt Senior Citizens Housing Developement in Roosevelt, New Jersey, including views of the model, photographs of the presentation drawings and exterior views.
PHOTOGRAPHS / ROOSEVELT
Actions:
ARCH272069
Description:
Group consists of photographs and negatives of the Roosevelt Senior Citizens Housing Developement in Roosevelt, New Jersey, including views of the model, photographs of the presentation drawings and exterior views.
Classification:
photographies
photographies
Date:
ca. 1983
ca. 1983
Personnes et institutions:
Classification:
archives
Niveau de description archivistique:
Fonds
archives
Niveau de description archivistique:
Fonds
Numéro de référence:
AP140
Résumé:
The James Stirling/Michael Wilford fonds documents the personal activities and professional practice of architects James Stirling and Michael Wilford. It pertains to their work as architectural students, and to the architectural and urban planning projects by the successive firms of Stirling and Gowan; James Stirling; James Stirling and Partner; James Stirling, Michael Wilford, and Associates; Michael Wilford and Partners; Michael Wilford GmbH; and Wilford Schupp Architekten GmbH, as well as by the firms of Michael Wilford Architects and Michael Wilford + MUMA. Significant British and German projects designed by the firms of James Stirling and Partner and successive firms are particularly well represented in the fonds.
AP140
Résumé:
The James Stirling/Michael Wilford fonds documents the personal activities and professional practice of architects James Stirling and Michael Wilford. It pertains to their work as architectural students, and to the architectural and urban planning projects by the successive firms of Stirling and Gowan; James Stirling; James Stirling and Partner; James Stirling, Michael Wilford, and Associates; Michael Wilford and Partners; Michael Wilford GmbH; and Wilford Schupp Architekten GmbH, as well as by the firms of Michael Wilford Architects and Michael Wilford + MUMA. Significant British and German projects designed by the firms of James Stirling and Partner and successive firms are particularly well represented in the fonds.
Personnes et institutions:
Date:
circa 1939-2004
circa 1939-2004
Titre:
Fonds James Stirling/Michael Wilford
Actions:
AP140
Résumé:
The James Stirling/Michael Wilford fonds documents the personal activities and professional practice of architects James Stirling and Michael Wilford. It pertains to their work as architectural students, and to the architectural and urban planning projects by the successive firms of Stirling and Gowan; James Stirling; James Stirling and Partner; James Stirling, Michael Wilford, and Associates; Michael Wilford and Partners; Michael Wilford GmbH; and Wilford Schupp Architekten GmbH, as well as by the firms of Michael Wilford Architects and Michael Wilford + MUMA. Significant British and German projects designed by the firms of James Stirling and Partner and successive firms are particularly well represented in the fonds.
Fonds James Stirling/Michael Wilford
Actions:
AP140
Résumé:
The James Stirling/Michael Wilford fonds documents the personal activities and professional practice of architects James Stirling and Michael Wilford. It pertains to their work as architectural students, and to the architectural and urban planning projects by the successive firms of Stirling and Gowan; James Stirling; James Stirling and Partner; James Stirling, Michael Wilford, and Associates; Michael Wilford and Partners; Michael Wilford GmbH; and Wilford Schupp Architekten GmbH, as well as by the firms of Michael Wilford Architects and Michael Wilford + MUMA. Significant British and German projects designed by the firms of James Stirling and Partner and successive firms are particularly well represented in the fonds.
Classification:
archives
Niveau de description archivistique:
Fonds
archives
Niveau de description archivistique:
Fonds
Date:
circa 1939-2004
circa 1939-2004
Personnes et institutions:
Classification:
événements
événements
Titre:
E pour École
E pour École
Actions:
Description:
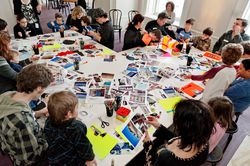
À quoi pourrait ressembler une école montréalaise? Pendant la semaine de relâche, venez explorer en famille comment le design de l’espace scolaire peut créer un sentiment d’appartenance à son école et vous inspirer pour apprendre. Travaillez ensemble sur une maquette d’école qui traduit vos rêves en réalité.
À quoi pourrait ressembler une école montréalaise? Pendant la semaine de relâche, venez explorer en famille comment le design de l’espace scolaire peut créer un sentiment d’appartenance à son école et vous inspirer pour apprendre. Travaillez ensemble sur une maquette d’école qui traduit vos rêves en réalité.
Date:
8 mars 2013
8 mars 2013
Titre:
E pour École
Actions:
Description:
À quoi pourrait ressembler une école montréalaise? Pendant la semaine de relâche, venez explorer en famille comment le design de l’espace scolaire peut créer un sentiment d’appartenance à son école et vous inspirer pour apprendre. Travaillez ensemble sur une maquette d’école qui traduit vos rêves en réalité.
E pour École
Actions:
Description:
À quoi pourrait ressembler une école montréalaise? Pendant la semaine de relâche, venez explorer en famille comment le design de l’espace scolaire peut créer un sentiment d’appartenance à son école et vous inspirer pour apprendre. Travaillez ensemble sur une maquette d’école qui traduit vos rêves en réalité.
Classification:
événements
événements
Date:
8 mars 2013
8 mars 2013
Classification:
dessins, photographies
Quantité:
2 album(s)
dessins, photographies
Quantité:
2 album(s)
Numéro de référence:
ARCH265383
Description:
This group consists of perspectives, sections and plans for the Grantley Adams International Airport, in Barbados, presented in two spiral bound volumes. There are also photographs of the model of the airport.
ARCH265383
Description:
This group consists of perspectives, sections and plans for the Grantley Adams International Airport, in Barbados, presented in two spiral bound volumes. There are also photographs of the model of the airport.
Personnes et institutions:
Titre:
Perspectives, sections and plans for the Grantley Adams International Airport
Actions:
ARCH265383
Description:
This group consists of perspectives, sections and plans for the Grantley Adams International Airport, in Barbados, presented in two spiral bound volumes. There are also photographs of the model of the airport.
Perspectives, sections and plans for the Grantley Adams International Airport
Actions:
ARCH265383
Description:
This group consists of perspectives, sections and plans for the Grantley Adams International Airport, in Barbados, presented in two spiral bound volumes. There are also photographs of the model of the airport.
Classification:
dessins, photographies
Quantité:
2 album(s)
dessins, photographies
Quantité:
2 album(s)
Personnes et institutions:
Classification:
photographies
photographies
Numéro de référence:
ARCH268597
Description:
Contains photographic materials of 4 or 5 projects by Abalos & Herreros: - Parque Dunar, Doñana National Park, AP164.S1.1993.D6 (32 photographs: views of scenery and area?); - Unidentified project (4 photographs: views of a condemned building?); - Prototipos de vivienda industrializada: Casas AH-Gia, AP164.S1.1993.D11 (189 photographs, 2 collages: views of model); - Biblioteca Usera, AP164.S1.1995.D1 (95 photographs: views of the area, surrounding buildings, model and construction phase); - III Bienal Arquitectura Española, AP164.S1.1995.D2 (162 photographs, 1 postcard, 1 electrophotographic print, 1 photomontage: views of a church and university, model, assembly of the light structure, and light structure one exposed).
ARCH268597
Description:
Contains photographic materials of 4 or 5 projects by Abalos & Herreros: - Parque Dunar, Doñana National Park, AP164.S1.1993.D6 (32 photographs: views of scenery and area?); - Unidentified project (4 photographs: views of a condemned building?); - Prototipos de vivienda industrializada: Casas AH-Gia, AP164.S1.1993.D11 (189 photographs, 2 collages: views of model); - Biblioteca Usera, AP164.S1.1995.D1 (95 photographs: views of the area, surrounding buildings, model and construction phase); - III Bienal Arquitectura Española, AP164.S1.1995.D2 (162 photographs, 1 postcard, 1 electrophotographic print, 1 photomontage: views of a church and university, model, assembly of the light structure, and light structure one exposed).
Personnes et institutions:
Date:
between 1993 and 2003
between 1993 and 2003
Titre:
Ring binder with photographic materials related to four or five projects by Abalos & Herreros
Actions:
ARCH268597
Description:
Contains photographic materials of 4 or 5 projects by Abalos & Herreros: - Parque Dunar, Doñana National Park, AP164.S1.1993.D6 (32 photographs: views of scenery and area?); - Unidentified project (4 photographs: views of a condemned building?); - Prototipos de vivienda industrializada: Casas AH-Gia, AP164.S1.1993.D11 (189 photographs, 2 collages: views of model); - Biblioteca Usera, AP164.S1.1995.D1 (95 photographs: views of the area, surrounding buildings, model and construction phase); - III Bienal Arquitectura Española, AP164.S1.1995.D2 (162 photographs, 1 postcard, 1 electrophotographic print, 1 photomontage: views of a church and university, model, assembly of the light structure, and light structure one exposed).
Ring binder with photographic materials related to four or five projects by Abalos & Herreros
Actions:
ARCH268597
Description:
Contains photographic materials of 4 or 5 projects by Abalos & Herreros: - Parque Dunar, Doñana National Park, AP164.S1.1993.D6 (32 photographs: views of scenery and area?); - Unidentified project (4 photographs: views of a condemned building?); - Prototipos de vivienda industrializada: Casas AH-Gia, AP164.S1.1993.D11 (189 photographs, 2 collages: views of model); - Biblioteca Usera, AP164.S1.1995.D1 (95 photographs: views of the area, surrounding buildings, model and construction phase); - III Bienal Arquitectura Española, AP164.S1.1995.D2 (162 photographs, 1 postcard, 1 electrophotographic print, 1 photomontage: views of a church and university, model, assembly of the light structure, and light structure one exposed).
Classification:
photographies
photographies
Date:
between 1993 and 2003
between 1993 and 2003
Personnes et institutions:
Niveau de description archivistique:
Sous-série
Sous-série
Numéro de référence:
AP178.S1.2002.PR06.SS1
Description:
This project subseries documents the Parque de Pedras Salgadas, Hotel Avelames, Spa e Casa de Chá in Pedras Salgadas, Portugal. While the records were held in the office’s archives this project was assigned the number 50/00. The office assigned the date 2002 to this project. This project consisted of extensive work to the Hotel Avelames, the thermal spa and the Casa de Chà at the Pedras Salgadas Spa and Nature Park. The building program proposed the demolition of the Hotel Avelames due to the deficiency of previous alterations and enlargements to the historic building. A new four-storey hotel was proposed in its place. The thermal spa building was reimagined and modernized with an indoor pool, treatment and relaxation rooms and a sauna. The historic Casa de Chà building was also reimagined and became the Casa de Chà restaurant. Additional work was proposed for other buildings on the property, including the Casas das Freiras, to create tourist villas, but this work was not realized. The project subseries is recorded through drawings, photographic materials, study models and textual records dating from 2002-2010. The drawings are mostly reprographic copies, some with annotations and sketches, of plans, elevations, sections, details, demolition drawings, and structural, mechanical and electrical drawings. The photographic materials primarily consist of printed digital photos that show the site, historic hotel and construction work. The textual records include site reports, building programs, permit documentation, specifications, correspondence, meeting minutes, supplier records, and documentation on structural, mechanical and electrical systems.
AP178.S1.2002.PR06.SS1
Description:
This project subseries documents the Parque de Pedras Salgadas, Hotel Avelames, Spa e Casa de Chá in Pedras Salgadas, Portugal. While the records were held in the office’s archives this project was assigned the number 50/00. The office assigned the date 2002 to this project. This project consisted of extensive work to the Hotel Avelames, the thermal spa and the Casa de Chà at the Pedras Salgadas Spa and Nature Park. The building program proposed the demolition of the Hotel Avelames due to the deficiency of previous alterations and enlargements to the historic building. A new four-storey hotel was proposed in its place. The thermal spa building was reimagined and modernized with an indoor pool, treatment and relaxation rooms and a sauna. The historic Casa de Chà building was also reimagined and became the Casa de Chà restaurant. Additional work was proposed for other buildings on the property, including the Casas das Freiras, to create tourist villas, but this work was not realized. The project subseries is recorded through drawings, photographic materials, study models and textual records dating from 2002-2010. The drawings are mostly reprographic copies, some with annotations and sketches, of plans, elevations, sections, details, demolition drawings, and structural, mechanical and electrical drawings. The photographic materials primarily consist of printed digital photos that show the site, historic hotel and construction work. The textual records include site reports, building programs, permit documentation, specifications, correspondence, meeting minutes, supplier records, and documentation on structural, mechanical and electrical systems.
Personnes et institutions:
Date:
2002-2010
2002-2010
Titre:
Parque de Pedras Salgadas, Hotel Avelames, Spa e Casa de Chá [Hotel Avalames, spa and Casa de Chà restaurant, Pedras Salgadas Spa and Nature Park], Pedras Salgadas, Portugal (2002)
Actions:
AP178.S1.2002.PR06.SS1
Description:
This project subseries documents the Parque de Pedras Salgadas, Hotel Avelames, Spa e Casa de Chá in Pedras Salgadas, Portugal. While the records were held in the office’s archives this project was assigned the number 50/00. The office assigned the date 2002 to this project. This project consisted of extensive work to the Hotel Avelames, the thermal spa and the Casa de Chà at the Pedras Salgadas Spa and Nature Park. The building program proposed the demolition of the Hotel Avelames due to the deficiency of previous alterations and enlargements to the historic building. A new four-storey hotel was proposed in its place. The thermal spa building was reimagined and modernized with an indoor pool, treatment and relaxation rooms and a sauna. The historic Casa de Chà building was also reimagined and became the Casa de Chà restaurant. Additional work was proposed for other buildings on the property, including the Casas das Freiras, to create tourist villas, but this work was not realized. The project subseries is recorded through drawings, photographic materials, study models and textual records dating from 2002-2010. The drawings are mostly reprographic copies, some with annotations and sketches, of plans, elevations, sections, details, demolition drawings, and structural, mechanical and electrical drawings. The photographic materials primarily consist of printed digital photos that show the site, historic hotel and construction work. The textual records include site reports, building programs, permit documentation, specifications, correspondence, meeting minutes, supplier records, and documentation on structural, mechanical and electrical systems.
Parque de Pedras Salgadas, Hotel Avelames, Spa e Casa de Chá [Hotel Avalames, spa and Casa de Chà restaurant, Pedras Salgadas Spa and Nature Park], Pedras Salgadas, Portugal (2002)
Actions:
AP178.S1.2002.PR06.SS1
Description:
This project subseries documents the Parque de Pedras Salgadas, Hotel Avelames, Spa e Casa de Chá in Pedras Salgadas, Portugal. While the records were held in the office’s archives this project was assigned the number 50/00. The office assigned the date 2002 to this project. This project consisted of extensive work to the Hotel Avelames, the thermal spa and the Casa de Chà at the Pedras Salgadas Spa and Nature Park. The building program proposed the demolition of the Hotel Avelames due to the deficiency of previous alterations and enlargements to the historic building. A new four-storey hotel was proposed in its place. The thermal spa building was reimagined and modernized with an indoor pool, treatment and relaxation rooms and a sauna. The historic Casa de Chà building was also reimagined and became the Casa de Chà restaurant. Additional work was proposed for other buildings on the property, including the Casas das Freiras, to create tourist villas, but this work was not realized. The project subseries is recorded through drawings, photographic materials, study models and textual records dating from 2002-2010. The drawings are mostly reprographic copies, some with annotations and sketches, of plans, elevations, sections, details, demolition drawings, and structural, mechanical and electrical drawings. The photographic materials primarily consist of printed digital photos that show the site, historic hotel and construction work. The textual records include site reports, building programs, permit documentation, specifications, correspondence, meeting minutes, supplier records, and documentation on structural, mechanical and electrical systems.
Niveau de description archivistique:
Project
Project
Date:
2002-2010
2002-2010
Personnes et institutions:


