


12643 Résultats
Classification:
documents textuels
documents textuels
Numéro de référence:
ARCH257209
Description:
facturation, shop drawings (copies), sketch, research information, program file, conference report, correspondence, colour photographs of models, site, facilities and presentation drawings, negatives
ARCH257209
Description:
facturation, shop drawings (copies), sketch, research information, program file, conference report, correspondence, colour photographs of models, site, facilities and presentation drawings, negatives
Personnes et institutions:
Date:
1985
1985
Titre:
Facturation, shop drawings, sketch, research information, program file, conference report
Actions:
ARCH257209
Description:
facturation, shop drawings (copies), sketch, research information, program file, conference report, correspondence, colour photographs of models, site, facilities and presentation drawings, negatives
Facturation, shop drawings, sketch, research information, program file, conference report
Actions:
ARCH257209
Description:
facturation, shop drawings (copies), sketch, research information, program file, conference report, correspondence, colour photographs of models, site, facilities and presentation drawings, negatives
Classification:
documents textuels
documents textuels
Date:
1985
1985
Personnes et institutions:
Titre:
Chèques Postaux - 1930
Chèques Postaux - 1930
Actions:
Numéro de référence:
PH1986:0900.09
Description:
Album PH1986:0900.09 comprises 119 photographs of a post-office located on the Rue d'Alleray, Rue des Favorites and Rue Bourseul, Paris, France, designed by Michel Roux-Spitz. The building featured in the album is identified on one of the photographs as "Poste télégraphe - Téléphone - Bureau central du XVe arrondissement". Photographs show exterior and interior views of the post-office including the inner court, roof, several views of a scale model of the building, the post-office counter, set of shelves (the stacks), hallways, staircase, kitchen, cafeteria, boiler room, utility room and views of the post office's surroundings.
PH1986:0900.09
Description:
Album PH1986:0900.09 comprises 119 photographs of a post-office located on the Rue d'Alleray, Rue des Favorites and Rue Bourseul, Paris, France, designed by Michel Roux-Spitz. The building featured in the album is identified on one of the photographs as "Poste télégraphe - Téléphone - Bureau central du XVe arrondissement". Photographs show exterior and interior views of the post-office including the inner court, roof, several views of a scale model of the building, the post-office counter, set of shelves (the stacks), hallways, staircase, kitchen, cafeteria, boiler room, utility room and views of the post office's surroundings.
Personnes et institutions:
Sujet:
architecture, design d'intérieur
architecture, design d'intérieur
Date:
1930
1930
Titre:
Chèques Postaux - 1930
Actions:
PH1986:0900.09
Description:
Album PH1986:0900.09 comprises 119 photographs of a post-office located on the Rue d'Alleray, Rue des Favorites and Rue Bourseul, Paris, France, designed by Michel Roux-Spitz. The building featured in the album is identified on one of the photographs as "Poste télégraphe - Téléphone - Bureau central du XVe arrondissement". Photographs show exterior and interior views of the post-office including the inner court, roof, several views of a scale model of the building, the post-office counter, set of shelves (the stacks), hallways, staircase, kitchen, cafeteria, boiler room, utility room and views of the post office's surroundings.
Chèques Postaux - 1930
Actions:
PH1986:0900.09
Description:
Album PH1986:0900.09 comprises 119 photographs of a post-office located on the Rue d'Alleray, Rue des Favorites and Rue Bourseul, Paris, France, designed by Michel Roux-Spitz. The building featured in the album is identified on one of the photographs as "Poste télégraphe - Téléphone - Bureau central du XVe arrondissement". Photographs show exterior and interior views of the post-office including the inner court, roof, several views of a scale model of the building, the post-office counter, set of shelves (the stacks), hallways, staircase, kitchen, cafeteria, boiler room, utility room and views of the post office's surroundings.
Date:
1930
1930
Personnes et institutions:
Sujet:
architecture, design d'intérieur
architecture, design d'intérieur
Classification:
documents textuels, photographies
documents textuels, photographies
Numéro de référence:
AP178.S1.1999.PR09.022
Description:
Original file title: Biblioteca Municipal Albergaria-A-Velha (BM2) documentos This file includes a building program, contracts, and photographs of the models and project site.
AP178.S1.1999.PR09.022
Description:
Original file title: Biblioteca Municipal Albergaria-A-Velha (BM2) documentos This file includes a building program, contracts, and photographs of the models and project site.
Personnes et institutions:
Date:
2003
2003
Titre:
Project documentation, correspondence, and photographs, Biblioteca Municipal de Albergaria-a-Velha, Albergaria-a-Velha
Actions:
AP178.S1.1999.PR09.022
Description:
Original file title: Biblioteca Municipal Albergaria-A-Velha (BM2) documentos This file includes a building program, contracts, and photographs of the models and project site.
Project documentation, correspondence, and photographs, Biblioteca Municipal de Albergaria-a-Velha, Albergaria-a-Velha
Actions:
AP178.S1.1999.PR09.022
Description:
Original file title: Biblioteca Municipal Albergaria-A-Velha (BM2) documentos This file includes a building program, contracts, and photographs of the models and project site.
Classification:
documents textuels, photographies
documents textuels, photographies
Date:
2003
2003
Personnes et institutions:
Classification:
expositions
expositions
Titre:
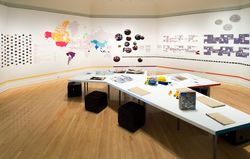
Vie dans l'éponge
Vie dans l'éponge
Actions:
Description:
Simmons Hall est une résidence universitaire primée, conçue par l’architecte Steven Holl, sur le campus du Massachusetts Institute of Technology (MIT) à Cambridge. Inspiré d’une éponge de mer et de son concept de porosité, l’immeuble se distingue autant par sa structure audacieuse que par son objectif de favoriser l’interaction sociale. Vie dans l’éponge est une étude(...)
Simmons Hall est une résidence universitaire primée, conçue par l’architecte Steven Holl, sur le campus du Massachusetts Institute of Technology (MIT) à Cambridge. Inspiré d’une éponge de mer et de son concept de porosité, l’immeuble se distingue autant par sa structure audacieuse que par son objectif de favoriser l’interaction sociale. Vie dans l’éponge est une étude(...)
Localisation:
Salle octogonale
Salle octogonale
Date:
10 août 2006 au 19 novembre 2006
10 août 2006 au 19 novembre 2006
Titre:
Vie dans l'éponge
Actions:
Description:
Simmons Hall est une résidence universitaire primée, conçue par l’architecte Steven Holl, sur le campus du Massachusetts Institute of Technology (MIT) à Cambridge. Inspiré d’une éponge de mer et de son concept de porosité, l’immeuble se distingue autant par sa structure audacieuse que par son objectif de favoriser l’interaction sociale. Vie dans l’éponge est une étude(...)
Vie dans l'éponge
Actions:
Description:
Simmons Hall est une résidence universitaire primée, conçue par l’architecte Steven Holl, sur le campus du Massachusetts Institute of Technology (MIT) à Cambridge. Inspiré d’une éponge de mer et de son concept de porosité, l’immeuble se distingue autant par sa structure audacieuse que par son objectif de favoriser l’interaction sociale. Vie dans l’éponge est une étude(...)
Classification:
expositions
expositions
Date:
10 août 2006 au
19 novembre 2006
10 août 2006 au
19 novembre 2006
Localisation:
Salle octogonale
Salle octogonale
Niveau de description archivistique:
Projet
Projet
Numéro de référence:
AP178.S1.1993.PR05
Description:
This project series documents the Laboratório Showroom Habitação Dimensione Fuoco in San Donà di Piave, Italy. While the records were held in the office’s archives this project was assigned the number 39/90. The office assigned the date 1993 to this project. The firm Dimensione Fuoco Vetroveneto commissioned Siza to design the extension of a building. The design proposed by Siza was a 3000 square metre triangular building, connecting with the existing structure with a courtyard and a boundary wall. It was intended that the cultural organization Circolo Architteture would occupy the space. The program included spaces for architectural conferences and exhibitions, a library and archives. Siza was also supposed to design a sculpture in the park near the building. It is not clear if the project was realized. Documenting this project are sketches, studies, design development drawings and working drawings. Textual materials include project documentation and correspondence. Photographic materials document the models, project site and construction work.
AP178.S1.1993.PR05
Description:
This project series documents the Laboratório Showroom Habitação Dimensione Fuoco in San Donà di Piave, Italy. While the records were held in the office’s archives this project was assigned the number 39/90. The office assigned the date 1993 to this project. The firm Dimensione Fuoco Vetroveneto commissioned Siza to design the extension of a building. The design proposed by Siza was a 3000 square metre triangular building, connecting with the existing structure with a courtyard and a boundary wall. It was intended that the cultural organization Circolo Architteture would occupy the space. The program included spaces for architectural conferences and exhibitions, a library and archives. Siza was also supposed to design a sculpture in the park near the building. It is not clear if the project was realized. Documenting this project are sketches, studies, design development drawings and working drawings. Textual materials include project documentation and correspondence. Photographic materials document the models, project site and construction work.
Personnes et institutions:
Date:
1989-2012
1989-2012
Titre:
Laboratório Showroom Habitação Dimensione Fuoco [Dimensione Fuocco Laboratory, Showroom and Housing], San Donà di Piave, Italy (1993)
Actions:
AP178.S1.1993.PR05
Description:
This project series documents the Laboratório Showroom Habitação Dimensione Fuoco in San Donà di Piave, Italy. While the records were held in the office’s archives this project was assigned the number 39/90. The office assigned the date 1993 to this project. The firm Dimensione Fuoco Vetroveneto commissioned Siza to design the extension of a building. The design proposed by Siza was a 3000 square metre triangular building, connecting with the existing structure with a courtyard and a boundary wall. It was intended that the cultural organization Circolo Architteture would occupy the space. The program included spaces for architectural conferences and exhibitions, a library and archives. Siza was also supposed to design a sculpture in the park near the building. It is not clear if the project was realized. Documenting this project are sketches, studies, design development drawings and working drawings. Textual materials include project documentation and correspondence. Photographic materials document the models, project site and construction work.
Laboratório Showroom Habitação Dimensione Fuoco [Dimensione Fuocco Laboratory, Showroom and Housing], San Donà di Piave, Italy (1993)
Actions:
AP178.S1.1993.PR05
Description:
This project series documents the Laboratório Showroom Habitação Dimensione Fuoco in San Donà di Piave, Italy. While the records were held in the office’s archives this project was assigned the number 39/90. The office assigned the date 1993 to this project. The firm Dimensione Fuoco Vetroveneto commissioned Siza to design the extension of a building. The design proposed by Siza was a 3000 square metre triangular building, connecting with the existing structure with a courtyard and a boundary wall. It was intended that the cultural organization Circolo Architteture would occupy the space. The program included spaces for architectural conferences and exhibitions, a library and archives. Siza was also supposed to design a sculpture in the park near the building. It is not clear if the project was realized. Documenting this project are sketches, studies, design development drawings and working drawings. Textual materials include project documentation and correspondence. Photographic materials document the models, project site and construction work.
Niveau de description archivistique:
Project
Project
Date:
1989-2012
1989-2012
Personnes et institutions:
Numéro de référence:
AP140.S2.SS7.D3.P5.2
Description:
Reel N 16: dailies for the film 'Stirling', comprising of film and magnetic sound track, and silent film. Inscription on leader: Blackwood tate gallery, office, models.
AP140.S2.SS7.D3.P5.2
Description:
Reel N 16: dailies for the film 'Stirling', comprising of film and magnetic sound track, and silent film. Inscription on leader: Blackwood tate gallery, office, models.
Personnes et institutions:
Date:
n.d.
n.d.
Titre:
16mm film reel related to the film Stirling
Actions:
AP140.S2.SS7.D3.P5.2
Description:
Reel N 16: dailies for the film 'Stirling', comprising of film and magnetic sound track, and silent film. Inscription on leader: Blackwood tate gallery, office, models.
16mm film reel related to the film Stirling
Actions:
AP140.S2.SS7.D3.P5.2
Description:
Reel N 16: dailies for the film 'Stirling', comprising of film and magnetic sound track, and silent film. Inscription on leader: Blackwood tate gallery, office, models.
Date:
n.d.
n.d.
Personnes et institutions:
Niveau de description archivistique:
Projet
Projet
Titre:
Castel
Castel
Numéro de référence:
AP144.S2.D109
Description:
File documents a project in which Cedric Price was invited to submit a design for a single house to an exhibition entitled "Architecture II: Houses for Sale" organized by the Leo Castelli Gallery, New York City, New York, United States. The four components of Price's submission entitled "Platforms, Pavilions, Pylons and Plants" could be regrouped and redistributed on the one-acre site if and when required. Conceptual, design development and schematic sketches include preliminary plans, sections, and elevations for the house as well as details for the arrangement of the four components. Trees are stamped in black ink on the site plans with a generic rubber "tree" stamp. Design development drawings include preliminary drawings for layouts done in graphite, and a complete sequence of design development drawings done in ink numbered 001 to 013. Several reprographic copies of design development drawings were coloured with adhesive film and pencil and annotated in order to develop preliminary versions for the final presentation drawings. Three panels for the "Houses for Sale" exhibition consist of text describing the project concept mounted on boards, and a photomechanical print enlarged from an original sketch perspective entitled "general view-pavilions and totems". Material in this file was produced between 1979 and 1982, and in 1987, but predominantly in 1980. File contains conceptual drawings, design development drawings, presentation panels, a presentation model, photographic materials, and textual records.
AP144.S2.D109
Description:
File documents a project in which Cedric Price was invited to submit a design for a single house to an exhibition entitled "Architecture II: Houses for Sale" organized by the Leo Castelli Gallery, New York City, New York, United States. The four components of Price's submission entitled "Platforms, Pavilions, Pylons and Plants" could be regrouped and redistributed on the one-acre site if and when required. Conceptual, design development and schematic sketches include preliminary plans, sections, and elevations for the house as well as details for the arrangement of the four components. Trees are stamped in black ink on the site plans with a generic rubber "tree" stamp. Design development drawings include preliminary drawings for layouts done in graphite, and a complete sequence of design development drawings done in ink numbered 001 to 013. Several reprographic copies of design development drawings were coloured with adhesive film and pencil and annotated in order to develop preliminary versions for the final presentation drawings. Three panels for the "Houses for Sale" exhibition consist of text describing the project concept mounted on boards, and a photomechanical print enlarged from an original sketch perspective entitled "general view-pavilions and totems". Material in this file was produced between 1979 and 1982, and in 1987, but predominantly in 1980. File contains conceptual drawings, design development drawings, presentation panels, a presentation model, photographic materials, and textual records.
Personnes et institutions:
Date:
1979-1982, 1987, predominant 1980
1979-1982, 1987, predominant 1980
Titre:
Castel
Actions:
AP144.S2.D109
Description:
File documents a project in which Cedric Price was invited to submit a design for a single house to an exhibition entitled "Architecture II: Houses for Sale" organized by the Leo Castelli Gallery, New York City, New York, United States. The four components of Price's submission entitled "Platforms, Pavilions, Pylons and Plants" could be regrouped and redistributed on the one-acre site if and when required. Conceptual, design development and schematic sketches include preliminary plans, sections, and elevations for the house as well as details for the arrangement of the four components. Trees are stamped in black ink on the site plans with a generic rubber "tree" stamp. Design development drawings include preliminary drawings for layouts done in graphite, and a complete sequence of design development drawings done in ink numbered 001 to 013. Several reprographic copies of design development drawings were coloured with adhesive film and pencil and annotated in order to develop preliminary versions for the final presentation drawings. Three panels for the "Houses for Sale" exhibition consist of text describing the project concept mounted on boards, and a photomechanical print enlarged from an original sketch perspective entitled "general view-pavilions and totems". Material in this file was produced between 1979 and 1982, and in 1987, but predominantly in 1980. File contains conceptual drawings, design development drawings, presentation panels, a presentation model, photographic materials, and textual records.
Castel
Actions:
AP144.S2.D109
Description:
File documents a project in which Cedric Price was invited to submit a design for a single house to an exhibition entitled "Architecture II: Houses for Sale" organized by the Leo Castelli Gallery, New York City, New York, United States. The four components of Price's submission entitled "Platforms, Pavilions, Pylons and Plants" could be regrouped and redistributed on the one-acre site if and when required. Conceptual, design development and schematic sketches include preliminary plans, sections, and elevations for the house as well as details for the arrangement of the four components. Trees are stamped in black ink on the site plans with a generic rubber "tree" stamp. Design development drawings include preliminary drawings for layouts done in graphite, and a complete sequence of design development drawings done in ink numbered 001 to 013. Several reprographic copies of design development drawings were coloured with adhesive film and pencil and annotated in order to develop preliminary versions for the final presentation drawings. Three panels for the "Houses for Sale" exhibition consist of text describing the project concept mounted on boards, and a photomechanical print enlarged from an original sketch perspective entitled "general view-pavilions and totems". Material in this file was produced between 1979 and 1982, and in 1987, but predominantly in 1980. File contains conceptual drawings, design development drawings, presentation panels, a presentation model, photographic materials, and textual records.
Niveau de description archivistique:
File 109
File 109
Date:
1979-1982, 1987, predominant 1980
1979-1982, 1987, predominant 1980
Personnes et institutions:
Niveau de description archivistique:
Projet
Projet
Numéro de référence:
AP143.S4.D78
Description:
File documents the executed project for the Aronoff Center for Design and Art, University of Cincinnati, Ohio. Material in this file was produced between 1955 and 1996 (predominant 1986-1996). File contains conceptual drawings, design development drawings, presentation drawings, working drawings, publication drawings, reference drawings, textual records, photographic material, CD-Rs, and models. The 1986 drawings are presentation graphics for a preliminary architectural program study for the Center. Design development drawings include schematic proposals similar to presentation and publication drawings. Reference drawings include 1955 working drawings of the existing buildings by James Allan, architect and engineer. Textual records include information on the University of Cincinnati, project proposals, correspondence, meetings minutes, memos, financial records, 401 slides, 264 photographs, 11 transparencies, three computer disks, one audio cassette, one VHS cassette, and one artifact.
AP143.S4.D78
Description:
File documents the executed project for the Aronoff Center for Design and Art, University of Cincinnati, Ohio. Material in this file was produced between 1955 and 1996 (predominant 1986-1996). File contains conceptual drawings, design development drawings, presentation drawings, working drawings, publication drawings, reference drawings, textual records, photographic material, CD-Rs, and models. The 1986 drawings are presentation graphics for a preliminary architectural program study for the Center. Design development drawings include schematic proposals similar to presentation and publication drawings. Reference drawings include 1955 working drawings of the existing buildings by James Allan, architect and engineer. Textual records include information on the University of Cincinnati, project proposals, correspondence, meetings minutes, memos, financial records, 401 slides, 264 photographs, 11 transparencies, three computer disks, one audio cassette, one VHS cassette, and one artifact.
Personnes et institutions:
Date:
1955-1996, predominant 1986-1996
1955-1996, predominant 1986-1996
Titre:
Aronoff Center for Design and Art (DAAP), University of Cincinnati, Ohio
Actions:
AP143.S4.D78
Description:
File documents the executed project for the Aronoff Center for Design and Art, University of Cincinnati, Ohio. Material in this file was produced between 1955 and 1996 (predominant 1986-1996). File contains conceptual drawings, design development drawings, presentation drawings, working drawings, publication drawings, reference drawings, textual records, photographic material, CD-Rs, and models. The 1986 drawings are presentation graphics for a preliminary architectural program study for the Center. Design development drawings include schematic proposals similar to presentation and publication drawings. Reference drawings include 1955 working drawings of the existing buildings by James Allan, architect and engineer. Textual records include information on the University of Cincinnati, project proposals, correspondence, meetings minutes, memos, financial records, 401 slides, 264 photographs, 11 transparencies, three computer disks, one audio cassette, one VHS cassette, and one artifact.
Aronoff Center for Design and Art (DAAP), University of Cincinnati, Ohio
Actions:
AP143.S4.D78
Description:
File documents the executed project for the Aronoff Center for Design and Art, University of Cincinnati, Ohio. Material in this file was produced between 1955 and 1996 (predominant 1986-1996). File contains conceptual drawings, design development drawings, presentation drawings, working drawings, publication drawings, reference drawings, textual records, photographic material, CD-Rs, and models. The 1986 drawings are presentation graphics for a preliminary architectural program study for the Center. Design development drawings include schematic proposals similar to presentation and publication drawings. Reference drawings include 1955 working drawings of the existing buildings by James Allan, architect and engineer. Textual records include information on the University of Cincinnati, project proposals, correspondence, meetings minutes, memos, financial records, 401 slides, 264 photographs, 11 transparencies, three computer disks, one audio cassette, one VHS cassette, and one artifact.
Niveau de description archivistique:
File 78
File 78
Date:
1955-1996, predominant 1986-1996
1955-1996, predominant 1986-1996
Personnes et institutions:
Classification:
dessins
dessins
Numéro de référence:
DR2004:0501
Description:
axonometrics, site plans, sections, plans, details, sketches, elevations, conceptual sketches, manufacturer's drawings, notes, views of models, view of prototypes, project brief, memorandum, and clipping
DR2004:0501
Description:
axonometrics, site plans, sections, plans, details, sketches, elevations, conceptual sketches, manufacturer's drawings, notes, views of models, view of prototypes, project brief, memorandum, and clipping
Personnes et institutions:
Titre:
Axonometrics, site plans, sections, plans, details
Actions:
DR2004:0501
Description:
axonometrics, site plans, sections, plans, details, sketches, elevations, conceptual sketches, manufacturer's drawings, notes, views of models, view of prototypes, project brief, memorandum, and clipping
Axonometrics, site plans, sections, plans, details
Actions:
DR2004:0501
Description:
axonometrics, site plans, sections, plans, details, sketches, elevations, conceptual sketches, manufacturer's drawings, notes, views of models, view of prototypes, project brief, memorandum, and clipping
Classification:
dessins
dessins
Personnes et institutions:
Niveau de description archivistique:
Projet
Projet
Numéro de référence:
AP194.S1.1997.PR01
Description:
Project records document OCEAN North’s design for their competition entry for the Töölö Football Stadium in Helsinki in 1997. The project was titled Open Arena by OCEAN North. The site for the football stadium was in the Töölö neighbourhood and adjoining the Helsinki Olympic Stadium, located in a park area. OCEAN North’s entry was a building that would integrate with its natural surroundings while being able to accommodate a variety of activities and events. The structure has three topological surfaces that were devised through an iterative process: initial drawings made in Adobe Illustrator, modelling made with form*Z and manually transferred on Plexiglas sections, modifications made on the Plexiglas sections captured back into the CAD drawing, etc. At some point in the design process, the Channelling Systems approach was developed and used to analyze the structure’s dynamic relationship with its surroundings. Records show different stages of the design process and include at least one photograph of the Plexiglas sections referenced above. Digital files are grouped according to their function: Channelling Systems analysis, 2D graft spatial exploration, and plans and sections. There are also libraries of images and textures which may have been used for other drawings and models. Over half of the files are raster or vector images likely created by CAD software. This includes images of renderings. CAD drawings are in the native Microstation format, although one is in form*Z format. Textual records present the project and for the most part are the accompanying documentation for the competition entry, including legends for plans and sections. Timestamps for some of the digital files extend past the date of the competition. It is likely that these dates reflect when files were transferred to the Jaz drive for storage.
AP194.S1.1997.PR01
Description:
Project records document OCEAN North’s design for their competition entry for the Töölö Football Stadium in Helsinki in 1997. The project was titled Open Arena by OCEAN North. The site for the football stadium was in the Töölö neighbourhood and adjoining the Helsinki Olympic Stadium, located in a park area. OCEAN North’s entry was a building that would integrate with its natural surroundings while being able to accommodate a variety of activities and events. The structure has three topological surfaces that were devised through an iterative process: initial drawings made in Adobe Illustrator, modelling made with form*Z and manually transferred on Plexiglas sections, modifications made on the Plexiglas sections captured back into the CAD drawing, etc. At some point in the design process, the Channelling Systems approach was developed and used to analyze the structure’s dynamic relationship with its surroundings. Records show different stages of the design process and include at least one photograph of the Plexiglas sections referenced above. Digital files are grouped according to their function: Channelling Systems analysis, 2D graft spatial exploration, and plans and sections. There are also libraries of images and textures which may have been used for other drawings and models. Over half of the files are raster or vector images likely created by CAD software. This includes images of renderings. CAD drawings are in the native Microstation format, although one is in form*Z format. Textual records present the project and for the most part are the accompanying documentation for the competition entry, including legends for plans and sections. Timestamps for some of the digital files extend past the date of the competition. It is likely that these dates reflect when files were transferred to the Jaz drive for storage.
Personnes et institutions:
Date:
1997-2000
1997-2000
Titre:
Open Arena – Töölö Football Stadium, international competition entry, Helsinki, Finland (1997)
Actions:
AP194.S1.1997.PR01
Description:
Project records document OCEAN North’s design for their competition entry for the Töölö Football Stadium in Helsinki in 1997. The project was titled Open Arena by OCEAN North. The site for the football stadium was in the Töölö neighbourhood and adjoining the Helsinki Olympic Stadium, located in a park area. OCEAN North’s entry was a building that would integrate with its natural surroundings while being able to accommodate a variety of activities and events. The structure has three topological surfaces that were devised through an iterative process: initial drawings made in Adobe Illustrator, modelling made with form*Z and manually transferred on Plexiglas sections, modifications made on the Plexiglas sections captured back into the CAD drawing, etc. At some point in the design process, the Channelling Systems approach was developed and used to analyze the structure’s dynamic relationship with its surroundings. Records show different stages of the design process and include at least one photograph of the Plexiglas sections referenced above. Digital files are grouped according to their function: Channelling Systems analysis, 2D graft spatial exploration, and plans and sections. There are also libraries of images and textures which may have been used for other drawings and models. Over half of the files are raster or vector images likely created by CAD software. This includes images of renderings. CAD drawings are in the native Microstation format, although one is in form*Z format. Textual records present the project and for the most part are the accompanying documentation for the competition entry, including legends for plans and sections. Timestamps for some of the digital files extend past the date of the competition. It is likely that these dates reflect when files were transferred to the Jaz drive for storage.
Open Arena – Töölö Football Stadium, international competition entry, Helsinki, Finland (1997)
Actions:
AP194.S1.1997.PR01
Description:
Project records document OCEAN North’s design for their competition entry for the Töölö Football Stadium in Helsinki in 1997. The project was titled Open Arena by OCEAN North. The site for the football stadium was in the Töölö neighbourhood and adjoining the Helsinki Olympic Stadium, located in a park area. OCEAN North’s entry was a building that would integrate with its natural surroundings while being able to accommodate a variety of activities and events. The structure has three topological surfaces that were devised through an iterative process: initial drawings made in Adobe Illustrator, modelling made with form*Z and manually transferred on Plexiglas sections, modifications made on the Plexiglas sections captured back into the CAD drawing, etc. At some point in the design process, the Channelling Systems approach was developed and used to analyze the structure’s dynamic relationship with its surroundings. Records show different stages of the design process and include at least one photograph of the Plexiglas sections referenced above. Digital files are grouped according to their function: Channelling Systems analysis, 2D graft spatial exploration, and plans and sections. There are also libraries of images and textures which may have been used for other drawings and models. Over half of the files are raster or vector images likely created by CAD software. This includes images of renderings. CAD drawings are in the native Microstation format, although one is in form*Z format. Textual records present the project and for the most part are the accompanying documentation for the competition entry, including legends for plans and sections. Timestamps for some of the digital files extend past the date of the competition. It is likely that these dates reflect when files were transferred to the Jaz drive for storage.
Niveau de description archivistique:
Project
Project
Date:
1997-2000
1997-2000
Personnes et institutions:


