


12643 Résultats
Classification:
photographies
photographies
Numéro de référence:
ARCH274384
Description:
Slides document a competition entry for the Fine Arts Center, Arizona State University in Tempe, Arizona. Includes site photographs, concept diagrams, elevations, section drawings and plans with views and models of the Museum, Theatre, Dance Building and Performance Plaza.
ARCH274384
Description:
Slides document a competition entry for the Fine Arts Center, Arizona State University in Tempe, Arizona. Includes site photographs, concept diagrams, elevations, section drawings and plans with views and models of the Museum, Theatre, Dance Building and Performance Plaza.
Personnes et institutions:
Date:
ca. 1985
ca. 1985
Titre:
Slides documenting a competition entry for the Fine Arts Center, Arizona State University in Tempe, Arizona
Actions:
ARCH274384
Description:
Slides document a competition entry for the Fine Arts Center, Arizona State University in Tempe, Arizona. Includes site photographs, concept diagrams, elevations, section drawings and plans with views and models of the Museum, Theatre, Dance Building and Performance Plaza.
Slides documenting a competition entry for the Fine Arts Center, Arizona State University in Tempe, Arizona
Actions:
ARCH274384
Description:
Slides document a competition entry for the Fine Arts Center, Arizona State University in Tempe, Arizona. Includes site photographs, concept diagrams, elevations, section drawings and plans with views and models of the Museum, Theatre, Dance Building and Performance Plaza.
Classification:
photographies
photographies
Date:
ca. 1985
ca. 1985
Personnes et institutions:
Niveau de description archivistique:
Projet
Projet
Titre:
Weavers' Studio
Weavers' Studio
Numéro de référence:
AP182.S1.2013.D2
Description:
File documents a project for a live-work complex in Dehradun, Uttarakhand, India. Commissioned by Chiaki Maki, a Japanese textile weaver who spends a portion of each year in northern India, this complex in the Himalayan foothills provides working space for a studio of twenty-five weavers from all over the country. It is conceived as a cyclical, self-sufficient farm system that integrates all aspects of the weaving process, from cultivating indigo and henna for dye to gathering silk from cocoons and spinning wool. The site had been previously cultivated, and the design works with the landscape's existing pathways, terraces, and mango groves. Nearly all construction materials--including the brick, limestone, and phosphorescent river stones used in the foundation and to treat the brick walls--come from within a two-kilometre radius of the studio. The five-sided building occupying the centre of the site is the workshop itself, which frames a courtyard for gatherings (of weavers, children, etc.). A gallery in the complex displays the weavers' work, while the linear buildings accommodate motorcycle parking, a guest house, and residences for Maki and her partner as well as the site caretaker and his family. File contains artefacts and realia, models, photographs, drawings, site reports, and a video recording.
AP182.S1.2013.D2
Description:
File documents a project for a live-work complex in Dehradun, Uttarakhand, India. Commissioned by Chiaki Maki, a Japanese textile weaver who spends a portion of each year in northern India, this complex in the Himalayan foothills provides working space for a studio of twenty-five weavers from all over the country. It is conceived as a cyclical, self-sufficient farm system that integrates all aspects of the weaving process, from cultivating indigo and henna for dye to gathering silk from cocoons and spinning wool. The site had been previously cultivated, and the design works with the landscape's existing pathways, terraces, and mango groves. Nearly all construction materials--including the brick, limestone, and phosphorescent river stones used in the foundation and to treat the brick walls--come from within a two-kilometre radius of the studio. The five-sided building occupying the centre of the site is the workshop itself, which frames a courtyard for gatherings (of weavers, children, etc.). A gallery in the complex displays the weavers' work, while the linear buildings accommodate motorcycle parking, a guest house, and residences for Maki and her partner as well as the site caretaker and his family. File contains artefacts and realia, models, photographs, drawings, site reports, and a video recording.
Personnes et institutions:
Date:
2012-2015
2012-2015
Titre:
Weavers' Studio
Actions:
AP182.S1.2013.D2
Description:
File documents a project for a live-work complex in Dehradun, Uttarakhand, India. Commissioned by Chiaki Maki, a Japanese textile weaver who spends a portion of each year in northern India, this complex in the Himalayan foothills provides working space for a studio of twenty-five weavers from all over the country. It is conceived as a cyclical, self-sufficient farm system that integrates all aspects of the weaving process, from cultivating indigo and henna for dye to gathering silk from cocoons and spinning wool. The site had been previously cultivated, and the design works with the landscape's existing pathways, terraces, and mango groves. Nearly all construction materials--including the brick, limestone, and phosphorescent river stones used in the foundation and to treat the brick walls--come from within a two-kilometre radius of the studio. The five-sided building occupying the centre of the site is the workshop itself, which frames a courtyard for gatherings (of weavers, children, etc.). A gallery in the complex displays the weavers' work, while the linear buildings accommodate motorcycle parking, a guest house, and residences for Maki and her partner as well as the site caretaker and his family. File contains artefacts and realia, models, photographs, drawings, site reports, and a video recording.
Weavers' Studio
Actions:
AP182.S1.2013.D2
Description:
File documents a project for a live-work complex in Dehradun, Uttarakhand, India. Commissioned by Chiaki Maki, a Japanese textile weaver who spends a portion of each year in northern India, this complex in the Himalayan foothills provides working space for a studio of twenty-five weavers from all over the country. It is conceived as a cyclical, self-sufficient farm system that integrates all aspects of the weaving process, from cultivating indigo and henna for dye to gathering silk from cocoons and spinning wool. The site had been previously cultivated, and the design works with the landscape's existing pathways, terraces, and mango groves. Nearly all construction materials--including the brick, limestone, and phosphorescent river stones used in the foundation and to treat the brick walls--come from within a two-kilometre radius of the studio. The five-sided building occupying the centre of the site is the workshop itself, which frames a courtyard for gatherings (of weavers, children, etc.). A gallery in the complex displays the weavers' work, while the linear buildings accommodate motorcycle parking, a guest house, and residences for Maki and her partner as well as the site caretaker and his family. File contains artefacts and realia, models, photographs, drawings, site reports, and a video recording.
Niveau de description archivistique:
Project
Project
Date:
2012-2015
2012-2015
Personnes et institutions:
Niveau de description archivistique:
Projet
Projet
Numéro de référence:
AP140.S2.SS1.D52
Description:
File documents a successful competition entry and an executed project for an addition to the State Gallery and for a new Chamber Theatre and music school in Stuttgart, Germany. Project was begun by the firm of James Stirling and Partner and completed by successor firm James Stirling Michael Wilford and Associates. Material in this file was produced between 1977 and 1992. File contains records submitted for and pertaining to the competition held in 1977 as well as material subsequently produced for the execution of the project. It includes several conceptual and design development drawings, presentation drawings including drawings submitted for the competition and drawings produced for publication purposes, as well as a large number of working drawings. File also contains photographic materials showing competition and study models, the building site and the completed building, including several by photographers Richard Bryant, John Donat Photography, Marlies Hentrup, Alastair Hunter, Waltraud Krase, Wilhelm Mierendorf, Axel Stoffers and Peter Walser. Textual records relate mainly to the competition, and to the design and construction of the project, to publications and building ceremonies, and include competition programmes and reports, correspondence, financial records, reprographic copies of working drawings, minutes as well as draft and final versions of essays and speeches by James Stirling and others.
AP140.S2.SS1.D52
Description:
File documents a successful competition entry and an executed project for an addition to the State Gallery and for a new Chamber Theatre and music school in Stuttgart, Germany. Project was begun by the firm of James Stirling and Partner and completed by successor firm James Stirling Michael Wilford and Associates. Material in this file was produced between 1977 and 1992. File contains records submitted for and pertaining to the competition held in 1977 as well as material subsequently produced for the execution of the project. It includes several conceptual and design development drawings, presentation drawings including drawings submitted for the competition and drawings produced for publication purposes, as well as a large number of working drawings. File also contains photographic materials showing competition and study models, the building site and the completed building, including several by photographers Richard Bryant, John Donat Photography, Marlies Hentrup, Alastair Hunter, Waltraud Krase, Wilhelm Mierendorf, Axel Stoffers and Peter Walser. Textual records relate mainly to the competition, and to the design and construction of the project, to publications and building ceremonies, and include competition programmes and reports, correspondence, financial records, reprographic copies of working drawings, minutes as well as draft and final versions of essays and speeches by James Stirling and others.
Personnes et institutions:
Date:
1977-1992
1977-1992
Titre:
State Gallery Addition and New Chamber Theatre Competition and Construction, Stuttgart, Germany
Actions:
AP140.S2.SS1.D52
Description:
File documents a successful competition entry and an executed project for an addition to the State Gallery and for a new Chamber Theatre and music school in Stuttgart, Germany. Project was begun by the firm of James Stirling and Partner and completed by successor firm James Stirling Michael Wilford and Associates. Material in this file was produced between 1977 and 1992. File contains records submitted for and pertaining to the competition held in 1977 as well as material subsequently produced for the execution of the project. It includes several conceptual and design development drawings, presentation drawings including drawings submitted for the competition and drawings produced for publication purposes, as well as a large number of working drawings. File also contains photographic materials showing competition and study models, the building site and the completed building, including several by photographers Richard Bryant, John Donat Photography, Marlies Hentrup, Alastair Hunter, Waltraud Krase, Wilhelm Mierendorf, Axel Stoffers and Peter Walser. Textual records relate mainly to the competition, and to the design and construction of the project, to publications and building ceremonies, and include competition programmes and reports, correspondence, financial records, reprographic copies of working drawings, minutes as well as draft and final versions of essays and speeches by James Stirling and others.
State Gallery Addition and New Chamber Theatre Competition and Construction, Stuttgart, Germany
Actions:
AP140.S2.SS1.D52
Description:
File documents a successful competition entry and an executed project for an addition to the State Gallery and for a new Chamber Theatre and music school in Stuttgart, Germany. Project was begun by the firm of James Stirling and Partner and completed by successor firm James Stirling Michael Wilford and Associates. Material in this file was produced between 1977 and 1992. File contains records submitted for and pertaining to the competition held in 1977 as well as material subsequently produced for the execution of the project. It includes several conceptual and design development drawings, presentation drawings including drawings submitted for the competition and drawings produced for publication purposes, as well as a large number of working drawings. File also contains photographic materials showing competition and study models, the building site and the completed building, including several by photographers Richard Bryant, John Donat Photography, Marlies Hentrup, Alastair Hunter, Waltraud Krase, Wilhelm Mierendorf, Axel Stoffers and Peter Walser. Textual records relate mainly to the competition, and to the design and construction of the project, to publications and building ceremonies, and include competition programmes and reports, correspondence, financial records, reprographic copies of working drawings, minutes as well as draft and final versions of essays and speeches by James Stirling and others.
Niveau de description archivistique:
File 52
File 52
Date:
1977-1992
1977-1992
Personnes et institutions:
Niveau de description archivistique:
Projet
Projet
Numéro de référence:
AP178.S1.1988.PR03
Description:
This project series documents the Centro Galego de Arte Contemporânea in Santiago de Compostela, Spain. While the records were held in the office’s archives this project was assigned the number 54/80. The office assigned the date 1988 for this project. This project was commissioned by the Xunta de Galicia for the autonomous community of Galicia in Spain. The building was located near the Galego Pobo Museum and the Convento de Santo Domingo de Bonaval. The museum was approximately 75,000 square feet and divided into two L-shaped structures. The building had four floors and included exhibition halls, a terrace, a cafeteria, administrative spaces, an auditorium, and a library. The exterior was principally made of granite panels. The exhibition spaces were very bright, principally due to the natural light that came from multiple openings in the building as well as the white walls. The floors of the public spaces and exhibition rooms were made of Greek marble. Siza also transformed the Convento de Santo Domingo de Bonaval garden into a public park. The park was understood as an extension of the museum. Documenting this project are sketches, studies, preliminary drawings, plans and working drawings. Textual materials include project documentation and correspondence. Photographic materials document the models, project site and built project.
AP178.S1.1988.PR03
Description:
This project series documents the Centro Galego de Arte Contemporânea in Santiago de Compostela, Spain. While the records were held in the office’s archives this project was assigned the number 54/80. The office assigned the date 1988 for this project. This project was commissioned by the Xunta de Galicia for the autonomous community of Galicia in Spain. The building was located near the Galego Pobo Museum and the Convento de Santo Domingo de Bonaval. The museum was approximately 75,000 square feet and divided into two L-shaped structures. The building had four floors and included exhibition halls, a terrace, a cafeteria, administrative spaces, an auditorium, and a library. The exterior was principally made of granite panels. The exhibition spaces were very bright, principally due to the natural light that came from multiple openings in the building as well as the white walls. The floors of the public spaces and exhibition rooms were made of Greek marble. Siza also transformed the Convento de Santo Domingo de Bonaval garden into a public park. The park was understood as an extension of the museum. Documenting this project are sketches, studies, preliminary drawings, plans and working drawings. Textual materials include project documentation and correspondence. Photographic materials document the models, project site and built project.
Personnes et institutions:
Date:
1988-1995
1988-1995
Titre:
Centro Galego de Arte Contemporânea [Galician Centre of Contemporary Art], Santiago de Compostela, Spain, 1988-1993
Actions:
AP178.S1.1988.PR03
Description:
This project series documents the Centro Galego de Arte Contemporânea in Santiago de Compostela, Spain. While the records were held in the office’s archives this project was assigned the number 54/80. The office assigned the date 1988 for this project. This project was commissioned by the Xunta de Galicia for the autonomous community of Galicia in Spain. The building was located near the Galego Pobo Museum and the Convento de Santo Domingo de Bonaval. The museum was approximately 75,000 square feet and divided into two L-shaped structures. The building had four floors and included exhibition halls, a terrace, a cafeteria, administrative spaces, an auditorium, and a library. The exterior was principally made of granite panels. The exhibition spaces were very bright, principally due to the natural light that came from multiple openings in the building as well as the white walls. The floors of the public spaces and exhibition rooms were made of Greek marble. Siza also transformed the Convento de Santo Domingo de Bonaval garden into a public park. The park was understood as an extension of the museum. Documenting this project are sketches, studies, preliminary drawings, plans and working drawings. Textual materials include project documentation and correspondence. Photographic materials document the models, project site and built project.
Centro Galego de Arte Contemporânea [Galician Centre of Contemporary Art], Santiago de Compostela, Spain, 1988-1993
Actions:
AP178.S1.1988.PR03
Description:
This project series documents the Centro Galego de Arte Contemporânea in Santiago de Compostela, Spain. While the records were held in the office’s archives this project was assigned the number 54/80. The office assigned the date 1988 for this project. This project was commissioned by the Xunta de Galicia for the autonomous community of Galicia in Spain. The building was located near the Galego Pobo Museum and the Convento de Santo Domingo de Bonaval. The museum was approximately 75,000 square feet and divided into two L-shaped structures. The building had four floors and included exhibition halls, a terrace, a cafeteria, administrative spaces, an auditorium, and a library. The exterior was principally made of granite panels. The exhibition spaces were very bright, principally due to the natural light that came from multiple openings in the building as well as the white walls. The floors of the public spaces and exhibition rooms were made of Greek marble. Siza also transformed the Convento de Santo Domingo de Bonaval garden into a public park. The park was understood as an extension of the museum. Documenting this project are sketches, studies, preliminary drawings, plans and working drawings. Textual materials include project documentation and correspondence. Photographic materials document the models, project site and built project.
Niveau de description archivistique:
Project
Project
Date:
1988-1995
1988-1995
Personnes et institutions:
Classification:
photographies
Quantité:
5 photograph(s)
photographies
Quantité:
5 photograph(s)
Titre:
Photographs / Nuns' Island
Photographs / Nuns' Island
Numéro de référence:
ARCH267295
Description:
This group consists of views of models, including the unrealized project by Victor Prus for the development of Île St-Paul (present-day Île des Sœurs) in Verdun, Québec. There are also photographs showing a view of Montréal from Île des Sœurs.
ARCH267295
Description:
This group consists of views of models, including the unrealized project by Victor Prus for the development of Île St-Paul (present-day Île des Sœurs) in Verdun, Québec. There are also photographs showing a view of Montréal from Île des Sœurs.
Personnes et institutions:
Titre:
Photographs / Nuns' Island
Actions:
ARCH267295
Description:
This group consists of views of models, including the unrealized project by Victor Prus for the development of Île St-Paul (present-day Île des Sœurs) in Verdun, Québec. There are also photographs showing a view of Montréal from Île des Sœurs.
Photographs / Nuns' Island
Actions:
ARCH267295
Description:
This group consists of views of models, including the unrealized project by Victor Prus for the development of Île St-Paul (present-day Île des Sœurs) in Verdun, Québec. There are also photographs showing a view of Montréal from Île des Sœurs.
Classification:
photographies
Quantité:
5 photograph(s)
photographies
Quantité:
5 photograph(s)
Personnes et institutions:
Classification:
expositions
expositions
Description:
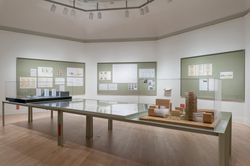
L’exposition Jai tech : ÁbalosHerreros revue par Juan José Castellón aborde la façon dont la typologie de la tour illustre les stratégies architecturales de ÁbalosHerreros, firme qui fut active à Madrid entre 1984 et 2008. La séléction d’objets présentés inclut des plans de site, des photomontages, des maquettes, des plans d’étage et des photographies. L’exposition(...)
L’exposition Jai tech : ÁbalosHerreros revue par Juan José Castellón aborde la façon dont la typologie de la tour illustre les stratégies architecturales de ÁbalosHerreros, firme qui fut active à Madrid entre 1984 et 2008. La séléction d’objets présentés inclut des plans de site, des photomontages, des maquettes, des plans d’étage et des photographies. L’exposition(...)
Localisation:
Salle octogonale
Salle octogonale
Date:
24 mai 2015 au 12 juillet 2015
24 mai 2015 au 12 juillet 2015
Titre:
Jai tech : Ábalos&Herreros revue par Juan José Castellón
Actions:
Description:
L’exposition Jai tech : ÁbalosHerreros revue par Juan José Castellón aborde la façon dont la typologie de la tour illustre les stratégies architecturales de ÁbalosHerreros, firme qui fut active à Madrid entre 1984 et 2008. La séléction d’objets présentés inclut des plans de site, des photomontages, des maquettes, des plans d’étage et des photographies. L’exposition(...)
Jai tech : Ábalos&Herreros revue par Juan José Castellón
Actions:
Description:
L’exposition Jai tech : ÁbalosHerreros revue par Juan José Castellón aborde la façon dont la typologie de la tour illustre les stratégies architecturales de ÁbalosHerreros, firme qui fut active à Madrid entre 1984 et 2008. La séléction d’objets présentés inclut des plans de site, des photomontages, des maquettes, des plans d’étage et des photographies. L’exposition(...)
Classification:
expositions
expositions
Date:
24 mai 2015 au
12 juillet 2015
24 mai 2015 au
12 juillet 2015
Localisation:
Salle octogonale
Salle octogonale
Classification:
expositions
expositions
Actions:
Description:
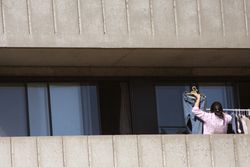
Un atlas, un bricolage, une collection de stratégies et d’interventions variés permettant de comprendre Montréal. ABC : MTL est un abécédaire urbain et une plateforme ouverte cartographiant la ville contemporaine de façons multiples et au travers de différentes techniques. Plus de 90 contributions comprenant des photographies, des vidéoclips, des sculptures, des(...)
Un atlas, un bricolage, une collection de stratégies et d’interventions variés permettant de comprendre Montréal. ABC : MTL est un abécédaire urbain et une plateforme ouverte cartographiant la ville contemporaine de façons multiples et au travers de différentes techniques. Plus de 90 contributions comprenant des photographies, des vidéoclips, des sculptures, des(...)
Localisation:
Salles principales
Salles principales
Date:
13 novembre 2012 au 31 mars 2013
13 novembre 2012 au 31 mars 2013
Titre:
ABC : MTL – Un autoportrait de Montréal
Actions:
Description:
Un atlas, un bricolage, une collection de stratégies et d’interventions variés permettant de comprendre Montréal. ABC : MTL est un abécédaire urbain et une plateforme ouverte cartographiant la ville contemporaine de façons multiples et au travers de différentes techniques. Plus de 90 contributions comprenant des photographies, des vidéoclips, des sculptures, des(...)
ABC : MTL – Un autoportrait de Montréal
Actions:
Description:
Un atlas, un bricolage, une collection de stratégies et d’interventions variés permettant de comprendre Montréal. ABC : MTL est un abécédaire urbain et une plateforme ouverte cartographiant la ville contemporaine de façons multiples et au travers de différentes techniques. Plus de 90 contributions comprenant des photographies, des vidéoclips, des sculptures, des(...)
Classification:
expositions
expositions
Date:
13 novembre 2012 au
31 mars 2013
13 novembre 2012 au
31 mars 2013
Localisation:
Salles principales
Salles principales
Classification:
archives
Niveau de description archivistique:
Collection
archives
Niveau de description archivistique:
Collection
Numéro de référence:
AP162
Résumé:
The Die gläserne Kette CCA Collection documents the chain of correspondence exchanged between German architects Hermann Finsterlin, Paul Goesch, Wenzel Hablik, Hans Hansen, Carl Krayl, Hans and Wassili Luckhardt, Hans Scharoun, and Bruno and Max Taut between 1919 and 1920 on the subject of utopian architecture and society. This CCA collection features original copies and reproductions of the correspondence, as well as a limited number of drawings by the members of the group.
AP162
Résumé:
The Die gläserne Kette CCA Collection documents the chain of correspondence exchanged between German architects Hermann Finsterlin, Paul Goesch, Wenzel Hablik, Hans Hansen, Carl Krayl, Hans and Wassili Luckhardt, Hans Scharoun, and Bruno and Max Taut between 1919 and 1920 on the subject of utopian architecture and society. This CCA collection features original copies and reproductions of the correspondence, as well as a limited number of drawings by the members of the group.
Personnes et institutions:
Date:
1911-1977
1911-1977
Titre:
Collection Die gläserne Kette
Actions:
AP162
Résumé:
The Die gläserne Kette CCA Collection documents the chain of correspondence exchanged between German architects Hermann Finsterlin, Paul Goesch, Wenzel Hablik, Hans Hansen, Carl Krayl, Hans and Wassili Luckhardt, Hans Scharoun, and Bruno and Max Taut between 1919 and 1920 on the subject of utopian architecture and society. This CCA collection features original copies and reproductions of the correspondence, as well as a limited number of drawings by the members of the group.
Collection Die gläserne Kette
Actions:
AP162
Résumé:
The Die gläserne Kette CCA Collection documents the chain of correspondence exchanged between German architects Hermann Finsterlin, Paul Goesch, Wenzel Hablik, Hans Hansen, Carl Krayl, Hans and Wassili Luckhardt, Hans Scharoun, and Bruno and Max Taut between 1919 and 1920 on the subject of utopian architecture and society. This CCA collection features original copies and reproductions of the correspondence, as well as a limited number of drawings by the members of the group.
Classification:
archives
Niveau de description archivistique:
Collection AP162
archives
Niveau de description archivistique:
Collection AP162
Date:
1911-1977
1911-1977
Personnes et institutions:
Classification:
photographies
photographies
Numéro de référence:
ARCH274375
Description:
Slides of several residence projects from the Toronto office of Arthur Erickson Architects. Contains: Hillborn House, Hall Residence, Hassard Residence, Wandich Residence, Vayda Residence, Freeman Residence and Onterra Residence. Includes site documentation, models, interior details and construction.
ARCH274375
Description:
Slides of several residence projects from the Toronto office of Arthur Erickson Architects. Contains: Hillborn House, Hall Residence, Hassard Residence, Wandich Residence, Vayda Residence, Freeman Residence and Onterra Residence. Includes site documentation, models, interior details and construction.
Personnes et institutions:
Date:
ca. 1973- 1975
ca. 1973- 1975
Titre:
Slides of several residence projects from the Toronto office of Arthur Erickson Architects
Actions:
ARCH274375
Description:
Slides of several residence projects from the Toronto office of Arthur Erickson Architects. Contains: Hillborn House, Hall Residence, Hassard Residence, Wandich Residence, Vayda Residence, Freeman Residence and Onterra Residence. Includes site documentation, models, interior details and construction.
Slides of several residence projects from the Toronto office of Arthur Erickson Architects
Actions:
ARCH274375
Description:
Slides of several residence projects from the Toronto office of Arthur Erickson Architects. Contains: Hillborn House, Hall Residence, Hassard Residence, Wandich Residence, Vayda Residence, Freeman Residence and Onterra Residence. Includes site documentation, models, interior details and construction.
Classification:
photographies
photographies
Date:
ca. 1973- 1975
ca. 1973- 1975
Personnes et institutions:
Classification:
archives
Niveau de description archivistique:
Fonds
archives
Niveau de description archivistique:
Fonds
Numéro de référence:
AP084
Résumé:
The Gardiner & Thornton architects fonds, 1924-1987, documents the built projects of Vancouver-based firm, Gardiner & Thornton, architects, and its successive firms. Over 300 architectural projects are represented in this fonds. Materials in this fonds include approximately 3925 drawings (including reprographic copies), 908 photographic materials and 3.06 l.m. of textual records.
AP084
Résumé:
The Gardiner & Thornton architects fonds, 1924-1987, documents the built projects of Vancouver-based firm, Gardiner & Thornton, architects, and its successive firms. Over 300 architectural projects are represented in this fonds. Materials in this fonds include approximately 3925 drawings (including reprographic copies), 908 photographic materials and 3.06 l.m. of textual records.
Personnes et institutions:
Date:
1924-1987
1924-1987
Titre:
Fonds Gardiner & Thornton architects
Actions:
AP084
Résumé:
The Gardiner & Thornton architects fonds, 1924-1987, documents the built projects of Vancouver-based firm, Gardiner & Thornton, architects, and its successive firms. Over 300 architectural projects are represented in this fonds. Materials in this fonds include approximately 3925 drawings (including reprographic copies), 908 photographic materials and 3.06 l.m. of textual records.
Fonds Gardiner & Thornton architects
Actions:
AP084
Résumé:
The Gardiner & Thornton architects fonds, 1924-1987, documents the built projects of Vancouver-based firm, Gardiner & Thornton, architects, and its successive firms. Over 300 architectural projects are represented in this fonds. Materials in this fonds include approximately 3925 drawings (including reprographic copies), 908 photographic materials and 3.06 l.m. of textual records.
Classification:
archives
Niveau de description archivistique:
Fonds
archives
Niveau de description archivistique:
Fonds
Date:
1924-1987
1924-1987
Personnes et institutions:


