


12885 Résultats
Niveau de description archivistique:
Projet
Projet
Numéro de référence:
AP178.S1.1983.PR04
Description:
The project series documents the 1983 design entry for the Kulturforum. While the records were held in the office’s archives this project was assigned the number 21/80. The office assigned the date 1983 for this project. This project was a competition entry for the International Architectural Exhibition Berlin competition (International Bauaustellung, IBA, circa 1979-1987), an urban renewal strategy for West Berlin, Germany. Siza also submitted five other entries to the IBA: Görtlitzer Bad swimming pool; Block 70 and 89 (Fränkelufer residential complex); Bonjour Tristesse (Block 121); Block 11-12; and Monument to Gestapo victims. The Kulturforum was a complex of cultural buildings. The site underwent many changes during Nazi Germany and post-war with the construction of the National Library of Staatsbibliothek, designed by Hans Scharoun. Two examples of features that the IBA asked participants to include in their design proposals were to exclude vehicle traffic between the library and national gallery, and to reinterpret the Forum space. Documenting this project are several sketches and studies. There are also plans, elevations, and axonometric drawings of site plans. Siza’s office has indicated on some of the studies that they were possibly not created by Siza. Where this is the case it has been noted with the physical material. Photographs and negatives document the competition site and model, and there are transparencies and slides of drawings. Also included is textual documentation on the competition site and a few letters from members of the Berlin Senate, two of which are from Brigitte Cassirer (later Brigitte Fleck).
AP178.S1.1983.PR04
Description:
The project series documents the 1983 design entry for the Kulturforum. While the records were held in the office’s archives this project was assigned the number 21/80. The office assigned the date 1983 for this project. This project was a competition entry for the International Architectural Exhibition Berlin competition (International Bauaustellung, IBA, circa 1979-1987), an urban renewal strategy for West Berlin, Germany. Siza also submitted five other entries to the IBA: Görtlitzer Bad swimming pool; Block 70 and 89 (Fränkelufer residential complex); Bonjour Tristesse (Block 121); Block 11-12; and Monument to Gestapo victims. The Kulturforum was a complex of cultural buildings. The site underwent many changes during Nazi Germany and post-war with the construction of the National Library of Staatsbibliothek, designed by Hans Scharoun. Two examples of features that the IBA asked participants to include in their design proposals were to exclude vehicle traffic between the library and national gallery, and to reinterpret the Forum space. Documenting this project are several sketches and studies. There are also plans, elevations, and axonometric drawings of site plans. Siza’s office has indicated on some of the studies that they were possibly not created by Siza. Where this is the case it has been noted with the physical material. Photographs and negatives document the competition site and model, and there are transparencies and slides of drawings. Also included is textual documentation on the competition site and a few letters from members of the Berlin Senate, two of which are from Brigitte Cassirer (later Brigitte Fleck).
Personnes et institutions:
Date:
1982-2012
1982-2012
Titre:
Kulturforum [Kulturforum], Berlin, Germany (1982-1986)
Actions:
AP178.S1.1983.PR04
Description:
The project series documents the 1983 design entry for the Kulturforum. While the records were held in the office’s archives this project was assigned the number 21/80. The office assigned the date 1983 for this project. This project was a competition entry for the International Architectural Exhibition Berlin competition (International Bauaustellung, IBA, circa 1979-1987), an urban renewal strategy for West Berlin, Germany. Siza also submitted five other entries to the IBA: Görtlitzer Bad swimming pool; Block 70 and 89 (Fränkelufer residential complex); Bonjour Tristesse (Block 121); Block 11-12; and Monument to Gestapo victims. The Kulturforum was a complex of cultural buildings. The site underwent many changes during Nazi Germany and post-war with the construction of the National Library of Staatsbibliothek, designed by Hans Scharoun. Two examples of features that the IBA asked participants to include in their design proposals were to exclude vehicle traffic between the library and national gallery, and to reinterpret the Forum space. Documenting this project are several sketches and studies. There are also plans, elevations, and axonometric drawings of site plans. Siza’s office has indicated on some of the studies that they were possibly not created by Siza. Where this is the case it has been noted with the physical material. Photographs and negatives document the competition site and model, and there are transparencies and slides of drawings. Also included is textual documentation on the competition site and a few letters from members of the Berlin Senate, two of which are from Brigitte Cassirer (later Brigitte Fleck).
Kulturforum [Kulturforum], Berlin, Germany (1982-1986)
Actions:
AP178.S1.1983.PR04
Description:
The project series documents the 1983 design entry for the Kulturforum. While the records were held in the office’s archives this project was assigned the number 21/80. The office assigned the date 1983 for this project. This project was a competition entry for the International Architectural Exhibition Berlin competition (International Bauaustellung, IBA, circa 1979-1987), an urban renewal strategy for West Berlin, Germany. Siza also submitted five other entries to the IBA: Görtlitzer Bad swimming pool; Block 70 and 89 (Fränkelufer residential complex); Bonjour Tristesse (Block 121); Block 11-12; and Monument to Gestapo victims. The Kulturforum was a complex of cultural buildings. The site underwent many changes during Nazi Germany and post-war with the construction of the National Library of Staatsbibliothek, designed by Hans Scharoun. Two examples of features that the IBA asked participants to include in their design proposals were to exclude vehicle traffic between the library and national gallery, and to reinterpret the Forum space. Documenting this project are several sketches and studies. There are also plans, elevations, and axonometric drawings of site plans. Siza’s office has indicated on some of the studies that they were possibly not created by Siza. Where this is the case it has been noted with the physical material. Photographs and negatives document the competition site and model, and there are transparencies and slides of drawings. Also included is textual documentation on the competition site and a few letters from members of the Berlin Senate, two of which are from Brigitte Cassirer (later Brigitte Fleck).
Niveau de description archivistique:
Project
Project
Date:
1982-2012
1982-2012
Personnes et institutions:
Niveau de description archivistique:
Projet
Projet
Numéro de référence:
AP056.S1.1988.PR11
Description:
This project series documents the design of a housing complex known as Dovestar in Toronto from1988-1991. The office identified the project number as 8815. This project consisted of a proposed housing complex on the corner of St. Joseph and St. Nicholas Streets, comprised of three components - the Dovestar condominiums, the CityHome building and a Co-op building. Maintaining the historic building facades along St. Joseph Street, the 19-storey Dovestar condominiums would bridge over St. Nicholas Street to connect to the CityHome building as one congruent structure. Across the street from Dovestar, the CityHome building was defined as the first five storeys of the property, also with historic facades at the lower levels, and the remaining storeys were part of the Dovestar condominium. The Co-op building was entirely separate, set apart from the others by a common outdoor garden space. Dovestar was to be a 312 unit condominium complex, approximately 32,000 square metres in size, with retail spaces and two-storey townhouse units on the ground floor. The CityHome building would be 35 units, approximately 3,500 square metres in size, with retail, restaurant spaces, and two-storey townhouse units on the ground floor. Finally, the Co-op building was to be 24 units and approximately 1,971 square metres in size. All three buildings shared 247 parking spaces and recreational areas totalling 2,934 square metres. This project was never built. The project is recorded through drawings and a project model dating from 1988-1991. The drawings are mostly originals and include site plans and surveys, sketches, elevations, plans, sections, and isometrics.
AP056.S1.1988.PR11
Description:
This project series documents the design of a housing complex known as Dovestar in Toronto from1988-1991. The office identified the project number as 8815. This project consisted of a proposed housing complex on the corner of St. Joseph and St. Nicholas Streets, comprised of three components - the Dovestar condominiums, the CityHome building and a Co-op building. Maintaining the historic building facades along St. Joseph Street, the 19-storey Dovestar condominiums would bridge over St. Nicholas Street to connect to the CityHome building as one congruent structure. Across the street from Dovestar, the CityHome building was defined as the first five storeys of the property, also with historic facades at the lower levels, and the remaining storeys were part of the Dovestar condominium. The Co-op building was entirely separate, set apart from the others by a common outdoor garden space. Dovestar was to be a 312 unit condominium complex, approximately 32,000 square metres in size, with retail spaces and two-storey townhouse units on the ground floor. The CityHome building would be 35 units, approximately 3,500 square metres in size, with retail, restaurant spaces, and two-storey townhouse units on the ground floor. Finally, the Co-op building was to be 24 units and approximately 1,971 square metres in size. All three buildings shared 247 parking spaces and recreational areas totalling 2,934 square metres. This project was never built. The project is recorded through drawings and a project model dating from 1988-1991. The drawings are mostly originals and include site plans and surveys, sketches, elevations, plans, sections, and isometrics.
Personnes et institutions:
Date:
1988-1991
1988-1991
Titre:
Dovestar Project, Toronto (1988-1991)
Actions:
AP056.S1.1988.PR11
Description:
This project series documents the design of a housing complex known as Dovestar in Toronto from1988-1991. The office identified the project number as 8815. This project consisted of a proposed housing complex on the corner of St. Joseph and St. Nicholas Streets, comprised of three components - the Dovestar condominiums, the CityHome building and a Co-op building. Maintaining the historic building facades along St. Joseph Street, the 19-storey Dovestar condominiums would bridge over St. Nicholas Street to connect to the CityHome building as one congruent structure. Across the street from Dovestar, the CityHome building was defined as the first five storeys of the property, also with historic facades at the lower levels, and the remaining storeys were part of the Dovestar condominium. The Co-op building was entirely separate, set apart from the others by a common outdoor garden space. Dovestar was to be a 312 unit condominium complex, approximately 32,000 square metres in size, with retail spaces and two-storey townhouse units on the ground floor. The CityHome building would be 35 units, approximately 3,500 square metres in size, with retail, restaurant spaces, and two-storey townhouse units on the ground floor. Finally, the Co-op building was to be 24 units and approximately 1,971 square metres in size. All three buildings shared 247 parking spaces and recreational areas totalling 2,934 square metres. This project was never built. The project is recorded through drawings and a project model dating from 1988-1991. The drawings are mostly originals and include site plans and surveys, sketches, elevations, plans, sections, and isometrics.
Dovestar Project, Toronto (1988-1991)
Actions:
AP056.S1.1988.PR11
Description:
This project series documents the design of a housing complex known as Dovestar in Toronto from1988-1991. The office identified the project number as 8815. This project consisted of a proposed housing complex on the corner of St. Joseph and St. Nicholas Streets, comprised of three components - the Dovestar condominiums, the CityHome building and a Co-op building. Maintaining the historic building facades along St. Joseph Street, the 19-storey Dovestar condominiums would bridge over St. Nicholas Street to connect to the CityHome building as one congruent structure. Across the street from Dovestar, the CityHome building was defined as the first five storeys of the property, also with historic facades at the lower levels, and the remaining storeys were part of the Dovestar condominium. The Co-op building was entirely separate, set apart from the others by a common outdoor garden space. Dovestar was to be a 312 unit condominium complex, approximately 32,000 square metres in size, with retail spaces and two-storey townhouse units on the ground floor. The CityHome building would be 35 units, approximately 3,500 square metres in size, with retail, restaurant spaces, and two-storey townhouse units on the ground floor. Finally, the Co-op building was to be 24 units and approximately 1,971 square metres in size. All three buildings shared 247 parking spaces and recreational areas totalling 2,934 square metres. This project was never built. The project is recorded through drawings and a project model dating from 1988-1991. The drawings are mostly originals and include site plans and surveys, sketches, elevations, plans, sections, and isometrics.
Niveau de description archivistique:
Project
Project
Date:
1988-1991
1988-1991
Personnes et institutions:
Niveau de description archivistique:
Projet
Projet
Numéro de référence:
AP056.S1.1991.PR04
Description:
This project series documents Phase 2A of work completed for Hasbro Headquarters in Pawtucket, Rhode Island from 1991-1992. The office identified the project number as 9104. This project consisted of interior work for part of the company's headquarters and was the second in a series of projects that the firm would complete for the headquarters. The 300,000 square foot building was predominantly one-storey and located on the block between Saratoga, Grand, London and Newport Avenues. The three projects were known as Main Street, Phase 2A and Phase 2B. Phase 1 was completed in 1986 by Barton Myers Associates with Shirley Blumberg as partner-in-charge. These subsequent projects by KPMB were also headed by Shirley Blumberg and continued the initial style she had established in Phase 1. These projects saw the conversion of a historic brick and masonry mill into the company's new offices. The office structure was inspired by the layout of a Greek town, with a main street running through it. This phase included office areas for the engineering soft toys department, the creative services department, human resources and legal services, as well as a fabric library, fabric storage room, conference rooms, and a presentation theatre with a curved backdrop. Planning for the next phase and an east wing also began during this time. The project is recorded through drawings and a project model dating from 1988-1992. These are mostly original drawings and include sketches, plans, sections, elevations, perspectives, details, and some construction drawings. Many of the drawings focus on the office furniture.
AP056.S1.1991.PR04
Description:
This project series documents Phase 2A of work completed for Hasbro Headquarters in Pawtucket, Rhode Island from 1991-1992. The office identified the project number as 9104. This project consisted of interior work for part of the company's headquarters and was the second in a series of projects that the firm would complete for the headquarters. The 300,000 square foot building was predominantly one-storey and located on the block between Saratoga, Grand, London and Newport Avenues. The three projects were known as Main Street, Phase 2A and Phase 2B. Phase 1 was completed in 1986 by Barton Myers Associates with Shirley Blumberg as partner-in-charge. These subsequent projects by KPMB were also headed by Shirley Blumberg and continued the initial style she had established in Phase 1. These projects saw the conversion of a historic brick and masonry mill into the company's new offices. The office structure was inspired by the layout of a Greek town, with a main street running through it. This phase included office areas for the engineering soft toys department, the creative services department, human resources and legal services, as well as a fabric library, fabric storage room, conference rooms, and a presentation theatre with a curved backdrop. Planning for the next phase and an east wing also began during this time. The project is recorded through drawings and a project model dating from 1988-1992. These are mostly original drawings and include sketches, plans, sections, elevations, perspectives, details, and some construction drawings. Many of the drawings focus on the office furniture.
Personnes et institutions:
Date:
1988-1992
1988-1992
Titre:
Hasbro Headquarters, Phase 2A, Rhode Island (1991-1992)
Actions:
AP056.S1.1991.PR04
Description:
This project series documents Phase 2A of work completed for Hasbro Headquarters in Pawtucket, Rhode Island from 1991-1992. The office identified the project number as 9104. This project consisted of interior work for part of the company's headquarters and was the second in a series of projects that the firm would complete for the headquarters. The 300,000 square foot building was predominantly one-storey and located on the block between Saratoga, Grand, London and Newport Avenues. The three projects were known as Main Street, Phase 2A and Phase 2B. Phase 1 was completed in 1986 by Barton Myers Associates with Shirley Blumberg as partner-in-charge. These subsequent projects by KPMB were also headed by Shirley Blumberg and continued the initial style she had established in Phase 1. These projects saw the conversion of a historic brick and masonry mill into the company's new offices. The office structure was inspired by the layout of a Greek town, with a main street running through it. This phase included office areas for the engineering soft toys department, the creative services department, human resources and legal services, as well as a fabric library, fabric storage room, conference rooms, and a presentation theatre with a curved backdrop. Planning for the next phase and an east wing also began during this time. The project is recorded through drawings and a project model dating from 1988-1992. These are mostly original drawings and include sketches, plans, sections, elevations, perspectives, details, and some construction drawings. Many of the drawings focus on the office furniture.
Hasbro Headquarters, Phase 2A, Rhode Island (1991-1992)
Actions:
AP056.S1.1991.PR04
Description:
This project series documents Phase 2A of work completed for Hasbro Headquarters in Pawtucket, Rhode Island from 1991-1992. The office identified the project number as 9104. This project consisted of interior work for part of the company's headquarters and was the second in a series of projects that the firm would complete for the headquarters. The 300,000 square foot building was predominantly one-storey and located on the block between Saratoga, Grand, London and Newport Avenues. The three projects were known as Main Street, Phase 2A and Phase 2B. Phase 1 was completed in 1986 by Barton Myers Associates with Shirley Blumberg as partner-in-charge. These subsequent projects by KPMB were also headed by Shirley Blumberg and continued the initial style she had established in Phase 1. These projects saw the conversion of a historic brick and masonry mill into the company's new offices. The office structure was inspired by the layout of a Greek town, with a main street running through it. This phase included office areas for the engineering soft toys department, the creative services department, human resources and legal services, as well as a fabric library, fabric storage room, conference rooms, and a presentation theatre with a curved backdrop. Planning for the next phase and an east wing also began during this time. The project is recorded through drawings and a project model dating from 1988-1992. These are mostly original drawings and include sketches, plans, sections, elevations, perspectives, details, and some construction drawings. Many of the drawings focus on the office furniture.
Niveau de description archivistique:
Project
Project
Date:
1988-1992
1988-1992
Personnes et institutions:
Classification:
archives
Niveau de description archivistique:
Fonds
archives
Niveau de description archivistique:
Fonds
Numéro de référence:
AP195
Résumé:
The Zaha Hadid Architects Phaeno Science Centre project records, 1996-2015, consist of approximately 43,800 digital files that document the design and construction of an interactive science museum in Wolfsburg, Germany. Materials related to presentations, publications, events, and the press are also represented. Formats include chiefly CAD files, especially plotter files and AutoCAD drawings, though related text documents and images are also represented. The majority of the records date from 2000 to 2006.
AP195
Résumé:
The Zaha Hadid Architects Phaeno Science Centre project records, 1996-2015, consist of approximately 43,800 digital files that document the design and construction of an interactive science museum in Wolfsburg, Germany. Materials related to presentations, publications, events, and the press are also represented. Formats include chiefly CAD files, especially plotter files and AutoCAD drawings, though related text documents and images are also represented. The majority of the records date from 2000 to 2006.
Personnes et institutions:
Date:
1996 - 2015
1996 - 2015
Titre:
Documents d’archives de Zaha Hadid Architects pour le projet Phaeno Science Centre
Actions:
AP195
Résumé:
The Zaha Hadid Architects Phaeno Science Centre project records, 1996-2015, consist of approximately 43,800 digital files that document the design and construction of an interactive science museum in Wolfsburg, Germany. Materials related to presentations, publications, events, and the press are also represented. Formats include chiefly CAD files, especially plotter files and AutoCAD drawings, though related text documents and images are also represented. The majority of the records date from 2000 to 2006.
Documents d’archives de Zaha Hadid Architects pour le projet Phaeno Science Centre
Actions:
AP195
Résumé:
The Zaha Hadid Architects Phaeno Science Centre project records, 1996-2015, consist of approximately 43,800 digital files that document the design and construction of an interactive science museum in Wolfsburg, Germany. Materials related to presentations, publications, events, and the press are also represented. Formats include chiefly CAD files, especially plotter files and AutoCAD drawings, though related text documents and images are also represented. The majority of the records date from 2000 to 2006.
Classification:
archives
Niveau de description archivistique:
Fonds
archives
Niveau de description archivistique:
Fonds
Date:
1996 - 2015
1996 - 2015
Personnes et institutions:
Classification:
documents textuels
documents textuels
Numéro de référence:
AP140.S2.SS1.D38.P3
Description:
clippings relating to the plight of the salvaged façade of the Derby Assembly Rooms following the 1970 competition, letter from Daniel Herren to James Stirling dated 23 May 1978, relating to a study of Stirling's proposal for the Derby Civic Centre by students in Santa Monica, photograph of model produced by students in Santa Monica
AP140.S2.SS1.D38.P3
Description:
clippings relating to the plight of the salvaged façade of the Derby Assembly Rooms following the 1970 competition, letter from Daniel Herren to James Stirling dated 23 May 1978, relating to a study of Stirling's proposal for the Derby Civic Centre by students in Santa Monica, photograph of model produced by students in Santa Monica
Personnes et institutions:
Date:
1970-1978
1970-1978
Titre:
Clippings, letter and photograph
Actions:
AP140.S2.SS1.D38.P3
Description:
clippings relating to the plight of the salvaged façade of the Derby Assembly Rooms following the 1970 competition, letter from Daniel Herren to James Stirling dated 23 May 1978, relating to a study of Stirling's proposal for the Derby Civic Centre by students in Santa Monica, photograph of model produced by students in Santa Monica
Clippings, letter and photograph
Actions:
AP140.S2.SS1.D38.P3
Description:
clippings relating to the plight of the salvaged façade of the Derby Assembly Rooms following the 1970 competition, letter from Daniel Herren to James Stirling dated 23 May 1978, relating to a study of Stirling's proposal for the Derby Civic Centre by students in Santa Monica, photograph of model produced by students in Santa Monica
Classification:
documents textuels
documents textuels
Date:
1970-1978
1970-1978
Personnes et institutions:
Classification:
photographies
Quantité:
33 photograph(s)
photographies
Quantité:
33 photograph(s)
Numéro de référence:
AP140.S2.SS1.D22.P3
Description:
views of drawings, including the rendered development plan for the College site, a sectional perspective for the first stage residential building, a typical floor plan, a side elevation, and a design development sketch; also views by James Stirling of a model (which is not otherwise present in the project documents) for the first stage residential building
AP140.S2.SS1.D22.P3
Description:
views of drawings, including the rendered development plan for the College site, a sectional perspective for the first stage residential building, a typical floor plan, a side elevation, and a design development sketch; also views by James Stirling of a model (which is not otherwise present in the project documents) for the first stage residential building
Personnes et institutions:
Date:
1959 or after
1959 or after
Titre:
Views of drawings, including the rendered development plan for the College site
Actions:
AP140.S2.SS1.D22.P3
Description:
views of drawings, including the rendered development plan for the College site, a sectional perspective for the first stage residential building, a typical floor plan, a side elevation, and a design development sketch; also views by James Stirling of a model (which is not otherwise present in the project documents) for the first stage residential building
Views of drawings, including the rendered development plan for the College site
Actions:
AP140.S2.SS1.D22.P3
Description:
views of drawings, including the rendered development plan for the College site, a sectional perspective for the first stage residential building, a typical floor plan, a side elevation, and a design development sketch; also views by James Stirling of a model (which is not otherwise present in the project documents) for the first stage residential building
Classification:
photographies
Quantité:
33 photograph(s)
photographies
Quantité:
33 photograph(s)
Date:
1959 or after
1959 or after
Personnes et institutions:
Classification:
dessins, documents textuels, photographies
dessins, documents textuels, photographies
Numéro de référence:
DR2004:0260
Description:
clippings, report on Zagreb, research notes, calculations and sketches, publications, reports on traffic noise, brochures, housing committee report, price list, photographs, negatives, Lettraset sheet, photograph of model, housing research notes, statistics, and calculations, photographs of Tilbury site, negatives of site, consultant's calculations, sketches, graphs, promotional material, and conference presentation paper
DR2004:0260
Description:
clippings, report on Zagreb, research notes, calculations and sketches, publications, reports on traffic noise, brochures, housing committee report, price list, photographs, negatives, Lettraset sheet, photograph of model, housing research notes, statistics, and calculations, photographs of Tilbury site, negatives of site, consultant's calculations, sketches, graphs, promotional material, and conference presentation paper
Personnes et institutions:
Titre:
Clippings, report on Zagreb, research notes, calculations and sketches
Actions:
DR2004:0260
Description:
clippings, report on Zagreb, research notes, calculations and sketches, publications, reports on traffic noise, brochures, housing committee report, price list, photographs, negatives, Lettraset sheet, photograph of model, housing research notes, statistics, and calculations, photographs of Tilbury site, negatives of site, consultant's calculations, sketches, graphs, promotional material, and conference presentation paper
Clippings, report on Zagreb, research notes, calculations and sketches
Actions:
DR2004:0260
Description:
clippings, report on Zagreb, research notes, calculations and sketches, publications, reports on traffic noise, brochures, housing committee report, price list, photographs, negatives, Lettraset sheet, photograph of model, housing research notes, statistics, and calculations, photographs of Tilbury site, negatives of site, consultant's calculations, sketches, graphs, promotional material, and conference presentation paper
Classification:
dessins, documents textuels, photographies
dessins, documents textuels, photographies
Personnes et institutions:
Classification:
expositions
expositions
Description:
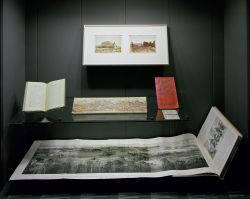
Nul n’ignore l’incroyable synergie propre aux expositions universelles (millions de visiteurs, étalage monumental de marchandises et d’idées, magnifiques décors des pavillons et des salles d’exposition), mais peu de gens s’arrêtent aux lieux mêmes, qui pourtant donnent aux expositions une unité spatiale. Images de villes idéales : les expositions universelles traite du(...)
Nul n’ignore l’incroyable synergie propre aux expositions universelles (millions de visiteurs, étalage monumental de marchandises et d’idées, magnifiques décors des pavillons et des salles d’exposition), mais peu de gens s’arrêtent aux lieux mêmes, qui pourtant donnent aux expositions une unité spatiale. Images de villes idéales : les expositions universelles traite du(...)
Localisation:
Vitrines
Vitrines
Date:
17 mars 1993 au 1 août 1993
17 mars 1993 au 1 août 1993
Titre:
Images de villes idéales : les expositions universelles
Actions:
Description:
Nul n’ignore l’incroyable synergie propre aux expositions universelles (millions de visiteurs, étalage monumental de marchandises et d’idées, magnifiques décors des pavillons et des salles d’exposition), mais peu de gens s’arrêtent aux lieux mêmes, qui pourtant donnent aux expositions une unité spatiale. Images de villes idéales : les expositions universelles traite du(...)
Images de villes idéales : les expositions universelles
Actions:
Description:
Nul n’ignore l’incroyable synergie propre aux expositions universelles (millions de visiteurs, étalage monumental de marchandises et d’idées, magnifiques décors des pavillons et des salles d’exposition), mais peu de gens s’arrêtent aux lieux mêmes, qui pourtant donnent aux expositions une unité spatiale. Images de villes idéales : les expositions universelles traite du(...)
Classification:
expositions
expositions
Date:
17 mars 1993 au
1 août 1993
17 mars 1993 au
1 août 1993
Localisation:
Vitrines
Vitrines
Classification:
photographies
photographies
Numéro de référence:
ARCH268582
Description:
Contains photographic materials on 2 projects by Abalos & Herreros: - Le Corbusier : rascacielos, AP164.S2.SS1.D1 (111 slides, 1 negative: exhibition pictures and various plans); - Ordenación de la Plaza de Castilla, AP164.S1.1986.D6 (126 slides, 5 colour reversal films: various plans, perspectives, model, site plans and views of the Plaza).
ARCH268582
Description:
Contains photographic materials on 2 projects by Abalos & Herreros: - Le Corbusier : rascacielos, AP164.S2.SS1.D1 (111 slides, 1 negative: exhibition pictures and various plans); - Ordenación de la Plaza de Castilla, AP164.S1.1986.D6 (126 slides, 5 colour reversal films: various plans, perspectives, model, site plans and views of the Plaza).
Personnes et institutions:
Date:
1986-1987
1986-1987
Titre:
Ring binder with photographic materials related to two projects by Abalos & Herreros
Actions:
ARCH268582
Description:
Contains photographic materials on 2 projects by Abalos & Herreros: - Le Corbusier : rascacielos, AP164.S2.SS1.D1 (111 slides, 1 negative: exhibition pictures and various plans); - Ordenación de la Plaza de Castilla, AP164.S1.1986.D6 (126 slides, 5 colour reversal films: various plans, perspectives, model, site plans and views of the Plaza).
Ring binder with photographic materials related to two projects by Abalos & Herreros
Actions:
ARCH268582
Description:
Contains photographic materials on 2 projects by Abalos & Herreros: - Le Corbusier : rascacielos, AP164.S2.SS1.D1 (111 slides, 1 negative: exhibition pictures and various plans); - Ordenación de la Plaza de Castilla, AP164.S1.1986.D6 (126 slides, 5 colour reversal films: various plans, perspectives, model, site plans and views of the Plaza).
Classification:
photographies
photographies
Date:
1986-1987
1986-1987
Personnes et institutions:
Classification:
événements
événements
Titre:
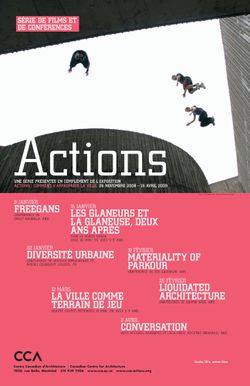
Diversité urbaine
Diversité urbaine
Actions:
Description:
Deux représentants du collectif français Coloco, l’architecte Nicolas Bonnenfant et le paysagiste Miguel Georgieff, présentent leur projet « Habiter des squelettes » qui consiste à repérer et à reconvertir des structures abandonnées, véritables « squelettes urbains ». Leur projet redéfinit la notion d’auto-construction et y accole celle de gestion de la durée de vie des(...)
Deux représentants du collectif français Coloco, l’architecte Nicolas Bonnenfant et le paysagiste Miguel Georgieff, présentent leur projet « Habiter des squelettes » qui consiste à repérer et à reconvertir des structures abandonnées, véritables « squelettes urbains ». Leur projet redéfinit la notion d’auto-construction et y accole celle de gestion de la durée de vie des(...)
Localisation:
Théâtre Paul-Desmarais
Théâtre Paul-Desmarais
Date:
22 janvier 2009
22 janvier 2009
Titre:
Diversité urbaine
Actions:
Description:
Deux représentants du collectif français Coloco, l’architecte Nicolas Bonnenfant et le paysagiste Miguel Georgieff, présentent leur projet « Habiter des squelettes » qui consiste à repérer et à reconvertir des structures abandonnées, véritables « squelettes urbains ». Leur projet redéfinit la notion d’auto-construction et y accole celle de gestion de la durée de vie des(...)
Diversité urbaine
Actions:
Description:
Deux représentants du collectif français Coloco, l’architecte Nicolas Bonnenfant et le paysagiste Miguel Georgieff, présentent leur projet « Habiter des squelettes » qui consiste à repérer et à reconvertir des structures abandonnées, véritables « squelettes urbains ». Leur projet redéfinit la notion d’auto-construction et y accole celle de gestion de la durée de vie des(...)
Classification:
événements
événements
Date:
22 janvier 2009
22 janvier 2009
Localisation:
Théâtre Paul-Desmarais
Théâtre Paul-Desmarais


