


27696 Résultats
Niveau de description archivistique:
Série(s)
Série(s)
Numéro de référence:
AP086.S1
Description:
Cette série se rapporte à 6 projets pour lesquels Blaise Marchand fut architecte ou maquettiste. On retrouve des documents textuels (devis, correspondance, contrats, factures), des photographies et quelques croquis relatifs à la construction du Bureau d'enregistrement de Cap-Santé, comté de Portneuf, de 1938, ainsi qu'un devis et quelques dessins, de 1964, concernant vraisemblablement un agrandissement de l'édifice. La série documente également deux projets pour lesquels Blaise Marchand fut maquettiste, soit l'Ermitage Saint-Antoine de Lac Bouchette, au Saguenay Lac Saint-Jean (photographies de la maquette du complexe résidentiel de la fraternité des Capucins, construit en 1948 d'après les plans de l'architecte Henri Tremblay) et le Noviciat d'été pour les Pères Capucins, Lac Saint-Charles, Québec (maquette de bois peint dans une cassette de bois, réalisée entre 1945 et 1948). Enfin, la série contient 6 dessins préliminaires, de présentation et d'exécution (mine de plomb sur vélin et diazotypes), dessinés par Denys Marchand, fils de l'architecte et collaborateur, datées de 1962, pour le projet de la résidence Jean Chrétien et pour celle de Guy Suzor à Shawinigan.
AP086.S1
Description:
Cette série se rapporte à 6 projets pour lesquels Blaise Marchand fut architecte ou maquettiste. On retrouve des documents textuels (devis, correspondance, contrats, factures), des photographies et quelques croquis relatifs à la construction du Bureau d'enregistrement de Cap-Santé, comté de Portneuf, de 1938, ainsi qu'un devis et quelques dessins, de 1964, concernant vraisemblablement un agrandissement de l'édifice. La série documente également deux projets pour lesquels Blaise Marchand fut maquettiste, soit l'Ermitage Saint-Antoine de Lac Bouchette, au Saguenay Lac Saint-Jean (photographies de la maquette du complexe résidentiel de la fraternité des Capucins, construit en 1948 d'après les plans de l'architecte Henri Tremblay) et le Noviciat d'été pour les Pères Capucins, Lac Saint-Charles, Québec (maquette de bois peint dans une cassette de bois, réalisée entre 1945 et 1948). Enfin, la série contient 6 dessins préliminaires, de présentation et d'exécution (mine de plomb sur vélin et diazotypes), dessinés par Denys Marchand, fils de l'architecte et collaborateur, datées de 1962, pour le projet de la résidence Jean Chrétien et pour celle de Guy Suzor à Shawinigan.
Personnes et institutions:
Titre:
Projets
Actions:
AP086.S1
Description:
Cette série se rapporte à 6 projets pour lesquels Blaise Marchand fut architecte ou maquettiste. On retrouve des documents textuels (devis, correspondance, contrats, factures), des photographies et quelques croquis relatifs à la construction du Bureau d'enregistrement de Cap-Santé, comté de Portneuf, de 1938, ainsi qu'un devis et quelques dessins, de 1964, concernant vraisemblablement un agrandissement de l'édifice. La série documente également deux projets pour lesquels Blaise Marchand fut maquettiste, soit l'Ermitage Saint-Antoine de Lac Bouchette, au Saguenay Lac Saint-Jean (photographies de la maquette du complexe résidentiel de la fraternité des Capucins, construit en 1948 d'après les plans de l'architecte Henri Tremblay) et le Noviciat d'été pour les Pères Capucins, Lac Saint-Charles, Québec (maquette de bois peint dans une cassette de bois, réalisée entre 1945 et 1948). Enfin, la série contient 6 dessins préliminaires, de présentation et d'exécution (mine de plomb sur vélin et diazotypes), dessinés par Denys Marchand, fils de l'architecte et collaborateur, datées de 1962, pour le projet de la résidence Jean Chrétien et pour celle de Guy Suzor à Shawinigan.
Projets
Actions:
AP086.S1
Description:
Cette série se rapporte à 6 projets pour lesquels Blaise Marchand fut architecte ou maquettiste. On retrouve des documents textuels (devis, correspondance, contrats, factures), des photographies et quelques croquis relatifs à la construction du Bureau d'enregistrement de Cap-Santé, comté de Portneuf, de 1938, ainsi qu'un devis et quelques dessins, de 1964, concernant vraisemblablement un agrandissement de l'édifice. La série documente également deux projets pour lesquels Blaise Marchand fut maquettiste, soit l'Ermitage Saint-Antoine de Lac Bouchette, au Saguenay Lac Saint-Jean (photographies de la maquette du complexe résidentiel de la fraternité des Capucins, construit en 1948 d'après les plans de l'architecte Henri Tremblay) et le Noviciat d'été pour les Pères Capucins, Lac Saint-Charles, Québec (maquette de bois peint dans une cassette de bois, réalisée entre 1945 et 1948). Enfin, la série contient 6 dessins préliminaires, de présentation et d'exécution (mine de plomb sur vélin et diazotypes), dessinés par Denys Marchand, fils de l'architecte et collaborateur, datées de 1962, pour le projet de la résidence Jean Chrétien et pour celle de Guy Suzor à Shawinigan.
Niveau de description archivistique:
Série
Série
Personnes et institutions:
Niveau de description archivistique:
Projet
Projet
Numéro de référence:
AP075.S1.2000.PR04
Description:
Project series documents Cornelia Hahn Oberlander's landscape project for the redesign of low-income housing development New Holly Park III in South Beacon Hill, outside Seattle, Washington. Oberlander was hired by Daniel Solomon ETC Artchitects to work on the landscape. She worked on this project in the early 2000s. The housing development was original called Holly Park. The project in the redesign of the existing housing development built in the 1940s and adding 219 rentals and 121 owned properties. For the landscaping, Oberlander "planned not only central market park but also numerous pocket parks and a greenhouse" [1]. The project series contains design development drawings, presentation drawings and working drawings, such as site plans, landscape plans, planting plans, and irrigations plans. The drawings also includes housing construction plans used as reference. The project is also documented through correspondence with client, architect, consultant and contractors, specifications, contract, financial documents, plant selection and documentation. The project series also includes photographs of the project and digital photographs of a site visit by Oberlander. Sources: [1] Herrington, Susan. Cornelia Hahn Oberlander: Making the Modern Landscape, University of Virginia Press, 2014, 304 pages, p. 69.
AP075.S1.2000.PR04
Description:
Project series documents Cornelia Hahn Oberlander's landscape project for the redesign of low-income housing development New Holly Park III in South Beacon Hill, outside Seattle, Washington. Oberlander was hired by Daniel Solomon ETC Artchitects to work on the landscape. She worked on this project in the early 2000s. The housing development was original called Holly Park. The project in the redesign of the existing housing development built in the 1940s and adding 219 rentals and 121 owned properties. For the landscaping, Oberlander "planned not only central market park but also numerous pocket parks and a greenhouse" [1]. The project series contains design development drawings, presentation drawings and working drawings, such as site plans, landscape plans, planting plans, and irrigations plans. The drawings also includes housing construction plans used as reference. The project is also documented through correspondence with client, architect, consultant and contractors, specifications, contract, financial documents, plant selection and documentation. The project series also includes photographs of the project and digital photographs of a site visit by Oberlander. Sources: [1] Herrington, Susan. Cornelia Hahn Oberlander: Making the Modern Landscape, University of Virginia Press, 2014, 304 pages, p. 69.
Personnes et institutions:
Date:
2000-2005
2000-2005
Titre:
New Holly Park III, Seattle, Washington (2000)
Actions:
AP075.S1.2000.PR04
Description:
Project series documents Cornelia Hahn Oberlander's landscape project for the redesign of low-income housing development New Holly Park III in South Beacon Hill, outside Seattle, Washington. Oberlander was hired by Daniel Solomon ETC Artchitects to work on the landscape. She worked on this project in the early 2000s. The housing development was original called Holly Park. The project in the redesign of the existing housing development built in the 1940s and adding 219 rentals and 121 owned properties. For the landscaping, Oberlander "planned not only central market park but also numerous pocket parks and a greenhouse" [1]. The project series contains design development drawings, presentation drawings and working drawings, such as site plans, landscape plans, planting plans, and irrigations plans. The drawings also includes housing construction plans used as reference. The project is also documented through correspondence with client, architect, consultant and contractors, specifications, contract, financial documents, plant selection and documentation. The project series also includes photographs of the project and digital photographs of a site visit by Oberlander. Sources: [1] Herrington, Susan. Cornelia Hahn Oberlander: Making the Modern Landscape, University of Virginia Press, 2014, 304 pages, p. 69.
New Holly Park III, Seattle, Washington (2000)
Actions:
AP075.S1.2000.PR04
Description:
Project series documents Cornelia Hahn Oberlander's landscape project for the redesign of low-income housing development New Holly Park III in South Beacon Hill, outside Seattle, Washington. Oberlander was hired by Daniel Solomon ETC Artchitects to work on the landscape. She worked on this project in the early 2000s. The housing development was original called Holly Park. The project in the redesign of the existing housing development built in the 1940s and adding 219 rentals and 121 owned properties. For the landscaping, Oberlander "planned not only central market park but also numerous pocket parks and a greenhouse" [1]. The project series contains design development drawings, presentation drawings and working drawings, such as site plans, landscape plans, planting plans, and irrigations plans. The drawings also includes housing construction plans used as reference. The project is also documented through correspondence with client, architect, consultant and contractors, specifications, contract, financial documents, plant selection and documentation. The project series also includes photographs of the project and digital photographs of a site visit by Oberlander. Sources: [1] Herrington, Susan. Cornelia Hahn Oberlander: Making the Modern Landscape, University of Virginia Press, 2014, 304 pages, p. 69.
Niveau de description archivistique:
Project
Project
Date:
2000-2005
2000-2005
Personnes et institutions:
Niveau de description archivistique:
Projet
Projet
Numéro de référence:
AP075.S1.2000.PR01
Description:
Project series documents Cornelia Hahn Oberlander's landscape project for the Jim Everett Memorial Park, a neighbourhood park situated between Dalhousie Road, Allison Road and University Boulevard, in the University Endowment Lands (UEL) community land, in Vancouver. Oberlander worked on this project from 2000-2001. The UEL is a unincorporated community located between the City of Vancouver and the University of British Columbia. The park was planned as a recreation space for young families and children living in the University Village, a new village complex of UEL. The plants were also selected to provide interest through out the seasons with varying vegetation and flowers, and ensures low maintenance. The project series includes design development drawings and working drawings, including landscape and planting plans, presentation panels, and a presentation model. The series includes also photographs of the park during construction and once completed. The project is also documented through correspondence with clients and consultants, a project proposal by Oberlander, specifications and a contractor tender, concept notes, documentation for research, meetings notes, inspection reports and financial documents. Source: Herrington, Susan. Cornelia Hahn Oberlander: Making the Modern Landscape, University of Virginia Press, 2014, 304 pages.
AP075.S1.2000.PR01
Description:
Project series documents Cornelia Hahn Oberlander's landscape project for the Jim Everett Memorial Park, a neighbourhood park situated between Dalhousie Road, Allison Road and University Boulevard, in the University Endowment Lands (UEL) community land, in Vancouver. Oberlander worked on this project from 2000-2001. The UEL is a unincorporated community located between the City of Vancouver and the University of British Columbia. The park was planned as a recreation space for young families and children living in the University Village, a new village complex of UEL. The plants were also selected to provide interest through out the seasons with varying vegetation and flowers, and ensures low maintenance. The project series includes design development drawings and working drawings, including landscape and planting plans, presentation panels, and a presentation model. The series includes also photographs of the park during construction and once completed. The project is also documented through correspondence with clients and consultants, a project proposal by Oberlander, specifications and a contractor tender, concept notes, documentation for research, meetings notes, inspection reports and financial documents. Source: Herrington, Susan. Cornelia Hahn Oberlander: Making the Modern Landscape, University of Virginia Press, 2014, 304 pages.
Personnes et institutions:
Date:
2000-2013
2000-2013
Titre:
Jim Everett Memorial Park, Vancouver, British Columbia (2000-2001)
Actions:
AP075.S1.2000.PR01
Description:
Project series documents Cornelia Hahn Oberlander's landscape project for the Jim Everett Memorial Park, a neighbourhood park situated between Dalhousie Road, Allison Road and University Boulevard, in the University Endowment Lands (UEL) community land, in Vancouver. Oberlander worked on this project from 2000-2001. The UEL is a unincorporated community located between the City of Vancouver and the University of British Columbia. The park was planned as a recreation space for young families and children living in the University Village, a new village complex of UEL. The plants were also selected to provide interest through out the seasons with varying vegetation and flowers, and ensures low maintenance. The project series includes design development drawings and working drawings, including landscape and planting plans, presentation panels, and a presentation model. The series includes also photographs of the park during construction and once completed. The project is also documented through correspondence with clients and consultants, a project proposal by Oberlander, specifications and a contractor tender, concept notes, documentation for research, meetings notes, inspection reports and financial documents. Source: Herrington, Susan. Cornelia Hahn Oberlander: Making the Modern Landscape, University of Virginia Press, 2014, 304 pages.
Jim Everett Memorial Park, Vancouver, British Columbia (2000-2001)
Actions:
AP075.S1.2000.PR01
Description:
Project series documents Cornelia Hahn Oberlander's landscape project for the Jim Everett Memorial Park, a neighbourhood park situated between Dalhousie Road, Allison Road and University Boulevard, in the University Endowment Lands (UEL) community land, in Vancouver. Oberlander worked on this project from 2000-2001. The UEL is a unincorporated community located between the City of Vancouver and the University of British Columbia. The park was planned as a recreation space for young families and children living in the University Village, a new village complex of UEL. The plants were also selected to provide interest through out the seasons with varying vegetation and flowers, and ensures low maintenance. The project series includes design development drawings and working drawings, including landscape and planting plans, presentation panels, and a presentation model. The series includes also photographs of the park during construction and once completed. The project is also documented through correspondence with clients and consultants, a project proposal by Oberlander, specifications and a contractor tender, concept notes, documentation for research, meetings notes, inspection reports and financial documents. Source: Herrington, Susan. Cornelia Hahn Oberlander: Making the Modern Landscape, University of Virginia Press, 2014, 304 pages.
Niveau de description archivistique:
Project
Project
Date:
2000-2013
2000-2013
Personnes et institutions:
Classification:
événements
événements
Actions:
Description:
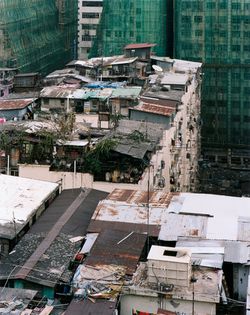
Les logements construits sur les toits des grandes tours par les résidents eux-mêmes font partie de l’histoire de Hong Kong depuis plus de cinquante ans. Ces structures vont de l’abri rudimentaire où se logent les plus démunis aux constructions à plusieurs étages dotées des commodités de la vie moderne. L’architecte Rufina Wu et le photographe Stefan Canham utilisent les(...)
Les logements construits sur les toits des grandes tours par les résidents eux-mêmes font partie de l’histoire de Hong Kong depuis plus de cinquante ans. Ces structures vont de l’abri rudimentaire où se logent les plus démunis aux constructions à plusieurs étages dotées des commodités de la vie moderne. L’architecte Rufina Wu et le photographe Stefan Canham utilisent les(...)
Localisation:
Théâtre Paul Desmarais
Théâtre Paul Desmarais
Date:
3 mai 2012 , 19h
3 mai 2012 , 19h
Titre:
L'enseignement de... Hong Kong
Actions:
Description:
Les logements construits sur les toits des grandes tours par les résidents eux-mêmes font partie de l’histoire de Hong Kong depuis plus de cinquante ans. Ces structures vont de l’abri rudimentaire où se logent les plus démunis aux constructions à plusieurs étages dotées des commodités de la vie moderne. L’architecte Rufina Wu et le photographe Stefan Canham utilisent les(...)
L'enseignement de... Hong Kong
Actions:
Description:
Les logements construits sur les toits des grandes tours par les résidents eux-mêmes font partie de l’histoire de Hong Kong depuis plus de cinquante ans. Ces structures vont de l’abri rudimentaire où se logent les plus démunis aux constructions à plusieurs étages dotées des commodités de la vie moderne. L’architecte Rufina Wu et le photographe Stefan Canham utilisent les(...)
Classification:
événements
événements
Date:
3 mai 2012
19h
3 mai 2012
19h
Localisation:
Théâtre Paul Desmarais
Théâtre Paul Desmarais
Classification:
expositions
expositions
Actions:
Description:
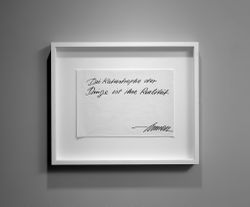
Dieter Appelt : la catastrophe des choses réunit des images du grenier de la Künstlerhaus Bethanien à Berlin. Fasciné par les lieux chargés d’histoire, l’artiste allemand Dieter Appelt explore le grenier pour faire ressortir les forces invisibles, mystérieuses et imprécises de la dégradation qui dépassent notre expérience. En se concentrant sur des détails de construction(...)
Dieter Appelt : la catastrophe des choses réunit des images du grenier de la Künstlerhaus Bethanien à Berlin. Fasciné par les lieux chargés d’histoire, l’artiste allemand Dieter Appelt explore le grenier pour faire ressortir les forces invisibles, mystérieuses et imprécises de la dégradation qui dépassent notre expérience. En se concentrant sur des détails de construction(...)
Localisation:
Salle octagonale
Salle octagonale
Date:
17 avril 1996 au 4 août 1996
17 avril 1996 au 4 août 1996
Titre:
Dieter Appelt : la catastrophe des choses
Actions:
Description:
Dieter Appelt : la catastrophe des choses réunit des images du grenier de la Künstlerhaus Bethanien à Berlin. Fasciné par les lieux chargés d’histoire, l’artiste allemand Dieter Appelt explore le grenier pour faire ressortir les forces invisibles, mystérieuses et imprécises de la dégradation qui dépassent notre expérience. En se concentrant sur des détails de construction(...)
Dieter Appelt : la catastrophe des choses
Actions:
Description:
Dieter Appelt : la catastrophe des choses réunit des images du grenier de la Künstlerhaus Bethanien à Berlin. Fasciné par les lieux chargés d’histoire, l’artiste allemand Dieter Appelt explore le grenier pour faire ressortir les forces invisibles, mystérieuses et imprécises de la dégradation qui dépassent notre expérience. En se concentrant sur des détails de construction(...)
Classification:
expositions
expositions
Date:
17 avril 1996 au
4 août 1996
17 avril 1996 au
4 août 1996
Localisation:
Salle octagonale
Salle octagonale
Classification:
archives
Niveau de description archivistique:
Fonds
archives
Niveau de description archivistique:
Fonds
Numéro de référence:
AP002
Résumé:
The Ludger and Paul M. Lemieux fonds, 1897-1966, documents the built projects of Québec architectural firm, Ludger & Paul M. Lemieux. The 500 projects that are represented in this fonds are divided by the architectural works of Macduff & Lemieux (1897-1917), Ludger Lemieux (1910-1950), Ludger & Paul M. Lemieux (1929-1951), and Paul M. Lemieux (1934-1966). Materials in this fonds consist of 4988 drawings (including reprographic prints), 320 photographic materials and 5 l.m. of textual records.
AP002
Résumé:
The Ludger and Paul M. Lemieux fonds, 1897-1966, documents the built projects of Québec architectural firm, Ludger & Paul M. Lemieux. The 500 projects that are represented in this fonds are divided by the architectural works of Macduff & Lemieux (1897-1917), Ludger Lemieux (1910-1950), Ludger & Paul M. Lemieux (1929-1951), and Paul M. Lemieux (1934-1966). Materials in this fonds consist of 4988 drawings (including reprographic prints), 320 photographic materials and 5 l.m. of textual records.
Personnes et institutions:
Date:
1897-1966
1897-1966
Titre:
Fonds Ludger et Paul M. Lemieux
Actions:
AP002
Résumé:
The Ludger and Paul M. Lemieux fonds, 1897-1966, documents the built projects of Québec architectural firm, Ludger & Paul M. Lemieux. The 500 projects that are represented in this fonds are divided by the architectural works of Macduff & Lemieux (1897-1917), Ludger Lemieux (1910-1950), Ludger & Paul M. Lemieux (1929-1951), and Paul M. Lemieux (1934-1966). Materials in this fonds consist of 4988 drawings (including reprographic prints), 320 photographic materials and 5 l.m. of textual records.
Fonds Ludger et Paul M. Lemieux
Actions:
AP002
Résumé:
The Ludger and Paul M. Lemieux fonds, 1897-1966, documents the built projects of Québec architectural firm, Ludger & Paul M. Lemieux. The 500 projects that are represented in this fonds are divided by the architectural works of Macduff & Lemieux (1897-1917), Ludger Lemieux (1910-1950), Ludger & Paul M. Lemieux (1929-1951), and Paul M. Lemieux (1934-1966). Materials in this fonds consist of 4988 drawings (including reprographic prints), 320 photographic materials and 5 l.m. of textual records.
Classification:
archives
Niveau de description archivistique:
Fonds
archives
Niveau de description archivistique:
Fonds
Date:
1897-1966
1897-1966
Personnes et institutions:
Classification:
dessins
dessins
Numéro de référence:
AP154.S1.1973.PR01.SS2.036
Description:
Drawings include framing plan, swinging door elevation, steel framing, additional steel for flagpole, ceramic tile layout for washrooms, plans showing openings in beams, elevations of nearby buildings (51st street, Park Avenue), plaza construction, preliminary office layout for Philip Johnson Assoc.-37th floor: reflected ceiling plan, 5th floor alteration, section thru elevator looking west, restaurant 1st floor plan, detials of retail area display wall and refrigerated display cases. Several of the drawings are untitled, undated and/or unnumbered.
AP154.S1.1973.PR01.SS2.036
Description:
Drawings include framing plan, swinging door elevation, steel framing, additional steel for flagpole, ceramic tile layout for washrooms, plans showing openings in beams, elevations of nearby buildings (51st street, Park Avenue), plaza construction, preliminary office layout for Philip Johnson Assoc.-37th floor: reflected ceiling plan, 5th floor alteration, section thru elevator looking west, restaurant 1st floor plan, detials of retail area display wall and refrigerated display cases. Several of the drawings are untitled, undated and/or unnumbered.
Personnes et institutions:
Date:
1955-1959
1955-1959
Titre:
Copies of drawings for the Seagram Building, 375 Park Avenue, New York, N.Y. (miscellaneous drawings)
Actions:
AP154.S1.1973.PR01.SS2.036
Description:
Drawings include framing plan, swinging door elevation, steel framing, additional steel for flagpole, ceramic tile layout for washrooms, plans showing openings in beams, elevations of nearby buildings (51st street, Park Avenue), plaza construction, preliminary office layout for Philip Johnson Assoc.-37th floor: reflected ceiling plan, 5th floor alteration, section thru elevator looking west, restaurant 1st floor plan, detials of retail area display wall and refrigerated display cases. Several of the drawings are untitled, undated and/or unnumbered.
Copies of drawings for the Seagram Building, 375 Park Avenue, New York, N.Y. (miscellaneous drawings)
Actions:
AP154.S1.1973.PR01.SS2.036
Description:
Drawings include framing plan, swinging door elevation, steel framing, additional steel for flagpole, ceramic tile layout for washrooms, plans showing openings in beams, elevations of nearby buildings (51st street, Park Avenue), plaza construction, preliminary office layout for Philip Johnson Assoc.-37th floor: reflected ceiling plan, 5th floor alteration, section thru elevator looking west, restaurant 1st floor plan, detials of retail area display wall and refrigerated display cases. Several of the drawings are untitled, undated and/or unnumbered.
Classification:
dessins
dessins
Date:
1955-1959
1955-1959
Personnes et institutions:
Classification:
photographies
photographies
Numéro de référence:
ARCH268539
Description:
Contains photographic materials on 4 projects by Abalos & Herreros: - Architekturforum Bonn, AP164.S1.1997.D9 (96 slides : maps, plans, site plans, model); - MACBA [Museu d'Art Contemporani de Barcelona], AP164.S2.SS1.D8 (6 slides: views of the building); - Aula medioambiental y oficinas, Arico, Tenerife, AP164.S1.1998.D1 (72 slides and 12 colour reversal films: maps, postal card, views of the construction phase and building, and aerial views of the site); - San Fermín Oeste, AP164.S1.1998.D2 (22 slides: plans).
ARCH268539
Description:
Contains photographic materials on 4 projects by Abalos & Herreros: - Architekturforum Bonn, AP164.S1.1997.D9 (96 slides : maps, plans, site plans, model); - MACBA [Museu d'Art Contemporani de Barcelona], AP164.S2.SS1.D8 (6 slides: views of the building); - Aula medioambiental y oficinas, Arico, Tenerife, AP164.S1.1998.D1 (72 slides and 12 colour reversal films: maps, postal card, views of the construction phase and building, and aerial views of the site); - San Fermín Oeste, AP164.S1.1998.D2 (22 slides: plans).
Personnes et institutions:
Date:
between 1997 and 2001
between 1997 and 2001
Titre:
Ring binder with photographic materials related to four projects by Abalos & Herreros
Actions:
ARCH268539
Description:
Contains photographic materials on 4 projects by Abalos & Herreros: - Architekturforum Bonn, AP164.S1.1997.D9 (96 slides : maps, plans, site plans, model); - MACBA [Museu d'Art Contemporani de Barcelona], AP164.S2.SS1.D8 (6 slides: views of the building); - Aula medioambiental y oficinas, Arico, Tenerife, AP164.S1.1998.D1 (72 slides and 12 colour reversal films: maps, postal card, views of the construction phase and building, and aerial views of the site); - San Fermín Oeste, AP164.S1.1998.D2 (22 slides: plans).
Ring binder with photographic materials related to four projects by Abalos & Herreros
Actions:
ARCH268539
Description:
Contains photographic materials on 4 projects by Abalos & Herreros: - Architekturforum Bonn, AP164.S1.1997.D9 (96 slides : maps, plans, site plans, model); - MACBA [Museu d'Art Contemporani de Barcelona], AP164.S2.SS1.D8 (6 slides: views of the building); - Aula medioambiental y oficinas, Arico, Tenerife, AP164.S1.1998.D1 (72 slides and 12 colour reversal films: maps, postal card, views of the construction phase and building, and aerial views of the site); - San Fermín Oeste, AP164.S1.1998.D2 (22 slides: plans).
Classification:
photographies
photographies
Date:
between 1997 and 2001
between 1997 and 2001
Personnes et institutions:
Classification:
documents textuels
documents textuels
Titre:
IAUS: 1980-1983
IAUS: 1980-1983
Numéro de référence:
ARCH153500
Description:
Fiscal spreadsheets detailing contributions and expenditures, 1983 Fundraising summary, 1983 Agenda Executive Committee Meeting, October 24, 1983 Memo on Education Programs (no date) Correspondence with Graham Foundation Education Programs (1983-1984), Enrollment, Courses & Faculty List of Real Estate and Construction Companies, April 1983 List of Contractors, April 1983 List of Leading Architectural Design Firms Memo of John Burgee to the Board of Trustees, October 24, 1983 DDR File Taxes : 1 portfolio on Sung Kwan Lee architect, 1980-1983
ARCH153500
Description:
Fiscal spreadsheets detailing contributions and expenditures, 1983 Fundraising summary, 1983 Agenda Executive Committee Meeting, October 24, 1983 Memo on Education Programs (no date) Correspondence with Graham Foundation Education Programs (1983-1984), Enrollment, Courses & Faculty List of Real Estate and Construction Companies, April 1983 List of Contractors, April 1983 List of Leading Architectural Design Firms Memo of John Burgee to the Board of Trustees, October 24, 1983 DDR File Taxes : 1 portfolio on Sung Kwan Lee architect, 1980-1983
Personnes et institutions:
Date:
1980-1984
1980-1984
Titre:
IAUS: 1980-1983
Actions:
ARCH153500
Description:
Fiscal spreadsheets detailing contributions and expenditures, 1983 Fundraising summary, 1983 Agenda Executive Committee Meeting, October 24, 1983 Memo on Education Programs (no date) Correspondence with Graham Foundation Education Programs (1983-1984), Enrollment, Courses & Faculty List of Real Estate and Construction Companies, April 1983 List of Contractors, April 1983 List of Leading Architectural Design Firms Memo of John Burgee to the Board of Trustees, October 24, 1983 DDR File Taxes : 1 portfolio on Sung Kwan Lee architect, 1980-1983
IAUS: 1980-1983
Actions:
ARCH153500
Description:
Fiscal spreadsheets detailing contributions and expenditures, 1983 Fundraising summary, 1983 Agenda Executive Committee Meeting, October 24, 1983 Memo on Education Programs (no date) Correspondence with Graham Foundation Education Programs (1983-1984), Enrollment, Courses & Faculty List of Real Estate and Construction Companies, April 1983 List of Contractors, April 1983 List of Leading Architectural Design Firms Memo of John Burgee to the Board of Trustees, October 24, 1983 DDR File Taxes : 1 portfolio on Sung Kwan Lee architect, 1980-1983
Classification:
documents textuels
documents textuels
Date:
1980-1984
1980-1984
Personnes et institutions:
Niveau de description archivistique:
Série(s)
Série(s)
Numéro de référence:
AP193.S2
Description:
Series 2, I’ve heard about and Hypnosis chamber, 2004-2006, relates to the conception of the urban structure “I’ve heard about”. The records contain algorithmically-generated images, renderings, pictures of models and exhibitions. There are also photographs of the contour crafting process, 3D models and animated renderings illustrating the construction process of the structure. The project is a conceptual, unbuilt project that is meant to be a habitable organism, an adaptive landscape in a constant state of evolution. By means of transitory scenarios in which the operational mode is entropy and uncertainty, it develops open algorithms based on growth scripts permeable not only to human expressions, but also to the most discrete data such as the chemical emissions (for example due to stress or anxiety) of those who inhabit it. The chemical information is harvested through nanoreceptors feeding the VIAB machine with information. This biostructure becomes the visible part of human contingencies and their negotiation in real time. The structure is conceptualized to be in constant construction through the VIAB machine which is also a constituent of the structure itself. It secretes fiber cement, shaping the landscape where it is located and through which it moves. It generates the reticular structure using a process modelled on contour crafting. The VIAB machine was developed with Robotics Research Lab of the University of Southern California and takes its name from the terms viability and variability. R&Sie(n) considers that due to its mode of emergence “I’ve heard about” fabrication is not subjugated to any political power. Hypnosis chamber is a component of “I’ve heard about”. It consists of an indoor chamber, which was realized as a full-scale sample constructed through automated machinery. The chamber is situated as a part of the whole urban structure presented by “I’ve heard about,” and its goal is to immerse the audience into the project, into a fictional environment only reachable by hypnosis. In this context, hypnosis is a way to help citizens escape from their social condition and experience the new condition of citizenship imagined in “I’ve heard about”, where democracy is re-evaluated as a process of self-determination. Both parts of the projects were shown in contemporary art museums. First at Musée d’art de la ville de Paris in Paris (2005), the Hypnotic chamber is permanently on view at Towada Art Center in Towanda, Japan. AP193.S4 contains a video orienting the project into François Roche theoretical stance, research as speculation, that can be summarize as the use of technological tools to take a critical and political position through esthetic in order to open new lines of thoughts. AP193.S4 contains an updated version of the VIAB machine
AP193.S2
Description:
Series 2, I’ve heard about and Hypnosis chamber, 2004-2006, relates to the conception of the urban structure “I’ve heard about”. The records contain algorithmically-generated images, renderings, pictures of models and exhibitions. There are also photographs of the contour crafting process, 3D models and animated renderings illustrating the construction process of the structure. The project is a conceptual, unbuilt project that is meant to be a habitable organism, an adaptive landscape in a constant state of evolution. By means of transitory scenarios in which the operational mode is entropy and uncertainty, it develops open algorithms based on growth scripts permeable not only to human expressions, but also to the most discrete data such as the chemical emissions (for example due to stress or anxiety) of those who inhabit it. The chemical information is harvested through nanoreceptors feeding the VIAB machine with information. This biostructure becomes the visible part of human contingencies and their negotiation in real time. The structure is conceptualized to be in constant construction through the VIAB machine which is also a constituent of the structure itself. It secretes fiber cement, shaping the landscape where it is located and through which it moves. It generates the reticular structure using a process modelled on contour crafting. The VIAB machine was developed with Robotics Research Lab of the University of Southern California and takes its name from the terms viability and variability. R&Sie(n) considers that due to its mode of emergence “I’ve heard about” fabrication is not subjugated to any political power. Hypnosis chamber is a component of “I’ve heard about”. It consists of an indoor chamber, which was realized as a full-scale sample constructed through automated machinery. The chamber is situated as a part of the whole urban structure presented by “I’ve heard about,” and its goal is to immerse the audience into the project, into a fictional environment only reachable by hypnosis. In this context, hypnosis is a way to help citizens escape from their social condition and experience the new condition of citizenship imagined in “I’ve heard about”, where democracy is re-evaluated as a process of self-determination. Both parts of the projects were shown in contemporary art museums. First at Musée d’art de la ville de Paris in Paris (2005), the Hypnotic chamber is permanently on view at Towada Art Center in Towanda, Japan. AP193.S4 contains a video orienting the project into François Roche theoretical stance, research as speculation, that can be summarize as the use of technological tools to take a critical and political position through esthetic in order to open new lines of thoughts. AP193.S4 contains an updated version of the VIAB machine
Personnes et institutions:
Date:
2004-2006
2004-2006
Titre:
I’ve heard about and Hypnosis chamber
Actions:
AP193.S2
Description:
Series 2, I’ve heard about and Hypnosis chamber, 2004-2006, relates to the conception of the urban structure “I’ve heard about”. The records contain algorithmically-generated images, renderings, pictures of models and exhibitions. There are also photographs of the contour crafting process, 3D models and animated renderings illustrating the construction process of the structure. The project is a conceptual, unbuilt project that is meant to be a habitable organism, an adaptive landscape in a constant state of evolution. By means of transitory scenarios in which the operational mode is entropy and uncertainty, it develops open algorithms based on growth scripts permeable not only to human expressions, but also to the most discrete data such as the chemical emissions (for example due to stress or anxiety) of those who inhabit it. The chemical information is harvested through nanoreceptors feeding the VIAB machine with information. This biostructure becomes the visible part of human contingencies and their negotiation in real time. The structure is conceptualized to be in constant construction through the VIAB machine which is also a constituent of the structure itself. It secretes fiber cement, shaping the landscape where it is located and through which it moves. It generates the reticular structure using a process modelled on contour crafting. The VIAB machine was developed with Robotics Research Lab of the University of Southern California and takes its name from the terms viability and variability. R&Sie(n) considers that due to its mode of emergence “I’ve heard about” fabrication is not subjugated to any political power. Hypnosis chamber is a component of “I’ve heard about”. It consists of an indoor chamber, which was realized as a full-scale sample constructed through automated machinery. The chamber is situated as a part of the whole urban structure presented by “I’ve heard about,” and its goal is to immerse the audience into the project, into a fictional environment only reachable by hypnosis. In this context, hypnosis is a way to help citizens escape from their social condition and experience the new condition of citizenship imagined in “I’ve heard about”, where democracy is re-evaluated as a process of self-determination. Both parts of the projects were shown in contemporary art museums. First at Musée d’art de la ville de Paris in Paris (2005), the Hypnotic chamber is permanently on view at Towada Art Center in Towanda, Japan. AP193.S4 contains a video orienting the project into François Roche theoretical stance, research as speculation, that can be summarize as the use of technological tools to take a critical and political position through esthetic in order to open new lines of thoughts. AP193.S4 contains an updated version of the VIAB machine
I’ve heard about and Hypnosis chamber
Actions:
AP193.S2
Description:
Series 2, I’ve heard about and Hypnosis chamber, 2004-2006, relates to the conception of the urban structure “I’ve heard about”. The records contain algorithmically-generated images, renderings, pictures of models and exhibitions. There are also photographs of the contour crafting process, 3D models and animated renderings illustrating the construction process of the structure. The project is a conceptual, unbuilt project that is meant to be a habitable organism, an adaptive landscape in a constant state of evolution. By means of transitory scenarios in which the operational mode is entropy and uncertainty, it develops open algorithms based on growth scripts permeable not only to human expressions, but also to the most discrete data such as the chemical emissions (for example due to stress or anxiety) of those who inhabit it. The chemical information is harvested through nanoreceptors feeding the VIAB machine with information. This biostructure becomes the visible part of human contingencies and their negotiation in real time. The structure is conceptualized to be in constant construction through the VIAB machine which is also a constituent of the structure itself. It secretes fiber cement, shaping the landscape where it is located and through which it moves. It generates the reticular structure using a process modelled on contour crafting. The VIAB machine was developed with Robotics Research Lab of the University of Southern California and takes its name from the terms viability and variability. R&Sie(n) considers that due to its mode of emergence “I’ve heard about” fabrication is not subjugated to any political power. Hypnosis chamber is a component of “I’ve heard about”. It consists of an indoor chamber, which was realized as a full-scale sample constructed through automated machinery. The chamber is situated as a part of the whole urban structure presented by “I’ve heard about,” and its goal is to immerse the audience into the project, into a fictional environment only reachable by hypnosis. In this context, hypnosis is a way to help citizens escape from their social condition and experience the new condition of citizenship imagined in “I’ve heard about”, where democracy is re-evaluated as a process of self-determination. Both parts of the projects were shown in contemporary art museums. First at Musée d’art de la ville de Paris in Paris (2005), the Hypnotic chamber is permanently on view at Towada Art Center in Towanda, Japan. AP193.S4 contains a video orienting the project into François Roche theoretical stance, research as speculation, that can be summarize as the use of technological tools to take a critical and political position through esthetic in order to open new lines of thoughts. AP193.S4 contains an updated version of the VIAB machine
Niveau de description archivistique:
Series
Series
Date:
2004-2006
2004-2006
Personnes et institutions:


