


119251 Résultats
Classification:
documents textuels
documents textuels
Numéro de référence:
ARCH257316
Description:
pages of a book of colour photographs of architectual projects by Sun Jie Zhen presented to Arthur Erickson (June 1987), information on Ganzu Province and Gansu Lanzhou tradintional architecture
ARCH257316
Description:
pages of a book of colour photographs of architectual projects by Sun Jie Zhen presented to Arthur Erickson (June 1987), information on Ganzu Province and Gansu Lanzhou tradintional architecture
Personnes et institutions:
Date:
June 1987
June 1987
Titre:
Pages of a book of colour photographs of architectual projects by Sun Jie Zhen
Actions:
ARCH257316
Description:
pages of a book of colour photographs of architectual projects by Sun Jie Zhen presented to Arthur Erickson (June 1987), information on Ganzu Province and Gansu Lanzhou tradintional architecture
Pages of a book of colour photographs of architectual projects by Sun Jie Zhen
Actions:
ARCH257316
Description:
pages of a book of colour photographs of architectual projects by Sun Jie Zhen presented to Arthur Erickson (June 1987), information on Ganzu Province and Gansu Lanzhou tradintional architecture
Classification:
documents textuels
documents textuels
Date:
June 1987
June 1987
Personnes et institutions:
Classification:
dessins
dessins
Numéro de référence:
AP178.S2.1986.007
Description:
This sketchbook includes notes and sketches of the Teacher training college in Setúbal, Portugal, and the Faculty of Architecture of Porto (FAUP). It also contains a draft article for Quaderns.
AP178.S2.1986.007
Description:
This sketchbook includes notes and sketches of the Teacher training college in Setúbal, Portugal, and the Faculty of Architecture of Porto (FAUP). It also contains a draft article for Quaderns.
Personnes et institutions:
Date:
April 1986
April 1986
Titre:
Sketchbook 227: Sicilia - Setubal
Actions:
AP178.S2.1986.007
Description:
This sketchbook includes notes and sketches of the Teacher training college in Setúbal, Portugal, and the Faculty of Architecture of Porto (FAUP). It also contains a draft article for Quaderns.
Sketchbook 227: Sicilia - Setubal
Actions:
AP178.S2.1986.007
Description:
This sketchbook includes notes and sketches of the Teacher training college in Setúbal, Portugal, and the Faculty of Architecture of Porto (FAUP). It also contains a draft article for Quaderns.
Classification:
dessins
dessins
Date:
April 1986
April 1986
Personnes et institutions:
Niveau de description archivistique:
Sous-série
Sous-série
Titre:
Documentation and notes
Documentation and notes
Numéro de référence:
AP149.S4.SS1
Description:
This sub-series documents McGill School of Architecture courses given predominantly by Vikram Bhatt and related to the activities of the Minimum Cost Housing Group. The material in this sub-series was produced between 1976 and 2008 and includes Vikram Bhatt's course syllabi, such as the syllabus for a seminar of on urban agriculture, as well as courses notes.
AP149.S4.SS1
Description:
This sub-series documents McGill School of Architecture courses given predominantly by Vikram Bhatt and related to the activities of the Minimum Cost Housing Group. The material in this sub-series was produced between 1976 and 2008 and includes Vikram Bhatt's course syllabi, such as the syllabus for a seminar of on urban agriculture, as well as courses notes.
Personnes et institutions:
Date:
1976-2008
1976-2008
Titre:
Documentation and notes
Actions:
AP149.S4.SS1
Description:
This sub-series documents McGill School of Architecture courses given predominantly by Vikram Bhatt and related to the activities of the Minimum Cost Housing Group. The material in this sub-series was produced between 1976 and 2008 and includes Vikram Bhatt's course syllabi, such as the syllabus for a seminar of on urban agriculture, as well as courses notes.
Documentation and notes
Actions:
AP149.S4.SS1
Description:
This sub-series documents McGill School of Architecture courses given predominantly by Vikram Bhatt and related to the activities of the Minimum Cost Housing Group. The material in this sub-series was produced between 1976 and 2008 and includes Vikram Bhatt's course syllabi, such as the syllabus for a seminar of on urban agriculture, as well as courses notes.
Niveau de description archivistique:
Sub-series
Sub-series
Date:
1976-2008
1976-2008
Personnes et institutions:
Classification:
photographies
photographies
Numéro de référence:
AP207.S4.012
Description:
Includes reference slides on Alessandro Mendini's works, Memphis' groups (including Ettore Sotsass Senior), and Studio Alchimia's work (including Ettore Sotsass Senior), and various slides of contemporary architecture buildings.
AP207.S4.012
Description:
Includes reference slides on Alessandro Mendini's works, Memphis' groups (including Ettore Sotsass Senior), and Studio Alchimia's work (including Ettore Sotsass Senior), and various slides of contemporary architecture buildings.
Personnes et institutions:
Date:
1970s-1990s
1970s-1990s
Titre:
References slides used as teaching material
Actions:
AP207.S4.012
Description:
Includes reference slides on Alessandro Mendini's works, Memphis' groups (including Ettore Sotsass Senior), and Studio Alchimia's work (including Ettore Sotsass Senior), and various slides of contemporary architecture buildings.
References slides used as teaching material
Actions:
AP207.S4.012
Description:
Includes reference slides on Alessandro Mendini's works, Memphis' groups (including Ettore Sotsass Senior), and Studio Alchimia's work (including Ettore Sotsass Senior), and various slides of contemporary architecture buildings.
Classification:
photographies
photographies
Date:
1970s-1990s
1970s-1990s
Personnes et institutions:
Classification:
dessins
dessins
Numéro de référence:
ARCH268769
Description:
Contains details, elevations, plans and sections. The serial 2G: international architecture review, no. 22, has published or has planned to use the plans in an issue on Abalos & Herreros.
ARCH268769
Description:
Contains details, elevations, plans and sections. The serial 2G: international architecture review, no. 22, has published or has planned to use the plans in an issue on Abalos & Herreros.
Personnes et institutions:
Date:
between 1990 and 1998
between 1990 and 1998
Titre:
Details, elevations, plans and sections
Actions:
ARCH268769
Description:
Contains details, elevations, plans and sections. The serial 2G: international architecture review, no. 22, has published or has planned to use the plans in an issue on Abalos & Herreros.
Details, elevations, plans and sections
Actions:
ARCH268769
Description:
Contains details, elevations, plans and sections. The serial 2G: international architecture review, no. 22, has published or has planned to use the plans in an issue on Abalos & Herreros.
Classification:
dessins
dessins
Date:
between 1990 and 1998
between 1990 and 1998
Personnes et institutions:
Classification:
dessins
dessins
Numéro de référence:
ARCH274218
Description:
Contains a design development submission (bound set of drawings) that includes general, landscape, architecture, structural, plumbing, mechanical and electrical drawings. There are also a few electrophotographic prints of plans.
ARCH274218
Description:
Contains a design development submission (bound set of drawings) that includes general, landscape, architecture, structural, plumbing, mechanical and electrical drawings. There are also a few electrophotographic prints of plans.
Personnes et institutions:
Date:
ca. 2004
ca. 2004
Titre:
Portfolio containing a design development submission for the project Laboratorios de ciencias moleculares para la Universidad de Puerto Rico, San Juan, Puerto Rico
Actions:
ARCH274218
Description:
Contains a design development submission (bound set of drawings) that includes general, landscape, architecture, structural, plumbing, mechanical and electrical drawings. There are also a few electrophotographic prints of plans.
Portfolio containing a design development submission for the project Laboratorios de ciencias moleculares para la Universidad de Puerto Rico, San Juan, Puerto Rico
Actions:
ARCH274218
Description:
Contains a design development submission (bound set of drawings) that includes general, landscape, architecture, structural, plumbing, mechanical and electrical drawings. There are also a few electrophotographic prints of plans.
Classification:
dessins
dessins
Date:
ca. 2004
ca. 2004
Personnes et institutions:
Niveau de description archivistique:
Série(s)
Série(s)
Titre:
Wenzel Hablik
Wenzel Hablik
Numéro de référence:
AP162.S3
Description:
Series documents the contribution of architect Wenzel Hablik to the correspondence circle of Die gläserne Kette. Hablik participated using the pseudonym W.H.. Born in Brüx, Germany, (now Most, in Czech Republic) in 1881, Hablik worked as a porcelina painter from 1895 to 1897 and later as architectural draftsman. Between 1897 to 1902 he studied architecture at the Faschsdule für Tonindustrie und verwandte Gewerbe in Teplitz-Schönau, and at the Kungstgewerbeschule in Vienna in 1902. Between 1905 and 1906, he studied painting at the Akademie für bildenbe Künste in Prague. He worked in Itzehoe, Germany, after an invitation by a patron, Richard Biel, in 1907, where he start collaborating on textile designs with Elisabeth Lindemann, who he married in 1917. His work was exhibited at the Austellung für unbekannte Architeckten in 1919. The same year he joined the Arbeitsrat für Kunst lead by Bruno Taut. In 1925, Hablik published "Zyklus Architektur" an artist folio presenting some of his etched architectural fantasies. He worked for the family workshop by designing textiles and wall hangings. He died in 1934 in Itzehoe. (Source: Ian Boyd Whyte, Bruno Taut and the Architecture of Activism. Cambridge: Cambridge University Press, 1982) The series comprises letters and a drawing by Wenzel Hablik.
AP162.S3
Description:
Series documents the contribution of architect Wenzel Hablik to the correspondence circle of Die gläserne Kette. Hablik participated using the pseudonym W.H.. Born in Brüx, Germany, (now Most, in Czech Republic) in 1881, Hablik worked as a porcelina painter from 1895 to 1897 and later as architectural draftsman. Between 1897 to 1902 he studied architecture at the Faschsdule für Tonindustrie und verwandte Gewerbe in Teplitz-Schönau, and at the Kungstgewerbeschule in Vienna in 1902. Between 1905 and 1906, he studied painting at the Akademie für bildenbe Künste in Prague. He worked in Itzehoe, Germany, after an invitation by a patron, Richard Biel, in 1907, where he start collaborating on textile designs with Elisabeth Lindemann, who he married in 1917. His work was exhibited at the Austellung für unbekannte Architeckten in 1919. The same year he joined the Arbeitsrat für Kunst lead by Bruno Taut. In 1925, Hablik published "Zyklus Architektur" an artist folio presenting some of his etched architectural fantasies. He worked for the family workshop by designing textiles and wall hangings. He died in 1934 in Itzehoe. (Source: Ian Boyd Whyte, Bruno Taut and the Architecture of Activism. Cambridge: Cambridge University Press, 1982) The series comprises letters and a drawing by Wenzel Hablik.
Personnes et institutions:
Date:
circa 1919-1920
circa 1919-1920
Titre:
Wenzel Hablik
Actions:
AP162.S3
Description:
Series documents the contribution of architect Wenzel Hablik to the correspondence circle of Die gläserne Kette. Hablik participated using the pseudonym W.H.. Born in Brüx, Germany, (now Most, in Czech Republic) in 1881, Hablik worked as a porcelina painter from 1895 to 1897 and later as architectural draftsman. Between 1897 to 1902 he studied architecture at the Faschsdule für Tonindustrie und verwandte Gewerbe in Teplitz-Schönau, and at the Kungstgewerbeschule in Vienna in 1902. Between 1905 and 1906, he studied painting at the Akademie für bildenbe Künste in Prague. He worked in Itzehoe, Germany, after an invitation by a patron, Richard Biel, in 1907, where he start collaborating on textile designs with Elisabeth Lindemann, who he married in 1917. His work was exhibited at the Austellung für unbekannte Architeckten in 1919. The same year he joined the Arbeitsrat für Kunst lead by Bruno Taut. In 1925, Hablik published "Zyklus Architektur" an artist folio presenting some of his etched architectural fantasies. He worked for the family workshop by designing textiles and wall hangings. He died in 1934 in Itzehoe. (Source: Ian Boyd Whyte, Bruno Taut and the Architecture of Activism. Cambridge: Cambridge University Press, 1982) The series comprises letters and a drawing by Wenzel Hablik.
Wenzel Hablik
Actions:
AP162.S3
Description:
Series documents the contribution of architect Wenzel Hablik to the correspondence circle of Die gläserne Kette. Hablik participated using the pseudonym W.H.. Born in Brüx, Germany, (now Most, in Czech Republic) in 1881, Hablik worked as a porcelina painter from 1895 to 1897 and later as architectural draftsman. Between 1897 to 1902 he studied architecture at the Faschsdule für Tonindustrie und verwandte Gewerbe in Teplitz-Schönau, and at the Kungstgewerbeschule in Vienna in 1902. Between 1905 and 1906, he studied painting at the Akademie für bildenbe Künste in Prague. He worked in Itzehoe, Germany, after an invitation by a patron, Richard Biel, in 1907, where he start collaborating on textile designs with Elisabeth Lindemann, who he married in 1917. His work was exhibited at the Austellung für unbekannte Architeckten in 1919. The same year he joined the Arbeitsrat für Kunst lead by Bruno Taut. In 1925, Hablik published "Zyklus Architektur" an artist folio presenting some of his etched architectural fantasies. He worked for the family workshop by designing textiles and wall hangings. He died in 1934 in Itzehoe. (Source: Ian Boyd Whyte, Bruno Taut and the Architecture of Activism. Cambridge: Cambridge University Press, 1982) The series comprises letters and a drawing by Wenzel Hablik.
Niveau de description archivistique:
series
series
Date:
circa 1919-1920
circa 1919-1920
Personnes et institutions:
Classification:
photographies
photographies
Numéro de référence:
ARCH269021
Description:
Photograph of a bas-relief of the ''Modulor Man'' sign print in concrete at the Assembly, in the Capitol complex, or at the College of Architecture, sector 10 in Chandigarh, India.
ARCH269021
Description:
Photograph of a bas-relief of the ''Modulor Man'' sign print in concrete at the Assembly, in the Capitol complex, or at the College of Architecture, sector 10 in Chandigarh, India.
Personnes et institutions:
Date:
s.d.
s.d.
Titre:
Bas-relief of the ''Modulor Man'' sign in Chandigarh, India
Actions:
ARCH269021
Description:
Photograph of a bas-relief of the ''Modulor Man'' sign print in concrete at the Assembly, in the Capitol complex, or at the College of Architecture, sector 10 in Chandigarh, India.
Bas-relief of the ''Modulor Man'' sign in Chandigarh, India
Actions:
ARCH269021
Description:
Photograph of a bas-relief of the ''Modulor Man'' sign print in concrete at the Assembly, in the Capitol complex, or at the College of Architecture, sector 10 in Chandigarh, India.
Classification:
photographies
photographies
Date:
s.d.
s.d.
Personnes et institutions:
Classification:
documents textuels
documents textuels
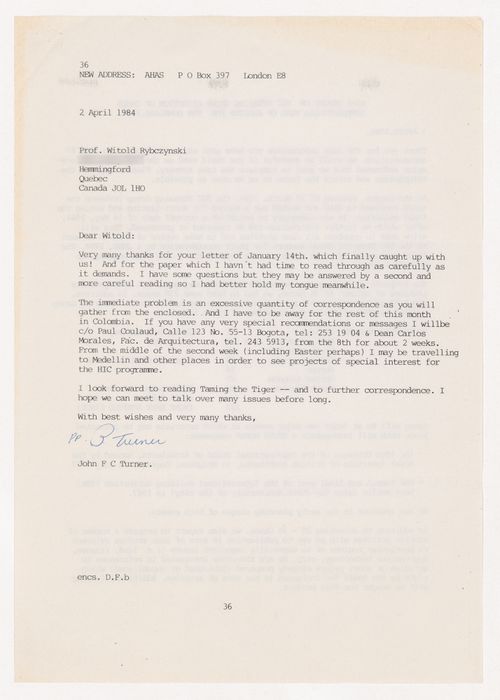
Numéro de référence:
ARCH284317
Description:
Accompanied by: (i) an announcement related to the Berlin Encounter of Teachers and Students of Architecture, September 23-25, 1984, and, (ii) a document describing the services that AHAS can provide.
ARCH284317
Description:
Accompanied by: (i) an announcement related to the Berlin Encounter of Teachers and Students of Architecture, September 23-25, 1984, and, (ii) a document describing the services that AHAS can provide.
Personnes et institutions:
Date:
1984
1984
Titre:
Letter from John F.C. Turner of AHAS to Witold Rybczynski, with accompanying documents
Actions:
ARCH284317
Description:
Accompanied by: (i) an announcement related to the Berlin Encounter of Teachers and Students of Architecture, September 23-25, 1984, and, (ii) a document describing the services that AHAS can provide.
Letter from John F.C. Turner of AHAS to Witold Rybczynski, with accompanying documents
Actions:
ARCH284317
Description:
Accompanied by: (i) an announcement related to the Berlin Encounter of Teachers and Students of Architecture, September 23-25, 1984, and, (ii) a document describing the services that AHAS can provide.
Classification:
documents textuels
documents textuels
Date:
1984
1984
Personnes et institutions:
Classification:
événements
événements

Actions:
Description:
Cet été, notre camp de jour propose aux jeunes de 7 à 11 ans un large éventail d’activités permettant d’en apprendre davantage sur l’architecture, l’environnement bâti et le design. Encadrées par une équipe d’animation spécialisée, les activités de la semaine seront liées à des thématiques trouvant écho dans nos expositions en cours.
Cet été, notre camp de jour propose aux jeunes de 7 à 11 ans un large éventail d’activités permettant d’en apprendre davantage sur l’architecture, l’environnement bâti et le design. Encadrées par une équipe d’animation spécialisée, les activités de la semaine seront liées à des thématiques trouvant écho dans nos expositions en cours.
Mot(s)-clé(s):
camp d'été
camp d'été
Date:
août 2024
août 2024
Titre:
Camp de jour été 2024
Actions:
Description:
Cet été, notre camp de jour propose aux jeunes de 7 à 11 ans un large éventail d’activités permettant d’en apprendre davantage sur l’architecture, l’environnement bâti et le design. Encadrées par une équipe d’animation spécialisée, les activités de la semaine seront liées à des thématiques trouvant écho dans nos expositions en cours.
Camp de jour été 2024
Actions:
Description:
Cet été, notre camp de jour propose aux jeunes de 7 à 11 ans un large éventail d’activités permettant d’en apprendre davantage sur l’architecture, l’environnement bâti et le design. Encadrées par une équipe d’animation spécialisée, les activités de la semaine seront liées à des thématiques trouvant écho dans nos expositions en cours.
Classification:
événements
événements
Date:
août 2024 au
août 2024
août 2024 au
août 2024
Mot(s)-clé(s):
camp d'été
camp d'été


