


61574 Résultats
Classification:
expositions
expositions
Titre:
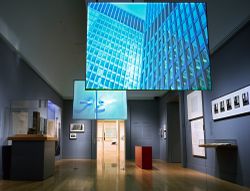
Mies en Amérique
Mies en Amérique
Actions:
Description:
Grand penseur et artiste minutieux, et l’un des plus illustres architectes de l’histoire, Ludwig Mies van der Rohe est déjà une figure dominante de sa profession en Allemagne, lorsque, en 1938, dans la cinquantaine, il émigre aux États-Unis. Transplanté de l’école du Bauhaus (dont il a été le dernier directeur) à un institut technique de Chicago, délaissant le milieu de(...)
Grand penseur et artiste minutieux, et l’un des plus illustres architectes de l’histoire, Ludwig Mies van der Rohe est déjà une figure dominante de sa profession en Allemagne, lorsque, en 1938, dans la cinquantaine, il émigre aux États-Unis. Transplanté de l’école du Bauhaus (dont il a été le dernier directeur) à un institut technique de Chicago, délaissant le milieu de(...)
Localisation:
Salles principales
Salles principales
Date:
17 octobre 2001 au 20 janvier 2002
17 octobre 2001 au 20 janvier 2002
Titre:
Mies en Amérique
Actions:
Description:
Grand penseur et artiste minutieux, et l’un des plus illustres architectes de l’histoire, Ludwig Mies van der Rohe est déjà une figure dominante de sa profession en Allemagne, lorsque, en 1938, dans la cinquantaine, il émigre aux États-Unis. Transplanté de l’école du Bauhaus (dont il a été le dernier directeur) à un institut technique de Chicago, délaissant le milieu de(...)
Mies en Amérique
Actions:
Description:
Grand penseur et artiste minutieux, et l’un des plus illustres architectes de l’histoire, Ludwig Mies van der Rohe est déjà une figure dominante de sa profession en Allemagne, lorsque, en 1938, dans la cinquantaine, il émigre aux États-Unis. Transplanté de l’école du Bauhaus (dont il a été le dernier directeur) à un institut technique de Chicago, délaissant le milieu de(...)
Classification:
expositions
expositions
Date:
17 octobre 2001 au
20 janvier 2002
17 octobre 2001 au
20 janvier 2002
Localisation:
Salles principales
Salles principales
Classification:
articles
articles
Titre:
Décrivez ceci
Décrivez ceci
Actions:
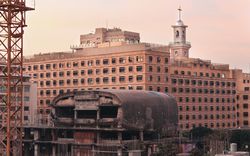
Shukri Sultan et Endriana Audisho, Julia Ramos et Jacqueline Tran dévoilent les histoires construites à partir de la manière dont la photographie est collectée, documentée et partagée.
Mot(s)-clé(s):
Catalogage critique, collection de photographies, Chine, Pékin, Beijing, Liban, Beyrouth, légendes, médias sociaux
Catalogage critique, collection de photographies, Chine, Pékin, Beijing, Liban, Beyrouth, légendes, médias sociaux
Publié:
27 novembre 2023
27 novembre 2023
Titre:
Décrivez ceci
Shukri Sultan et Endriana Audisho, Julia Ramos et Jacqueline Tran dévoilent les histoires construites à partir de la manière dont la photographie est collectée, documentée et partagée.
Actions:
Décrivez ceci
Shukri Sultan et Endriana Audisho, Julia Ramos et Jacqueline Tran dévoilent les histoires construites à partir de la manière dont la photographie est collectée, documentée et partagée.
Actions:
Classification:
événements
événements
Actions:
Classification:
événements
événements
Date:
3 mai 2018
3 mai 2018
Classification:
événements
événements
Titre:
L’enseignement de… Toronto
L’enseignement de… Toronto
Actions:
Description:
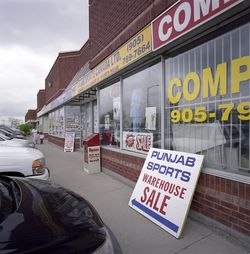
Ian Chodikoff, architecte, urbaniste et rédacteur en chef du magazine Canadian Architect, présente ses recherches sur la banlieue contemporaine, et sur les influences qu’exercent la diversité ethnique et le multiculturalisme sur l’architecture et l’esthétique urbaine dans les paysages suburbains de la région du Grand Toronto (RGT). Les banlieues d’aujourd’hui sont plus(...)
Ian Chodikoff, architecte, urbaniste et rédacteur en chef du magazine Canadian Architect, présente ses recherches sur la banlieue contemporaine, et sur les influences qu’exercent la diversité ethnique et le multiculturalisme sur l’architecture et l’esthétique urbaine dans les paysages suburbains de la région du Grand Toronto (RGT). Les banlieues d’aujourd’hui sont plus(...)
Localisation:
Théâtre Paul-Desmarais
Théâtre Paul-Desmarais
Date:
4 mars 2010 , 19h
4 mars 2010 , 19h
Titre:
L’enseignement de… Toronto
Actions:
Description:
Ian Chodikoff, architecte, urbaniste et rédacteur en chef du magazine Canadian Architect, présente ses recherches sur la banlieue contemporaine, et sur les influences qu’exercent la diversité ethnique et le multiculturalisme sur l’architecture et l’esthétique urbaine dans les paysages suburbains de la région du Grand Toronto (RGT). Les banlieues d’aujourd’hui sont plus(...)
L’enseignement de… Toronto
Actions:
Description:
Ian Chodikoff, architecte, urbaniste et rédacteur en chef du magazine Canadian Architect, présente ses recherches sur la banlieue contemporaine, et sur les influences qu’exercent la diversité ethnique et le multiculturalisme sur l’architecture et l’esthétique urbaine dans les paysages suburbains de la région du Grand Toronto (RGT). Les banlieues d’aujourd’hui sont plus(...)
Classification:
événements
événements
Date:
4 mars 2010
19h
4 mars 2010
19h
Localisation:
Théâtre Paul-Desmarais
Théâtre Paul-Desmarais
Classification:
archives
Niveau de description archivistique:
Collection
archives
Niveau de description archivistique:
Collection
Numéro de référence:
CD042
Résumé:
The collection documents the research of Susan Wagg, one of the curators of the exhibition “Money Matters: A Critical Look at Bank Architecture”, on bank buildings in the United States and in Canada, from 1795 to 1979. It contains her research files on each of the bank buildings presented in the exhibition and the photograhic commission of the banks by photographers Robert Bourdeau, Edward Burtynsky, David Duchow, David Miller, Marilyn Bridges, James Iska, Len Jenshel, John Pfahl, George Tice, Catherine Wagner and Serge Hambourg.
CD042
Résumé:
The collection documents the research of Susan Wagg, one of the curators of the exhibition “Money Matters: A Critical Look at Bank Architecture”, on bank buildings in the United States and in Canada, from 1795 to 1979. It contains her research files on each of the bank buildings presented in the exhibition and the photograhic commission of the banks by photographers Robert Bourdeau, Edward Burtynsky, David Duchow, David Miller, Marilyn Bridges, James Iska, Len Jenshel, John Pfahl, George Tice, Catherine Wagner and Serge Hambourg.
Personnes et institutions:
Date:
1926-1993
1926-1993
Titre:
Collection de l’exposition Money Matters
Actions:
CD042
Résumé:
The collection documents the research of Susan Wagg, one of the curators of the exhibition “Money Matters: A Critical Look at Bank Architecture”, on bank buildings in the United States and in Canada, from 1795 to 1979. It contains her research files on each of the bank buildings presented in the exhibition and the photograhic commission of the banks by photographers Robert Bourdeau, Edward Burtynsky, David Duchow, David Miller, Marilyn Bridges, James Iska, Len Jenshel, John Pfahl, George Tice, Catherine Wagner and Serge Hambourg.
Collection de l’exposition Money Matters
Actions:
CD042
Résumé:
The collection documents the research of Susan Wagg, one of the curators of the exhibition “Money Matters: A Critical Look at Bank Architecture”, on bank buildings in the United States and in Canada, from 1795 to 1979. It contains her research files on each of the bank buildings presented in the exhibition and the photograhic commission of the banks by photographers Robert Bourdeau, Edward Burtynsky, David Duchow, David Miller, Marilyn Bridges, James Iska, Len Jenshel, John Pfahl, George Tice, Catherine Wagner and Serge Hambourg.
Classification:
archives
Niveau de description archivistique:
Collection
archives
Niveau de description archivistique:
Collection
Date:
1926-1993
1926-1993
Personnes et institutions:
Classification:
photographies
photographies
Titre:
Harvard and its Surroundings
Harvard and its Surroundings
Actions:
Numéro de référence:
PH1979:0604
Description:
This album comprises 102 pages of texts (descriptions of Harvard University and surroundings), a Key Plan of the vicinity of Harvard University, an Index, a List of Illustrations and an Introduction, 39 albertypes (collotypes, full pages), 28 engravings and 2 half-titles. The title page: Harvard and its Surroundings. Subscription Edition. Published by Moses King, Harvard College, Cambridge, Mass.; a presentation page: Harvard and its Surroundings. Subscription (fourth) edition by Moses King. Copiously illustrated with albertypes, and engravings. Cambridge. Moses King, Publisher, Harvard Square, 1882. Copyright, 1878, by Moses King. Copyright, 1880, by Charles W. Sever. Copyright, 1882, by Moses King. Designs by L.S. Ipsen; Sketches by H. M. Stephenson; University Press: John Wilson and Son, Cambridge. The illustrations are listed as follows: -Memorial Hall. - Dining Hall, Memorial Transept and Sanders Theatre -Harvard Hall. - Physical Laboratory and Lecture rooms -Massachusetts Hall. - Examinations Rooms -The Quadrance of Harvard College. Hollis, Stoughton, Holworthy, Thayer -Matthews Hall. - Dormitory -Dane Hall. - Law School -Wadsworth, or Old Presidents' House. - Dormitory -Grays Hall. - Dormitory -Boylston Hall. - Chemical Laboratory -Gore Hall. - The Universityé Library -Weld Hall. - Dormitory -Old President's Chair -University Hall. - Administration and Lecture Rooms -Sever Hall. - Lectures, Recitations and Examinations -Thayer Hall. - Dormitory -Appleton Chapel. - University House of Worship -Holden Chapel (engraving) -Holworthy Hall. - Dormitory -Stoughton Hall. - Dormitory -Hollis Hall. - Dormitory -Holmes House (engraving) -Hemenway Gymnasium -Interior of the Harvard (Hemenway) Gymnasium -Society Hall (engraving) -Lawrence Scientific School. - Laboratories Lecture and Workrooms -Divinity Hall. - Lecture Room, Library and Dormitory -Memorial Hall Transept (engraving) -Memorial Dining Hall. - The Students' Commons -Peabody Museum of American Archeology and Ethnology -Museum of Comparative Zoology. - Natural History Collections -Plan of Oxford Street -The Old Gymnasium -University Boat Club House -The President's House. - Residence of the Executive Officer -Dana House (engraving) -Holyoke House. - Shops and Dormitory -College House. - Post Office, Shops and Dormitory -Botanic Garden and Herbarium -The Astronomical Observatory -The Old Medical School. - Lectures, Laboratories, Museums, etc. -The Harvard Medical School. The New Building -Dental School. - Lecture and Workrooms and Laboratory -Bussey Institution. - School of Horticulture and Agriculture -Harvard Surroundings (engraving) -Old Mile Stone (engraving) -Felton Building, - Dormitory -Beck Hall, - Dormitory -Old Cambridge Baptist Church (engraving) -Moses King's Harvard-Square Publishing House -Hasty Pudding Club House (sketch by Cabot and Chandler: Architects: Boston) -Little's Block. - Shops and Dormitory -First Parish Church (engraving) -Christ Church (engraving) -Soldiers' Monument (engraving) -Shepard Memorial Church (engraving) -Washington Elm (engraving) -Waterhouse House (engraving) -Elmwood (engraving) -Fayerweather House (engraving) -Lee House (engraving) -Riedesel House (engraving) -Washington's Head-quarters, or Longfellow's Home (engraving) -Protestant Episcopal Theological School of Massachusetts (engraving) -Vassal House (engraving) -Brattle House (engraving) -New CIty Building (engraving) -Hicks House (engraving) -St. Paul's Church (engraving) -University Press John Wilson & Son
PH1979:0604
Description:
This album comprises 102 pages of texts (descriptions of Harvard University and surroundings), a Key Plan of the vicinity of Harvard University, an Index, a List of Illustrations and an Introduction, 39 albertypes (collotypes, full pages), 28 engravings and 2 half-titles. The title page: Harvard and its Surroundings. Subscription Edition. Published by Moses King, Harvard College, Cambridge, Mass.; a presentation page: Harvard and its Surroundings. Subscription (fourth) edition by Moses King. Copiously illustrated with albertypes, and engravings. Cambridge. Moses King, Publisher, Harvard Square, 1882. Copyright, 1878, by Moses King. Copyright, 1880, by Charles W. Sever. Copyright, 1882, by Moses King. Designs by L.S. Ipsen; Sketches by H. M. Stephenson; University Press: John Wilson and Son, Cambridge. The illustrations are listed as follows: -Memorial Hall. - Dining Hall, Memorial Transept and Sanders Theatre -Harvard Hall. - Physical Laboratory and Lecture rooms -Massachusetts Hall. - Examinations Rooms -The Quadrance of Harvard College. Hollis, Stoughton, Holworthy, Thayer -Matthews Hall. - Dormitory -Dane Hall. - Law School -Wadsworth, or Old Presidents' House. - Dormitory -Grays Hall. - Dormitory -Boylston Hall. - Chemical Laboratory -Gore Hall. - The Universityé Library -Weld Hall. - Dormitory -Old President's Chair -University Hall. - Administration and Lecture Rooms -Sever Hall. - Lectures, Recitations and Examinations -Thayer Hall. - Dormitory -Appleton Chapel. - University House of Worship -Holden Chapel (engraving) -Holworthy Hall. - Dormitory -Stoughton Hall. - Dormitory -Hollis Hall. - Dormitory -Holmes House (engraving) -Hemenway Gymnasium -Interior of the Harvard (Hemenway) Gymnasium -Society Hall (engraving) -Lawrence Scientific School. - Laboratories Lecture and Workrooms -Divinity Hall. - Lecture Room, Library and Dormitory -Memorial Hall Transept (engraving) -Memorial Dining Hall. - The Students' Commons -Peabody Museum of American Archeology and Ethnology -Museum of Comparative Zoology. - Natural History Collections -Plan of Oxford Street -The Old Gymnasium -University Boat Club House -The President's House. - Residence of the Executive Officer -Dana House (engraving) -Holyoke House. - Shops and Dormitory -College House. - Post Office, Shops and Dormitory -Botanic Garden and Herbarium -The Astronomical Observatory -The Old Medical School. - Lectures, Laboratories, Museums, etc. -The Harvard Medical School. The New Building -Dental School. - Lecture and Workrooms and Laboratory -Bussey Institution. - School of Horticulture and Agriculture -Harvard Surroundings (engraving) -Old Mile Stone (engraving) -Felton Building, - Dormitory -Beck Hall, - Dormitory -Old Cambridge Baptist Church (engraving) -Moses King's Harvard-Square Publishing House -Hasty Pudding Club House (sketch by Cabot and Chandler: Architects: Boston) -Little's Block. - Shops and Dormitory -First Parish Church (engraving) -Christ Church (engraving) -Soldiers' Monument (engraving) -Shepard Memorial Church (engraving) -Washington Elm (engraving) -Waterhouse House (engraving) -Elmwood (engraving) -Fayerweather House (engraving) -Lee House (engraving) -Riedesel House (engraving) -Washington's Head-quarters, or Longfellow's Home (engraving) -Protestant Episcopal Theological School of Massachusetts (engraving) -Vassal House (engraving) -Brattle House (engraving) -New CIty Building (engraving) -Hicks House (engraving) -St. Paul's Church (engraving) -University Press John Wilson & Son
Personnes et institutions:
Sujet:
architecture
architecture
Date:
1882
1882
Titre:
Harvard and its Surroundings
Actions:
PH1979:0604
Description:
This album comprises 102 pages of texts (descriptions of Harvard University and surroundings), a Key Plan of the vicinity of Harvard University, an Index, a List of Illustrations and an Introduction, 39 albertypes (collotypes, full pages), 28 engravings and 2 half-titles. The title page: Harvard and its Surroundings. Subscription Edition. Published by Moses King, Harvard College, Cambridge, Mass.; a presentation page: Harvard and its Surroundings. Subscription (fourth) edition by Moses King. Copiously illustrated with albertypes, and engravings. Cambridge. Moses King, Publisher, Harvard Square, 1882. Copyright, 1878, by Moses King. Copyright, 1880, by Charles W. Sever. Copyright, 1882, by Moses King. Designs by L.S. Ipsen; Sketches by H. M. Stephenson; University Press: John Wilson and Son, Cambridge. The illustrations are listed as follows: -Memorial Hall. - Dining Hall, Memorial Transept and Sanders Theatre -Harvard Hall. - Physical Laboratory and Lecture rooms -Massachusetts Hall. - Examinations Rooms -The Quadrance of Harvard College. Hollis, Stoughton, Holworthy, Thayer -Matthews Hall. - Dormitory -Dane Hall. - Law School -Wadsworth, or Old Presidents' House. - Dormitory -Grays Hall. - Dormitory -Boylston Hall. - Chemical Laboratory -Gore Hall. - The Universityé Library -Weld Hall. - Dormitory -Old President's Chair -University Hall. - Administration and Lecture Rooms -Sever Hall. - Lectures, Recitations and Examinations -Thayer Hall. - Dormitory -Appleton Chapel. - University House of Worship -Holden Chapel (engraving) -Holworthy Hall. - Dormitory -Stoughton Hall. - Dormitory -Hollis Hall. - Dormitory -Holmes House (engraving) -Hemenway Gymnasium -Interior of the Harvard (Hemenway) Gymnasium -Society Hall (engraving) -Lawrence Scientific School. - Laboratories Lecture and Workrooms -Divinity Hall. - Lecture Room, Library and Dormitory -Memorial Hall Transept (engraving) -Memorial Dining Hall. - The Students' Commons -Peabody Museum of American Archeology and Ethnology -Museum of Comparative Zoology. - Natural History Collections -Plan of Oxford Street -The Old Gymnasium -University Boat Club House -The President's House. - Residence of the Executive Officer -Dana House (engraving) -Holyoke House. - Shops and Dormitory -College House. - Post Office, Shops and Dormitory -Botanic Garden and Herbarium -The Astronomical Observatory -The Old Medical School. - Lectures, Laboratories, Museums, etc. -The Harvard Medical School. The New Building -Dental School. - Lecture and Workrooms and Laboratory -Bussey Institution. - School of Horticulture and Agriculture -Harvard Surroundings (engraving) -Old Mile Stone (engraving) -Felton Building, - Dormitory -Beck Hall, - Dormitory -Old Cambridge Baptist Church (engraving) -Moses King's Harvard-Square Publishing House -Hasty Pudding Club House (sketch by Cabot and Chandler: Architects: Boston) -Little's Block. - Shops and Dormitory -First Parish Church (engraving) -Christ Church (engraving) -Soldiers' Monument (engraving) -Shepard Memorial Church (engraving) -Washington Elm (engraving) -Waterhouse House (engraving) -Elmwood (engraving) -Fayerweather House (engraving) -Lee House (engraving) -Riedesel House (engraving) -Washington's Head-quarters, or Longfellow's Home (engraving) -Protestant Episcopal Theological School of Massachusetts (engraving) -Vassal House (engraving) -Brattle House (engraving) -New CIty Building (engraving) -Hicks House (engraving) -St. Paul's Church (engraving) -University Press John Wilson & Son
Harvard and its Surroundings
Actions:
PH1979:0604
Description:
This album comprises 102 pages of texts (descriptions of Harvard University and surroundings), a Key Plan of the vicinity of Harvard University, an Index, a List of Illustrations and an Introduction, 39 albertypes (collotypes, full pages), 28 engravings and 2 half-titles. The title page: Harvard and its Surroundings. Subscription Edition. Published by Moses King, Harvard College, Cambridge, Mass.; a presentation page: Harvard and its Surroundings. Subscription (fourth) edition by Moses King. Copiously illustrated with albertypes, and engravings. Cambridge. Moses King, Publisher, Harvard Square, 1882. Copyright, 1878, by Moses King. Copyright, 1880, by Charles W. Sever. Copyright, 1882, by Moses King. Designs by L.S. Ipsen; Sketches by H. M. Stephenson; University Press: John Wilson and Son, Cambridge. The illustrations are listed as follows: -Memorial Hall. - Dining Hall, Memorial Transept and Sanders Theatre -Harvard Hall. - Physical Laboratory and Lecture rooms -Massachusetts Hall. - Examinations Rooms -The Quadrance of Harvard College. Hollis, Stoughton, Holworthy, Thayer -Matthews Hall. - Dormitory -Dane Hall. - Law School -Wadsworth, or Old Presidents' House. - Dormitory -Grays Hall. - Dormitory -Boylston Hall. - Chemical Laboratory -Gore Hall. - The Universityé Library -Weld Hall. - Dormitory -Old President's Chair -University Hall. - Administration and Lecture Rooms -Sever Hall. - Lectures, Recitations and Examinations -Thayer Hall. - Dormitory -Appleton Chapel. - University House of Worship -Holden Chapel (engraving) -Holworthy Hall. - Dormitory -Stoughton Hall. - Dormitory -Hollis Hall. - Dormitory -Holmes House (engraving) -Hemenway Gymnasium -Interior of the Harvard (Hemenway) Gymnasium -Society Hall (engraving) -Lawrence Scientific School. - Laboratories Lecture and Workrooms -Divinity Hall. - Lecture Room, Library and Dormitory -Memorial Hall Transept (engraving) -Memorial Dining Hall. - The Students' Commons -Peabody Museum of American Archeology and Ethnology -Museum of Comparative Zoology. - Natural History Collections -Plan of Oxford Street -The Old Gymnasium -University Boat Club House -The President's House. - Residence of the Executive Officer -Dana House (engraving) -Holyoke House. - Shops and Dormitory -College House. - Post Office, Shops and Dormitory -Botanic Garden and Herbarium -The Astronomical Observatory -The Old Medical School. - Lectures, Laboratories, Museums, etc. -The Harvard Medical School. The New Building -Dental School. - Lecture and Workrooms and Laboratory -Bussey Institution. - School of Horticulture and Agriculture -Harvard Surroundings (engraving) -Old Mile Stone (engraving) -Felton Building, - Dormitory -Beck Hall, - Dormitory -Old Cambridge Baptist Church (engraving) -Moses King's Harvard-Square Publishing House -Hasty Pudding Club House (sketch by Cabot and Chandler: Architects: Boston) -Little's Block. - Shops and Dormitory -First Parish Church (engraving) -Christ Church (engraving) -Soldiers' Monument (engraving) -Shepard Memorial Church (engraving) -Washington Elm (engraving) -Waterhouse House (engraving) -Elmwood (engraving) -Fayerweather House (engraving) -Lee House (engraving) -Riedesel House (engraving) -Washington's Head-quarters, or Longfellow's Home (engraving) -Protestant Episcopal Theological School of Massachusetts (engraving) -Vassal House (engraving) -Brattle House (engraving) -New CIty Building (engraving) -Hicks House (engraving) -St. Paul's Church (engraving) -University Press John Wilson & Son
Classification:
photographies
photographies
Date:
1882
1882
Personnes et institutions:
Sujet:
architecture
architecture
Classification:
événements
événements
Actions:
Description:
Quand Gordon Matta-Clark se procure les titres de propriété et la documentation d’une douzaine de petites parcelles non occupées à New York entre 1974 et 1977 (qui, en 1992, ont fait l’objet d’une exposition intitulée Reality Properties: Fake Estates), il n’a pas d’intention précise – autre que sa conviction suivant laquelle « l’existence de lots vacants et sous-utilisés(...)
Quand Gordon Matta-Clark se procure les titres de propriété et la documentation d’une douzaine de petites parcelles non occupées à New York entre 1974 et 1977 (qui, en 1992, ont fait l’objet d’une exposition intitulée Reality Properties: Fake Estates), il n’a pas d’intention précise – autre que sa conviction suivant laquelle « l’existence de lots vacants et sous-utilisés(...)
Localisation:
Théâtre Paul-Desmarais
Théâtre Paul-Desmarais
Date:
22 septembre 2016, 18h
22 septembre 2016, 18h
Titre:
Nicholas de Monchaux : Local Code
Actions:
Description:
Quand Gordon Matta-Clark se procure les titres de propriété et la documentation d’une douzaine de petites parcelles non occupées à New York entre 1974 et 1977 (qui, en 1992, ont fait l’objet d’une exposition intitulée Reality Properties: Fake Estates), il n’a pas d’intention précise – autre que sa conviction suivant laquelle « l’existence de lots vacants et sous-utilisés(...)
Nicholas de Monchaux : Local Code
Actions:
Description:
Quand Gordon Matta-Clark se procure les titres de propriété et la documentation d’une douzaine de petites parcelles non occupées à New York entre 1974 et 1977 (qui, en 1992, ont fait l’objet d’une exposition intitulée Reality Properties: Fake Estates), il n’a pas d’intention précise – autre que sa conviction suivant laquelle « l’existence de lots vacants et sous-utilisés(...)
Classification:
événements
événements
Date:
22 septembre 2016
18h
22 septembre 2016
18h
Localisation:
Théâtre Paul-Desmarais
Théâtre Paul-Desmarais
Classification:
événements
événements
Titre:
Images parlantes, un circuit
Images parlantes, un circuit
Actions:
Description:
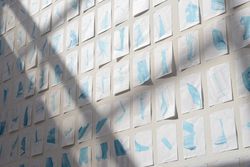
Tout au long d’un parcours d’interventions et d’installations en neuf segments à travers les espaces du CCA, Francesca Ammon, Davide Deriu, Reto Geiser, Sara Goldsmith, Catalina Mejía Moreno, Bas Princen, Mika Savela et Peter Sealy nous proposent de réfléchir aux relations essentielles et créatives qui unissent photographie et architecture. Au cours des dix huit(...)
Tout au long d’un parcours d’interventions et d’installations en neuf segments à travers les espaces du CCA, Francesca Ammon, Davide Deriu, Reto Geiser, Sara Goldsmith, Catalina Mejía Moreno, Bas Princen, Mika Savela et Peter Sealy nous proposent de réfléchir aux relations essentielles et créatives qui unissent photographie et architecture. Au cours des dix huit(...)
Mot(s)-clé(s):
Andrew W. Mellon Foundation, photographie, photographies, Francesca Ammon, Davide Deriu, Reto Geiser, Sara Goldsmith, Catalina Mejía Moreno, Bas Princen, Mika Savela, Peter Sealy
Andrew W. Mellon Foundation, photographie, photographies, Francesca Ammon, Davide Deriu, Reto Geiser, Sara Goldsmith, Catalina Mejía Moreno, Bas Princen, Mika Savela, Peter Sealy
Date:
14 octobre 2017, 16h
14 octobre 2017, 16h
Titre:
Images parlantes, un circuit
Actions:
Description:
Tout au long d’un parcours d’interventions et d’installations en neuf segments à travers les espaces du CCA, Francesca Ammon, Davide Deriu, Reto Geiser, Sara Goldsmith, Catalina Mejía Moreno, Bas Princen, Mika Savela et Peter Sealy nous proposent de réfléchir aux relations essentielles et créatives qui unissent photographie et architecture. Au cours des dix huit(...)
Images parlantes, un circuit
Actions:
Description:
Tout au long d’un parcours d’interventions et d’installations en neuf segments à travers les espaces du CCA, Francesca Ammon, Davide Deriu, Reto Geiser, Sara Goldsmith, Catalina Mejía Moreno, Bas Princen, Mika Savela et Peter Sealy nous proposent de réfléchir aux relations essentielles et créatives qui unissent photographie et architecture. Au cours des dix huit(...)
Classification:
événements
événements
Date:
14 octobre 2017
16h
14 octobre 2017
16h
Classification:
événements
événements
Actions:
Description:
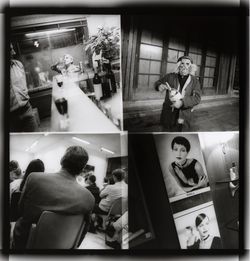
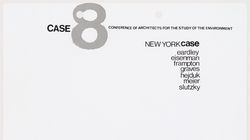
Susanne Bauer, chercheure en résidence 2016, présente ses recherches : Les débats théoriques dans le monde de l’architecture aux États-Unis depuis le début des années 1960 portaient souvent sur des questions d’analyse formelle de l’espace architectural et, plus largement, sur l’état de la situation de l’architecture et sur ses perspectives d’avenir. Certains de ces(...)
Susanne Bauer, chercheure en résidence 2016, présente ses recherches : Les débats théoriques dans le monde de l’architecture aux États-Unis depuis le début des années 1960 portaient souvent sur des questions d’analyse formelle de l’espace architectural et, plus largement, sur l’état de la situation de l’architecture et sur ses perspectives d’avenir. Certains de ces(...)
Localisation:
Maison Shaughnessy
Maison Shaughnessy
Date:
21 juillet 2016, 18h
21 juillet 2016, 18h
Titre:
Séminaire de chercheur en résidence : Susanne Bauer
Actions:
Description:
Susanne Bauer, chercheure en résidence 2016, présente ses recherches : Les débats théoriques dans le monde de l’architecture aux États-Unis depuis le début des années 1960 portaient souvent sur des questions d’analyse formelle de l’espace architectural et, plus largement, sur l’état de la situation de l’architecture et sur ses perspectives d’avenir. Certains de ces(...)
Séminaire de chercheur en résidence : Susanne Bauer
Actions:
Description:
Susanne Bauer, chercheure en résidence 2016, présente ses recherches : Les débats théoriques dans le monde de l’architecture aux États-Unis depuis le début des années 1960 portaient souvent sur des questions d’analyse formelle de l’espace architectural et, plus largement, sur l’état de la situation de l’architecture et sur ses perspectives d’avenir. Certains de ces(...)
Classification:
événements
événements
Date:
21 juillet 2016
18h
21 juillet 2016
18h
Localisation:
Maison Shaughnessy
Maison Shaughnessy
Classification:
archives
Niveau de description archivistique:
Fonds
archives
Niveau de description archivistique:
Fonds
Numéro de référence:
AP051
Résumé:
The Groupe de recherche sur Montréal fonds, 1975-1997, documents the Groupe de recherche sur Montréal’s (GRM) extensive research on the development of pre and post-industrial Montreal’s built environment. In addition to this extensive collection of research materials, the fonds also includes administrative files relating to the GRM’s everyday administration and management. Materials found in this fonds consist of approximately 40 l.m. of textual documentation, approximately 2000 maps and 1 model.
AP051
Résumé:
The Groupe de recherche sur Montréal fonds, 1975-1997, documents the Groupe de recherche sur Montréal’s (GRM) extensive research on the development of pre and post-industrial Montreal’s built environment. In addition to this extensive collection of research materials, the fonds also includes administrative files relating to the GRM’s everyday administration and management. Materials found in this fonds consist of approximately 40 l.m. of textual documentation, approximately 2000 maps and 1 model.
Personnes et institutions:
Date:
1975-1997
1975-1997
Titre:
Fonds Groupe de recherche sur Montréal
Actions:
AP051
Résumé:
The Groupe de recherche sur Montréal fonds, 1975-1997, documents the Groupe de recherche sur Montréal’s (GRM) extensive research on the development of pre and post-industrial Montreal’s built environment. In addition to this extensive collection of research materials, the fonds also includes administrative files relating to the GRM’s everyday administration and management. Materials found in this fonds consist of approximately 40 l.m. of textual documentation, approximately 2000 maps and 1 model.
Fonds Groupe de recherche sur Montréal
Actions:
AP051
Résumé:
The Groupe de recherche sur Montréal fonds, 1975-1997, documents the Groupe de recherche sur Montréal’s (GRM) extensive research on the development of pre and post-industrial Montreal’s built environment. In addition to this extensive collection of research materials, the fonds also includes administrative files relating to the GRM’s everyday administration and management. Materials found in this fonds consist of approximately 40 l.m. of textual documentation, approximately 2000 maps and 1 model.
Classification:
archives
Niveau de description archivistique:
Fonds
archives
Niveau de description archivistique:
Fonds
Date:
1975-1997
1975-1997
Personnes et institutions:


