


7192 Résultats
Numéro de référence:
PHCON2003:0005:061
Description:
Insciptions read: "GMC Estate Original #59"; "'Food' Reel B"; "GMC camera Lunch."
PHCON2003:0005:061
Description:
Insciptions read: "GMC Estate Original #59"; "'Food' Reel B"; "GMC camera Lunch."
Personnes et institutions:
Date:
1971
1971
Titre:
Video copy of reel B of 2001 restoration of Food
Actions:
PHCON2003:0005:061
Description:
Insciptions read: "GMC Estate Original #59"; "'Food' Reel B"; "GMC camera Lunch."
Video copy of reel B of 2001 restoration of Food
Actions:
PHCON2003:0005:061
Description:
Insciptions read: "GMC Estate Original #59"; "'Food' Reel B"; "GMC camera Lunch."
Date:
1971
1971
Personnes et institutions:
Niveau de description archivistique:
Projet
Projet
Numéro de référence:
AP075.S1.2000.PR01
Description:
Project series documents Cornelia Hahn Oberlander's landscape project for the Jim Everett Memorial Park, a neighbourhood park situated between Dalhousie Road, Allison Road and University Boulevard, in the University Endowment Lands (UEL) community land, in Vancouver. Oberlander worked on this project from 2000-2001. The UEL is a unincorporated community located between the City of Vancouver and the University of British Columbia. The park was planned as a recreation space for young families and children living in the University Village, a new village complex of UEL. The plants were also selected to provide interest through out the seasons with varying vegetation and flowers, and ensures low maintenance. The project series includes design development drawings and working drawings, including landscape and planting plans, presentation panels, and a presentation model. The series includes also photographs of the park during construction and once completed. The project is also documented through correspondence with clients and consultants, a project proposal by Oberlander, specifications and a contractor tender, concept notes, documentation for research, meetings notes, inspection reports and financial documents. Source: Herrington, Susan. Cornelia Hahn Oberlander: Making the Modern Landscape, University of Virginia Press, 2014, 304 pages.
AP075.S1.2000.PR01
Description:
Project series documents Cornelia Hahn Oberlander's landscape project for the Jim Everett Memorial Park, a neighbourhood park situated between Dalhousie Road, Allison Road and University Boulevard, in the University Endowment Lands (UEL) community land, in Vancouver. Oberlander worked on this project from 2000-2001. The UEL is a unincorporated community located between the City of Vancouver and the University of British Columbia. The park was planned as a recreation space for young families and children living in the University Village, a new village complex of UEL. The plants were also selected to provide interest through out the seasons with varying vegetation and flowers, and ensures low maintenance. The project series includes design development drawings and working drawings, including landscape and planting plans, presentation panels, and a presentation model. The series includes also photographs of the park during construction and once completed. The project is also documented through correspondence with clients and consultants, a project proposal by Oberlander, specifications and a contractor tender, concept notes, documentation for research, meetings notes, inspection reports and financial documents. Source: Herrington, Susan. Cornelia Hahn Oberlander: Making the Modern Landscape, University of Virginia Press, 2014, 304 pages.
Personnes et institutions:
Date:
2000-2013
2000-2013
Titre:
Jim Everett Memorial Park, Vancouver, British Columbia (2000-2001)
Actions:
AP075.S1.2000.PR01
Description:
Project series documents Cornelia Hahn Oberlander's landscape project for the Jim Everett Memorial Park, a neighbourhood park situated between Dalhousie Road, Allison Road and University Boulevard, in the University Endowment Lands (UEL) community land, in Vancouver. Oberlander worked on this project from 2000-2001. The UEL is a unincorporated community located between the City of Vancouver and the University of British Columbia. The park was planned as a recreation space for young families and children living in the University Village, a new village complex of UEL. The plants were also selected to provide interest through out the seasons with varying vegetation and flowers, and ensures low maintenance. The project series includes design development drawings and working drawings, including landscape and planting plans, presentation panels, and a presentation model. The series includes also photographs of the park during construction and once completed. The project is also documented through correspondence with clients and consultants, a project proposal by Oberlander, specifications and a contractor tender, concept notes, documentation for research, meetings notes, inspection reports and financial documents. Source: Herrington, Susan. Cornelia Hahn Oberlander: Making the Modern Landscape, University of Virginia Press, 2014, 304 pages.
Jim Everett Memorial Park, Vancouver, British Columbia (2000-2001)
Actions:
AP075.S1.2000.PR01
Description:
Project series documents Cornelia Hahn Oberlander's landscape project for the Jim Everett Memorial Park, a neighbourhood park situated between Dalhousie Road, Allison Road and University Boulevard, in the University Endowment Lands (UEL) community land, in Vancouver. Oberlander worked on this project from 2000-2001. The UEL is a unincorporated community located between the City of Vancouver and the University of British Columbia. The park was planned as a recreation space for young families and children living in the University Village, a new village complex of UEL. The plants were also selected to provide interest through out the seasons with varying vegetation and flowers, and ensures low maintenance. The project series includes design development drawings and working drawings, including landscape and planting plans, presentation panels, and a presentation model. The series includes also photographs of the park during construction and once completed. The project is also documented through correspondence with clients and consultants, a project proposal by Oberlander, specifications and a contractor tender, concept notes, documentation for research, meetings notes, inspection reports and financial documents. Source: Herrington, Susan. Cornelia Hahn Oberlander: Making the Modern Landscape, University of Virginia Press, 2014, 304 pages.
Niveau de description archivistique:
Project
Project
Date:
2000-2013
2000-2013
Personnes et institutions:
Niveau de description archivistique:
Projet
Projet
Numéro de référence:
AP178.S1.2001.PR03
Description:
This project series documents the Monumento 25 Anos do Poder Local em Coimbra in Coimbra, Portugal. While the records were held in the office’s archives this project was assigned the number 27/00. The office assigned the dates 2001-2002 for this project. The project files document the design for a monument for the city of Coimbra to celebrate 25 years of local government. The project site was located near the Portuguese Pavilion for Expo 2000. The monument consisted of a set of limestone blocks with the inscription of Portuguese municipalities. The project was not built. Documenting this project are a sketch, electrical drawings and structural drawings. Textual materials include technical, structural, electrical and mechanical documentation.
AP178.S1.2001.PR03
Description:
This project series documents the Monumento 25 Anos do Poder Local em Coimbra in Coimbra, Portugal. While the records were held in the office’s archives this project was assigned the number 27/00. The office assigned the dates 2001-2002 for this project. The project files document the design for a monument for the city of Coimbra to celebrate 25 years of local government. The project site was located near the Portuguese Pavilion for Expo 2000. The monument consisted of a set of limestone blocks with the inscription of Portuguese municipalities. The project was not built. Documenting this project are a sketch, electrical drawings and structural drawings. Textual materials include technical, structural, electrical and mechanical documentation.
Personnes et institutions:
Date:
2001-2005
2001-2005
Titre:
Monumento 25 Anos do Poder Local em Coimbra [Monument to 25 Years of Local Government in Coimbra], Coimbra, Portugal (2001-2002)
Actions:
AP178.S1.2001.PR03
Description:
This project series documents the Monumento 25 Anos do Poder Local em Coimbra in Coimbra, Portugal. While the records were held in the office’s archives this project was assigned the number 27/00. The office assigned the dates 2001-2002 for this project. The project files document the design for a monument for the city of Coimbra to celebrate 25 years of local government. The project site was located near the Portuguese Pavilion for Expo 2000. The monument consisted of a set of limestone blocks with the inscription of Portuguese municipalities. The project was not built. Documenting this project are a sketch, electrical drawings and structural drawings. Textual materials include technical, structural, electrical and mechanical documentation.
Monumento 25 Anos do Poder Local em Coimbra [Monument to 25 Years of Local Government in Coimbra], Coimbra, Portugal (2001-2002)
Actions:
AP178.S1.2001.PR03
Description:
This project series documents the Monumento 25 Anos do Poder Local em Coimbra in Coimbra, Portugal. While the records were held in the office’s archives this project was assigned the number 27/00. The office assigned the dates 2001-2002 for this project. The project files document the design for a monument for the city of Coimbra to celebrate 25 years of local government. The project site was located near the Portuguese Pavilion for Expo 2000. The monument consisted of a set of limestone blocks with the inscription of Portuguese municipalities. The project was not built. Documenting this project are a sketch, electrical drawings and structural drawings. Textual materials include technical, structural, electrical and mechanical documentation.
Niveau de description archivistique:
Project
Project
Date:
2001-2005
2001-2005
Personnes et institutions:
Niveau de description archivistique:
Projet
Projet
Numéro de référence:
AP075.S1.2000.PR05
Description:
Project series documents Cornelia Hahn Oberlander's landscape project for the Sunshine Project in Gig Harbour, Washington, and includes concept notes, correspondence, specifications, and design development drawings.
AP075.S1.2000.PR05
Description:
Project series documents Cornelia Hahn Oberlander's landscape project for the Sunshine Project in Gig Harbour, Washington, and includes concept notes, correspondence, specifications, and design development drawings.
Personnes et institutions:
Date:
1999-2000
1999-2000
Titre:
Sunshine Project, Russell Foundation, Gig Harbour, Washington (2000-2001)
Actions:
AP075.S1.2000.PR05
Description:
Project series documents Cornelia Hahn Oberlander's landscape project for the Sunshine Project in Gig Harbour, Washington, and includes concept notes, correspondence, specifications, and design development drawings.
Sunshine Project, Russell Foundation, Gig Harbour, Washington (2000-2001)
Actions:
AP075.S1.2000.PR05
Description:
Project series documents Cornelia Hahn Oberlander's landscape project for the Sunshine Project in Gig Harbour, Washington, and includes concept notes, correspondence, specifications, and design development drawings.
Niveau de description archivistique:
Project
Project
Date:
1999-2000
1999-2000
Personnes et institutions:
Niveau de description archivistique:
Projet
Projet
Numéro de référence:
AP178.S1.2001.PR08
Description:
Materials documenting this project have not yet been processed by the archivists and therefore may not be available for consultation. Please contact CCA reference staff to inquire (ref@cca.qc.ca).
AP178.S1.2001.PR08
Description:
Materials documenting this project have not yet been processed by the archivists and therefore may not be available for consultation. Please contact CCA reference staff to inquire (ref@cca.qc.ca).
Personnes et institutions:
Titre:
Plano de Pormenor da área ocupada pela fábrica "Gist-Brocades" [Detail plan of "Gist-Brocades" factory area], Matosinhos, Portugal (2001)
Actions:
AP178.S1.2001.PR08
Description:
Materials documenting this project have not yet been processed by the archivists and therefore may not be available for consultation. Please contact CCA reference staff to inquire (ref@cca.qc.ca).
Plano de Pormenor da área ocupada pela fábrica "Gist-Brocades" [Detail plan of "Gist-Brocades" factory area], Matosinhos, Portugal (2001)
Actions:
AP178.S1.2001.PR08
Description:
Materials documenting this project have not yet been processed by the archivists and therefore may not be available for consultation. Please contact CCA reference staff to inquire (ref@cca.qc.ca).
Niveau de description archivistique:
Project
Project
Personnes et institutions:
Niveau de description archivistique:
Projet
Projet
Numéro de référence:
AP164.S1.1998.D1
Description:
The project series documents the design and constuction of the environmental complex for the treatment of municipal solid waste from the island of Tenerife, in Arico. The project was also named “PIRS building” and includes an environmental education center and offices. Abalos & Herreros was invited to enter the competition and won first prize for their entry. The firm identified this project as number 111. The firm worked with Ángel Jaramillo, Obiol y Moya and Luís Jesús Tomás Martínez. In 2001, the project received a mention at the tenth Premio Regional de Arquitectura Manuel de Oraá y Arcocha 2000-2001. Documenting the project are conceptual, design development and working drawings, correspondence, reports, project descriptions, budgets, specifications, invoices, minutes, postcards and reference and photographic materials.
AP164.S1.1998.D1
Description:
The project series documents the design and constuction of the environmental complex for the treatment of municipal solid waste from the island of Tenerife, in Arico. The project was also named “PIRS building” and includes an environmental education center and offices. Abalos & Herreros was invited to enter the competition and won first prize for their entry. The firm identified this project as number 111. The firm worked with Ángel Jaramillo, Obiol y Moya and Luís Jesús Tomás Martínez. In 2001, the project received a mention at the tenth Premio Regional de Arquitectura Manuel de Oraá y Arcocha 2000-2001. Documenting the project are conceptual, design development and working drawings, correspondence, reports, project descriptions, budgets, specifications, invoices, minutes, postcards and reference and photographic materials.
Personnes et institutions:
Date:
1995-2002
1995-2002
Titre:
Centro de control y aula medioambiental de Arico, Tenerife, Spain (1998-2001)
Actions:
AP164.S1.1998.D1
Description:
The project series documents the design and constuction of the environmental complex for the treatment of municipal solid waste from the island of Tenerife, in Arico. The project was also named “PIRS building” and includes an environmental education center and offices. Abalos & Herreros was invited to enter the competition and won first prize for their entry. The firm identified this project as number 111. The firm worked with Ángel Jaramillo, Obiol y Moya and Luís Jesús Tomás Martínez. In 2001, the project received a mention at the tenth Premio Regional de Arquitectura Manuel de Oraá y Arcocha 2000-2001. Documenting the project are conceptual, design development and working drawings, correspondence, reports, project descriptions, budgets, specifications, invoices, minutes, postcards and reference and photographic materials.
Centro de control y aula medioambiental de Arico, Tenerife, Spain (1998-2001)
Actions:
AP164.S1.1998.D1
Description:
The project series documents the design and constuction of the environmental complex for the treatment of municipal solid waste from the island of Tenerife, in Arico. The project was also named “PIRS building” and includes an environmental education center and offices. Abalos & Herreros was invited to enter the competition and won first prize for their entry. The firm identified this project as number 111. The firm worked with Ángel Jaramillo, Obiol y Moya and Luís Jesús Tomás Martínez. In 2001, the project received a mention at the tenth Premio Regional de Arquitectura Manuel de Oraá y Arcocha 2000-2001. Documenting the project are conceptual, design development and working drawings, correspondence, reports, project descriptions, budgets, specifications, invoices, minutes, postcards and reference and photographic materials.
Niveau de description archivistique:
Project
Project
Date:
1995-2002
1995-2002
Personnes et institutions:
Actions:
Numéro de référence:
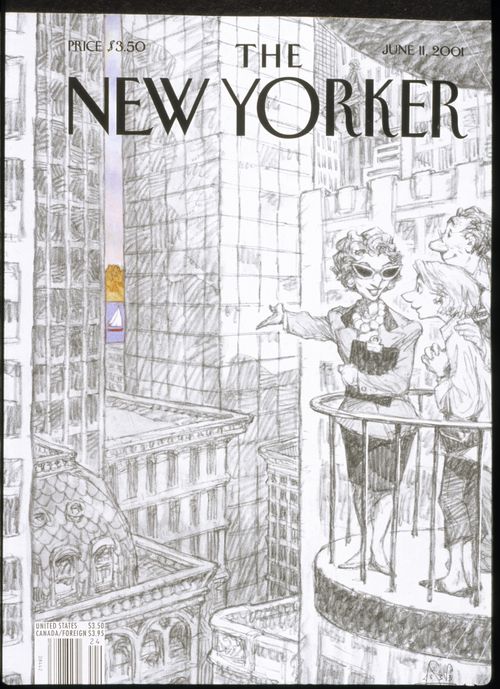
DR2008:0017:005:002
DR2008:0017:005:002
Personnes et institutions:
Date:
ca. 2001
ca. 2001
Titre:
Slide for the Time: Architecture's Touchstone lecture (Victoria & Albert Museum, London, 23 March 2001)
Actions:
DR2008:0017:005:002
Slide for the Time: Architecture's Touchstone lecture (Victoria & Albert Museum, London, 23 March 2001)
Actions:
DR2008:0017:005:002
Date:
ca. 2001
ca. 2001
Personnes et institutions:
Actions:
Numéro de référence:
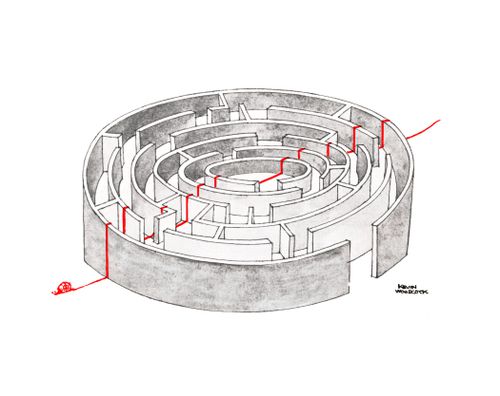
DR2008:0017:005:003
DR2008:0017:005:003
Personnes et institutions:
Date:
ca. 2001
ca. 2001
Titre:
Slide for the Time: Architecture's Touchstone lecture (Victoria & Albert Museum, London, 23 March 2001)
Actions:
DR2008:0017:005:003
Slide for the Time: Architecture's Touchstone lecture (Victoria & Albert Museum, London, 23 March 2001)
Actions:
DR2008:0017:005:003
Date:
ca. 2001
ca. 2001
Personnes et institutions:
Actions:
Numéro de référence:
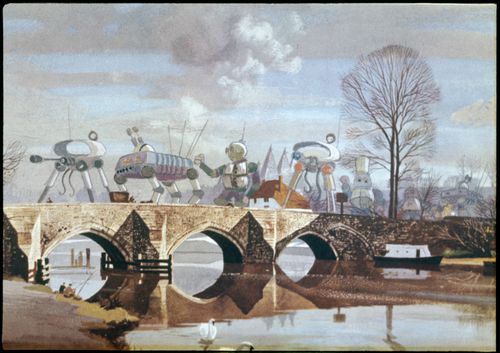
DR2008:0017:005:004
DR2008:0017:005:004
Personnes et institutions:
Date:
ca. 2001
ca. 2001
Titre:
Slide for the Time: Architecture's Touchstone lecture (Victoria & Albert Museum, London, 23 March 2001)
Actions:
DR2008:0017:005:004
Slide for the Time: Architecture's Touchstone lecture (Victoria & Albert Museum, London, 23 March 2001)
Actions:
DR2008:0017:005:004
Date:
ca. 2001
ca. 2001
Personnes et institutions:
Actions:
Numéro de référence:
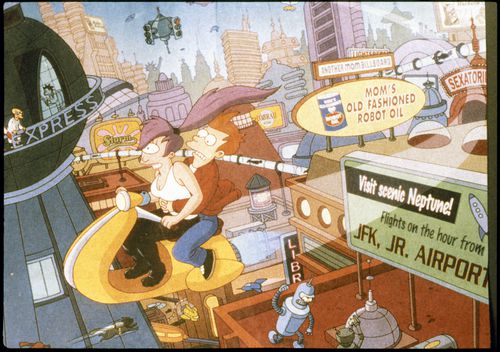
DR2008:0017:005:005
DR2008:0017:005:005
Personnes et institutions:
Date:
ca. 2001
ca. 2001
Titre:
Slide for the Time: Architecture's Touchstone lecture (Victoria & Albert Museum, London, 23 March 2001)
Actions:
DR2008:0017:005:005
Slide for the Time: Architecture's Touchstone lecture (Victoria & Albert Museum, London, 23 March 2001)
Actions:
DR2008:0017:005:005
Date:
ca. 2001
ca. 2001
Personnes et institutions:


