


9995 Résultats
Classification:
expositions
expositions
Actions:
Description:
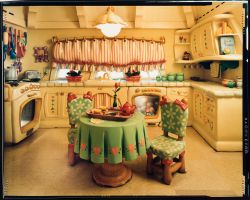
Réalisme et illusion : Photographies des parcs thématiques de Disney par Catherine Wagner présente un essai visuel des quatre parcs thématiques de Disney situés à Anaheim (Californie), à Orlando (Floride), à Tokyo et à Paris. Fascinée par la place prépondérante de l’illusion dans la conception et l’aménagement des parcs, Catherine Wagner désirait ajouter « une couche(...)
Réalisme et illusion : Photographies des parcs thématiques de Disney par Catherine Wagner présente un essai visuel des quatre parcs thématiques de Disney situés à Anaheim (Californie), à Orlando (Floride), à Tokyo et à Paris. Fascinée par la place prépondérante de l’illusion dans la conception et l’aménagement des parcs, Catherine Wagner désirait ajouter « une couche(...)
Localisation:
Salle octogonale
Salle octogonale
Date:
17 juin 1997 au 28 septembre 1997
17 juin 1997 au 28 septembre 1997
Titre:
Réalisme et illusion : photographies des parcs thématiques de Disney par Catherine Wagner
Actions:
Description:
Réalisme et illusion : Photographies des parcs thématiques de Disney par Catherine Wagner présente un essai visuel des quatre parcs thématiques de Disney situés à Anaheim (Californie), à Orlando (Floride), à Tokyo et à Paris. Fascinée par la place prépondérante de l’illusion dans la conception et l’aménagement des parcs, Catherine Wagner désirait ajouter « une couche(...)
Réalisme et illusion : photographies des parcs thématiques de Disney par Catherine Wagner
Actions:
Description:
Réalisme et illusion : Photographies des parcs thématiques de Disney par Catherine Wagner présente un essai visuel des quatre parcs thématiques de Disney situés à Anaheim (Californie), à Orlando (Floride), à Tokyo et à Paris. Fascinée par la place prépondérante de l’illusion dans la conception et l’aménagement des parcs, Catherine Wagner désirait ajouter « une couche(...)
Classification:
expositions
expositions
Date:
17 juin 1997 au
28 septembre 1997
17 juin 1997 au
28 septembre 1997
Localisation:
Salle octogonale
Salle octogonale
Classification:
documents textuels
documents textuels
Numéro de référence:
ARCH276333
Description:
File contains documents related to the Arthur Erickson Home and Garden Foundation, newspaper clippings about Erickson's garden, the offering memorandum for the film, "Arthur Erickson's Vancouver" (1982) and snapshot photographs from the Presentation and International Jury Conference for Design and Proposals of Construction Projects in Shenzhen City Center (ca. 1997).
ARCH276333
Description:
File contains documents related to the Arthur Erickson Home and Garden Foundation, newspaper clippings about Erickson's garden, the offering memorandum for the film, "Arthur Erickson's Vancouver" (1982) and snapshot photographs from the Presentation and International Jury Conference for Design and Proposals of Construction Projects in Shenzhen City Center (ca. 1997).
Personnes et institutions:
Date:
ca. 1982-1997
ca. 1982-1997
Titre:
Newspaper clippings, photographs, proposals, and correspondance related to various Arthur Erickson's activities
Actions:
ARCH276333
Description:
File contains documents related to the Arthur Erickson Home and Garden Foundation, newspaper clippings about Erickson's garden, the offering memorandum for the film, "Arthur Erickson's Vancouver" (1982) and snapshot photographs from the Presentation and International Jury Conference for Design and Proposals of Construction Projects in Shenzhen City Center (ca. 1997).
Newspaper clippings, photographs, proposals, and correspondance related to various Arthur Erickson's activities
Actions:
ARCH276333
Description:
File contains documents related to the Arthur Erickson Home and Garden Foundation, newspaper clippings about Erickson's garden, the offering memorandum for the film, "Arthur Erickson's Vancouver" (1982) and snapshot photographs from the Presentation and International Jury Conference for Design and Proposals of Construction Projects in Shenzhen City Center (ca. 1997).
Classification:
documents textuels
documents textuels
Date:
ca. 1982-1997
ca. 1982-1997
Personnes et institutions:
Niveau de description archivistique:
Projet
Projet
Numéro de référence:
AP056.S1.1988.PR10
Description:
This project series documents the design and construction of the Reisman-Jenkinson residence and studio located at 92 Westwood Lane in Richmond Hill, Ontario from 1988-1991. The office identified the project number as 8813. This project consisted of a house and an attached studio with split-face concrete block exteriors for sculptor Stephen Jenkinson and writer Dolly Reisman. The house was divided into four wings, referred to in the documentation as Building A, Building B, Building C, and Building D. Building A was the studio at the front of the property, which had a distinctive marquis roof made of metal that fanned into a skylight. Building B, the main living area, was a loft-style building that included the kitchen, dining room, living room and conservatory on the ground floor and an office and storage spaces in the basement. This building was marked by large glass walls at the front of the property and a pyramid-shaped skylight above the kitchen. Building C extended towards the back of the property and was considered the sleeping wing, housing bedrooms at the ground floor and a playroom in the basement. Finally, Building D, which sat on the back corner of Building C, was the master bedroom and included a gym at the basement level. Buildings B, C, and D created a semi circle whose interior contained an exterior courtyard and gardens. Multiple schemes were investigated for this project, including different layouts of the basements and the ground floor of Building C. The project is recorded through original drawings, textual records and photographs dating from 1988-1991. The drawings document the design and construction of the home and include plans, sections, elevations, axonometric drawings and perspectives of interiors, exteriors and furnishings. Also present are structural, electrical and mechanical drawings issued for construction. Textual records are included to support the drawings. The photographs show the completed home.
AP056.S1.1988.PR10
Description:
This project series documents the design and construction of the Reisman-Jenkinson residence and studio located at 92 Westwood Lane in Richmond Hill, Ontario from 1988-1991. The office identified the project number as 8813. This project consisted of a house and an attached studio with split-face concrete block exteriors for sculptor Stephen Jenkinson and writer Dolly Reisman. The house was divided into four wings, referred to in the documentation as Building A, Building B, Building C, and Building D. Building A was the studio at the front of the property, which had a distinctive marquis roof made of metal that fanned into a skylight. Building B, the main living area, was a loft-style building that included the kitchen, dining room, living room and conservatory on the ground floor and an office and storage spaces in the basement. This building was marked by large glass walls at the front of the property and a pyramid-shaped skylight above the kitchen. Building C extended towards the back of the property and was considered the sleeping wing, housing bedrooms at the ground floor and a playroom in the basement. Finally, Building D, which sat on the back corner of Building C, was the master bedroom and included a gym at the basement level. Buildings B, C, and D created a semi circle whose interior contained an exterior courtyard and gardens. Multiple schemes were investigated for this project, including different layouts of the basements and the ground floor of Building C. The project is recorded through original drawings, textual records and photographs dating from 1988-1991. The drawings document the design and construction of the home and include plans, sections, elevations, axonometric drawings and perspectives of interiors, exteriors and furnishings. Also present are structural, electrical and mechanical drawings issued for construction. Textual records are included to support the drawings. The photographs show the completed home.
Personnes et institutions:
Date:
1988-1991
1988-1991
Titre:
Reisman-Jenkinson House, Richmond Hill, Ontario (1988-1991)
Actions:
AP056.S1.1988.PR10
Description:
This project series documents the design and construction of the Reisman-Jenkinson residence and studio located at 92 Westwood Lane in Richmond Hill, Ontario from 1988-1991. The office identified the project number as 8813. This project consisted of a house and an attached studio with split-face concrete block exteriors for sculptor Stephen Jenkinson and writer Dolly Reisman. The house was divided into four wings, referred to in the documentation as Building A, Building B, Building C, and Building D. Building A was the studio at the front of the property, which had a distinctive marquis roof made of metal that fanned into a skylight. Building B, the main living area, was a loft-style building that included the kitchen, dining room, living room and conservatory on the ground floor and an office and storage spaces in the basement. This building was marked by large glass walls at the front of the property and a pyramid-shaped skylight above the kitchen. Building C extended towards the back of the property and was considered the sleeping wing, housing bedrooms at the ground floor and a playroom in the basement. Finally, Building D, which sat on the back corner of Building C, was the master bedroom and included a gym at the basement level. Buildings B, C, and D created a semi circle whose interior contained an exterior courtyard and gardens. Multiple schemes were investigated for this project, including different layouts of the basements and the ground floor of Building C. The project is recorded through original drawings, textual records and photographs dating from 1988-1991. The drawings document the design and construction of the home and include plans, sections, elevations, axonometric drawings and perspectives of interiors, exteriors and furnishings. Also present are structural, electrical and mechanical drawings issued for construction. Textual records are included to support the drawings. The photographs show the completed home.
Reisman-Jenkinson House, Richmond Hill, Ontario (1988-1991)
Actions:
AP056.S1.1988.PR10
Description:
This project series documents the design and construction of the Reisman-Jenkinson residence and studio located at 92 Westwood Lane in Richmond Hill, Ontario from 1988-1991. The office identified the project number as 8813. This project consisted of a house and an attached studio with split-face concrete block exteriors for sculptor Stephen Jenkinson and writer Dolly Reisman. The house was divided into four wings, referred to in the documentation as Building A, Building B, Building C, and Building D. Building A was the studio at the front of the property, which had a distinctive marquis roof made of metal that fanned into a skylight. Building B, the main living area, was a loft-style building that included the kitchen, dining room, living room and conservatory on the ground floor and an office and storage spaces in the basement. This building was marked by large glass walls at the front of the property and a pyramid-shaped skylight above the kitchen. Building C extended towards the back of the property and was considered the sleeping wing, housing bedrooms at the ground floor and a playroom in the basement. Finally, Building D, which sat on the back corner of Building C, was the master bedroom and included a gym at the basement level. Buildings B, C, and D created a semi circle whose interior contained an exterior courtyard and gardens. Multiple schemes were investigated for this project, including different layouts of the basements and the ground floor of Building C. The project is recorded through original drawings, textual records and photographs dating from 1988-1991. The drawings document the design and construction of the home and include plans, sections, elevations, axonometric drawings and perspectives of interiors, exteriors and furnishings. Also present are structural, electrical and mechanical drawings issued for construction. Textual records are included to support the drawings. The photographs show the completed home.
Niveau de description archivistique:
Project
Project
Date:
1988-1991
1988-1991
Personnes et institutions:
Classification:
documents textuels
documents textuels
Numéro de référence:
AP206.S3.054
Description:
Materials in this file were originally housed in a folder along with materials arranged in AP206.S3.055, AP206.S3.056 and AP206.S3.057. The legal documents record a decision as to whether Aditya Prakash could keep his home as the Principal of the Chandigarh College of Architecture after his retirement from the job.
AP206.S3.054
Description:
Materials in this file were originally housed in a folder along with materials arranged in AP206.S3.055, AP206.S3.056 and AP206.S3.057. The legal documents record a decision as to whether Aditya Prakash could keep his home as the Principal of the Chandigarh College of Architecture after his retirement from the job.
Personnes et institutions:
Date:
1982-1993
1982-1993
Titre:
Professional correspondence and legal decision documents (folder 1 of 4)
Actions:
AP206.S3.054
Description:
Materials in this file were originally housed in a folder along with materials arranged in AP206.S3.055, AP206.S3.056 and AP206.S3.057. The legal documents record a decision as to whether Aditya Prakash could keep his home as the Principal of the Chandigarh College of Architecture after his retirement from the job.
Professional correspondence and legal decision documents (folder 1 of 4)
Actions:
AP206.S3.054
Description:
Materials in this file were originally housed in a folder along with materials arranged in AP206.S3.055, AP206.S3.056 and AP206.S3.057. The legal documents record a decision as to whether Aditya Prakash could keep his home as the Principal of the Chandigarh College of Architecture after his retirement from the job.
Classification:
documents textuels
documents textuels
Date:
1982-1993
1982-1993
Personnes et institutions:
Classification:
documents textuels
documents textuels
Numéro de référence:
AP206.S3.055
Description:
Materials in this file were originally housed in a folder along with materials arranged in AP206.S3.054, AP206.S3.056 and AP206.S3.057. The legal documents record a decision as to whether Aditya Prakash could keep his home as the Principal of the Chandigarh College of Architecture after his retirement from the job.
AP206.S3.055
Description:
Materials in this file were originally housed in a folder along with materials arranged in AP206.S3.054, AP206.S3.056 and AP206.S3.057. The legal documents record a decision as to whether Aditya Prakash could keep his home as the Principal of the Chandigarh College of Architecture after his retirement from the job.
Personnes et institutions:
Date:
1982-1993
1982-1993
Titre:
Professional correspondence and legal decision documents (folder 2 of 4)
Actions:
AP206.S3.055
Description:
Materials in this file were originally housed in a folder along with materials arranged in AP206.S3.054, AP206.S3.056 and AP206.S3.057. The legal documents record a decision as to whether Aditya Prakash could keep his home as the Principal of the Chandigarh College of Architecture after his retirement from the job.
Professional correspondence and legal decision documents (folder 2 of 4)
Actions:
AP206.S3.055
Description:
Materials in this file were originally housed in a folder along with materials arranged in AP206.S3.054, AP206.S3.056 and AP206.S3.057. The legal documents record a decision as to whether Aditya Prakash could keep his home as the Principal of the Chandigarh College of Architecture after his retirement from the job.
Classification:
documents textuels
documents textuels
Date:
1982-1993
1982-1993
Personnes et institutions:
Classification:
documents textuels
documents textuels
Numéro de référence:
AP206.S3.056
Description:
Materials in this file were originally housed in a folder along with materials arranged in AP206.S3.054, AP206.S3.055 and AP206.S3.057. The legal documents record a decision as to whether Aditya Prakash could keep his home as the Principal of the Chandigarh College of Architecture after his retirement from the job.
AP206.S3.056
Description:
Materials in this file were originally housed in a folder along with materials arranged in AP206.S3.054, AP206.S3.055 and AP206.S3.057. The legal documents record a decision as to whether Aditya Prakash could keep his home as the Principal of the Chandigarh College of Architecture after his retirement from the job.
Personnes et institutions:
Date:
1983-1993
1983-1993
Titre:
Professional correspondence and legal decision documents (folder 3 of 4)
Actions:
AP206.S3.056
Description:
Materials in this file were originally housed in a folder along with materials arranged in AP206.S3.054, AP206.S3.055 and AP206.S3.057. The legal documents record a decision as to whether Aditya Prakash could keep his home as the Principal of the Chandigarh College of Architecture after his retirement from the job.
Professional correspondence and legal decision documents (folder 3 of 4)
Actions:
AP206.S3.056
Description:
Materials in this file were originally housed in a folder along with materials arranged in AP206.S3.054, AP206.S3.055 and AP206.S3.057. The legal documents record a decision as to whether Aditya Prakash could keep his home as the Principal of the Chandigarh College of Architecture after his retirement from the job.
Classification:
documents textuels
documents textuels
Date:
1983-1993
1983-1993
Personnes et institutions:
Classification:
documents textuels
documents textuels
Numéro de référence:
AP206.S3.057
Description:
Materials in this file were originally housed in a folder along with materials arranged in AP206.S3.054, AP206.S3.055 and AP206.S3.056. The legal documents record a decision as to whether Aditya Prakash could keep his home as the Principal of the Chandigarh College of Architecture after his retirement from the job.
AP206.S3.057
Description:
Materials in this file were originally housed in a folder along with materials arranged in AP206.S3.054, AP206.S3.055 and AP206.S3.056. The legal documents record a decision as to whether Aditya Prakash could keep his home as the Principal of the Chandigarh College of Architecture after his retirement from the job.
Personnes et institutions:
Date:
1982-1993
1982-1993
Titre:
Professional correspondence and legal decision documents (folder 4 of 4)
Actions:
AP206.S3.057
Description:
Materials in this file were originally housed in a folder along with materials arranged in AP206.S3.054, AP206.S3.055 and AP206.S3.056. The legal documents record a decision as to whether Aditya Prakash could keep his home as the Principal of the Chandigarh College of Architecture after his retirement from the job.
Professional correspondence and legal decision documents (folder 4 of 4)
Actions:
AP206.S3.057
Description:
Materials in this file were originally housed in a folder along with materials arranged in AP206.S3.054, AP206.S3.055 and AP206.S3.056. The legal documents record a decision as to whether Aditya Prakash could keep his home as the Principal of the Chandigarh College of Architecture after his retirement from the job.
Classification:
documents textuels
documents textuels
Date:
1982-1993
1982-1993
Personnes et institutions:
Classification:
photographies
Quantité:
23 photograph(s)
photographies
Quantité:
23 photograph(s)
Numéro de référence:
ARCH269571
Description:
Group consists of photographs of sports clubs and leisure installations in Chandigarh, India, including the athletic club in sector 7, gymnastic club in sector 7, the Hockey Club in sector 16, the Chandigarh Club and its swimming pool in sector 1. There is also photographs of the Indira Holiday Home in sector 24.
ARCH269571
Description:
Group consists of photographs of sports clubs and leisure installations in Chandigarh, India, including the athletic club in sector 7, gymnastic club in sector 7, the Hockey Club in sector 16, the Chandigarh Club and its swimming pool in sector 1. There is also photographs of the Indira Holiday Home in sector 24.
Personnes et institutions:
Date:
between 1960 and 1965
between 1960 and 1965
Titre:
Photographs of sports club and installations in Chandigarh, India
Actions:
ARCH269571
Description:
Group consists of photographs of sports clubs and leisure installations in Chandigarh, India, including the athletic club in sector 7, gymnastic club in sector 7, the Hockey Club in sector 16, the Chandigarh Club and its swimming pool in sector 1. There is also photographs of the Indira Holiday Home in sector 24.
Photographs of sports club and installations in Chandigarh, India
Actions:
ARCH269571
Description:
Group consists of photographs of sports clubs and leisure installations in Chandigarh, India, including the athletic club in sector 7, gymnastic club in sector 7, the Hockey Club in sector 16, the Chandigarh Club and its swimming pool in sector 1. There is also photographs of the Indira Holiday Home in sector 24.
Classification:
photographies
Quantité:
23 photograph(s)
photographies
Quantité:
23 photograph(s)
Date:
between 1960 and 1965
between 1960 and 1965
Personnes et institutions:
Classification:
articles
articles
Titre:
Un espace pour la fertilité
Un espace pour la fertilité
Actions:
Hilary Sample explore les connexions entre la maison et la clinique
Titre:
Un espace pour la fertilité
Hilary Sample explore les connexions entre la maison et la clinique
Actions:
Un espace pour la fertilité
Hilary Sample explore les connexions entre la maison et la clinique
Actions:
Dossier:
Réinitialiser le social
Réinitialiser le social
Classification:
documents textuels
documents textuels
Titre:
DDR [Miscellaneous, 1981]
DDR [Miscellaneous, 1981]
Numéro de référence:
ARCH153880
Description:
Announcement from Rizzoli: publication of The Making of an Architect; Nov. 25, 1981. Two b&w prints of Peter Eisenman Program of the AIA National Convention, Minneapolis, Minnesota, May 17-21, 1981. Letter from Milan about the exhibition "Oggetto banale", 15 June 1981. Bill of a carpet sent to P. Eisenman's home and paid by Jacquelin Robertson, March 11, 1981. Letter from the Daily News answering a request for funding the retrospective of Raymond Hood's work, August 4, 1981. Telephone bill of Peter Eisenman's home, 12-16 August 1981. Three pages of information about Middle School. Page 5 of an article by Joan Copjec. Notes by P. Eisenman: "Colin when did you come"
ARCH153880
Description:
Announcement from Rizzoli: publication of The Making of an Architect; Nov. 25, 1981. Two b&w prints of Peter Eisenman Program of the AIA National Convention, Minneapolis, Minnesota, May 17-21, 1981. Letter from Milan about the exhibition "Oggetto banale", 15 June 1981. Bill of a carpet sent to P. Eisenman's home and paid by Jacquelin Robertson, March 11, 1981. Letter from the Daily News answering a request for funding the retrospective of Raymond Hood's work, August 4, 1981. Telephone bill of Peter Eisenman's home, 12-16 August 1981. Three pages of information about Middle School. Page 5 of an article by Joan Copjec. Notes by P. Eisenman: "Colin when did you come"
Personnes et institutions:
Date:
1981
1981
Titre:
DDR [Miscellaneous, 1981]
Actions:
ARCH153880
Description:
Announcement from Rizzoli: publication of The Making of an Architect; Nov. 25, 1981. Two b&w prints of Peter Eisenman Program of the AIA National Convention, Minneapolis, Minnesota, May 17-21, 1981. Letter from Milan about the exhibition "Oggetto banale", 15 June 1981. Bill of a carpet sent to P. Eisenman's home and paid by Jacquelin Robertson, March 11, 1981. Letter from the Daily News answering a request for funding the retrospective of Raymond Hood's work, August 4, 1981. Telephone bill of Peter Eisenman's home, 12-16 August 1981. Three pages of information about Middle School. Page 5 of an article by Joan Copjec. Notes by P. Eisenman: "Colin when did you come"
DDR [Miscellaneous, 1981]
Actions:
ARCH153880
Description:
Announcement from Rizzoli: publication of The Making of an Architect; Nov. 25, 1981. Two b&w prints of Peter Eisenman Program of the AIA National Convention, Minneapolis, Minnesota, May 17-21, 1981. Letter from Milan about the exhibition "Oggetto banale", 15 June 1981. Bill of a carpet sent to P. Eisenman's home and paid by Jacquelin Robertson, March 11, 1981. Letter from the Daily News answering a request for funding the retrospective of Raymond Hood's work, August 4, 1981. Telephone bill of Peter Eisenman's home, 12-16 August 1981. Three pages of information about Middle School. Page 5 of an article by Joan Copjec. Notes by P. Eisenman: "Colin when did you come"
Classification:
documents textuels
documents textuels
Date:
1981
1981
Personnes et institutions:


