


119251 Résultats
Classification:
dessins
dessins
Numéro de référence:
AP178.S2.1989.011
Description:
This sketchbook includes sketches for the Faculty of Architecture of the University of Porto and sketches and details for the Library of the University of Aveiro in Portugal. This file also includes a draft letter and a sketch of Lisbon.
AP178.S2.1989.011
Description:
This sketchbook includes sketches for the Faculty of Architecture of the University of Porto and sketches and details for the Library of the University of Aveiro in Portugal. This file also includes a draft letter and a sketch of Lisbon.
Personnes et institutions:
Date:
August 1989
August 1989
Titre:
Sketchbook 294: Pormenores Aveiro - F. Arq.ra
Actions:
AP178.S2.1989.011
Description:
This sketchbook includes sketches for the Faculty of Architecture of the University of Porto and sketches and details for the Library of the University of Aveiro in Portugal. This file also includes a draft letter and a sketch of Lisbon.
Sketchbook 294: Pormenores Aveiro - F. Arq.ra
Actions:
AP178.S2.1989.011
Description:
This sketchbook includes sketches for the Faculty of Architecture of the University of Porto and sketches and details for the Library of the University of Aveiro in Portugal. This file also includes a draft letter and a sketch of Lisbon.
Classification:
dessins
dessins
Date:
August 1989
August 1989
Personnes et institutions:
Classification:
documents textuels
documents textuels
Numéro de référence:
ARCH273522
Description:
File contains correspondence relating to various professional activities of Arthur Erickson, including the Oral History Project at the Dominion Modern, Museum of Modern Architecture and Design, a book project and a speaker series at Kwantlen University College.
ARCH273522
Description:
File contains correspondence relating to various professional activities of Arthur Erickson, including the Oral History Project at the Dominion Modern, Museum of Modern Architecture and Design, a book project and a speaker series at Kwantlen University College.
Personnes et institutions:
Date:
2005
2005
Titre:
Correspondence relating to various professional activities
Actions:
ARCH273522
Description:
File contains correspondence relating to various professional activities of Arthur Erickson, including the Oral History Project at the Dominion Modern, Museum of Modern Architecture and Design, a book project and a speaker series at Kwantlen University College.
Correspondence relating to various professional activities
Actions:
ARCH273522
Description:
File contains correspondence relating to various professional activities of Arthur Erickson, including the Oral History Project at the Dominion Modern, Museum of Modern Architecture and Design, a book project and a speaker series at Kwantlen University College.
Classification:
documents textuels
documents textuels
Date:
2005
2005
Personnes et institutions:
Classification:
dessins
dessins
Numéro de référence:
DR1998:0092:002:006
Description:
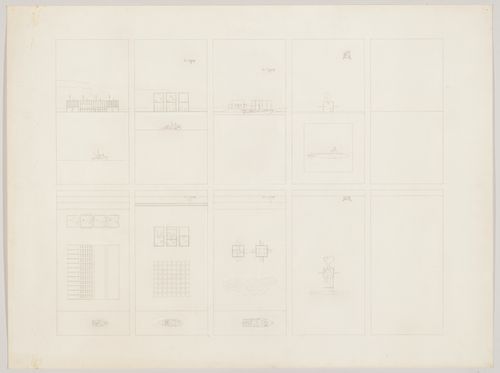
Robert Butscher was the draughtsman of this presentation drawing. The drawing, along with the drawing DR1998:0092:002:006 in this file, were done as part of a Third Year Architecture analysis project at Cooper Union School of Architecture. As part of the project, he read a great many of the novels written by the authors represented by the five sets of structures. The drawings were based on measurements taken from the presentation model. They were completed in 1980 and gifted to John Hejduk by Butscher to use in his Masque of Medusa book.
DR1998:0092:002:006
Description:
Robert Butscher was the draughtsman of this presentation drawing. The drawing, along with the drawing DR1998:0092:002:006 in this file, were done as part of a Third Year Architecture analysis project at Cooper Union School of Architecture. As part of the project, he read a great many of the novels written by the authors represented by the five sets of structures. The drawings were based on measurements taken from the presentation model. They were completed in 1980 and gifted to John Hejduk by Butscher to use in his Masque of Medusa book.
Personnes et institutions:
Date:
1974-1979
1974-1979
Titre:
Plans and elevations for The Silent Witnesses
Actions:
DR1998:0092:002:006
Description:
Robert Butscher was the draughtsman of this presentation drawing. The drawing, along with the drawing DR1998:0092:002:006 in this file, were done as part of a Third Year Architecture analysis project at Cooper Union School of Architecture. As part of the project, he read a great many of the novels written by the authors represented by the five sets of structures. The drawings were based on measurements taken from the presentation model. They were completed in 1980 and gifted to John Hejduk by Butscher to use in his Masque of Medusa book.
Plans and elevations for The Silent Witnesses
Actions:
DR1998:0092:002:006
Description:
Robert Butscher was the draughtsman of this presentation drawing. The drawing, along with the drawing DR1998:0092:002:006 in this file, were done as part of a Third Year Architecture analysis project at Cooper Union School of Architecture. As part of the project, he read a great many of the novels written by the authors represented by the five sets of structures. The drawings were based on measurements taken from the presentation model. They were completed in 1980 and gifted to John Hejduk by Butscher to use in his Masque of Medusa book.
Classification:
dessins
dessins
Date:
1974-1979
1974-1979
Personnes et institutions:
Classification:
dessins
dessins
Numéro de référence:
DR1998:0092:002:007
Description:
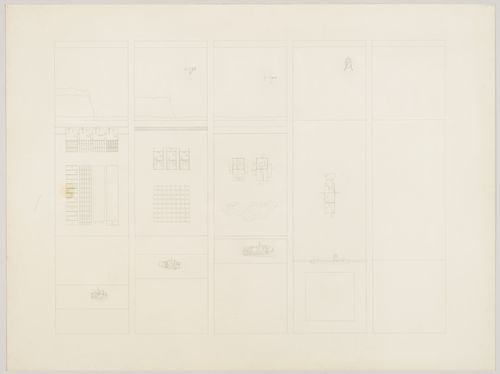
Robert Butscher was the draughtsman of this presentation drawing. The drawing, along with the drawing DR1998:0092:002:006 in this file, were done as part of a Third Year Architecture analysis project at Cooper Union School of Architecture. As part of the project, he read a great many of the novels written by the authors represented by the five sets of structures. The drawings were based on measurements taken from the presentation model. They were completed in 1980 and gifted to John Hejduk by Butscher to use in his Masque of Medusa book.
DR1998:0092:002:007
Description:
Robert Butscher was the draughtsman of this presentation drawing. The drawing, along with the drawing DR1998:0092:002:006 in this file, were done as part of a Third Year Architecture analysis project at Cooper Union School of Architecture. As part of the project, he read a great many of the novels written by the authors represented by the five sets of structures. The drawings were based on measurements taken from the presentation model. They were completed in 1980 and gifted to John Hejduk by Butscher to use in his Masque of Medusa book.
Personnes et institutions:
Date:
1974-1979
1974-1979
Titre:
Presentation drawing for The Silent Witnesses
Actions:
DR1998:0092:002:007
Description:
Robert Butscher was the draughtsman of this presentation drawing. The drawing, along with the drawing DR1998:0092:002:006 in this file, were done as part of a Third Year Architecture analysis project at Cooper Union School of Architecture. As part of the project, he read a great many of the novels written by the authors represented by the five sets of structures. The drawings were based on measurements taken from the presentation model. They were completed in 1980 and gifted to John Hejduk by Butscher to use in his Masque of Medusa book.
Presentation drawing for The Silent Witnesses
Actions:
DR1998:0092:002:007
Description:
Robert Butscher was the draughtsman of this presentation drawing. The drawing, along with the drawing DR1998:0092:002:006 in this file, were done as part of a Third Year Architecture analysis project at Cooper Union School of Architecture. As part of the project, he read a great many of the novels written by the authors represented by the five sets of structures. The drawings were based on measurements taken from the presentation model. They were completed in 1980 and gifted to John Hejduk by Butscher to use in his Masque of Medusa book.
Classification:
dessins
dessins
Date:
1974-1979
1974-1979
Personnes et institutions:
Classification:
dessins
dessins
Numéro de référence:
AP178.S2.1987.005
Description:
This sketchbook includes sketches for the Faculty of Architecture of the University of Porto, Portugal, for Bonjour Tristesse in Berlin, Germany and for a project in Setubal. It also includes notes for the Macau City expansion plan in China.
AP178.S2.1987.005
Description:
This sketchbook includes sketches for the Faculty of Architecture of the University of Porto, Portugal, for Bonjour Tristesse in Berlin, Germany and for a project in Setubal. It also includes notes for the Macau City expansion plan in China.
Personnes et institutions:
Date:
April 1987
April 1987
Titre:
Sketchbook 247: Setubal - Texto Macau
Actions:
AP178.S2.1987.005
Description:
This sketchbook includes sketches for the Faculty of Architecture of the University of Porto, Portugal, for Bonjour Tristesse in Berlin, Germany and for a project in Setubal. It also includes notes for the Macau City expansion plan in China.
Sketchbook 247: Setubal - Texto Macau
Actions:
AP178.S2.1987.005
Description:
This sketchbook includes sketches for the Faculty of Architecture of the University of Porto, Portugal, for Bonjour Tristesse in Berlin, Germany and for a project in Setubal. It also includes notes for the Macau City expansion plan in China.
Classification:
dessins
dessins
Date:
April 1987
April 1987
Personnes et institutions:
Classification:
documents textuels
documents textuels
Numéro de référence:
ARCH273841
Description:
File contains papers sent to Arthur Erickson for review for the 13th World Congress of the UIA, International Union of Architects, Mexico (1978). The sub-theme addressed in the papers is "Architecture and the Development of Human Settlements."
ARCH273841
Description:
File contains papers sent to Arthur Erickson for review for the 13th World Congress of the UIA, International Union of Architects, Mexico (1978). The sub-theme addressed in the papers is "Architecture and the Development of Human Settlements."
Personnes et institutions:
Date:
1978
1978
Titre:
Correspondance and various papers related to the 13th World Congress of the Union Internacional de Arquitectos
Actions:
ARCH273841
Description:
File contains papers sent to Arthur Erickson for review for the 13th World Congress of the UIA, International Union of Architects, Mexico (1978). The sub-theme addressed in the papers is "Architecture and the Development of Human Settlements."
Correspondance and various papers related to the 13th World Congress of the Union Internacional de Arquitectos
Actions:
ARCH273841
Description:
File contains papers sent to Arthur Erickson for review for the 13th World Congress of the UIA, International Union of Architects, Mexico (1978). The sub-theme addressed in the papers is "Architecture and the Development of Human Settlements."
Classification:
documents textuels
documents textuels
Date:
1978
1978
Personnes et institutions:
Niveau de description archivistique:
Projet
Projet
Titre:
Ice House II (1972)
Ice House II (1972)
Numéro de référence:
AP207.S1.1972.PR01
Description:
The project series documents "Ice House II" a project which consisted of freezing a small house in suburban Minneapolis, by pouring water into a wooden mold surrounding the house and letting the water freeze to create a block of ice. "If the addition of material then leads, paradoxically, to the disappearence of the 'architectural' object, this subtraction only highlights the serial repetitiveness of the dwellings in American suburbia." [1] It is unclear if this project was ever performed. The project series contains photographs of the frozen house, photographic reproductions of aerial views and plans of the neighbourhood for the selection of the house, sketches and a perspective drawing. Source: [1] Marco Scotini, editor. Non-conscious architecture: Gianni Pettena, Sternberg Press, 2018, 235 pages. p. 152.
AP207.S1.1972.PR01
Description:
The project series documents "Ice House II" a project which consisted of freezing a small house in suburban Minneapolis, by pouring water into a wooden mold surrounding the house and letting the water freeze to create a block of ice. "If the addition of material then leads, paradoxically, to the disappearence of the 'architectural' object, this subtraction only highlights the serial repetitiveness of the dwellings in American suburbia." [1] It is unclear if this project was ever performed. The project series contains photographs of the frozen house, photographic reproductions of aerial views and plans of the neighbourhood for the selection of the house, sketches and a perspective drawing. Source: [1] Marco Scotini, editor. Non-conscious architecture: Gianni Pettena, Sternberg Press, 2018, 235 pages. p. 152.
Personnes et institutions:
Date:
circa 1972-2015
circa 1972-2015
Titre:
Ice House II (1972)
Actions:
AP207.S1.1972.PR01
Description:
The project series documents "Ice House II" a project which consisted of freezing a small house in suburban Minneapolis, by pouring water into a wooden mold surrounding the house and letting the water freeze to create a block of ice. "If the addition of material then leads, paradoxically, to the disappearence of the 'architectural' object, this subtraction only highlights the serial repetitiveness of the dwellings in American suburbia." [1] It is unclear if this project was ever performed. The project series contains photographs of the frozen house, photographic reproductions of aerial views and plans of the neighbourhood for the selection of the house, sketches and a perspective drawing. Source: [1] Marco Scotini, editor. Non-conscious architecture: Gianni Pettena, Sternberg Press, 2018, 235 pages. p. 152.
Ice House II (1972)
Actions:
AP207.S1.1972.PR01
Description:
The project series documents "Ice House II" a project which consisted of freezing a small house in suburban Minneapolis, by pouring water into a wooden mold surrounding the house and letting the water freeze to create a block of ice. "If the addition of material then leads, paradoxically, to the disappearence of the 'architectural' object, this subtraction only highlights the serial repetitiveness of the dwellings in American suburbia." [1] It is unclear if this project was ever performed. The project series contains photographs of the frozen house, photographic reproductions of aerial views and plans of the neighbourhood for the selection of the house, sketches and a perspective drawing. Source: [1] Marco Scotini, editor. Non-conscious architecture: Gianni Pettena, Sternberg Press, 2018, 235 pages. p. 152.
Niveau de description archivistique:
Project
Project
Date:
circa 1972-2015
circa 1972-2015
Personnes et institutions:
Classification:
archives
Niveau de description archivistique:
Fonds
archives
Niveau de description archivistique:
Fonds
Titre:
Fonds Gene Summers
Fonds Gene Summers
Numéro de référence:
AP114
Résumé:
The Gene Summers fonds documents primarily the later part of Gene Summers' career as an architect, developer, artist and art collector. Summer's early work with the Office of Mies van der Rohe and C.F. Murphy Associates is summarily represented by notes, sketches and photographs.
AP114
Résumé:
The Gene Summers fonds documents primarily the later part of Gene Summers' career as an architect, developer, artist and art collector. Summer's early work with the Office of Mies van der Rohe and C.F. Murphy Associates is summarily represented by notes, sketches and photographs.
Personnes et institutions:
Date:
1957 - 2004
1957 - 2004
Titre:
Fonds Gene Summers
Actions:
AP114
Résumé:
The Gene Summers fonds documents primarily the later part of Gene Summers' career as an architect, developer, artist and art collector. Summer's early work with the Office of Mies van der Rohe and C.F. Murphy Associates is summarily represented by notes, sketches and photographs.
Fonds Gene Summers
Actions:
AP114
Résumé:
The Gene Summers fonds documents primarily the later part of Gene Summers' career as an architect, developer, artist and art collector. Summer's early work with the Office of Mies van der Rohe and C.F. Murphy Associates is summarily represented by notes, sketches and photographs.
Classification:
archives
Niveau de description archivistique:
Fonds
archives
Niveau de description archivistique:
Fonds
Date:
1957 - 2004
1957 - 2004
Personnes et institutions:
Classification:
recherche
recherche
Titre:
Chercheurs virtuels 2024
Chercheurs virtuels 2024
Actions:
Description:
L’édition 2024 du Programme virtuel de bourses de recherche invitait les candidats à présenter des propositions sur ce qui constitue les supports médiatiques nécessaires au domaine de l’architecture aujourd’hui.
L’édition 2024 du Programme virtuel de bourses de recherche invitait les candidats à présenter des propositions sur ce qui constitue les supports médiatiques nécessaires au domaine de l’architecture aujourd’hui.
Date:
septembre 2024 au décembre 2024
septembre 2024 au décembre 2024
Titre:
Chercheurs virtuels 2024
Actions:
Description:
L’édition 2024 du Programme virtuel de bourses de recherche invitait les candidats à présenter des propositions sur ce qui constitue les supports médiatiques nécessaires au domaine de l’architecture aujourd’hui.
Chercheurs virtuels 2024
Actions:
Description:
L’édition 2024 du Programme virtuel de bourses de recherche invitait les candidats à présenter des propositions sur ce qui constitue les supports médiatiques nécessaires au domaine de l’architecture aujourd’hui.
Classification:
recherche
recherche
Date:
septembre 2024 au
décembre 2024
septembre 2024 au
décembre 2024
Classification:
dessins, né numérique, photographies
dessins, né numérique, photographies
Numéro de référence:
AP179.S2.002
Description:
File contains material submitted to the Progressive Architecture Awards, 2003 for Witte Arts Building. Most common file formats: Tagged Image File Format, JPEG File Interchange Format, Adobe Photoshop, OLE2 Compound Document Format, Windows Metafile Image
AP179.S2.002
Description:
File contains material submitted to the Progressive Architecture Awards, 2003 for Witte Arts Building. Most common file formats: Tagged Image File Format, JPEG File Interchange Format, Adobe Photoshop, OLE2 Compound Document Format, Windows Metafile Image
Personnes et institutions:
Date:
1996 - 2001
1996 - 2001
Titre:
CAD drawings, 3D models and renderings, images and other documents, Witte Arts Center, Green Bay
Actions:
AP179.S2.002
Description:
File contains material submitted to the Progressive Architecture Awards, 2003 for Witte Arts Building. Most common file formats: Tagged Image File Format, JPEG File Interchange Format, Adobe Photoshop, OLE2 Compound Document Format, Windows Metafile Image
CAD drawings, 3D models and renderings, images and other documents, Witte Arts Center, Green Bay
Actions:
AP179.S2.002
Description:
File contains material submitted to the Progressive Architecture Awards, 2003 for Witte Arts Building. Most common file formats: Tagged Image File Format, JPEG File Interchange Format, Adobe Photoshop, OLE2 Compound Document Format, Windows Metafile Image
Classification:
dessins, né numérique, photographies
dessins, né numérique, photographies
Date:
1996 - 2001
1996 - 2001
Personnes et institutions:


