


119251 Résultats
Classification:
périodiques
périodiques
Titre:
Section a
Section a
Numéro de référence:
ARCH266064
Description:
Section a, Architecture Magazine supplement of August 1984 presenting the twelve proposals for the National Gallery of Canada and the National Museum of Man competition, including a project by Victor Prus (Victor Prus and Maria Prus PLLL Architects).
ARCH266064
Description:
Section a, Architecture Magazine supplement of August 1984 presenting the twelve proposals for the National Gallery of Canada and the National Museum of Man competition, including a project by Victor Prus (Victor Prus and Maria Prus PLLL Architects).
Personnes et institutions:
Titre:
Section a
Actions:
ARCH266064
Description:
Section a, Architecture Magazine supplement of August 1984 presenting the twelve proposals for the National Gallery of Canada and the National Museum of Man competition, including a project by Victor Prus (Victor Prus and Maria Prus PLLL Architects).
Section a
Actions:
ARCH266064
Description:
Section a, Architecture Magazine supplement of August 1984 presenting the twelve proposals for the National Gallery of Canada and the National Museum of Man competition, including a project by Victor Prus (Victor Prus and Maria Prus PLLL Architects).
Classification:
périodiques
périodiques
Personnes et institutions:
Classification:
événements
événements
Actions:
Mot(s)-clé(s):
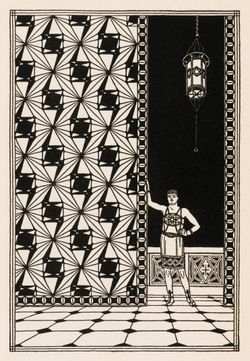
chercheur en résidence, Jonathan Massey, Modernisme, Ornement, Réforme, Cristal et Arabesque, Architecture moderne américaine, époque progressive (1893-1918)
chercheur en résidence, Jonathan Massey, Modernisme, Ornement, Réforme, Cristal et Arabesque, Architecture moderne américaine, époque progressive (1893-1918)
Date:
15 juin 2006
15 juin 2006
Classification:
événements
événements
Date:
15 juin 2006
15 juin 2006
Classification:
documents textuels
documents textuels
Numéro de référence:
ARCH268026
Description:
This group consists of minutes of meetings, reports, the competition program, correspondence and related documents about the 1964 School Architecture competition of the Québec Department of Education. Victor Prus served as a member of the jury for the competition.
ARCH268026
Description:
This group consists of minutes of meetings, reports, the competition program, correspondence and related documents about the 1964 School Architecture competition of the Québec Department of Education. Victor Prus served as a member of the jury for the competition.
Personnes et institutions:
Date:
1964
1964
Titre:
Competitions - Concours d'Architecture Scolaire 1964
Actions:
ARCH268026
Description:
This group consists of minutes of meetings, reports, the competition program, correspondence and related documents about the 1964 School Architecture competition of the Québec Department of Education. Victor Prus served as a member of the jury for the competition.
Competitions - Concours d'Architecture Scolaire 1964
Actions:
ARCH268026
Description:
This group consists of minutes of meetings, reports, the competition program, correspondence and related documents about the 1964 School Architecture competition of the Québec Department of Education. Victor Prus served as a member of the jury for the competition.
Classification:
documents textuels
documents textuels
Date:
1964
1964
Personnes et institutions:
Classification:
oeuvres d'art
oeuvres d'art
Actions:
Numéro de référence:
DR1998:0150
Description:
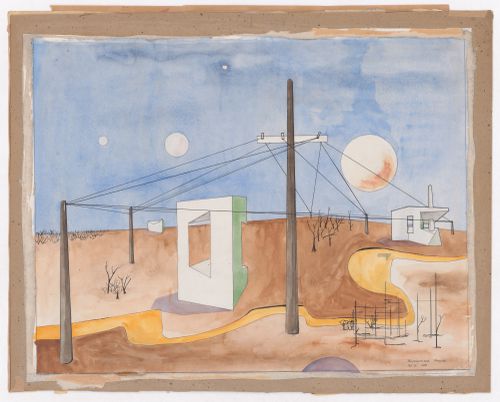
Wolfang Gerson painted Humanised Prarie in 1948 when he was a professor of architecture at the University of Manitoba. Gerson's dpainting depicts a flat landscape under a bright blue sky, populated by numerous abstract geometric, biological, and amorphous forms.
DR1998:0150
Description:
Wolfang Gerson painted Humanised Prarie in 1948 when he was a professor of architecture at the University of Manitoba. Gerson's dpainting depicts a flat landscape under a bright blue sky, populated by numerous abstract geometric, biological, and amorphous forms.
Personnes et institutions:
Date:
1948
1948
Titre:
Watercolour entitled Humanised Prairie
Actions:
DR1998:0150
Description:
Wolfang Gerson painted Humanised Prarie in 1948 when he was a professor of architecture at the University of Manitoba. Gerson's dpainting depicts a flat landscape under a bright blue sky, populated by numerous abstract geometric, biological, and amorphous forms.
Watercolour entitled Humanised Prairie
Actions:
DR1998:0150
Description:
Wolfang Gerson painted Humanised Prarie in 1948 when he was a professor of architecture at the University of Manitoba. Gerson's dpainting depicts a flat landscape under a bright blue sky, populated by numerous abstract geometric, biological, and amorphous forms.
Classification:
oeuvres d'art
oeuvres d'art
Date:
1948
1948
Personnes et institutions:
Niveau de description archivistique:
Série(s)
Série(s)
Titre:
Hans and Wassili Luckhardt
Hans and Wassili Luckhardt
Numéro de référence:
AP162.S6
Description:
Series documents the contribution of architects Hans Luckhardt and Wasilli Luckhardt to the correspondence circle of Die gläserne Kette, with each writing under the pseudonyms Angkor and Zachen respectively. Born in Berlin in 1880, Hans Luckhardt studied architecture at the Technische Hochschule at Karlsruhe, Germany. In 1919, he joined the Novembergruppe, an exhibiting group of painters, sculptors, architects and musicians, and the Arbeitsrat für Kunst, lead by Bruno Taut. These two groups merged in November 1919. The same year, Luckhardt exhibitied his work at the Ausstellung für unbekannte Architekten and contributed to the organization of the Neues Bauen exhibition the next year. In 1921, Hans Luckhardt began his working collaboration with his brother Wassili. Born in Berlin in 1989, Wassili Luckhardt studied archictecture at the Technische Hochschule at Berlin-Charlottenburg and at the Technische Hochschule in Dresden. He undertook his military service from 1914 to 1918. Like his brother Hans, Wasilli joined the Novembergruppeand the Arbeitsrat für Kunst in 1919 and exhibited his work at the Ausstellung für unbekannte Architekten. During their collaboration, the Luckhardt brothers worked on designs for private commisions and competition schemes including some for Berlin and Hanover (1951-1952). Hans Luckhardt died in 1954 in Bad Wiessee. Wassili Luckhardt continued his work as an architect on various architectural projects. He died in 1972 in Berlin. (Source: Ian Boyd Whyte, Bruno Taut and the Architecture of Activism. Cambridge: Cambridge University Press, 1982) The series comprises part of the correspondence of Hans and Wasilli Luckhardt to the Die gläserne Kette circle, along with related drawings and photographs. The series also includes a photograph of a architectural model for a project by the Luckhart brothers.
AP162.S6
Description:
Series documents the contribution of architects Hans Luckhardt and Wasilli Luckhardt to the correspondence circle of Die gläserne Kette, with each writing under the pseudonyms Angkor and Zachen respectively. Born in Berlin in 1880, Hans Luckhardt studied architecture at the Technische Hochschule at Karlsruhe, Germany. In 1919, he joined the Novembergruppe, an exhibiting group of painters, sculptors, architects and musicians, and the Arbeitsrat für Kunst, lead by Bruno Taut. These two groups merged in November 1919. The same year, Luckhardt exhibitied his work at the Ausstellung für unbekannte Architekten and contributed to the organization of the Neues Bauen exhibition the next year. In 1921, Hans Luckhardt began his working collaboration with his brother Wassili. Born in Berlin in 1989, Wassili Luckhardt studied archictecture at the Technische Hochschule at Berlin-Charlottenburg and at the Technische Hochschule in Dresden. He undertook his military service from 1914 to 1918. Like his brother Hans, Wasilli joined the Novembergruppeand the Arbeitsrat für Kunst in 1919 and exhibited his work at the Ausstellung für unbekannte Architekten. During their collaboration, the Luckhardt brothers worked on designs for private commisions and competition schemes including some for Berlin and Hanover (1951-1952). Hans Luckhardt died in 1954 in Bad Wiessee. Wassili Luckhardt continued his work as an architect on various architectural projects. He died in 1972 in Berlin. (Source: Ian Boyd Whyte, Bruno Taut and the Architecture of Activism. Cambridge: Cambridge University Press, 1982) The series comprises part of the correspondence of Hans and Wasilli Luckhardt to the Die gläserne Kette circle, along with related drawings and photographs. The series also includes a photograph of a architectural model for a project by the Luckhart brothers.
Personnes et institutions:
Date:
1919-1920
1919-1920
Titre:
Hans and Wassili Luckhardt
Actions:
AP162.S6
Description:
Series documents the contribution of architects Hans Luckhardt and Wasilli Luckhardt to the correspondence circle of Die gläserne Kette, with each writing under the pseudonyms Angkor and Zachen respectively. Born in Berlin in 1880, Hans Luckhardt studied architecture at the Technische Hochschule at Karlsruhe, Germany. In 1919, he joined the Novembergruppe, an exhibiting group of painters, sculptors, architects and musicians, and the Arbeitsrat für Kunst, lead by Bruno Taut. These two groups merged in November 1919. The same year, Luckhardt exhibitied his work at the Ausstellung für unbekannte Architekten and contributed to the organization of the Neues Bauen exhibition the next year. In 1921, Hans Luckhardt began his working collaboration with his brother Wassili. Born in Berlin in 1989, Wassili Luckhardt studied archictecture at the Technische Hochschule at Berlin-Charlottenburg and at the Technische Hochschule in Dresden. He undertook his military service from 1914 to 1918. Like his brother Hans, Wasilli joined the Novembergruppeand the Arbeitsrat für Kunst in 1919 and exhibited his work at the Ausstellung für unbekannte Architekten. During their collaboration, the Luckhardt brothers worked on designs for private commisions and competition schemes including some for Berlin and Hanover (1951-1952). Hans Luckhardt died in 1954 in Bad Wiessee. Wassili Luckhardt continued his work as an architect on various architectural projects. He died in 1972 in Berlin. (Source: Ian Boyd Whyte, Bruno Taut and the Architecture of Activism. Cambridge: Cambridge University Press, 1982) The series comprises part of the correspondence of Hans and Wasilli Luckhardt to the Die gläserne Kette circle, along with related drawings and photographs. The series also includes a photograph of a architectural model for a project by the Luckhart brothers.
Hans and Wassili Luckhardt
Actions:
AP162.S6
Description:
Series documents the contribution of architects Hans Luckhardt and Wasilli Luckhardt to the correspondence circle of Die gläserne Kette, with each writing under the pseudonyms Angkor and Zachen respectively. Born in Berlin in 1880, Hans Luckhardt studied architecture at the Technische Hochschule at Karlsruhe, Germany. In 1919, he joined the Novembergruppe, an exhibiting group of painters, sculptors, architects and musicians, and the Arbeitsrat für Kunst, lead by Bruno Taut. These two groups merged in November 1919. The same year, Luckhardt exhibitied his work at the Ausstellung für unbekannte Architekten and contributed to the organization of the Neues Bauen exhibition the next year. In 1921, Hans Luckhardt began his working collaboration with his brother Wassili. Born in Berlin in 1989, Wassili Luckhardt studied archictecture at the Technische Hochschule at Berlin-Charlottenburg and at the Technische Hochschule in Dresden. He undertook his military service from 1914 to 1918. Like his brother Hans, Wasilli joined the Novembergruppeand the Arbeitsrat für Kunst in 1919 and exhibited his work at the Ausstellung für unbekannte Architekten. During their collaboration, the Luckhardt brothers worked on designs for private commisions and competition schemes including some for Berlin and Hanover (1951-1952). Hans Luckhardt died in 1954 in Bad Wiessee. Wassili Luckhardt continued his work as an architect on various architectural projects. He died in 1972 in Berlin. (Source: Ian Boyd Whyte, Bruno Taut and the Architecture of Activism. Cambridge: Cambridge University Press, 1982) The series comprises part of the correspondence of Hans and Wasilli Luckhardt to the Die gläserne Kette circle, along with related drawings and photographs. The series also includes a photograph of a architectural model for a project by the Luckhart brothers.
Niveau de description archivistique:
series
series
Date:
1919-1920
1919-1920
Personnes et institutions:
Classification:
dessins
dessins
Titre:
Sketchbook 243: Fac. Arq.ra
Sketchbook 243: Fac. Arq.ra
Numéro de référence:
AP178.S2.1987.001
Description:
This sketchbook includes sketches for the Faculty of Architecture for the University of Porto, and the Santa Maria church and parish center in Marco de Canavezes, Portugal. It also contains notes about the Urban plan Monterusciello in Naples, Italy.
AP178.S2.1987.001
Description:
This sketchbook includes sketches for the Faculty of Architecture for the University of Porto, and the Santa Maria church and parish center in Marco de Canavezes, Portugal. It also contains notes about the Urban plan Monterusciello in Naples, Italy.
Personnes et institutions:
Date:
January 1987
January 1987
Titre:
Sketchbook 243: Fac. Arq.ra
Actions:
AP178.S2.1987.001
Description:
This sketchbook includes sketches for the Faculty of Architecture for the University of Porto, and the Santa Maria church and parish center in Marco de Canavezes, Portugal. It also contains notes about the Urban plan Monterusciello in Naples, Italy.
Sketchbook 243: Fac. Arq.ra
Actions:
AP178.S2.1987.001
Description:
This sketchbook includes sketches for the Faculty of Architecture for the University of Porto, and the Santa Maria church and parish center in Marco de Canavezes, Portugal. It also contains notes about the Urban plan Monterusciello in Naples, Italy.
Classification:
dessins
dessins
Date:
January 1987
January 1987
Personnes et institutions:
Classification:
dessins
dessins
Numéro de référence:
DR2012:0012:004
Description:
Consists of plans for the installation of display panels for the project "Un dictionnaire" at the Canadian Pavilion for the Venice Biennale of Architecture, 2000. Material was originally housed in a tube labelled "Venice Arch. Biennale 2000- Installation Drawings".
DR2012:0012:004
Description:
Consists of plans for the installation of display panels for the project "Un dictionnaire" at the Canadian Pavilion for the Venice Biennale of Architecture, 2000. Material was originally housed in a tube labelled "Venice Arch. Biennale 2000- Installation Drawings".
Personnes et institutions:
Date:
2000
2000
Titre:
Plans for the installation of display panels for the project
Actions:
DR2012:0012:004
Description:
Consists of plans for the installation of display panels for the project "Un dictionnaire" at the Canadian Pavilion for the Venice Biennale of Architecture, 2000. Material was originally housed in a tube labelled "Venice Arch. Biennale 2000- Installation Drawings".
Plans for the installation of display panels for the project
Actions:
DR2012:0012:004
Description:
Consists of plans for the installation of display panels for the project "Un dictionnaire" at the Canadian Pavilion for the Venice Biennale of Architecture, 2000. Material was originally housed in a tube labelled "Venice Arch. Biennale 2000- Installation Drawings".
Classification:
dessins
dessins
Date:
2000
2000
Personnes et institutions:
Niveau de description archivistique:
Projet
Projet
Numéro de référence:
AP156.S3.SS1.D28
Description:
Le dossier documente le projet de Pierre Jeanneret d'un bâtiment démontable pour les dessinateurs de la Société centrale de alliages légers (SCAL) réalisé à Issoire en France, en 1940. Jeanneret collabore avec Jean Prouvé pour la réalisaition de ce projet. Le bâtiment consiste en un pavillon à portique axiale sur deux étages, la première structure à portique axial réalisée par Jean Prouvé. Ce projet à été présenté dans la publication spéciale "Solutions d'urgence" de la revue "Architecture d'aujourd'hui" publiée en 1945. Le dossier contient une photographie du bâtiment. File documents Pierre Jeanneret's project for a dismontable building for the offices of the draftsman of the Société centrale de alliages légers (SCAL) in Issoire, France, in 1940. Jeanneret works on this projet in collaboration with Jean Prouvé. The building consists in a two-storey pavilion with an axial gantry, the first structure of the type realized by Jean Prouvé. This project was presented in the special publication "Solutions d'urgence" of the serial "Architecture d'aujourd'hui" published in 1945. The file contains a photograph of the building.
AP156.S3.SS1.D28
Description:
Le dossier documente le projet de Pierre Jeanneret d'un bâtiment démontable pour les dessinateurs de la Société centrale de alliages légers (SCAL) réalisé à Issoire en France, en 1940. Jeanneret collabore avec Jean Prouvé pour la réalisaition de ce projet. Le bâtiment consiste en un pavillon à portique axiale sur deux étages, la première structure à portique axial réalisée par Jean Prouvé. Ce projet à été présenté dans la publication spéciale "Solutions d'urgence" de la revue "Architecture d'aujourd'hui" publiée en 1945. Le dossier contient une photographie du bâtiment. File documents Pierre Jeanneret's project for a dismontable building for the offices of the draftsman of the Société centrale de alliages légers (SCAL) in Issoire, France, in 1940. Jeanneret works on this projet in collaboration with Jean Prouvé. The building consists in a two-storey pavilion with an axial gantry, the first structure of the type realized by Jean Prouvé. This project was presented in the special publication "Solutions d'urgence" of the serial "Architecture d'aujourd'hui" published in 1945. The file contains a photograph of the building.
Personnes et institutions:
Date:
1940
1940
Titre:
Bureau des dessinateurs de la SCAL, Issoire, France = Offices of the draftsman of the SCAL, Issoire, France
Actions:
AP156.S3.SS1.D28
Description:
Le dossier documente le projet de Pierre Jeanneret d'un bâtiment démontable pour les dessinateurs de la Société centrale de alliages légers (SCAL) réalisé à Issoire en France, en 1940. Jeanneret collabore avec Jean Prouvé pour la réalisaition de ce projet. Le bâtiment consiste en un pavillon à portique axiale sur deux étages, la première structure à portique axial réalisée par Jean Prouvé. Ce projet à été présenté dans la publication spéciale "Solutions d'urgence" de la revue "Architecture d'aujourd'hui" publiée en 1945. Le dossier contient une photographie du bâtiment. File documents Pierre Jeanneret's project for a dismontable building for the offices of the draftsman of the Société centrale de alliages légers (SCAL) in Issoire, France, in 1940. Jeanneret works on this projet in collaboration with Jean Prouvé. The building consists in a two-storey pavilion with an axial gantry, the first structure of the type realized by Jean Prouvé. This project was presented in the special publication "Solutions d'urgence" of the serial "Architecture d'aujourd'hui" published in 1945. The file contains a photograph of the building.
Bureau des dessinateurs de la SCAL, Issoire, France = Offices of the draftsman of the SCAL, Issoire, France
Actions:
AP156.S3.SS1.D28
Description:
Le dossier documente le projet de Pierre Jeanneret d'un bâtiment démontable pour les dessinateurs de la Société centrale de alliages légers (SCAL) réalisé à Issoire en France, en 1940. Jeanneret collabore avec Jean Prouvé pour la réalisaition de ce projet. Le bâtiment consiste en un pavillon à portique axiale sur deux étages, la première structure à portique axial réalisée par Jean Prouvé. Ce projet à été présenté dans la publication spéciale "Solutions d'urgence" de la revue "Architecture d'aujourd'hui" publiée en 1945. Le dossier contient une photographie du bâtiment. File documents Pierre Jeanneret's project for a dismontable building for the offices of the draftsman of the Société centrale de alliages légers (SCAL) in Issoire, France, in 1940. Jeanneret works on this projet in collaboration with Jean Prouvé. The building consists in a two-storey pavilion with an axial gantry, the first structure of the type realized by Jean Prouvé. This project was presented in the special publication "Solutions d'urgence" of the serial "Architecture d'aujourd'hui" published in 1945. The file contains a photograph of the building.
Niveau de description archivistique:
Dossier 28
Dossier 28
Date:
1940
1940
Personnes et institutions:
Niveau de description archivistique:
Sous-série
Sous-série
Titre:
Miscellanea
Miscellanea
Numéro de référence:
CI001.S2.D6
Description:
The portfolio 'Oeuvre de C. Rohault de Fleury', published in 1884 (DR1974:0002:029), is introduced by a succinct 'Notice Biographique', the author of which remains unknown. It provides valuable information on his family background and a narrative description of his major works (including unexecuted projects), illustrated by the accompanying unbound prints. The commentary is particulary informative concerning Charles Rohault de Fleury's work at the Muséum national d'histoire naturelle, the 1859 opera house project for the Théâtre Imperiale de l'Opera, and his innovative use of iron (reinforced) floors and roof trusses in both his public and domestic projects. Another copy of this portfolio is located in the CCA library. Album DR1974:0002:026:001-038 (1854-1858) contains drawings of architectural ornament by Charles and/or Georges Rohault de Fleury. Some of the drawing are possibly studies of ornament for Charles' architectural projects of the 1850's such as Hôtel Soltykoff, although others appear to be typical student drawings of classical architecture and ornament executed by Georges. Included are twelve drawings of architectural ornament and sculpture submitted by Georges to a newly introduced 'dessin' Prix d'emulation at the École des beaux-arts (see series CI001.S1: Architetural Education).
CI001.S2.D6
Description:
The portfolio 'Oeuvre de C. Rohault de Fleury', published in 1884 (DR1974:0002:029), is introduced by a succinct 'Notice Biographique', the author of which remains unknown. It provides valuable information on his family background and a narrative description of his major works (including unexecuted projects), illustrated by the accompanying unbound prints. The commentary is particulary informative concerning Charles Rohault de Fleury's work at the Muséum national d'histoire naturelle, the 1859 opera house project for the Théâtre Imperiale de l'Opera, and his innovative use of iron (reinforced) floors and roof trusses in both his public and domestic projects. Another copy of this portfolio is located in the CCA library. Album DR1974:0002:026:001-038 (1854-1858) contains drawings of architectural ornament by Charles and/or Georges Rohault de Fleury. Some of the drawing are possibly studies of ornament for Charles' architectural projects of the 1850's such as Hôtel Soltykoff, although others appear to be typical student drawings of classical architecture and ornament executed by Georges. Included are twelve drawings of architectural ornament and sculpture submitted by Georges to a newly introduced 'dessin' Prix d'emulation at the École des beaux-arts (see series CI001.S1: Architetural Education).
Personnes et institutions:
Date:
[ca. 1825-1884]
[ca. 1825-1884]
Titre:
Miscellanea
CI001.S2.D6
Description:
The portfolio 'Oeuvre de C. Rohault de Fleury', published in 1884 (DR1974:0002:029), is introduced by a succinct 'Notice Biographique', the author of which remains unknown. It provides valuable information on his family background and a narrative description of his major works (including unexecuted projects), illustrated by the accompanying unbound prints. The commentary is particulary informative concerning Charles Rohault de Fleury's work at the Muséum national d'histoire naturelle, the 1859 opera house project for the Théâtre Imperiale de l'Opera, and his innovative use of iron (reinforced) floors and roof trusses in both his public and domestic projects. Another copy of this portfolio is located in the CCA library. Album DR1974:0002:026:001-038 (1854-1858) contains drawings of architectural ornament by Charles and/or Georges Rohault de Fleury. Some of the drawing are possibly studies of ornament for Charles' architectural projects of the 1850's such as Hôtel Soltykoff, although others appear to be typical student drawings of classical architecture and ornament executed by Georges. Included are twelve drawings of architectural ornament and sculpture submitted by Georges to a newly introduced 'dessin' Prix d'emulation at the École des beaux-arts (see series CI001.S1: Architetural Education).
Miscellanea
CI001.S2.D6
Description:
The portfolio 'Oeuvre de C. Rohault de Fleury', published in 1884 (DR1974:0002:029), is introduced by a succinct 'Notice Biographique', the author of which remains unknown. It provides valuable information on his family background and a narrative description of his major works (including unexecuted projects), illustrated by the accompanying unbound prints. The commentary is particulary informative concerning Charles Rohault de Fleury's work at the Muséum national d'histoire naturelle, the 1859 opera house project for the Théâtre Imperiale de l'Opera, and his innovative use of iron (reinforced) floors and roof trusses in both his public and domestic projects. Another copy of this portfolio is located in the CCA library. Album DR1974:0002:026:001-038 (1854-1858) contains drawings of architectural ornament by Charles and/or Georges Rohault de Fleury. Some of the drawing are possibly studies of ornament for Charles' architectural projects of the 1850's such as Hôtel Soltykoff, although others appear to be typical student drawings of classical architecture and ornament executed by Georges. Included are twelve drawings of architectural ornament and sculpture submitted by Georges to a newly introduced 'dessin' Prix d'emulation at the École des beaux-arts (see series CI001.S1: Architetural Education).
Niveau de description archivistique:
File 6
File 6
Date:
[ca. 1825-1884]
[ca. 1825-1884]
Personnes et institutions:
Classification:
dessins, documents textuels
dessins, documents textuels
Numéro de référence:
DR2006:0112
Description:
correspondence, sketch layout, press releases, schedules, invitations, notes, and interview questions, with respect to the Austrian Frederick Kiesler Award for Architecture and Art, awarded to Cedric Price in 2002 by the Austrian Frederick and Lillian Kiesler Private Foundation
DR2006:0112
Description:
correspondence, sketch layout, press releases, schedules, invitations, notes, and interview questions, with respect to the Austrian Frederick Kiesler Award for Architecture and Art, awarded to Cedric Price in 2002 by the Austrian Frederick and Lillian Kiesler Private Foundation
Personnes et institutions:
Date:
2002
2002
Titre:
Correspondence, sketch layout, press releases, schedules
Actions:
DR2006:0112
Description:
correspondence, sketch layout, press releases, schedules, invitations, notes, and interview questions, with respect to the Austrian Frederick Kiesler Award for Architecture and Art, awarded to Cedric Price in 2002 by the Austrian Frederick and Lillian Kiesler Private Foundation
Correspondence, sketch layout, press releases, schedules
Actions:
DR2006:0112
Description:
correspondence, sketch layout, press releases, schedules, invitations, notes, and interview questions, with respect to the Austrian Frederick Kiesler Award for Architecture and Art, awarded to Cedric Price in 2002 by the Austrian Frederick and Lillian Kiesler Private Foundation
Classification:
dessins, documents textuels
dessins, documents textuels
Date:
2002
2002
Personnes et institutions:


