


119460 Résultats
Classification:
articles
articles
Actions:
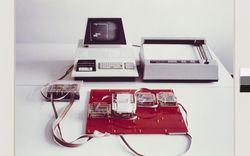
Molly Wright Steenson sur les projets Oxford Corner House et Generator de Cedric Price
Dossier:
Des origines du numérique
Des origines du numérique
Mot(s)-clé(s):
Molly Wright Steenson, Cedric Price, Oxford Corner House, Generator, numérique, information, archéologie du numérique
Molly Wright Steenson, Cedric Price, Oxford Corner House, Generator, numérique, information, archéologie du numérique
Publié:
21 septembre 2020
21 septembre 2020
Titre:
Archéologies de l’information
Molly Wright Steenson sur les projets Oxford Corner House et Generator de Cedric Price
Actions:
Archéologies de l’information
Molly Wright Steenson sur les projets Oxford Corner House et Generator de Cedric Price
Actions:
Dossier:
Des origines du numérique
Des origines du numérique
Classification:
documents textuels
documents textuels
Numéro de référence:
ARCH153608
Description:
essay (unknown author) rejected for publication by editorial board of Oppositions magazine; with corrections
ARCH153608
Description:
essay (unknown author) rejected for publication by editorial board of Oppositions magazine; with corrections
Personnes et institutions:
Date:
circa 1970-1981
circa 1970-1981
Titre:
Mies van der Rohe : Surprises of aphorism
Actions:
ARCH153608
Description:
essay (unknown author) rejected for publication by editorial board of Oppositions magazine; with corrections
Mies van der Rohe : Surprises of aphorism
Actions:
ARCH153608
Description:
essay (unknown author) rejected for publication by editorial board of Oppositions magazine; with corrections
Classification:
documents textuels
documents textuels
Date:
circa 1970-1981
circa 1970-1981
Personnes et institutions:
Classification:
documents textuels
documents textuels
Numéro de référence:
ARCH153718
Description:
essay by Lydia M. Soo rejected for publication by editorial board of Oppositions magazine
ARCH153718
Description:
essay by Lydia M. Soo rejected for publication by editorial board of Oppositions magazine
Personnes et institutions:
Date:
1977
1977
Titre:
Alvar Aalto's Library of Mount Angel Benedictine College: a Syntactic Analysis
Actions:
ARCH153718
Description:
essay by Lydia M. Soo rejected for publication by editorial board of Oppositions magazine
Alvar Aalto's Library of Mount Angel Benedictine College: a Syntactic Analysis
Actions:
ARCH153718
Description:
essay by Lydia M. Soo rejected for publication by editorial board of Oppositions magazine
Classification:
documents textuels
documents textuels
Date:
1977
1977
Personnes et institutions:
Classification:
documents textuels
documents textuels
Numéro de référence:
AP058.S1.SS7.011
AP058.S1.SS7.011
Personnes et institutions:
Date:
1986, 1989
1986, 1989
Classification:
documents textuels
documents textuels
Date:
1986, 1989
1986, 1989
Personnes et institutions:
Classification:
documents textuels
documents textuels
Numéro de référence:
DR2012:0012:088:021
Description:
Assorted publications, including the following: - Bulletin of Yale University, School of Art and Architecture, series 55, number 1 (January 1959); - YES: a creative quaterly, vol. 2, no. 1 (April 1957); - YES: a creative quaterly, vol. 2, no. 2 (summer 1957).
DR2012:0012:088:021
Description:
Assorted publications, including the following: - Bulletin of Yale University, School of Art and Architecture, series 55, number 1 (January 1959); - YES: a creative quaterly, vol. 2, no. 1 (April 1957); - YES: a creative quaterly, vol. 2, no. 2 (summer 1957).
Personnes et institutions:
Date:
1957-1959
1957-1959
Titre:
Various publications and bulletins
Actions:
DR2012:0012:088:021
Description:
Assorted publications, including the following: - Bulletin of Yale University, School of Art and Architecture, series 55, number 1 (January 1959); - YES: a creative quaterly, vol. 2, no. 1 (April 1957); - YES: a creative quaterly, vol. 2, no. 2 (summer 1957).
Various publications and bulletins
Actions:
DR2012:0012:088:021
Description:
Assorted publications, including the following: - Bulletin of Yale University, School of Art and Architecture, series 55, number 1 (January 1959); - YES: a creative quaterly, vol. 2, no. 1 (April 1957); - YES: a creative quaterly, vol. 2, no. 2 (summer 1957).
Classification:
documents textuels
documents textuels
Date:
1957-1959
1957-1959
Personnes et institutions:
Niveau de description archivistique:
Projet
Projet
Actions:
Numéro de référence:
CI005.S1.1914.PR3
Description:
In 1914, the Society for the Advancement of Architecture, with architect H.P. Berlage acting as jury member, held a competition for the design of its public baths. Although Oud did not submit his designs, he created plans for a bathhouse with three round-arch portals. The design was for a fairly simple and functional symmetrical building. He considered his design as indebted to Hendrik Petrus Berlage’s Stock Exchange (Taverne et al. 2001, 109). The project series includes a photograph of Oud's plan for Public Baths.
CI005.S1.1914.PR3
Description:
In 1914, the Society for the Advancement of Architecture, with architect H.P. Berlage acting as jury member, held a competition for the design of its public baths. Although Oud did not submit his designs, he created plans for a bathhouse with three round-arch portals. The design was for a fairly simple and functional symmetrical building. He considered his design as indebted to Hendrik Petrus Berlage’s Stock Exchange (Taverne et al. 2001, 109). The project series includes a photograph of Oud's plan for Public Baths.
Personnes et institutions:
Date:
1914-1915
1914-1915
Titre:
Competition Design for Public Baths, Blaricum, Netherlands (1914-1915)
Actions:
CI005.S1.1914.PR3
Description:
In 1914, the Society for the Advancement of Architecture, with architect H.P. Berlage acting as jury member, held a competition for the design of its public baths. Although Oud did not submit his designs, he created plans for a bathhouse with three round-arch portals. The design was for a fairly simple and functional symmetrical building. He considered his design as indebted to Hendrik Petrus Berlage’s Stock Exchange (Taverne et al. 2001, 109). The project series includes a photograph of Oud's plan for Public Baths.
Competition Design for Public Baths, Blaricum, Netherlands (1914-1915)
Actions:
CI005.S1.1914.PR3
Description:
In 1914, the Society for the Advancement of Architecture, with architect H.P. Berlage acting as jury member, held a competition for the design of its public baths. Although Oud did not submit his designs, he created plans for a bathhouse with three round-arch portals. The design was for a fairly simple and functional symmetrical building. He considered his design as indebted to Hendrik Petrus Berlage’s Stock Exchange (Taverne et al. 2001, 109). The project series includes a photograph of Oud's plan for Public Baths.
Niveau de description archivistique:
project
project
Date:
1914-1915
1914-1915
Personnes et institutions:
Classification:
archives
Niveau de description archivistique:
Fonds
archives
Niveau de description archivistique:
Fonds
Titre:
Fonds Reginald Malcolmson
Fonds Reginald Malcolmson
Numéro de référence:
AP150
Résumé:
The Reginald Malcolmson fonds documents the personal activities and professional practice of architect Reginald Francis Malcolmson. It pertains to his work as architectural student, and to the architectural and urban planning projects by Reginald Malcolmson, working alone and on behalf of other architectural firms. It also pertains to Malcolmson's role as author and to his involvement in exhibitions.
AP150
Résumé:
The Reginald Malcolmson fonds documents the personal activities and professional practice of architect Reginald Francis Malcolmson. It pertains to his work as architectural student, and to the architectural and urban planning projects by Reginald Malcolmson, working alone and on behalf of other architectural firms. It also pertains to Malcolmson's role as author and to his involvement in exhibitions.
Personnes et institutions:
Date:
1933-1992
1933-1992
Titre:
Fonds Reginald Malcolmson
Actions:
AP150
Résumé:
The Reginald Malcolmson fonds documents the personal activities and professional practice of architect Reginald Francis Malcolmson. It pertains to his work as architectural student, and to the architectural and urban planning projects by Reginald Malcolmson, working alone and on behalf of other architectural firms. It also pertains to Malcolmson's role as author and to his involvement in exhibitions.
Fonds Reginald Malcolmson
Actions:
AP150
Résumé:
The Reginald Malcolmson fonds documents the personal activities and professional practice of architect Reginald Francis Malcolmson. It pertains to his work as architectural student, and to the architectural and urban planning projects by Reginald Malcolmson, working alone and on behalf of other architectural firms. It also pertains to Malcolmson's role as author and to his involvement in exhibitions.
Classification:
archives
Niveau de description archivistique:
Fonds
archives
Niveau de description archivistique:
Fonds
Date:
1933-1992
1933-1992
Personnes et institutions:
Classification:
documents textuels
documents textuels
Numéro de référence:
AP197.S1.SS9.004
Description:
The box is comprised of notes, drafts, articles and lectures by Kenneth Frampton. The materials are organized alphabetetically by either title or the architect's last name, from MO-Z. Subjects and architects explored in these texts include: William Morris; Robert Moses; Lewis Mumford; Glenn Murcutt; Museum of Modern Art; New York architecture; Oppositions and after; Felix Partner; Claude Perrault; Dimitri Pikionis; Alberto Ponis; purism; the rise and fall of the vernacular; the Rotterdam report; Scarborough College; SHIM Sutcliffe; Alvaro Siza; Luigi Snozzi; Spain's architecture; James Stirling; the street; style; Team 10; O.M. Ungers; and Harry Wolf.
AP197.S1.SS9.004
Description:
The box is comprised of notes, drafts, articles and lectures by Kenneth Frampton. The materials are organized alphabetetically by either title or the architect's last name, from MO-Z. Subjects and architects explored in these texts include: William Morris; Robert Moses; Lewis Mumford; Glenn Murcutt; Museum of Modern Art; New York architecture; Oppositions and after; Felix Partner; Claude Perrault; Dimitri Pikionis; Alberto Ponis; purism; the rise and fall of the vernacular; the Rotterdam report; Scarborough College; SHIM Sutcliffe; Alvaro Siza; Luigi Snozzi; Spain's architecture; James Stirling; the street; style; Team 10; O.M. Ungers; and Harry Wolf.
Personnes et institutions:
Date:
circa 1967-2015
circa 1967-2015
Titre:
Kenneth Frampton texts, articles and notes MO-Z
Actions:
AP197.S1.SS9.004
Description:
The box is comprised of notes, drafts, articles and lectures by Kenneth Frampton. The materials are organized alphabetetically by either title or the architect's last name, from MO-Z. Subjects and architects explored in these texts include: William Morris; Robert Moses; Lewis Mumford; Glenn Murcutt; Museum of Modern Art; New York architecture; Oppositions and after; Felix Partner; Claude Perrault; Dimitri Pikionis; Alberto Ponis; purism; the rise and fall of the vernacular; the Rotterdam report; Scarborough College; SHIM Sutcliffe; Alvaro Siza; Luigi Snozzi; Spain's architecture; James Stirling; the street; style; Team 10; O.M. Ungers; and Harry Wolf.
Kenneth Frampton texts, articles and notes MO-Z
Actions:
AP197.S1.SS9.004
Description:
The box is comprised of notes, drafts, articles and lectures by Kenneth Frampton. The materials are organized alphabetetically by either title or the architect's last name, from MO-Z. Subjects and architects explored in these texts include: William Morris; Robert Moses; Lewis Mumford; Glenn Murcutt; Museum of Modern Art; New York architecture; Oppositions and after; Felix Partner; Claude Perrault; Dimitri Pikionis; Alberto Ponis; purism; the rise and fall of the vernacular; the Rotterdam report; Scarborough College; SHIM Sutcliffe; Alvaro Siza; Luigi Snozzi; Spain's architecture; James Stirling; the street; style; Team 10; O.M. Ungers; and Harry Wolf.
Classification:
documents textuels
documents textuels
Date:
circa 1967-2015
circa 1967-2015
Personnes et institutions:
Niveau de description archivistique:
Projet
Projet
Numéro de référence:
AP164.S1.1999.D9
Description:
The project series documents the design of the seaport terminal in Salerno, Italy. The design was “about emulating tradional architecture as well as the material and iconographic world of the great vessels and doing it from an environmental sensibility and a compromise to contemporary techniques” (ARCH270975). The firm participated in the international competition and their project was selected for the second round. The firm identified this project as number 122. Documenting this project are conceptual, presentation and design development drawings, project descriptions, maps, and reference, photographic and digital materials.
AP164.S1.1999.D9
Description:
The project series documents the design of the seaport terminal in Salerno, Italy. The design was “about emulating tradional architecture as well as the material and iconographic world of the great vessels and doing it from an environmental sensibility and a compromise to contemporary techniques” (ARCH270975). The firm participated in the international competition and their project was selected for the second round. The firm identified this project as number 122. Documenting this project are conceptual, presentation and design development drawings, project descriptions, maps, and reference, photographic and digital materials.
Personnes et institutions:
Date:
1999-2001
1999-2001
Titre:
Estación maritima de Salerno, Italy (1999)
Actions:
AP164.S1.1999.D9
Description:
The project series documents the design of the seaport terminal in Salerno, Italy. The design was “about emulating tradional architecture as well as the material and iconographic world of the great vessels and doing it from an environmental sensibility and a compromise to contemporary techniques” (ARCH270975). The firm participated in the international competition and their project was selected for the second round. The firm identified this project as number 122. Documenting this project are conceptual, presentation and design development drawings, project descriptions, maps, and reference, photographic and digital materials.
Estación maritima de Salerno, Italy (1999)
Actions:
AP164.S1.1999.D9
Description:
The project series documents the design of the seaport terminal in Salerno, Italy. The design was “about emulating tradional architecture as well as the material and iconographic world of the great vessels and doing it from an environmental sensibility and a compromise to contemporary techniques” (ARCH270975). The firm participated in the international competition and their project was selected for the second round. The firm identified this project as number 122. Documenting this project are conceptual, presentation and design development drawings, project descriptions, maps, and reference, photographic and digital materials.
Niveau de description archivistique:
Project
Project
Date:
1999-2001
1999-2001
Personnes et institutions:
Niveau de description archivistique:
Sous-série
Sous-série
Titre:
Mies Centennial Project
Mies Centennial Project
Numéro de référence:
AP032.S3.D2
Description:
Documents concerning the Mies van der Rohe Centennial Project (1983-1986) produced by the I.I.T. College of Architecture. Includes reports and planning, correspondence, notes, interviews, research and essays on Mies including personal papers related to Goldsmith from the 1960's. Also included are papers and brochures for Mies exhibitions at the Museum of Modern Art, New York, and the Art Institute of Chicago, Mies van der Rohe Drawings catalogue (text by Phyllis Lambert), clippings and copies of tribute to Mies issue Inland Architect magazine (1986).
AP032.S3.D2
Description:
Documents concerning the Mies van der Rohe Centennial Project (1983-1986) produced by the I.I.T. College of Architecture. Includes reports and planning, correspondence, notes, interviews, research and essays on Mies including personal papers related to Goldsmith from the 1960's. Also included are papers and brochures for Mies exhibitions at the Museum of Modern Art, New York, and the Art Institute of Chicago, Mies van der Rohe Drawings catalogue (text by Phyllis Lambert), clippings and copies of tribute to Mies issue Inland Architect magazine (1986).
Personnes et institutions:
Date:
1960-1986
1960-1986
Titre:
Mies Centennial Project
Actions:
AP032.S3.D2
Description:
Documents concerning the Mies van der Rohe Centennial Project (1983-1986) produced by the I.I.T. College of Architecture. Includes reports and planning, correspondence, notes, interviews, research and essays on Mies including personal papers related to Goldsmith from the 1960's. Also included are papers and brochures for Mies exhibitions at the Museum of Modern Art, New York, and the Art Institute of Chicago, Mies van der Rohe Drawings catalogue (text by Phyllis Lambert), clippings and copies of tribute to Mies issue Inland Architect magazine (1986).
Mies Centennial Project
Actions:
AP032.S3.D2
Description:
Documents concerning the Mies van der Rohe Centennial Project (1983-1986) produced by the I.I.T. College of Architecture. Includes reports and planning, correspondence, notes, interviews, research and essays on Mies including personal papers related to Goldsmith from the 1960's. Also included are papers and brochures for Mies exhibitions at the Museum of Modern Art, New York, and the Art Institute of Chicago, Mies van der Rohe Drawings catalogue (text by Phyllis Lambert), clippings and copies of tribute to Mies issue Inland Architect magazine (1986).
Niveau de description archivistique:
File 2
File 2
Date:
1960-1986
1960-1986
Personnes et institutions:


