


119251 Résultats
Classification:
photographies
photographies
Numéro de référence:
ARCH269042
Description:
Group consists of photographs of the everyday life in Chandigarh, India. The group includes a photograph of a man at a shoeshiner stand, a photograph of people at a street market in front of an unidentified three floors housing building, probably in sector 22. There are also two photographs of students in a classroom at the College of Architecture, in sector 10.
ARCH269042
Description:
Group consists of photographs of the everyday life in Chandigarh, India. The group includes a photograph of a man at a shoeshiner stand, a photograph of people at a street market in front of an unidentified three floors housing building, probably in sector 22. There are also two photographs of students in a classroom at the College of Architecture, in sector 10.
Personnes et institutions:
Date:
1960s
1960s
Titre:
Photographs of everyday life in Chandigarh, India
Actions:
ARCH269042
Description:
Group consists of photographs of the everyday life in Chandigarh, India. The group includes a photograph of a man at a shoeshiner stand, a photograph of people at a street market in front of an unidentified three floors housing building, probably in sector 22. There are also two photographs of students in a classroom at the College of Architecture, in sector 10.
Photographs of everyday life in Chandigarh, India
Actions:
ARCH269042
Description:
Group consists of photographs of the everyday life in Chandigarh, India. The group includes a photograph of a man at a shoeshiner stand, a photograph of people at a street market in front of an unidentified three floors housing building, probably in sector 22. There are also two photographs of students in a classroom at the College of Architecture, in sector 10.
Classification:
photographies
photographies
Date:
1960s
1960s
Personnes et institutions:
Classification:
photographies
photographies
Numéro de référence:
DR2012:0012:103:004
Description:
File containing documents in English and French, including reference materials and photograph of the following locations: - Place Victoria (3 photographs); - Marriott Château Champlain (1 photograph); - Unidentified street (1 photograph); - Unidentified house (1 photograph). Possibly related to Louis Martin's 2013 book, On architecture: Melvin Charney: a critical anthology. Original folder inscribed in graphite: MC ANTHO - PHOTOS URGENT
DR2012:0012:103:004
Description:
File containing documents in English and French, including reference materials and photograph of the following locations: - Place Victoria (3 photographs); - Marriott Château Champlain (1 photograph); - Unidentified street (1 photograph); - Unidentified house (1 photograph). Possibly related to Louis Martin's 2013 book, On architecture: Melvin Charney: a critical anthology. Original folder inscribed in graphite: MC ANTHO - PHOTOS URGENT
Personnes et institutions:
Date:
1966-1967
1966-1967
Titre:
Reference photographs of various Montréal's locations
Actions:
DR2012:0012:103:004
Description:
File containing documents in English and French, including reference materials and photograph of the following locations: - Place Victoria (3 photographs); - Marriott Château Champlain (1 photograph); - Unidentified street (1 photograph); - Unidentified house (1 photograph). Possibly related to Louis Martin's 2013 book, On architecture: Melvin Charney: a critical anthology. Original folder inscribed in graphite: MC ANTHO - PHOTOS URGENT
Reference photographs of various Montréal's locations
Actions:
DR2012:0012:103:004
Description:
File containing documents in English and French, including reference materials and photograph of the following locations: - Place Victoria (3 photographs); - Marriott Château Champlain (1 photograph); - Unidentified street (1 photograph); - Unidentified house (1 photograph). Possibly related to Louis Martin's 2013 book, On architecture: Melvin Charney: a critical anthology. Original folder inscribed in graphite: MC ANTHO - PHOTOS URGENT
Classification:
photographies
photographies
Date:
1966-1967
1966-1967
Personnes et institutions:
Classification:
documents textuels
documents textuels
Numéro de référence:
DR2012:0015:022:007
Description:
File containing documents in English and French, including press clippings related to the following projects and/or events: - 42nd Venice biennale; - Conseil des arts & lettres du Québec; - A Toronto construction; - The villas of Pliny and classical architecture; - Canadian tribute to human rights; - City work: les maisons de la rue Sherbrooke; - Corridart; - Melvin Charney: oeuvres 1970-1979; - A Kingston construction.
DR2012:0015:022:007
Description:
File containing documents in English and French, including press clippings related to the following projects and/or events: - 42nd Venice biennale; - Conseil des arts & lettres du Québec; - A Toronto construction; - The villas of Pliny and classical architecture; - Canadian tribute to human rights; - City work: les maisons de la rue Sherbrooke; - Corridart; - Melvin Charney: oeuvres 1970-1979; - A Kingston construction.
Personnes et institutions:
Date:
1967, 1974-1986, 1993
1967, 1974-1986, 1993
Titre:
Press clippings related to Melvin Charney's projects and events
Actions:
DR2012:0015:022:007
Description:
File containing documents in English and French, including press clippings related to the following projects and/or events: - 42nd Venice biennale; - Conseil des arts & lettres du Québec; - A Toronto construction; - The villas of Pliny and classical architecture; - Canadian tribute to human rights; - City work: les maisons de la rue Sherbrooke; - Corridart; - Melvin Charney: oeuvres 1970-1979; - A Kingston construction.
Press clippings related to Melvin Charney's projects and events
Actions:
DR2012:0015:022:007
Description:
File containing documents in English and French, including press clippings related to the following projects and/or events: - 42nd Venice biennale; - Conseil des arts & lettres du Québec; - A Toronto construction; - The villas of Pliny and classical architecture; - Canadian tribute to human rights; - City work: les maisons de la rue Sherbrooke; - Corridart; - Melvin Charney: oeuvres 1970-1979; - A Kingston construction.
Classification:
documents textuels
documents textuels
Date:
1967, 1974-1986, 1993
1967, 1974-1986, 1993
Personnes et institutions:
Classification:
archives
Niveau de description archivistique:
Fonds
archives
Niveau de description archivistique:
Fonds
Numéro de référence:
AP196
Résumé:
Studio Gang Ford Calumet Environmental Center project records, 2003-2012, documents the design process for the Ford Calumet Environmental Center in Chicago, United-States. The records represent both phases during the competition and the full-term design, after the firm won the project. The records consist of born-digital material, sketches and drawings, textual records, photographs and seven models.
AP196
Résumé:
Studio Gang Ford Calumet Environmental Center project records, 2003-2012, documents the design process for the Ford Calumet Environmental Center in Chicago, United-States. The records represent both phases during the competition and the full-term design, after the firm won the project. The records consist of born-digital material, sketches and drawings, textual records, photographs and seven models.
Personnes et institutions:
Date:
2003-2011
2003-2011
Titre:
Documents d’archives de Studio Gang pour le projet Ford Calumet Environmental Center
Actions:
AP196
Résumé:
Studio Gang Ford Calumet Environmental Center project records, 2003-2012, documents the design process for the Ford Calumet Environmental Center in Chicago, United-States. The records represent both phases during the competition and the full-term design, after the firm won the project. The records consist of born-digital material, sketches and drawings, textual records, photographs and seven models.
Documents d’archives de Studio Gang pour le projet Ford Calumet Environmental Center
Actions:
AP196
Résumé:
Studio Gang Ford Calumet Environmental Center project records, 2003-2012, documents the design process for the Ford Calumet Environmental Center in Chicago, United-States. The records represent both phases during the competition and the full-term design, after the firm won the project. The records consist of born-digital material, sketches and drawings, textual records, photographs and seven models.
Classification:
archives
Niveau de description archivistique:
Fonds
archives
Niveau de description archivistique:
Fonds
Date:
2003-2011
2003-2011
Personnes et institutions:
Niveau de description archivistique:
Projet
Projet
Titre:
Generator
Generator
Numéro de référence:
AP144.S2.D100
Description:
File documents Generator, an unexecuted project for the Gilman Paper Company, at the White Oak Plantation, in Yulee, Florida. After an initial investigation Cedric Price proposed a complex that could accommodate company activities, cultural events, and artist residencies and would provide "a menu of items for individual and group demands of space, control, containment and delight. A place to work, create, think, and stare." ('Architectural Review', Jan. 1980, 16). The design called for timber-framed structures with variable infill panels and cladding, along with screens, to be placed on a grid of concrete pads by cranes with the help of computers in response to users' needs. Conceptual, schematic and design development drawings show grid placement, site layout, landscaping, designs for cubes and components, proposed activities, axonometric views, and design notes with sketches. Development sketches, site plans, and charts include site analysis examining future growth, activity charts, shadow study plans, and axonometric details. Drawings of the structures include: plans, elevations, details, and perspective views for cubes, screens, and cladding; shadow studies for cube variations; and axonometric views of cube arrangements. Other drawings include: site plans and sections; landscaping and parking layouts; plans for circulation patterns; drawings for boardwalks; and electrical and drainage plans. Charts study design validity, activities, networks, project feasibility, component life-cycle, and cube and component placement/construction sequencing. Computer generated printouts by John Frazer, et al show perspective views of cubes from various viewpoints. Two sets of annotated reprographic copies show details for a typical cube and the foundation. Presentation and publication materials include: photographs and reprographic copies of design models; coloured reprographic copies of computer parts and facilities; a coloured air-brushed rendering of cubes and screens by "Jeremie '77"; two perspective renderings; and reprographic copies made from published material. Some material in this file was published in 'Building Design', 23 February 1979; 'Building Design', 9 November 1979; 'Architectural Review' (January 1980), 16-17; 'L'Architecture d'Aujourd'hui', December 1980; 'Techniques et Architecture', December 1980; 'Design', January 1981; 'New Scientist', 19 March 1981; 'Schemes: Cedric Price' (ex. cat.; London: Waddington Galleries, 1981); 'Cedric Price-Works II' (London: Architectural Press, 1984), 90, 92-97. Material in this file was produced between 1959 and 1995, but predominantly between 1976 and 1980. Main consultants for Generator in the United Kingdom include Felix J. Samuely & Partners, consulting engineers; Baker, Wilkins and Smith, quantity surveyors; John Frazer, computer modelling and systems; Sandy Brown Associates, acoustic consultants. Main consultants in the United States include Marvin Boutwell; Law Engineering Testing Company as consulting engineers; and WTCA; Robertson Ward Jr., as architects. Computer printouts in group DR1995:0280:538-552 in Generator (AP144.S2.D100) are attributed to John and Julia Frazer, Art and Design Research, Ulster Polytechnic and the Department of Architecture, Liverpool Polytechnic. Some material in group DR1995:0280:567-576 is attributed to Felix J. Samuely & Partners. File contains conceptual drawings, design, development drawings, presentation drawings, photographic materials, boxes, an artefact, models, and textual records.
AP144.S2.D100
Description:
File documents Generator, an unexecuted project for the Gilman Paper Company, at the White Oak Plantation, in Yulee, Florida. After an initial investigation Cedric Price proposed a complex that could accommodate company activities, cultural events, and artist residencies and would provide "a menu of items for individual and group demands of space, control, containment and delight. A place to work, create, think, and stare." ('Architectural Review', Jan. 1980, 16). The design called for timber-framed structures with variable infill panels and cladding, along with screens, to be placed on a grid of concrete pads by cranes with the help of computers in response to users' needs. Conceptual, schematic and design development drawings show grid placement, site layout, landscaping, designs for cubes and components, proposed activities, axonometric views, and design notes with sketches. Development sketches, site plans, and charts include site analysis examining future growth, activity charts, shadow study plans, and axonometric details. Drawings of the structures include: plans, elevations, details, and perspective views for cubes, screens, and cladding; shadow studies for cube variations; and axonometric views of cube arrangements. Other drawings include: site plans and sections; landscaping and parking layouts; plans for circulation patterns; drawings for boardwalks; and electrical and drainage plans. Charts study design validity, activities, networks, project feasibility, component life-cycle, and cube and component placement/construction sequencing. Computer generated printouts by John Frazer, et al show perspective views of cubes from various viewpoints. Two sets of annotated reprographic copies show details for a typical cube and the foundation. Presentation and publication materials include: photographs and reprographic copies of design models; coloured reprographic copies of computer parts and facilities; a coloured air-brushed rendering of cubes and screens by "Jeremie '77"; two perspective renderings; and reprographic copies made from published material. Some material in this file was published in 'Building Design', 23 February 1979; 'Building Design', 9 November 1979; 'Architectural Review' (January 1980), 16-17; 'L'Architecture d'Aujourd'hui', December 1980; 'Techniques et Architecture', December 1980; 'Design', January 1981; 'New Scientist', 19 March 1981; 'Schemes: Cedric Price' (ex. cat.; London: Waddington Galleries, 1981); 'Cedric Price-Works II' (London: Architectural Press, 1984), 90, 92-97. Material in this file was produced between 1959 and 1995, but predominantly between 1976 and 1980. Main consultants for Generator in the United Kingdom include Felix J. Samuely & Partners, consulting engineers; Baker, Wilkins and Smith, quantity surveyors; John Frazer, computer modelling and systems; Sandy Brown Associates, acoustic consultants. Main consultants in the United States include Marvin Boutwell; Law Engineering Testing Company as consulting engineers; and WTCA; Robertson Ward Jr., as architects. Computer printouts in group DR1995:0280:538-552 in Generator (AP144.S2.D100) are attributed to John and Julia Frazer, Art and Design Research, Ulster Polytechnic and the Department of Architecture, Liverpool Polytechnic. Some material in group DR1995:0280:567-576 is attributed to Felix J. Samuely & Partners. File contains conceptual drawings, design, development drawings, presentation drawings, photographic materials, boxes, an artefact, models, and textual records.
Personnes et institutions:
Date:
1959-1995, predominant 1976-1980
1959-1995, predominant 1976-1980
Titre:
Generator
Actions:
AP144.S2.D100
Description:
File documents Generator, an unexecuted project for the Gilman Paper Company, at the White Oak Plantation, in Yulee, Florida. After an initial investigation Cedric Price proposed a complex that could accommodate company activities, cultural events, and artist residencies and would provide "a menu of items for individual and group demands of space, control, containment and delight. A place to work, create, think, and stare." ('Architectural Review', Jan. 1980, 16). The design called for timber-framed structures with variable infill panels and cladding, along with screens, to be placed on a grid of concrete pads by cranes with the help of computers in response to users' needs. Conceptual, schematic and design development drawings show grid placement, site layout, landscaping, designs for cubes and components, proposed activities, axonometric views, and design notes with sketches. Development sketches, site plans, and charts include site analysis examining future growth, activity charts, shadow study plans, and axonometric details. Drawings of the structures include: plans, elevations, details, and perspective views for cubes, screens, and cladding; shadow studies for cube variations; and axonometric views of cube arrangements. Other drawings include: site plans and sections; landscaping and parking layouts; plans for circulation patterns; drawings for boardwalks; and electrical and drainage plans. Charts study design validity, activities, networks, project feasibility, component life-cycle, and cube and component placement/construction sequencing. Computer generated printouts by John Frazer, et al show perspective views of cubes from various viewpoints. Two sets of annotated reprographic copies show details for a typical cube and the foundation. Presentation and publication materials include: photographs and reprographic copies of design models; coloured reprographic copies of computer parts and facilities; a coloured air-brushed rendering of cubes and screens by "Jeremie '77"; two perspective renderings; and reprographic copies made from published material. Some material in this file was published in 'Building Design', 23 February 1979; 'Building Design', 9 November 1979; 'Architectural Review' (January 1980), 16-17; 'L'Architecture d'Aujourd'hui', December 1980; 'Techniques et Architecture', December 1980; 'Design', January 1981; 'New Scientist', 19 March 1981; 'Schemes: Cedric Price' (ex. cat.; London: Waddington Galleries, 1981); 'Cedric Price-Works II' (London: Architectural Press, 1984), 90, 92-97. Material in this file was produced between 1959 and 1995, but predominantly between 1976 and 1980. Main consultants for Generator in the United Kingdom include Felix J. Samuely & Partners, consulting engineers; Baker, Wilkins and Smith, quantity surveyors; John Frazer, computer modelling and systems; Sandy Brown Associates, acoustic consultants. Main consultants in the United States include Marvin Boutwell; Law Engineering Testing Company as consulting engineers; and WTCA; Robertson Ward Jr., as architects. Computer printouts in group DR1995:0280:538-552 in Generator (AP144.S2.D100) are attributed to John and Julia Frazer, Art and Design Research, Ulster Polytechnic and the Department of Architecture, Liverpool Polytechnic. Some material in group DR1995:0280:567-576 is attributed to Felix J. Samuely & Partners. File contains conceptual drawings, design, development drawings, presentation drawings, photographic materials, boxes, an artefact, models, and textual records.
Generator
Actions:
AP144.S2.D100
Description:
File documents Generator, an unexecuted project for the Gilman Paper Company, at the White Oak Plantation, in Yulee, Florida. After an initial investigation Cedric Price proposed a complex that could accommodate company activities, cultural events, and artist residencies and would provide "a menu of items for individual and group demands of space, control, containment and delight. A place to work, create, think, and stare." ('Architectural Review', Jan. 1980, 16). The design called for timber-framed structures with variable infill panels and cladding, along with screens, to be placed on a grid of concrete pads by cranes with the help of computers in response to users' needs. Conceptual, schematic and design development drawings show grid placement, site layout, landscaping, designs for cubes and components, proposed activities, axonometric views, and design notes with sketches. Development sketches, site plans, and charts include site analysis examining future growth, activity charts, shadow study plans, and axonometric details. Drawings of the structures include: plans, elevations, details, and perspective views for cubes, screens, and cladding; shadow studies for cube variations; and axonometric views of cube arrangements. Other drawings include: site plans and sections; landscaping and parking layouts; plans for circulation patterns; drawings for boardwalks; and electrical and drainage plans. Charts study design validity, activities, networks, project feasibility, component life-cycle, and cube and component placement/construction sequencing. Computer generated printouts by John Frazer, et al show perspective views of cubes from various viewpoints. Two sets of annotated reprographic copies show details for a typical cube and the foundation. Presentation and publication materials include: photographs and reprographic copies of design models; coloured reprographic copies of computer parts and facilities; a coloured air-brushed rendering of cubes and screens by "Jeremie '77"; two perspective renderings; and reprographic copies made from published material. Some material in this file was published in 'Building Design', 23 February 1979; 'Building Design', 9 November 1979; 'Architectural Review' (January 1980), 16-17; 'L'Architecture d'Aujourd'hui', December 1980; 'Techniques et Architecture', December 1980; 'Design', January 1981; 'New Scientist', 19 March 1981; 'Schemes: Cedric Price' (ex. cat.; London: Waddington Galleries, 1981); 'Cedric Price-Works II' (London: Architectural Press, 1984), 90, 92-97. Material in this file was produced between 1959 and 1995, but predominantly between 1976 and 1980. Main consultants for Generator in the United Kingdom include Felix J. Samuely & Partners, consulting engineers; Baker, Wilkins and Smith, quantity surveyors; John Frazer, computer modelling and systems; Sandy Brown Associates, acoustic consultants. Main consultants in the United States include Marvin Boutwell; Law Engineering Testing Company as consulting engineers; and WTCA; Robertson Ward Jr., as architects. Computer printouts in group DR1995:0280:538-552 in Generator (AP144.S2.D100) are attributed to John and Julia Frazer, Art and Design Research, Ulster Polytechnic and the Department of Architecture, Liverpool Polytechnic. Some material in group DR1995:0280:567-576 is attributed to Felix J. Samuely & Partners. File contains conceptual drawings, design, development drawings, presentation drawings, photographic materials, boxes, an artefact, models, and textual records.
Niveau de description archivistique:
File 100
File 100
Date:
1959-1995, predominant 1976-1980
1959-1995, predominant 1976-1980
Personnes et institutions:
Niveau de description archivistique:
Projet
Projet
Numéro de référence:
AP143.S6.D2
Description:
File documents an unexecuted project for a Low Rise High Density Housing prototype for Fox Hills, Staten Island, New York, United States, and for Brownsville, Brooklyn, New York, United States. The project was featured in the 'Another Chance for Housing: Low-Rise Alternatives' exhibition at the Museum of Modern Art, New York, N.Y., June 12-August 19, 1973. Material in this file was produced in 1973 and is predominantly for Fox Hills, Staten Island, New York, United States. File contains conceptual drawings, textual records, presentation drawings, publication drawings, site measured drawings, and a catalogue.
AP143.S6.D2
Description:
File documents an unexecuted project for a Low Rise High Density Housing prototype for Fox Hills, Staten Island, New York, United States, and for Brownsville, Brooklyn, New York, United States. The project was featured in the 'Another Chance for Housing: Low-Rise Alternatives' exhibition at the Museum of Modern Art, New York, N.Y., June 12-August 19, 1973. Material in this file was produced in 1973 and is predominantly for Fox Hills, Staten Island, New York, United States. File contains conceptual drawings, textual records, presentation drawings, publication drawings, site measured drawings, and a catalogue.
Personnes et institutions:
Date:
1973
1973
Titre:
Low Rise High Density Housing
Actions:
AP143.S6.D2
Description:
File documents an unexecuted project for a Low Rise High Density Housing prototype for Fox Hills, Staten Island, New York, United States, and for Brownsville, Brooklyn, New York, United States. The project was featured in the 'Another Chance for Housing: Low-Rise Alternatives' exhibition at the Museum of Modern Art, New York, N.Y., June 12-August 19, 1973. Material in this file was produced in 1973 and is predominantly for Fox Hills, Staten Island, New York, United States. File contains conceptual drawings, textual records, presentation drawings, publication drawings, site measured drawings, and a catalogue.
Low Rise High Density Housing
Actions:
AP143.S6.D2
Description:
File documents an unexecuted project for a Low Rise High Density Housing prototype for Fox Hills, Staten Island, New York, United States, and for Brownsville, Brooklyn, New York, United States. The project was featured in the 'Another Chance for Housing: Low-Rise Alternatives' exhibition at the Museum of Modern Art, New York, N.Y., June 12-August 19, 1973. Material in this file was produced in 1973 and is predominantly for Fox Hills, Staten Island, New York, United States. File contains conceptual drawings, textual records, presentation drawings, publication drawings, site measured drawings, and a catalogue.
Niveau de description archivistique:
File 2
File 2
Date:
1973
1973
Personnes et institutions:
Classification:
documents textuels
documents textuels
Numéro de référence:
AP075.S3.SS2.150
Description:
This box contains professional correspondence, organized in chronological order, from 1994-2001. This correspondence contains chiefly letters related to participation to exhibitions and publishing in landscape architecture publications, correspondence related to nominations and awards received by Oberlander, requests to serve on juries, correspondence with schools of architecture and landscape architects associations, about membership or attendance to events. It also comprises correspondence related to research and involvement in sustainable development. It also contains correspondence with city planning committees or other governmental institutions related to projects or consultation in landscape design, and letters of reference or received job applications. This box also includes correspondence related to Oberlander's trip to Australia This correspondence also comprises a few letters related to Oberlander's projects, mainly letters of congratulations or comments for her design.
AP075.S3.SS2.150
Description:
This box contains professional correspondence, organized in chronological order, from 1994-2001. This correspondence contains chiefly letters related to participation to exhibitions and publishing in landscape architecture publications, correspondence related to nominations and awards received by Oberlander, requests to serve on juries, correspondence with schools of architecture and landscape architects associations, about membership or attendance to events. It also comprises correspondence related to research and involvement in sustainable development. It also contains correspondence with city planning committees or other governmental institutions related to projects or consultation in landscape design, and letters of reference or received job applications. This box also includes correspondence related to Oberlander's trip to Australia This correspondence also comprises a few letters related to Oberlander's projects, mainly letters of congratulations or comments for her design.
Personnes et institutions:
Date:
1994-2001
1994-2001
Titre:
Professional correspondence from 1994-2001
Actions:
AP075.S3.SS2.150
Description:
This box contains professional correspondence, organized in chronological order, from 1994-2001. This correspondence contains chiefly letters related to participation to exhibitions and publishing in landscape architecture publications, correspondence related to nominations and awards received by Oberlander, requests to serve on juries, correspondence with schools of architecture and landscape architects associations, about membership or attendance to events. It also comprises correspondence related to research and involvement in sustainable development. It also contains correspondence with city planning committees or other governmental institutions related to projects or consultation in landscape design, and letters of reference or received job applications. This box also includes correspondence related to Oberlander's trip to Australia This correspondence also comprises a few letters related to Oberlander's projects, mainly letters of congratulations or comments for her design.
Professional correspondence from 1994-2001
Actions:
AP075.S3.SS2.150
Description:
This box contains professional correspondence, organized in chronological order, from 1994-2001. This correspondence contains chiefly letters related to participation to exhibitions and publishing in landscape architecture publications, correspondence related to nominations and awards received by Oberlander, requests to serve on juries, correspondence with schools of architecture and landscape architects associations, about membership or attendance to events. It also comprises correspondence related to research and involvement in sustainable development. It also contains correspondence with city planning committees or other governmental institutions related to projects or consultation in landscape design, and letters of reference or received job applications. This box also includes correspondence related to Oberlander's trip to Australia This correspondence also comprises a few letters related to Oberlander's projects, mainly letters of congratulations or comments for her design.
Classification:
documents textuels
documents textuels
Date:
1994-2001
1994-2001
Personnes et institutions:
Niveau de description archivistique:
Série(s)
Série(s)
Numéro de référence:
AP018.S3
Description:
This series, dating from approximately 1948-1986, documents the professional papers and achievements of John C. Parkin. The Articles and talks records, documented primarily through textual records, document publicity on Parkin and his firm(s), talks and addresses he presented on various occasions and articles he wrote for newspapers and magazines. The Committee files show Parkin's involvement in the art and architecture communities through his participation in committees, councils, boards, clubs and other organizations. These are largely recorded through textual records and include correspondence, publications, invitations, meeting agendas and reports. The Certificates and souvenirs records include objects and textual records and show Parkin’s achievements through awards and diplomas. Finally, the Correspondence records, which are all textual records, record his professional communications.
AP018.S3
Description:
This series, dating from approximately 1948-1986, documents the professional papers and achievements of John C. Parkin. The Articles and talks records, documented primarily through textual records, document publicity on Parkin and his firm(s), talks and addresses he presented on various occasions and articles he wrote for newspapers and magazines. The Committee files show Parkin's involvement in the art and architecture communities through his participation in committees, councils, boards, clubs and other organizations. These are largely recorded through textual records and include correspondence, publications, invitations, meeting agendas and reports. The Certificates and souvenirs records include objects and textual records and show Parkin’s achievements through awards and diplomas. Finally, the Correspondence records, which are all textual records, record his professional communications.
Personnes et institutions:
Date:
circa 1948-1986
circa 1948-1986
Titre:
Professional Papers and Awards
Actions:
AP018.S3
Description:
This series, dating from approximately 1948-1986, documents the professional papers and achievements of John C. Parkin. The Articles and talks records, documented primarily through textual records, document publicity on Parkin and his firm(s), talks and addresses he presented on various occasions and articles he wrote for newspapers and magazines. The Committee files show Parkin's involvement in the art and architecture communities through his participation in committees, councils, boards, clubs and other organizations. These are largely recorded through textual records and include correspondence, publications, invitations, meeting agendas and reports. The Certificates and souvenirs records include objects and textual records and show Parkin’s achievements through awards and diplomas. Finally, the Correspondence records, which are all textual records, record his professional communications.
Professional Papers and Awards
Actions:
AP018.S3
Description:
This series, dating from approximately 1948-1986, documents the professional papers and achievements of John C. Parkin. The Articles and talks records, documented primarily through textual records, document publicity on Parkin and his firm(s), talks and addresses he presented on various occasions and articles he wrote for newspapers and magazines. The Committee files show Parkin's involvement in the art and architecture communities through his participation in committees, councils, boards, clubs and other organizations. These are largely recorded through textual records and include correspondence, publications, invitations, meeting agendas and reports. The Certificates and souvenirs records include objects and textual records and show Parkin’s achievements through awards and diplomas. Finally, the Correspondence records, which are all textual records, record his professional communications.
Niveau de description archivistique:
Series
Series
Date:
circa 1948-1986
circa 1948-1986
Personnes et institutions:
Classification:
photographies
Quantité:
57 photographic material(s)
photographies
Quantité:
57 photographic material(s)
Titre:
David S. Ingalls Rink, Yale University, New Haven, Connecticut: Model and construction photographs
David S. Ingalls Rink, Yale University, New Haven, Connecticut: Model and construction photographs
Actions:
Numéro de référence:
DR2007:0082
Description:
Group includes: 37 photographs and the corresponding negatives (on 7 strips) of the construction of the Yale University hockey rink (1957); 8 photographs and 9 negatives (on 3 strips) of a presentation model of the same hockey rink (1956); and 2 photographs of students from the University of Toronto`s School of Architecture visiting Phillip Johnson at the Glass House (1948).
DR2007:0082
Description:
Group includes: 37 photographs and the corresponding negatives (on 7 strips) of the construction of the Yale University hockey rink (1957); 8 photographs and 9 negatives (on 3 strips) of a presentation model of the same hockey rink (1956); and 2 photographs of students from the University of Toronto`s School of Architecture visiting Phillip Johnson at the Glass House (1948).
Personnes et institutions:
Date:
1948, 1956-1957
1948, 1956-1957
Titre:
David S. Ingalls Rink, Yale University, New Haven, Connecticut: Model and construction photographs
Actions:
DR2007:0082
Description:
Group includes: 37 photographs and the corresponding negatives (on 7 strips) of the construction of the Yale University hockey rink (1957); 8 photographs and 9 negatives (on 3 strips) of a presentation model of the same hockey rink (1956); and 2 photographs of students from the University of Toronto`s School of Architecture visiting Phillip Johnson at the Glass House (1948).
David S. Ingalls Rink, Yale University, New Haven, Connecticut: Model and construction photographs
Actions:
DR2007:0082
Description:
Group includes: 37 photographs and the corresponding negatives (on 7 strips) of the construction of the Yale University hockey rink (1957); 8 photographs and 9 negatives (on 3 strips) of a presentation model of the same hockey rink (1956); and 2 photographs of students from the University of Toronto`s School of Architecture visiting Phillip Johnson at the Glass House (1948).
Classification:
photographies
Quantité:
57 photographic material(s)
photographies
Quantité:
57 photographic material(s)
Date:
1948, 1956-1957
1948, 1956-1957
Personnes et institutions:
Classification:
événements
événements
Actions:
Description:
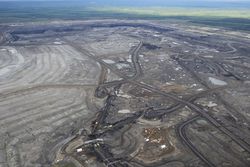
Andrew Nikiforuk donne une conférence intitulée L’architecture politique du pétrole triomphant, sur le développement rapide de l’exploitation des sables bitumineux dans le Nord de l’Alberta et de ses effets sur la nature de la région et du pays. Si les difficultés rencontrées par les pays exportateurs de pétrole sont bien connues, le Canada doit en prendre connaissance ou(...)
Andrew Nikiforuk donne une conférence intitulée L’architecture politique du pétrole triomphant, sur le développement rapide de l’exploitation des sables bitumineux dans le Nord de l’Alberta et de ses effets sur la nature de la région et du pays. Si les difficultés rencontrées par les pays exportateurs de pétrole sont bien connues, le Canada doit en prendre connaissance ou(...)
Localisation:
Paul-Desmarais Theater
Paul-Desmarais Theater
Date:
17 mars 2011 , 19h
17 mars 2011 , 19h
Titre:
L’enseignement de… Calgary : Andrew Nikiforuk
Actions:
Description:
Andrew Nikiforuk donne une conférence intitulée L’architecture politique du pétrole triomphant, sur le développement rapide de l’exploitation des sables bitumineux dans le Nord de l’Alberta et de ses effets sur la nature de la région et du pays. Si les difficultés rencontrées par les pays exportateurs de pétrole sont bien connues, le Canada doit en prendre connaissance ou(...)
L’enseignement de… Calgary : Andrew Nikiforuk
Actions:
Description:
Andrew Nikiforuk donne une conférence intitulée L’architecture politique du pétrole triomphant, sur le développement rapide de l’exploitation des sables bitumineux dans le Nord de l’Alberta et de ses effets sur la nature de la région et du pays. Si les difficultés rencontrées par les pays exportateurs de pétrole sont bien connues, le Canada doit en prendre connaissance ou(...)
Classification:
événements
événements
Date:
17 mars 2011
19h
17 mars 2011
19h
Localisation:
Paul-Desmarais Theater
Paul-Desmarais Theater


