


119251 Résultats
Niveau de description archivistique:
Projet
Projet
Numéro de référence:
AP018.S1.1962.PR01
Description:
This project series documents the Sifto Salt Division Mill and Warehouse of Domtar Chemicals Limited in Goderich, Ontario, Canada from 1962-1963. The office probably identified the project number as either 6237 or 6264. This project consisted of a 62,000 square foot facility on the existing industrial complex of Domtar. The building was clad in epoxy faced brick and concrete up to the third floor, while the rest of the structure was clad in ribbed cement asbestos siding up to the roof. The building included process areas, packaging areas, a warehouse, bagging room, offices, cafeteria and canteen, and shipping and recieving areas. This project won a special mention at the Massey Medal for Architecture in 1964. The project is recorded through a mounted photograph showing the finished buillding.
AP018.S1.1962.PR01
Description:
This project series documents the Sifto Salt Division Mill and Warehouse of Domtar Chemicals Limited in Goderich, Ontario, Canada from 1962-1963. The office probably identified the project number as either 6237 or 6264. This project consisted of a 62,000 square foot facility on the existing industrial complex of Domtar. The building was clad in epoxy faced brick and concrete up to the third floor, while the rest of the structure was clad in ribbed cement asbestos siding up to the roof. The building included process areas, packaging areas, a warehouse, bagging room, offices, cafeteria and canteen, and shipping and recieving areas. This project won a special mention at the Massey Medal for Architecture in 1964. The project is recorded through a mounted photograph showing the finished buillding.
Personnes et institutions:
Date:
circa 1963
circa 1963
Titre:
Domtar Chemicals Limited, Sifto Salt Division Mill and Warehouse, Goderich, Ontario, Canada (1962-1963)
Actions:
AP018.S1.1962.PR01
Description:
This project series documents the Sifto Salt Division Mill and Warehouse of Domtar Chemicals Limited in Goderich, Ontario, Canada from 1962-1963. The office probably identified the project number as either 6237 or 6264. This project consisted of a 62,000 square foot facility on the existing industrial complex of Domtar. The building was clad in epoxy faced brick and concrete up to the third floor, while the rest of the structure was clad in ribbed cement asbestos siding up to the roof. The building included process areas, packaging areas, a warehouse, bagging room, offices, cafeteria and canteen, and shipping and recieving areas. This project won a special mention at the Massey Medal for Architecture in 1964. The project is recorded through a mounted photograph showing the finished buillding.
Domtar Chemicals Limited, Sifto Salt Division Mill and Warehouse, Goderich, Ontario, Canada (1962-1963)
Actions:
AP018.S1.1962.PR01
Description:
This project series documents the Sifto Salt Division Mill and Warehouse of Domtar Chemicals Limited in Goderich, Ontario, Canada from 1962-1963. The office probably identified the project number as either 6237 or 6264. This project consisted of a 62,000 square foot facility on the existing industrial complex of Domtar. The building was clad in epoxy faced brick and concrete up to the third floor, while the rest of the structure was clad in ribbed cement asbestos siding up to the roof. The building included process areas, packaging areas, a warehouse, bagging room, offices, cafeteria and canteen, and shipping and recieving areas. This project won a special mention at the Massey Medal for Architecture in 1964. The project is recorded through a mounted photograph showing the finished buillding.
Niveau de description archivistique:
Project
Project
Date:
circa 1963
circa 1963
Personnes et institutions:
Classification:
documents textuels
documents textuels
Numéro de référence:
ARCH276176
Description:
43 files - Group contains subject working files, project files, press materials, professional organizations and honours and files related to book and film projects. Files are generally organized alphabetically, A-P, and include: Association of International Architects; Arthur Erickson Commercial Buildings (large scale developments); AIA Gold Medal Certificate, Honours, Awards and C.V.; Avon; Architect License - Washington; AIBC Learning Units and Correspondence; AIBC Notice of Inquiry; Book - "Works in Concrete"; Canada Council - Architecture Office; Changsha/Weihai 2004; China Trip 2003; Concord Pacific; Contacts; Edmonton Art Gallery; Evelyn Drive; Evergreen/Coal Harbour; Gastown Canopy; Governor General - Correspondence; International Academy of Architecture; Kunming Trip June 2003; Life & Times Doc.; Lethbridge - Larry Paterson; Museum of Anthropology Expansion files; Oberlander, Cornelia; Onley, Yukiko - book; Order of British Columbia; "Passions"- Documentary.
ARCH276176
Description:
43 files - Group contains subject working files, project files, press materials, professional organizations and honours and files related to book and film projects. Files are generally organized alphabetically, A-P, and include: Association of International Architects; Arthur Erickson Commercial Buildings (large scale developments); AIA Gold Medal Certificate, Honours, Awards and C.V.; Avon; Architect License - Washington; AIBC Learning Units and Correspondence; AIBC Notice of Inquiry; Book - "Works in Concrete"; Canada Council - Architecture Office; Changsha/Weihai 2004; China Trip 2003; Concord Pacific; Contacts; Edmonton Art Gallery; Evelyn Drive; Evergreen/Coal Harbour; Gastown Canopy; Governor General - Correspondence; International Academy of Architecture; Kunming Trip June 2003; Life & Times Doc.; Lethbridge - Larry Paterson; Museum of Anthropology Expansion files; Oberlander, Cornelia; Onley, Yukiko - book; Order of British Columbia; "Passions"- Documentary.
Personnes et institutions:
Date:
ca. 2000-2005
ca. 2000-2005
Titre:
Project files, press materials, and various office files
Actions:
ARCH276176
Description:
43 files - Group contains subject working files, project files, press materials, professional organizations and honours and files related to book and film projects. Files are generally organized alphabetically, A-P, and include: Association of International Architects; Arthur Erickson Commercial Buildings (large scale developments); AIA Gold Medal Certificate, Honours, Awards and C.V.; Avon; Architect License - Washington; AIBC Learning Units and Correspondence; AIBC Notice of Inquiry; Book - "Works in Concrete"; Canada Council - Architecture Office; Changsha/Weihai 2004; China Trip 2003; Concord Pacific; Contacts; Edmonton Art Gallery; Evelyn Drive; Evergreen/Coal Harbour; Gastown Canopy; Governor General - Correspondence; International Academy of Architecture; Kunming Trip June 2003; Life & Times Doc.; Lethbridge - Larry Paterson; Museum of Anthropology Expansion files; Oberlander, Cornelia; Onley, Yukiko - book; Order of British Columbia; "Passions"- Documentary.
Project files, press materials, and various office files
Actions:
ARCH276176
Description:
43 files - Group contains subject working files, project files, press materials, professional organizations and honours and files related to book and film projects. Files are generally organized alphabetically, A-P, and include: Association of International Architects; Arthur Erickson Commercial Buildings (large scale developments); AIA Gold Medal Certificate, Honours, Awards and C.V.; Avon; Architect License - Washington; AIBC Learning Units and Correspondence; AIBC Notice of Inquiry; Book - "Works in Concrete"; Canada Council - Architecture Office; Changsha/Weihai 2004; China Trip 2003; Concord Pacific; Contacts; Edmonton Art Gallery; Evelyn Drive; Evergreen/Coal Harbour; Gastown Canopy; Governor General - Correspondence; International Academy of Architecture; Kunming Trip June 2003; Life & Times Doc.; Lethbridge - Larry Paterson; Museum of Anthropology Expansion files; Oberlander, Cornelia; Onley, Yukiko - book; Order of British Columbia; "Passions"- Documentary.
Classification:
documents textuels
documents textuels
Date:
ca. 2000-2005
ca. 2000-2005
Personnes et institutions:
Classification:
archives
Niveau de description archivistique:
Fonds
archives
Niveau de description archivistique:
Fonds
Numéro de référence:
AP113
Résumé:
The Illinois Institute of Technology (IIT) - New Campus Center Competition fonds documents the projects of 4 of the 5 finalists (Eisenman, Hadid, Jahn/Sobek and Sejima/Nishizawa) of the international competition Richard H. Driehaus Foundation Design Competition for the University’s New Campus Center held by the Illinois Institute of Technology (IIT) of Chicago in November 1996. The fonds contains 20 presentation panels and 7 models. _____________________ Le Illinois Institute of Technology (IIT) - New Campus Center Competition fonds documentent les projets soumis par 4 des 5 finalistes (Eisenman, Hadid, Jahn/Sobek et Sejima/Nishizawa) au concours international Richard H. Driehaus Foundation Design Competition for the University’s New Campus Center lancé par l’Illinois Institute of Technology (IIT) de Chicago en novembre 1996. Le fonds contient 20 panneaux de présentation et 7 maquettes.
AP113
Résumé:
The Illinois Institute of Technology (IIT) - New Campus Center Competition fonds documents the projects of 4 of the 5 finalists (Eisenman, Hadid, Jahn/Sobek and Sejima/Nishizawa) of the international competition Richard H. Driehaus Foundation Design Competition for the University’s New Campus Center held by the Illinois Institute of Technology (IIT) of Chicago in November 1996. The fonds contains 20 presentation panels and 7 models. _____________________ Le Illinois Institute of Technology (IIT) - New Campus Center Competition fonds documentent les projets soumis par 4 des 5 finalistes (Eisenman, Hadid, Jahn/Sobek et Sejima/Nishizawa) au concours international Richard H. Driehaus Foundation Design Competition for the University’s New Campus Center lancé par l’Illinois Institute of Technology (IIT) de Chicago en novembre 1996. Le fonds contient 20 panneaux de présentation et 7 maquettes.
Personnes et institutions:
Date:
[1997]-1998
[1997]-1998
Titre:
Fonds IIT - New Campus Center Competition
Actions:
AP113
Résumé:
The Illinois Institute of Technology (IIT) - New Campus Center Competition fonds documents the projects of 4 of the 5 finalists (Eisenman, Hadid, Jahn/Sobek and Sejima/Nishizawa) of the international competition Richard H. Driehaus Foundation Design Competition for the University’s New Campus Center held by the Illinois Institute of Technology (IIT) of Chicago in November 1996. The fonds contains 20 presentation panels and 7 models. _____________________ Le Illinois Institute of Technology (IIT) - New Campus Center Competition fonds documentent les projets soumis par 4 des 5 finalistes (Eisenman, Hadid, Jahn/Sobek et Sejima/Nishizawa) au concours international Richard H. Driehaus Foundation Design Competition for the University’s New Campus Center lancé par l’Illinois Institute of Technology (IIT) de Chicago en novembre 1996. Le fonds contient 20 panneaux de présentation et 7 maquettes.
Fonds IIT - New Campus Center Competition
Actions:
AP113
Résumé:
The Illinois Institute of Technology (IIT) - New Campus Center Competition fonds documents the projects of 4 of the 5 finalists (Eisenman, Hadid, Jahn/Sobek and Sejima/Nishizawa) of the international competition Richard H. Driehaus Foundation Design Competition for the University’s New Campus Center held by the Illinois Institute of Technology (IIT) of Chicago in November 1996. The fonds contains 20 presentation panels and 7 models. _____________________ Le Illinois Institute of Technology (IIT) - New Campus Center Competition fonds documentent les projets soumis par 4 des 5 finalistes (Eisenman, Hadid, Jahn/Sobek et Sejima/Nishizawa) au concours international Richard H. Driehaus Foundation Design Competition for the University’s New Campus Center lancé par l’Illinois Institute of Technology (IIT) de Chicago en novembre 1996. Le fonds contient 20 panneaux de présentation et 7 maquettes.
Classification:
archives
Niveau de description archivistique:
Fonds
archives
Niveau de description archivistique:
Fonds
Date:
[1997]-1998
[1997]-1998
Personnes et institutions:
Classification:
documents textuels
documents textuels
Titre:
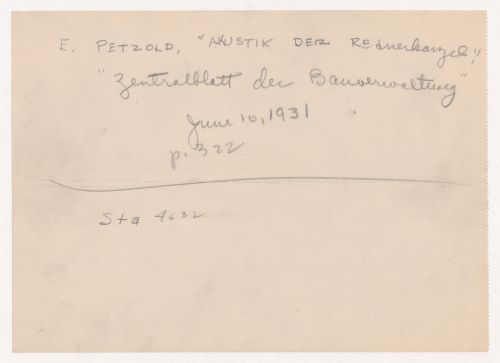
Bibliographic reference to a technical book, possibly for the auditorium for Museum for a Small City
Bibliographic reference to a technical book, possibly for the auditorium for Museum for a Small City
Actions:
Numéro de référence:
DR1994:0007:072
DR1994:0007:072
Personnes et institutions:
Sujet:
architecture
architecture
Date:
1941-1943
1941-1943
Titre:
Bibliographic reference to a technical book, possibly for the auditorium for Museum for a Small City
Actions:
DR1994:0007:072
Bibliographic reference to a technical book, possibly for the auditorium for Museum for a Small City
Actions:
DR1994:0007:072
Classification:
documents textuels
documents textuels
Date:
1941-1943
1941-1943
Personnes et institutions:
Sujet:
architecture
architecture
Classification:
événements
événements

Localisation:
Théâtre Paul-Desmarais
Théâtre Paul-Desmarais
Date:
14 mars 2024 au 24 mars 2024
14 mars 2024 au 24 mars 2024
Classification:
événements
événements
Date:
14 mars 2024 au
24 mars 2024
14 mars 2024 au
24 mars 2024
Localisation:
Théâtre Paul-Desmarais
Théâtre Paul-Desmarais
Classification:
documents textuels
documents textuels
Numéro de référence:
AP197.S2.037
Description:
This box includes architect and building research files as well as various texts written by others. This box contains architect and building research files as well as various texts written by others. Publications in this box include Albums de la jeune architecture (circa 1980); XII Master en restauracion arquitectonica, Universidad politecnica de Madrid (2002); the Skyline article "Swiss Transmissions and Exaggerations: an Interview with Mario Botta (1980); articles on architectural education; and more
AP197.S2.037
Description:
This box includes architect and building research files as well as various texts written by others. This box contains architect and building research files as well as various texts written by others. Publications in this box include Albums de la jeune architecture (circa 1980); XII Master en restauracion arquitectonica, Universidad politecnica de Madrid (2002); the Skyline article "Swiss Transmissions and Exaggerations: an Interview with Mario Botta (1980); articles on architectural education; and more
Personnes et institutions:
Date:
circa 1960-2011
circa 1960-2011
Titre:
Architect files, building files and texts by others
Actions:
AP197.S2.037
Description:
This box includes architect and building research files as well as various texts written by others. This box contains architect and building research files as well as various texts written by others. Publications in this box include Albums de la jeune architecture (circa 1980); XII Master en restauracion arquitectonica, Universidad politecnica de Madrid (2002); the Skyline article "Swiss Transmissions and Exaggerations: an Interview with Mario Botta (1980); articles on architectural education; and more
Architect files, building files and texts by others
Actions:
AP197.S2.037
Description:
This box includes architect and building research files as well as various texts written by others. This box contains architect and building research files as well as various texts written by others. Publications in this box include Albums de la jeune architecture (circa 1980); XII Master en restauracion arquitectonica, Universidad politecnica de Madrid (2002); the Skyline article "Swiss Transmissions and Exaggerations: an Interview with Mario Botta (1980); articles on architectural education; and more
Classification:
documents textuels
documents textuels
Date:
circa 1960-2011
circa 1960-2011
Personnes et institutions:
Niveau de description archivistique:
Sous-série
Sous-série
Titre:
Chapel
Chapel
Numéro de référence:
AP032.S1.SS2.D3.SD16
Description:
This subseries consists of reprographic copies of architectural and structural drawings from 1950 for a chapel in Chicago, Illinois.
AP032.S1.SS2.D3.SD16
Description:
This subseries consists of reprographic copies of architectural and structural drawings from 1950 for a chapel in Chicago, Illinois.
Personnes et institutions:
Date:
1950
1950
Titre:
Chapel
Actions:
AP032.S1.SS2.D3.SD16
Description:
This subseries consists of reprographic copies of architectural and structural drawings from 1950 for a chapel in Chicago, Illinois.
Chapel
Actions:
AP032.S1.SS2.D3.SD16
Description:
This subseries consists of reprographic copies of architectural and structural drawings from 1950 for a chapel in Chicago, Illinois.
Niveau de description archivistique:
Sub-file 16
Sub-file 16
Date:
1950
1950
Personnes et institutions:
Niveau de description archivistique:
Projet
Projet
Titre:
A. Reisen education center
A. Reisen education center
Numéro de référence:
AP041.S1.1963.D1
Description:
File documents plans for an education centre in an unidentified location. Includes architectural plans and electrical drawings.
AP041.S1.1963.D1
Description:
File documents plans for an education centre in an unidentified location. Includes architectural plans and electrical drawings.
Personnes et institutions:
Date:
1963
1963
Titre:
A. Reisen education center
Actions:
AP041.S1.1963.D1
Description:
File documents plans for an education centre in an unidentified location. Includes architectural plans and electrical drawings.
A. Reisen education center
Actions:
AP041.S1.1963.D1
Description:
File documents plans for an education centre in an unidentified location. Includes architectural plans and electrical drawings.
Niveau de description archivistique:
Project
Project
Date:
1963
1963
Personnes et institutions:
Niveau de description archivistique:
Projet
Projet
Numéro de référence:
AP041.S1.1965.D1
Description:
File documents plans for a proposed architectural development in Longueuil, Québec. Includes plans and presentation materials.
AP041.S1.1965.D1
Description:
File documents plans for a proposed architectural development in Longueuil, Québec. Includes plans and presentation materials.
Personnes et institutions:
Date:
1965
1965
Titre:
Centroparc south, Longueuil, Québec
Actions:
AP041.S1.1965.D1
Description:
File documents plans for a proposed architectural development in Longueuil, Québec. Includes plans and presentation materials.
Centroparc south, Longueuil, Québec
Actions:
AP041.S1.1965.D1
Description:
File documents plans for a proposed architectural development in Longueuil, Québec. Includes plans and presentation materials.
Niveau de description archivistique:
Project
Project
Date:
1965
1965
Personnes et institutions:
Classification:
dessins
dessins
Numéro de référence:
AP178.S2.1987.009
Description:
This sketchbook includes sketches for the Faculty of Architecture for the University of Porto, Portugal, the Santa Maria church and parish center in Marco de Canavezes, the design for São João Bosco Church and Parish Center in Évora, and the Quinta da Malagueira Housing Scheme in Évora. It also contains notes for the Macau City expansion plan and sketches of people.
AP178.S2.1987.009
Description:
This sketchbook includes sketches for the Faculty of Architecture for the University of Porto, Portugal, the Santa Maria church and parish center in Marco de Canavezes, the design for São João Bosco Church and Parish Center in Évora, and the Quinta da Malagueira Housing Scheme in Évora. It also contains notes for the Macau City expansion plan and sketches of people.
Personnes et institutions:
Date:
June 1987
June 1987
Titre:
Sketchbook 252: Fac. - Igreja
Actions:
AP178.S2.1987.009
Description:
This sketchbook includes sketches for the Faculty of Architecture for the University of Porto, Portugal, the Santa Maria church and parish center in Marco de Canavezes, the design for São João Bosco Church and Parish Center in Évora, and the Quinta da Malagueira Housing Scheme in Évora. It also contains notes for the Macau City expansion plan and sketches of people.
Sketchbook 252: Fac. - Igreja
Actions:
AP178.S2.1987.009
Description:
This sketchbook includes sketches for the Faculty of Architecture for the University of Porto, Portugal, the Santa Maria church and parish center in Marco de Canavezes, the design for São João Bosco Church and Parish Center in Évora, and the Quinta da Malagueira Housing Scheme in Évora. It also contains notes for the Macau City expansion plan and sketches of people.
Classification:
dessins
dessins
Date:
June 1987
June 1987
Personnes et institutions:


