


2495 Résultats
Classification:
photographies
photographies
Titre:
Harvard and its Surroundings
Harvard and its Surroundings
Actions:
Numéro de référence:
PH1979:0604
Description:
This album comprises 102 pages of texts (descriptions of Harvard University and surroundings), a Key Plan of the vicinity of Harvard University, an Index, a List of Illustrations and an Introduction, 39 albertypes (collotypes, full pages), 28 engravings and 2 half-titles. The title page: Harvard and its Surroundings. Subscription Edition. Published by Moses King, Harvard College, Cambridge, Mass.; a presentation page: Harvard and its Surroundings. Subscription (fourth) edition by Moses King. Copiously illustrated with albertypes, and engravings. Cambridge. Moses King, Publisher, Harvard Square, 1882. Copyright, 1878, by Moses King. Copyright, 1880, by Charles W. Sever. Copyright, 1882, by Moses King. Designs by L.S. Ipsen; Sketches by H. M. Stephenson; University Press: John Wilson and Son, Cambridge. The illustrations are listed as follows: -Memorial Hall. - Dining Hall, Memorial Transept and Sanders Theatre -Harvard Hall. - Physical Laboratory and Lecture rooms -Massachusetts Hall. - Examinations Rooms -The Quadrance of Harvard College. Hollis, Stoughton, Holworthy, Thayer -Matthews Hall. - Dormitory -Dane Hall. - Law School -Wadsworth, or Old Presidents' House. - Dormitory -Grays Hall. - Dormitory -Boylston Hall. - Chemical Laboratory -Gore Hall. - The Universityé Library -Weld Hall. - Dormitory -Old President's Chair -University Hall. - Administration and Lecture Rooms -Sever Hall. - Lectures, Recitations and Examinations -Thayer Hall. - Dormitory -Appleton Chapel. - University House of Worship -Holden Chapel (engraving) -Holworthy Hall. - Dormitory -Stoughton Hall. - Dormitory -Hollis Hall. - Dormitory -Holmes House (engraving) -Hemenway Gymnasium -Interior of the Harvard (Hemenway) Gymnasium -Society Hall (engraving) -Lawrence Scientific School. - Laboratories Lecture and Workrooms -Divinity Hall. - Lecture Room, Library and Dormitory -Memorial Hall Transept (engraving) -Memorial Dining Hall. - The Students' Commons -Peabody Museum of American Archeology and Ethnology -Museum of Comparative Zoology. - Natural History Collections -Plan of Oxford Street -The Old Gymnasium -University Boat Club House -The President's House. - Residence of the Executive Officer -Dana House (engraving) -Holyoke House. - Shops and Dormitory -College House. - Post Office, Shops and Dormitory -Botanic Garden and Herbarium -The Astronomical Observatory -The Old Medical School. - Lectures, Laboratories, Museums, etc. -The Harvard Medical School. The New Building -Dental School. - Lecture and Workrooms and Laboratory -Bussey Institution. - School of Horticulture and Agriculture -Harvard Surroundings (engraving) -Old Mile Stone (engraving) -Felton Building, - Dormitory -Beck Hall, - Dormitory -Old Cambridge Baptist Church (engraving) -Moses King's Harvard-Square Publishing House -Hasty Pudding Club House (sketch by Cabot and Chandler: Architects: Boston) -Little's Block. - Shops and Dormitory -First Parish Church (engraving) -Christ Church (engraving) -Soldiers' Monument (engraving) -Shepard Memorial Church (engraving) -Washington Elm (engraving) -Waterhouse House (engraving) -Elmwood (engraving) -Fayerweather House (engraving) -Lee House (engraving) -Riedesel House (engraving) -Washington's Head-quarters, or Longfellow's Home (engraving) -Protestant Episcopal Theological School of Massachusetts (engraving) -Vassal House (engraving) -Brattle House (engraving) -New CIty Building (engraving) -Hicks House (engraving) -St. Paul's Church (engraving) -University Press John Wilson & Son
PH1979:0604
Description:
This album comprises 102 pages of texts (descriptions of Harvard University and surroundings), a Key Plan of the vicinity of Harvard University, an Index, a List of Illustrations and an Introduction, 39 albertypes (collotypes, full pages), 28 engravings and 2 half-titles. The title page: Harvard and its Surroundings. Subscription Edition. Published by Moses King, Harvard College, Cambridge, Mass.; a presentation page: Harvard and its Surroundings. Subscription (fourth) edition by Moses King. Copiously illustrated with albertypes, and engravings. Cambridge. Moses King, Publisher, Harvard Square, 1882. Copyright, 1878, by Moses King. Copyright, 1880, by Charles W. Sever. Copyright, 1882, by Moses King. Designs by L.S. Ipsen; Sketches by H. M. Stephenson; University Press: John Wilson and Son, Cambridge. The illustrations are listed as follows: -Memorial Hall. - Dining Hall, Memorial Transept and Sanders Theatre -Harvard Hall. - Physical Laboratory and Lecture rooms -Massachusetts Hall. - Examinations Rooms -The Quadrance of Harvard College. Hollis, Stoughton, Holworthy, Thayer -Matthews Hall. - Dormitory -Dane Hall. - Law School -Wadsworth, or Old Presidents' House. - Dormitory -Grays Hall. - Dormitory -Boylston Hall. - Chemical Laboratory -Gore Hall. - The Universityé Library -Weld Hall. - Dormitory -Old President's Chair -University Hall. - Administration and Lecture Rooms -Sever Hall. - Lectures, Recitations and Examinations -Thayer Hall. - Dormitory -Appleton Chapel. - University House of Worship -Holden Chapel (engraving) -Holworthy Hall. - Dormitory -Stoughton Hall. - Dormitory -Hollis Hall. - Dormitory -Holmes House (engraving) -Hemenway Gymnasium -Interior of the Harvard (Hemenway) Gymnasium -Society Hall (engraving) -Lawrence Scientific School. - Laboratories Lecture and Workrooms -Divinity Hall. - Lecture Room, Library and Dormitory -Memorial Hall Transept (engraving) -Memorial Dining Hall. - The Students' Commons -Peabody Museum of American Archeology and Ethnology -Museum of Comparative Zoology. - Natural History Collections -Plan of Oxford Street -The Old Gymnasium -University Boat Club House -The President's House. - Residence of the Executive Officer -Dana House (engraving) -Holyoke House. - Shops and Dormitory -College House. - Post Office, Shops and Dormitory -Botanic Garden and Herbarium -The Astronomical Observatory -The Old Medical School. - Lectures, Laboratories, Museums, etc. -The Harvard Medical School. The New Building -Dental School. - Lecture and Workrooms and Laboratory -Bussey Institution. - School of Horticulture and Agriculture -Harvard Surroundings (engraving) -Old Mile Stone (engraving) -Felton Building, - Dormitory -Beck Hall, - Dormitory -Old Cambridge Baptist Church (engraving) -Moses King's Harvard-Square Publishing House -Hasty Pudding Club House (sketch by Cabot and Chandler: Architects: Boston) -Little's Block. - Shops and Dormitory -First Parish Church (engraving) -Christ Church (engraving) -Soldiers' Monument (engraving) -Shepard Memorial Church (engraving) -Washington Elm (engraving) -Waterhouse House (engraving) -Elmwood (engraving) -Fayerweather House (engraving) -Lee House (engraving) -Riedesel House (engraving) -Washington's Head-quarters, or Longfellow's Home (engraving) -Protestant Episcopal Theological School of Massachusetts (engraving) -Vassal House (engraving) -Brattle House (engraving) -New CIty Building (engraving) -Hicks House (engraving) -St. Paul's Church (engraving) -University Press John Wilson & Son
Personnes et institutions:
Sujet:
architecture
architecture
Date:
1882
1882
Titre:
Harvard and its Surroundings
Actions:
PH1979:0604
Description:
This album comprises 102 pages of texts (descriptions of Harvard University and surroundings), a Key Plan of the vicinity of Harvard University, an Index, a List of Illustrations and an Introduction, 39 albertypes (collotypes, full pages), 28 engravings and 2 half-titles. The title page: Harvard and its Surroundings. Subscription Edition. Published by Moses King, Harvard College, Cambridge, Mass.; a presentation page: Harvard and its Surroundings. Subscription (fourth) edition by Moses King. Copiously illustrated with albertypes, and engravings. Cambridge. Moses King, Publisher, Harvard Square, 1882. Copyright, 1878, by Moses King. Copyright, 1880, by Charles W. Sever. Copyright, 1882, by Moses King. Designs by L.S. Ipsen; Sketches by H. M. Stephenson; University Press: John Wilson and Son, Cambridge. The illustrations are listed as follows: -Memorial Hall. - Dining Hall, Memorial Transept and Sanders Theatre -Harvard Hall. - Physical Laboratory and Lecture rooms -Massachusetts Hall. - Examinations Rooms -The Quadrance of Harvard College. Hollis, Stoughton, Holworthy, Thayer -Matthews Hall. - Dormitory -Dane Hall. - Law School -Wadsworth, or Old Presidents' House. - Dormitory -Grays Hall. - Dormitory -Boylston Hall. - Chemical Laboratory -Gore Hall. - The Universityé Library -Weld Hall. - Dormitory -Old President's Chair -University Hall. - Administration and Lecture Rooms -Sever Hall. - Lectures, Recitations and Examinations -Thayer Hall. - Dormitory -Appleton Chapel. - University House of Worship -Holden Chapel (engraving) -Holworthy Hall. - Dormitory -Stoughton Hall. - Dormitory -Hollis Hall. - Dormitory -Holmes House (engraving) -Hemenway Gymnasium -Interior of the Harvard (Hemenway) Gymnasium -Society Hall (engraving) -Lawrence Scientific School. - Laboratories Lecture and Workrooms -Divinity Hall. - Lecture Room, Library and Dormitory -Memorial Hall Transept (engraving) -Memorial Dining Hall. - The Students' Commons -Peabody Museum of American Archeology and Ethnology -Museum of Comparative Zoology. - Natural History Collections -Plan of Oxford Street -The Old Gymnasium -University Boat Club House -The President's House. - Residence of the Executive Officer -Dana House (engraving) -Holyoke House. - Shops and Dormitory -College House. - Post Office, Shops and Dormitory -Botanic Garden and Herbarium -The Astronomical Observatory -The Old Medical School. - Lectures, Laboratories, Museums, etc. -The Harvard Medical School. The New Building -Dental School. - Lecture and Workrooms and Laboratory -Bussey Institution. - School of Horticulture and Agriculture -Harvard Surroundings (engraving) -Old Mile Stone (engraving) -Felton Building, - Dormitory -Beck Hall, - Dormitory -Old Cambridge Baptist Church (engraving) -Moses King's Harvard-Square Publishing House -Hasty Pudding Club House (sketch by Cabot and Chandler: Architects: Boston) -Little's Block. - Shops and Dormitory -First Parish Church (engraving) -Christ Church (engraving) -Soldiers' Monument (engraving) -Shepard Memorial Church (engraving) -Washington Elm (engraving) -Waterhouse House (engraving) -Elmwood (engraving) -Fayerweather House (engraving) -Lee House (engraving) -Riedesel House (engraving) -Washington's Head-quarters, or Longfellow's Home (engraving) -Protestant Episcopal Theological School of Massachusetts (engraving) -Vassal House (engraving) -Brattle House (engraving) -New CIty Building (engraving) -Hicks House (engraving) -St. Paul's Church (engraving) -University Press John Wilson & Son
Harvard and its Surroundings
Actions:
PH1979:0604
Description:
This album comprises 102 pages of texts (descriptions of Harvard University and surroundings), a Key Plan of the vicinity of Harvard University, an Index, a List of Illustrations and an Introduction, 39 albertypes (collotypes, full pages), 28 engravings and 2 half-titles. The title page: Harvard and its Surroundings. Subscription Edition. Published by Moses King, Harvard College, Cambridge, Mass.; a presentation page: Harvard and its Surroundings. Subscription (fourth) edition by Moses King. Copiously illustrated with albertypes, and engravings. Cambridge. Moses King, Publisher, Harvard Square, 1882. Copyright, 1878, by Moses King. Copyright, 1880, by Charles W. Sever. Copyright, 1882, by Moses King. Designs by L.S. Ipsen; Sketches by H. M. Stephenson; University Press: John Wilson and Son, Cambridge. The illustrations are listed as follows: -Memorial Hall. - Dining Hall, Memorial Transept and Sanders Theatre -Harvard Hall. - Physical Laboratory and Lecture rooms -Massachusetts Hall. - Examinations Rooms -The Quadrance of Harvard College. Hollis, Stoughton, Holworthy, Thayer -Matthews Hall. - Dormitory -Dane Hall. - Law School -Wadsworth, or Old Presidents' House. - Dormitory -Grays Hall. - Dormitory -Boylston Hall. - Chemical Laboratory -Gore Hall. - The Universityé Library -Weld Hall. - Dormitory -Old President's Chair -University Hall. - Administration and Lecture Rooms -Sever Hall. - Lectures, Recitations and Examinations -Thayer Hall. - Dormitory -Appleton Chapel. - University House of Worship -Holden Chapel (engraving) -Holworthy Hall. - Dormitory -Stoughton Hall. - Dormitory -Hollis Hall. - Dormitory -Holmes House (engraving) -Hemenway Gymnasium -Interior of the Harvard (Hemenway) Gymnasium -Society Hall (engraving) -Lawrence Scientific School. - Laboratories Lecture and Workrooms -Divinity Hall. - Lecture Room, Library and Dormitory -Memorial Hall Transept (engraving) -Memorial Dining Hall. - The Students' Commons -Peabody Museum of American Archeology and Ethnology -Museum of Comparative Zoology. - Natural History Collections -Plan of Oxford Street -The Old Gymnasium -University Boat Club House -The President's House. - Residence of the Executive Officer -Dana House (engraving) -Holyoke House. - Shops and Dormitory -College House. - Post Office, Shops and Dormitory -Botanic Garden and Herbarium -The Astronomical Observatory -The Old Medical School. - Lectures, Laboratories, Museums, etc. -The Harvard Medical School. The New Building -Dental School. - Lecture and Workrooms and Laboratory -Bussey Institution. - School of Horticulture and Agriculture -Harvard Surroundings (engraving) -Old Mile Stone (engraving) -Felton Building, - Dormitory -Beck Hall, - Dormitory -Old Cambridge Baptist Church (engraving) -Moses King's Harvard-Square Publishing House -Hasty Pudding Club House (sketch by Cabot and Chandler: Architects: Boston) -Little's Block. - Shops and Dormitory -First Parish Church (engraving) -Christ Church (engraving) -Soldiers' Monument (engraving) -Shepard Memorial Church (engraving) -Washington Elm (engraving) -Waterhouse House (engraving) -Elmwood (engraving) -Fayerweather House (engraving) -Lee House (engraving) -Riedesel House (engraving) -Washington's Head-quarters, or Longfellow's Home (engraving) -Protestant Episcopal Theological School of Massachusetts (engraving) -Vassal House (engraving) -Brattle House (engraving) -New CIty Building (engraving) -Hicks House (engraving) -St. Paul's Church (engraving) -University Press John Wilson & Son
Classification:
photographies
photographies
Date:
1882
1882
Personnes et institutions:
Sujet:
architecture
architecture
Classification:
archives
Niveau de description archivistique:
Fonds
archives
Niveau de description archivistique:
Fonds
Titre:
John C. Parkin fonds
John C. Parkin fonds
Numéro de référence:
AP018
Résumé:
The John C. Parkin fonds documents the professional career of Toronto-based architect John C. Parkin (1922-1988) at his firms John B. Parkin Associates and Parkin Architects Planners. Most materials in this fonds record 347 architectural projects covering the years 1947-1987. John C. Parkin’s professional involvement in the arts and architecture, his firms’ activities, and his professional achievements are also recorded.
AP018
Résumé:
The John C. Parkin fonds documents the professional career of Toronto-based architect John C. Parkin (1922-1988) at his firms John B. Parkin Associates and Parkin Architects Planners. Most materials in this fonds record 347 architectural projects covering the years 1947-1987. John C. Parkin’s professional involvement in the arts and architecture, his firms’ activities, and his professional achievements are also recorded.
Personnes et institutions:
Date:
1929-1987
1929-1987
Titre:
John C. Parkin fonds
Actions:
AP018
Résumé:
The John C. Parkin fonds documents the professional career of Toronto-based architect John C. Parkin (1922-1988) at his firms John B. Parkin Associates and Parkin Architects Planners. Most materials in this fonds record 347 architectural projects covering the years 1947-1987. John C. Parkin’s professional involvement in the arts and architecture, his firms’ activities, and his professional achievements are also recorded.
John C. Parkin fonds
Actions:
AP018
Résumé:
The John C. Parkin fonds documents the professional career of Toronto-based architect John C. Parkin (1922-1988) at his firms John B. Parkin Associates and Parkin Architects Planners. Most materials in this fonds record 347 architectural projects covering the years 1947-1987. John C. Parkin’s professional involvement in the arts and architecture, his firms’ activities, and his professional achievements are also recorded.
Classification:
archives
Niveau de description archivistique:
Fonds
archives
Niveau de description archivistique:
Fonds
Date:
1929-1987
1929-1987
Personnes et institutions:
Classification:
archives
Niveau de description archivistique:
Fonds
archives
Niveau de description archivistique:
Fonds
Numéro de référence:
AP075
Résumé:
The Cornelia Hahn Oberlander fonds documents Oberlander's professional activities as a landscape architect. It contains over 203 projects that span from 1950 to 2018 predominantly in Canada and in the United States, but also in Germany. The fonds is a complete record of Oberlander's work, and comprises her playground projects, roof gardens, and public space landscapes, as well as landscape designs for private residences, as well as administrative records from her practice, her professional engagements, and her research materials. The material in this fonds is dated from 1936 to 2021.
AP075
Résumé:
The Cornelia Hahn Oberlander fonds documents Oberlander's professional activities as a landscape architect. It contains over 203 projects that span from 1950 to 2018 predominantly in Canada and in the United States, but also in Germany. The fonds is a complete record of Oberlander's work, and comprises her playground projects, roof gardens, and public space landscapes, as well as landscape designs for private residences, as well as administrative records from her practice, her professional engagements, and her research materials. The material in this fonds is dated from 1936 to 2021.
Personnes et institutions:
Date:
1936-2021
1936-2021
Titre:
Fonds Cornelia Hahn Oberlander
Actions:
AP075
Résumé:
The Cornelia Hahn Oberlander fonds documents Oberlander's professional activities as a landscape architect. It contains over 203 projects that span from 1950 to 2018 predominantly in Canada and in the United States, but also in Germany. The fonds is a complete record of Oberlander's work, and comprises her playground projects, roof gardens, and public space landscapes, as well as landscape designs for private residences, as well as administrative records from her practice, her professional engagements, and her research materials. The material in this fonds is dated from 1936 to 2021.
Fonds Cornelia Hahn Oberlander
Actions:
AP075
Résumé:
The Cornelia Hahn Oberlander fonds documents Oberlander's professional activities as a landscape architect. It contains over 203 projects that span from 1950 to 2018 predominantly in Canada and in the United States, but also in Germany. The fonds is a complete record of Oberlander's work, and comprises her playground projects, roof gardens, and public space landscapes, as well as landscape designs for private residences, as well as administrative records from her practice, her professional engagements, and her research materials. The material in this fonds is dated from 1936 to 2021.
Classification:
archives
Niveau de description archivistique:
Fonds
archives
Niveau de description archivistique:
Fonds
Date:
1936-2021
1936-2021
Personnes et institutions:
Classification:
dessins, photographies
dessins, photographies
Numéro de référence:
DR2012:0012:069:002
Description:
Portfolio containing documents in English (predominant) and French, including conceptual drawings, photographic prints, reference materials, reprographic copies of artworks and architectural drawings (including elevations, sections, site plans), and a map related to the following projects: - Mont-Royal Metro Station (6 reprographic copies); - Canadian Government pavillion, World Expo, Osaka Japan (4 reprographic copies); - Unknown project(s); - Curé Grenier School, Notre-Dame des Laurentides, Quebec; - Clowes Memorial Hall, Butler University, Indianapolis, Indiana (2 reprographic copies); - The Museum of Art, Science and Industry, Bridgeport, Connecticut (5 reprographic copies); - U.C.C. building, Montreal (12 reprographic copies); As well as: - Schwarzenbach residence (J. M. Johansen, architect) (20 reprographic copies).
DR2012:0012:069:002
Description:
Portfolio containing documents in English (predominant) and French, including conceptual drawings, photographic prints, reference materials, reprographic copies of artworks and architectural drawings (including elevations, sections, site plans), and a map related to the following projects: - Mont-Royal Metro Station (6 reprographic copies); - Canadian Government pavillion, World Expo, Osaka Japan (4 reprographic copies); - Unknown project(s); - Curé Grenier School, Notre-Dame des Laurentides, Quebec; - Clowes Memorial Hall, Butler University, Indianapolis, Indiana (2 reprographic copies); - The Museum of Art, Science and Industry, Bridgeport, Connecticut (5 reprographic copies); - U.C.C. building, Montreal (12 reprographic copies); As well as: - Schwarzenbach residence (J. M. Johansen, architect) (20 reprographic copies).
Personnes et institutions:
Date:
1959-1967
1959-1967
Titre:
Portfolio of Melvin Charney's early professional work
Actions:
DR2012:0012:069:002
Description:
Portfolio containing documents in English (predominant) and French, including conceptual drawings, photographic prints, reference materials, reprographic copies of artworks and architectural drawings (including elevations, sections, site plans), and a map related to the following projects: - Mont-Royal Metro Station (6 reprographic copies); - Canadian Government pavillion, World Expo, Osaka Japan (4 reprographic copies); - Unknown project(s); - Curé Grenier School, Notre-Dame des Laurentides, Quebec; - Clowes Memorial Hall, Butler University, Indianapolis, Indiana (2 reprographic copies); - The Museum of Art, Science and Industry, Bridgeport, Connecticut (5 reprographic copies); - U.C.C. building, Montreal (12 reprographic copies); As well as: - Schwarzenbach residence (J. M. Johansen, architect) (20 reprographic copies).
Portfolio of Melvin Charney's early professional work
Actions:
DR2012:0012:069:002
Description:
Portfolio containing documents in English (predominant) and French, including conceptual drawings, photographic prints, reference materials, reprographic copies of artworks and architectural drawings (including elevations, sections, site plans), and a map related to the following projects: - Mont-Royal Metro Station (6 reprographic copies); - Canadian Government pavillion, World Expo, Osaka Japan (4 reprographic copies); - Unknown project(s); - Curé Grenier School, Notre-Dame des Laurentides, Quebec; - Clowes Memorial Hall, Butler University, Indianapolis, Indiana (2 reprographic copies); - The Museum of Art, Science and Industry, Bridgeport, Connecticut (5 reprographic copies); - U.C.C. building, Montreal (12 reprographic copies); As well as: - Schwarzenbach residence (J. M. Johansen, architect) (20 reprographic copies).
Classification:
dessins, photographies
dessins, photographies
Date:
1959-1967
1959-1967
Personnes et institutions:
Classification:
documents textuels
Quantité:
26 file
documents textuels
Quantité:
26 file
Numéro de référence:
ARCH242857
Description:
CD (Cynthia Davidson) Letters - primarily personal correspondence 1993-2000 Sanford Kwinter 1994 Correspondence - 1994-1998 Letters from M…Requests Letters From … - Martin Somora Letter From Belgrade Letters From … - Yung-Ho Chang Nobuaki Iahimaru - Letter from Kobe Architects for Any - 1993 Unsolicited Manuscripts Nana Last and Lester Yuen, Two Projects Akos Moravanskzy Alan Balfour Rober Connah - IIT Rober Connah - Caressing a Cat to Death Intern Resumes Lina Bo Bardi Resumes Jody Zellen - C.V. and 19 slides of artwork Key West Aids Memorial Competition El Portal Gateway Competition, Laredo, Texas Submitted projects Any Spectacle Henry Urbach (Edward) Dimendberg Southern California Institute of Architecture - press releases Stanford
ARCH242857
Description:
CD (Cynthia Davidson) Letters - primarily personal correspondence 1993-2000 Sanford Kwinter 1994 Correspondence - 1994-1998 Letters from M…Requests Letters From … - Martin Somora Letter From Belgrade Letters From … - Yung-Ho Chang Nobuaki Iahimaru - Letter from Kobe Architects for Any - 1993 Unsolicited Manuscripts Nana Last and Lester Yuen, Two Projects Akos Moravanskzy Alan Balfour Rober Connah - IIT Rober Connah - Caressing a Cat to Death Intern Resumes Lina Bo Bardi Resumes Jody Zellen - C.V. and 19 slides of artwork Key West Aids Memorial Competition El Portal Gateway Competition, Laredo, Texas Submitted projects Any Spectacle Henry Urbach (Edward) Dimendberg Southern California Institute of Architecture - press releases Stanford
Personnes et institutions:
Date:
1991-2001
1991-2001
Titre:
Correspondence and Submissions, 1991-200
Actions:
ARCH242857
Description:
CD (Cynthia Davidson) Letters - primarily personal correspondence 1993-2000 Sanford Kwinter 1994 Correspondence - 1994-1998 Letters from M…Requests Letters From … - Martin Somora Letter From Belgrade Letters From … - Yung-Ho Chang Nobuaki Iahimaru - Letter from Kobe Architects for Any - 1993 Unsolicited Manuscripts Nana Last and Lester Yuen, Two Projects Akos Moravanskzy Alan Balfour Rober Connah - IIT Rober Connah - Caressing a Cat to Death Intern Resumes Lina Bo Bardi Resumes Jody Zellen - C.V. and 19 slides of artwork Key West Aids Memorial Competition El Portal Gateway Competition, Laredo, Texas Submitted projects Any Spectacle Henry Urbach (Edward) Dimendberg Southern California Institute of Architecture - press releases Stanford
Correspondence and Submissions, 1991-200
Actions:
ARCH242857
Description:
CD (Cynthia Davidson) Letters - primarily personal correspondence 1993-2000 Sanford Kwinter 1994 Correspondence - 1994-1998 Letters from M…Requests Letters From … - Martin Somora Letter From Belgrade Letters From … - Yung-Ho Chang Nobuaki Iahimaru - Letter from Kobe Architects for Any - 1993 Unsolicited Manuscripts Nana Last and Lester Yuen, Two Projects Akos Moravanskzy Alan Balfour Rober Connah - IIT Rober Connah - Caressing a Cat to Death Intern Resumes Lina Bo Bardi Resumes Jody Zellen - C.V. and 19 slides of artwork Key West Aids Memorial Competition El Portal Gateway Competition, Laredo, Texas Submitted projects Any Spectacle Henry Urbach (Edward) Dimendberg Southern California Institute of Architecture - press releases Stanford
Classification:
documents textuels
Quantité:
26 file
documents textuels
Quantité:
26 file
Date:
1991-2001
1991-2001
Personnes et institutions:
Classification:
dessins, documents textuels
dessins, documents textuels
Titre:
Correspondence, Clippings
Correspondence, Clippings
Numéro de référence:
DR2006:0097
Description:
correspondence, including a letter to Buckminster Fuller, sketches, doodles, financial records, promotional material, newspaper clippings, two copies of a proposal with a cost estimate for a memorial at Auschwitz, an extract of 'County of London Development Plan, 1951 - Analysis' (for the Architectural Association), the 1955-1956 Diploma Final Examination for the AA School of Architecture, a letter to the Editor of 'The Observer', texts for classified ads, biographical notes, an address list, teaching materials, a sheet of unused letterhead, unused addressed envelopes, a synopsis of a lecture by Cedric Price and Bill Cowburn, measurements and sketches for a drawing, a 1955 edition of the 'Broadsheet' student [?] magazine, and printed rules and a brochure for the Cambridge Union Society
DR2006:0097
Description:
correspondence, including a letter to Buckminster Fuller, sketches, doodles, financial records, promotional material, newspaper clippings, two copies of a proposal with a cost estimate for a memorial at Auschwitz, an extract of 'County of London Development Plan, 1951 - Analysis' (for the Architectural Association), the 1955-1956 Diploma Final Examination for the AA School of Architecture, a letter to the Editor of 'The Observer', texts for classified ads, biographical notes, an address list, teaching materials, a sheet of unused letterhead, unused addressed envelopes, a synopsis of a lecture by Cedric Price and Bill Cowburn, measurements and sketches for a drawing, a 1955 edition of the 'Broadsheet' student [?] magazine, and printed rules and a brochure for the Cambridge Union Society
Personnes et institutions:
Date:
1951-1962
1951-1962
Titre:
Correspondence, Clippings
Actions:
DR2006:0097
Description:
correspondence, including a letter to Buckminster Fuller, sketches, doodles, financial records, promotional material, newspaper clippings, two copies of a proposal with a cost estimate for a memorial at Auschwitz, an extract of 'County of London Development Plan, 1951 - Analysis' (for the Architectural Association), the 1955-1956 Diploma Final Examination for the AA School of Architecture, a letter to the Editor of 'The Observer', texts for classified ads, biographical notes, an address list, teaching materials, a sheet of unused letterhead, unused addressed envelopes, a synopsis of a lecture by Cedric Price and Bill Cowburn, measurements and sketches for a drawing, a 1955 edition of the 'Broadsheet' student [?] magazine, and printed rules and a brochure for the Cambridge Union Society
Correspondence, Clippings
Actions:
DR2006:0097
Description:
correspondence, including a letter to Buckminster Fuller, sketches, doodles, financial records, promotional material, newspaper clippings, two copies of a proposal with a cost estimate for a memorial at Auschwitz, an extract of 'County of London Development Plan, 1951 - Analysis' (for the Architectural Association), the 1955-1956 Diploma Final Examination for the AA School of Architecture, a letter to the Editor of 'The Observer', texts for classified ads, biographical notes, an address list, teaching materials, a sheet of unused letterhead, unused addressed envelopes, a synopsis of a lecture by Cedric Price and Bill Cowburn, measurements and sketches for a drawing, a 1955 edition of the 'Broadsheet' student [?] magazine, and printed rules and a brochure for the Cambridge Union Society
Classification:
dessins, documents textuels
dessins, documents textuels
Date:
1951-1962
1951-1962
Personnes et institutions:
Classification:
dessins
dessins
Actions:
Numéro de référence:
DR2000:0011
Description:
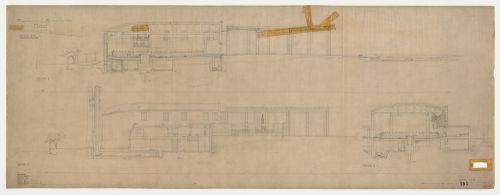
- Section 1 is for Memorial Hall and the Chapel of the Holy Cross, looking south, showing the hall with the monument (?), the seating, catafalque and organ loft of the chapel, the rooms below the main level and the driveway at the rear of the complex. Section 2 is for the Chapel of the Holy Cross, looking east, showing the organ loft and catafalque. Section 3 is for the Chapel of the Holy Cross looking south showing the garden wall with the mounument in the background and the waiting room of the chapel, the ancillary rooms adjacent to and behind the chapel, the rooms below the main level and the driveway at the rear of the complex. Section cuts 1-3 appear in ground plan DR2000:0007.
DR2000:0011
Description:
- Section 1 is for Memorial Hall and the Chapel of the Holy Cross, looking south, showing the hall with the monument (?), the seating, catafalque and organ loft of the chapel, the rooms below the main level and the driveway at the rear of the complex. Section 2 is for the Chapel of the Holy Cross, looking east, showing the organ loft and catafalque. Section 3 is for the Chapel of the Holy Cross looking south showing the garden wall with the mounument in the background and the waiting room of the chapel, the ancillary rooms adjacent to and behind the chapel, the rooms below the main level and the driveway at the rear of the complex. Section cuts 1-3 appear in ground plan DR2000:0007.
Personnes et institutions:
Sujet:
architecture, design d'intérieur, sculpture
architecture, design d'intérieur, sculpture
Date:
1 March 1937
1 March 1937
Titre:
Sections 1 to 3 for Monument Hall showing Resurrection Monument, the Chapel of the Holy Cross and a rear elevation for the chapels' office and organ loft, Woodland Crematorium, Woodland Cemetery, Stockholm, Sweden
Actions:
DR2000:0011
Description:
- Section 1 is for Memorial Hall and the Chapel of the Holy Cross, looking south, showing the hall with the monument (?), the seating, catafalque and organ loft of the chapel, the rooms below the main level and the driveway at the rear of the complex. Section 2 is for the Chapel of the Holy Cross, looking east, showing the organ loft and catafalque. Section 3 is for the Chapel of the Holy Cross looking south showing the garden wall with the mounument in the background and the waiting room of the chapel, the ancillary rooms adjacent to and behind the chapel, the rooms below the main level and the driveway at the rear of the complex. Section cuts 1-3 appear in ground plan DR2000:0007.
Sections 1 to 3 for Monument Hall showing Resurrection Monument, the Chapel of the Holy Cross and a rear elevation for the chapels' office and organ loft, Woodland Crematorium, Woodland Cemetery, Stockholm, Sweden
Actions:
DR2000:0011
Description:
- Section 1 is for Memorial Hall and the Chapel of the Holy Cross, looking south, showing the hall with the monument (?), the seating, catafalque and organ loft of the chapel, the rooms below the main level and the driveway at the rear of the complex. Section 2 is for the Chapel of the Holy Cross, looking east, showing the organ loft and catafalque. Section 3 is for the Chapel of the Holy Cross looking south showing the garden wall with the mounument in the background and the waiting room of the chapel, the ancillary rooms adjacent to and behind the chapel, the rooms below the main level and the driveway at the rear of the complex. Section cuts 1-3 appear in ground plan DR2000:0007.
Classification:
dessins
dessins
Date:
1 March 1937
1 March 1937
Personnes et institutions:
Sujet:
architecture, design d'intérieur, sculpture
architecture, design d'intérieur, sculpture
Classification:
documents textuels
documents textuels
Numéro de référence:
ARCH276183
Description:
35 files - Group contains subject working files, project files, travel documents and professional organizations. Files are generally organized alphabetically, R-V and include: RAIC Foundation; Royal Canadian Academy of Arts; Reddy Residence; Royal Institute of British Architects; Robson Square 2008, 2010; Robson Revitalization, New Developments and Redemiation; Roy Thompson Hall; Simon Fraser University 40th Anniversary, Gymnasium and Fitness Centre, Housing, Village; St. Paul Project; Shanghai/Keller/Lee; Shanghai Office (agreement); Shimao Nanjing Project; Shunyi Xiang Xie Garden Villa; Squamish Road, Wolfgang Richter; Sustainability - Ecology; Trips 2002-2006; UBC - University Boulevard design Competition; UNA of Canada (September 2006 event); U.S. Architects Practice - Act and Licenses; Vancouver Aids Memorial; Vancouver Arts Awards 2004; Visa and Photos.
ARCH276183
Description:
35 files - Group contains subject working files, project files, travel documents and professional organizations. Files are generally organized alphabetically, R-V and include: RAIC Foundation; Royal Canadian Academy of Arts; Reddy Residence; Royal Institute of British Architects; Robson Square 2008, 2010; Robson Revitalization, New Developments and Redemiation; Roy Thompson Hall; Simon Fraser University 40th Anniversary, Gymnasium and Fitness Centre, Housing, Village; St. Paul Project; Shanghai/Keller/Lee; Shanghai Office (agreement); Shimao Nanjing Project; Shunyi Xiang Xie Garden Villa; Squamish Road, Wolfgang Richter; Sustainability - Ecology; Trips 2002-2006; UBC - University Boulevard design Competition; UNA of Canada (September 2006 event); U.S. Architects Practice - Act and Licenses; Vancouver Aids Memorial; Vancouver Arts Awards 2004; Visa and Photos.
Personnes et institutions:
Date:
circa 2000-2005
circa 2000-2005
Titre:
Working files, project files, and travel documents from Erickson's office
Actions:
ARCH276183
Description:
35 files - Group contains subject working files, project files, travel documents and professional organizations. Files are generally organized alphabetically, R-V and include: RAIC Foundation; Royal Canadian Academy of Arts; Reddy Residence; Royal Institute of British Architects; Robson Square 2008, 2010; Robson Revitalization, New Developments and Redemiation; Roy Thompson Hall; Simon Fraser University 40th Anniversary, Gymnasium and Fitness Centre, Housing, Village; St. Paul Project; Shanghai/Keller/Lee; Shanghai Office (agreement); Shimao Nanjing Project; Shunyi Xiang Xie Garden Villa; Squamish Road, Wolfgang Richter; Sustainability - Ecology; Trips 2002-2006; UBC - University Boulevard design Competition; UNA of Canada (September 2006 event); U.S. Architects Practice - Act and Licenses; Vancouver Aids Memorial; Vancouver Arts Awards 2004; Visa and Photos.
Working files, project files, and travel documents from Erickson's office
Actions:
ARCH276183
Description:
35 files - Group contains subject working files, project files, travel documents and professional organizations. Files are generally organized alphabetically, R-V and include: RAIC Foundation; Royal Canadian Academy of Arts; Reddy Residence; Royal Institute of British Architects; Robson Square 2008, 2010; Robson Revitalization, New Developments and Redemiation; Roy Thompson Hall; Simon Fraser University 40th Anniversary, Gymnasium and Fitness Centre, Housing, Village; St. Paul Project; Shanghai/Keller/Lee; Shanghai Office (agreement); Shimao Nanjing Project; Shunyi Xiang Xie Garden Villa; Squamish Road, Wolfgang Richter; Sustainability - Ecology; Trips 2002-2006; UBC - University Boulevard design Competition; UNA of Canada (September 2006 event); U.S. Architects Practice - Act and Licenses; Vancouver Aids Memorial; Vancouver Arts Awards 2004; Visa and Photos.
Classification:
documents textuels
documents textuels
Date:
circa 2000-2005
circa 2000-2005
Personnes et institutions:
Classification:
photographies
photographies
Actions:
Numéro de référence:
PH1981:0804:001-145
Description:
Album containing views of England and one loose photograph glued onto a cardboard showing the Panorama dal Monte dei Cappuccini, Torino. The album views show mostly cathedrals of England in several cities: London, Lincoln, Norwich, Beverley, Salisbury, Ripon, Rochester, Exeter, Hereford, Lichfield, Gloucester, Ely, Peterborough, Carlisle, Wells, York and Hampton. Other buildings and rooms are the Guild Hall, Albert hall, Albert Memorial, House of Lords and of Commons, Crystal Palace, Buckingham Palace, Windsor Castle, Tower of London, Peer's Robeing Room, House of Lords, Royal Gallery, Crown Jewels Tower, Royal Alhambra Palace, the Thames embankment, Cleopatra's Needle, gardens, lakes and lighthouses. Two other views are of (probably) Sinab (Iran) and two others show paintings, a seascape by Beechey, 1878 and a still life.
PH1981:0804:001-145
Description:
Album containing views of England and one loose photograph glued onto a cardboard showing the Panorama dal Monte dei Cappuccini, Torino. The album views show mostly cathedrals of England in several cities: London, Lincoln, Norwich, Beverley, Salisbury, Ripon, Rochester, Exeter, Hereford, Lichfield, Gloucester, Ely, Peterborough, Carlisle, Wells, York and Hampton. Other buildings and rooms are the Guild Hall, Albert hall, Albert Memorial, House of Lords and of Commons, Crystal Palace, Buckingham Palace, Windsor Castle, Tower of London, Peer's Robeing Room, House of Lords, Royal Gallery, Crown Jewels Tower, Royal Alhambra Palace, the Thames embankment, Cleopatra's Needle, gardens, lakes and lighthouses. Two other views are of (probably) Sinab (Iran) and two others show paintings, a seascape by Beechey, 1878 and a still life.
Personnes et institutions:
Sujet:
architecture
architecture
Date:
1870s-1880s
1870s-1880s
Titre:
Miscellaneous views of landscape and architectural subjects, mostly British
Actions:
PH1981:0804:001-145
Description:
Album containing views of England and one loose photograph glued onto a cardboard showing the Panorama dal Monte dei Cappuccini, Torino. The album views show mostly cathedrals of England in several cities: London, Lincoln, Norwich, Beverley, Salisbury, Ripon, Rochester, Exeter, Hereford, Lichfield, Gloucester, Ely, Peterborough, Carlisle, Wells, York and Hampton. Other buildings and rooms are the Guild Hall, Albert hall, Albert Memorial, House of Lords and of Commons, Crystal Palace, Buckingham Palace, Windsor Castle, Tower of London, Peer's Robeing Room, House of Lords, Royal Gallery, Crown Jewels Tower, Royal Alhambra Palace, the Thames embankment, Cleopatra's Needle, gardens, lakes and lighthouses. Two other views are of (probably) Sinab (Iran) and two others show paintings, a seascape by Beechey, 1878 and a still life.
Miscellaneous views of landscape and architectural subjects, mostly British
Actions:
PH1981:0804:001-145
Description:
Album containing views of England and one loose photograph glued onto a cardboard showing the Panorama dal Monte dei Cappuccini, Torino. The album views show mostly cathedrals of England in several cities: London, Lincoln, Norwich, Beverley, Salisbury, Ripon, Rochester, Exeter, Hereford, Lichfield, Gloucester, Ely, Peterborough, Carlisle, Wells, York and Hampton. Other buildings and rooms are the Guild Hall, Albert hall, Albert Memorial, House of Lords and of Commons, Crystal Palace, Buckingham Palace, Windsor Castle, Tower of London, Peer's Robeing Room, House of Lords, Royal Gallery, Crown Jewels Tower, Royal Alhambra Palace, the Thames embankment, Cleopatra's Needle, gardens, lakes and lighthouses. Two other views are of (probably) Sinab (Iran) and two others show paintings, a seascape by Beechey, 1878 and a still life.
Classification:
photographies
photographies
Date:
1870s-1880s
1870s-1880s
Personnes et institutions:
Sujet:
architecture
architecture
Classification:
documents textuels
documents textuels
Numéro de référence:
ARCH255581
Description:
20 publications including: Werner Sobek, The architecture of Peter and Mary Doyle 1970-1990; Representative projects of SOM March 1975; Nuove possibilita per le construzioni navali in cemento armato / Ing P.L. Nervi; Rassegna critica di architettura / Nervi 1954; World Trade CEnter: new headquarters for international business; Architecture Aug. 1962; Engineering News Record 10 Feb. 1972; The effect of steel and glass upon architectural design 1952; Dome structures, reprinted from Consulting Engineer Dec. 1959; Nuova Sede Pirelli in Milano; Technique and aesthetics in the design of tall buildings / Fazler Khan memorial session; L'architettura Aug. 1961; House Beautiful: your heritage from Frank Lloyd Wright Oct. 1959; Architectural Forum May 1958 and April 1965; Progressive Architecture Jan 1979; Kenchiku Bunka Oct. 1965; L'architettura Jan-Feb. 1956
ARCH255581
Description:
20 publications including: Werner Sobek, The architecture of Peter and Mary Doyle 1970-1990; Representative projects of SOM March 1975; Nuove possibilita per le construzioni navali in cemento armato / Ing P.L. Nervi; Rassegna critica di architettura / Nervi 1954; World Trade CEnter: new headquarters for international business; Architecture Aug. 1962; Engineering News Record 10 Feb. 1972; The effect of steel and glass upon architectural design 1952; Dome structures, reprinted from Consulting Engineer Dec. 1959; Nuova Sede Pirelli in Milano; Technique and aesthetics in the design of tall buildings / Fazler Khan memorial session; L'architettura Aug. 1961; House Beautiful: your heritage from Frank Lloyd Wright Oct. 1959; Architectural Forum May 1958 and April 1965; Progressive Architecture Jan 1979; Kenchiku Bunka Oct. 1965; L'architettura Jan-Feb. 1956
Personnes et institutions:
Date:
1954-1979
1954-1979
Titre:
Misc. publications and magazines of architecture
Actions:
ARCH255581
Description:
20 publications including: Werner Sobek, The architecture of Peter and Mary Doyle 1970-1990; Representative projects of SOM March 1975; Nuove possibilita per le construzioni navali in cemento armato / Ing P.L. Nervi; Rassegna critica di architettura / Nervi 1954; World Trade CEnter: new headquarters for international business; Architecture Aug. 1962; Engineering News Record 10 Feb. 1972; The effect of steel and glass upon architectural design 1952; Dome structures, reprinted from Consulting Engineer Dec. 1959; Nuova Sede Pirelli in Milano; Technique and aesthetics in the design of tall buildings / Fazler Khan memorial session; L'architettura Aug. 1961; House Beautiful: your heritage from Frank Lloyd Wright Oct. 1959; Architectural Forum May 1958 and April 1965; Progressive Architecture Jan 1979; Kenchiku Bunka Oct. 1965; L'architettura Jan-Feb. 1956
Misc. publications and magazines of architecture
Actions:
ARCH255581
Description:
20 publications including: Werner Sobek, The architecture of Peter and Mary Doyle 1970-1990; Representative projects of SOM March 1975; Nuove possibilita per le construzioni navali in cemento armato / Ing P.L. Nervi; Rassegna critica di architettura / Nervi 1954; World Trade CEnter: new headquarters for international business; Architecture Aug. 1962; Engineering News Record 10 Feb. 1972; The effect of steel and glass upon architectural design 1952; Dome structures, reprinted from Consulting Engineer Dec. 1959; Nuova Sede Pirelli in Milano; Technique and aesthetics in the design of tall buildings / Fazler Khan memorial session; L'architettura Aug. 1961; House Beautiful: your heritage from Frank Lloyd Wright Oct. 1959; Architectural Forum May 1958 and April 1965; Progressive Architecture Jan 1979; Kenchiku Bunka Oct. 1965; L'architettura Jan-Feb. 1956
Classification:
documents textuels
documents textuels
Date:
1954-1979
1954-1979
Personnes et institutions:


