


119251 Résultats
Classification:
documents textuels
documents textuels
Numéro de référence:
ARCH276933
Description:
Group contains McGill University's publication, Arthur Erickson: The Middle East Projects Guide to the Archive, Canadian Wood Design Awards 1965 publication, Architecture and the College, University of Illinois (17-21 April 1966) conference program, Canadian Housing Design Council Awards for Residential Design '81 publication, event programs and invitations and certificate conferred upon Arthur Erickon in recognition of significant contribution to compatriots, community and to Canada, the commemorative medal for the 125th anniversary of the Confederation of Canada (1992).
ARCH276933
Description:
Group contains McGill University's publication, Arthur Erickson: The Middle East Projects Guide to the Archive, Canadian Wood Design Awards 1965 publication, Architecture and the College, University of Illinois (17-21 April 1966) conference program, Canadian Housing Design Council Awards for Residential Design '81 publication, event programs and invitations and certificate conferred upon Arthur Erickon in recognition of significant contribution to compatriots, community and to Canada, the commemorative medal for the 125th anniversary of the Confederation of Canada (1992).
Personnes et institutions:
Date:
1965-1999
1965-1999
Titre:
Conferences and event programs, invitations to events, various awards and publications on Erickson
Actions:
ARCH276933
Description:
Group contains McGill University's publication, Arthur Erickson: The Middle East Projects Guide to the Archive, Canadian Wood Design Awards 1965 publication, Architecture and the College, University of Illinois (17-21 April 1966) conference program, Canadian Housing Design Council Awards for Residential Design '81 publication, event programs and invitations and certificate conferred upon Arthur Erickon in recognition of significant contribution to compatriots, community and to Canada, the commemorative medal for the 125th anniversary of the Confederation of Canada (1992).
Conferences and event programs, invitations to events, various awards and publications on Erickson
Actions:
ARCH276933
Description:
Group contains McGill University's publication, Arthur Erickson: The Middle East Projects Guide to the Archive, Canadian Wood Design Awards 1965 publication, Architecture and the College, University of Illinois (17-21 April 1966) conference program, Canadian Housing Design Council Awards for Residential Design '81 publication, event programs and invitations and certificate conferred upon Arthur Erickon in recognition of significant contribution to compatriots, community and to Canada, the commemorative medal for the 125th anniversary of the Confederation of Canada (1992).
Classification:
documents textuels
documents textuels
Date:
1965-1999
1965-1999
Personnes et institutions:
Classification:
événements
événements
Actions:
Description:
Les trois lauréates du prix Power Corporation du Canada, Lisa Chow (McGill University), Michèle Curtis (Carleton University) et Geneviève Depelteau (University of British Columbia), présentent les résultats de leur résidence de recherche de trois mois au CCA. Au cours de cette résidence, elles ont étudié l’émergence d’une conscience environnementale en architecture et en(...)
Les trois lauréates du prix Power Corporation du Canada, Lisa Chow (McGill University), Michèle Curtis (Carleton University) et Geneviève Depelteau (University of British Columbia), présentent les résultats de leur résidence de recherche de trois mois au CCA. Au cours de cette résidence, elles ont étudié l’émergence d’une conscience environnementale en architecture et en(...)
Localisation:
Maison Shaughnessy
Maison Shaughnessy
Date:
1 septembre 2016, 18h
1 septembre 2016, 18h
Titre:
Le problème est-il… encore l’environnement?
Actions:
Description:
Les trois lauréates du prix Power Corporation du Canada, Lisa Chow (McGill University), Michèle Curtis (Carleton University) et Geneviève Depelteau (University of British Columbia), présentent les résultats de leur résidence de recherche de trois mois au CCA. Au cours de cette résidence, elles ont étudié l’émergence d’une conscience environnementale en architecture et en(...)
Le problème est-il… encore l’environnement?
Actions:
Description:
Les trois lauréates du prix Power Corporation du Canada, Lisa Chow (McGill University), Michèle Curtis (Carleton University) et Geneviève Depelteau (University of British Columbia), présentent les résultats de leur résidence de recherche de trois mois au CCA. Au cours de cette résidence, elles ont étudié l’émergence d’une conscience environnementale en architecture et en(...)
Classification:
événements
événements
Date:
1 septembre 2016
18h
1 septembre 2016
18h
Localisation:
Maison Shaughnessy
Maison Shaughnessy
Classification:
archives
Niveau de description archivistique:
Fonds
archives
Niveau de description archivistique:
Fonds
Numéro de référence:
AP171
Résumé:
This fonds documents the professional practice and activities of the Foreign Office Architects between 1989 and 2011, with a primary focus on their architectural projects. The documents in the fonds include drawings and plans, photographic materials, presentation panels, models, textual records, and digital files relating to 192 projects and international exhibitions . Additionally, the fonds includes material relating to publications, office activities, and research.
AP171
Résumé:
This fonds documents the professional practice and activities of the Foreign Office Architects between 1989 and 2011, with a primary focus on their architectural projects. The documents in the fonds include drawings and plans, photographic materials, presentation panels, models, textual records, and digital files relating to 192 projects and international exhibitions . Additionally, the fonds includes material relating to publications, office activities, and research.
Personnes et institutions:
Date:
circa 1983-2011
circa 1983-2011
Titre:
Fonds Foreign Office Architects
Actions:
AP171
Résumé:
This fonds documents the professional practice and activities of the Foreign Office Architects between 1989 and 2011, with a primary focus on their architectural projects. The documents in the fonds include drawings and plans, photographic materials, presentation panels, models, textual records, and digital files relating to 192 projects and international exhibitions . Additionally, the fonds includes material relating to publications, office activities, and research.
Fonds Foreign Office Architects
Actions:
AP171
Résumé:
This fonds documents the professional practice and activities of the Foreign Office Architects between 1989 and 2011, with a primary focus on their architectural projects. The documents in the fonds include drawings and plans, photographic materials, presentation panels, models, textual records, and digital files relating to 192 projects and international exhibitions . Additionally, the fonds includes material relating to publications, office activities, and research.
Classification:
archives
Niveau de description archivistique:
Fonds
archives
Niveau de description archivistique:
Fonds
Date:
circa 1983-2011
circa 1983-2011
Personnes et institutions:
Classification:
documents textuels
documents textuels
Numéro de référence:
ARCH256984
Description:
Offer of services and Permanent Files - Dallas Museum of Fine Arts, Upland Development of Pier B.C, Wadi Sagra Circle Project (Amman, Jordan), Bratish Columbia Place, Lethbridge Hospital and Nursing Home, Nothwest Territories Pavilion at Expo '86, Chirimena Tourist Development Plan (Venezuela), Islamic University of Medina, Lincoln Park, Tumbler Ridge Town Planning, Centro Simon Bolivar (Venezuela), Fraser Valley College (Abbotsford Campus), Alert Station Design, Lake Louise Visitors Service Centre (Banff), Kuwait News Agency, Architecture Building (Washington)
ARCH256984
Description:
Offer of services and Permanent Files - Dallas Museum of Fine Arts, Upland Development of Pier B.C, Wadi Sagra Circle Project (Amman, Jordan), Bratish Columbia Place, Lethbridge Hospital and Nursing Home, Nothwest Territories Pavilion at Expo '86, Chirimena Tourist Development Plan (Venezuela), Islamic University of Medina, Lincoln Park, Tumbler Ridge Town Planning, Centro Simon Bolivar (Venezuela), Fraser Valley College (Abbotsford Campus), Alert Station Design, Lake Louise Visitors Service Centre (Banff), Kuwait News Agency, Architecture Building (Washington)
Personnes et institutions:
Date:
1975-1984
1975-1984
Titre:
Offer of services and permanent files for various projects
Actions:
ARCH256984
Description:
Offer of services and Permanent Files - Dallas Museum of Fine Arts, Upland Development of Pier B.C, Wadi Sagra Circle Project (Amman, Jordan), Bratish Columbia Place, Lethbridge Hospital and Nursing Home, Nothwest Territories Pavilion at Expo '86, Chirimena Tourist Development Plan (Venezuela), Islamic University of Medina, Lincoln Park, Tumbler Ridge Town Planning, Centro Simon Bolivar (Venezuela), Fraser Valley College (Abbotsford Campus), Alert Station Design, Lake Louise Visitors Service Centre (Banff), Kuwait News Agency, Architecture Building (Washington)
Offer of services and permanent files for various projects
Actions:
ARCH256984
Description:
Offer of services and Permanent Files - Dallas Museum of Fine Arts, Upland Development of Pier B.C, Wadi Sagra Circle Project (Amman, Jordan), Bratish Columbia Place, Lethbridge Hospital and Nursing Home, Nothwest Territories Pavilion at Expo '86, Chirimena Tourist Development Plan (Venezuela), Islamic University of Medina, Lincoln Park, Tumbler Ridge Town Planning, Centro Simon Bolivar (Venezuela), Fraser Valley College (Abbotsford Campus), Alert Station Design, Lake Louise Visitors Service Centre (Banff), Kuwait News Agency, Architecture Building (Washington)
Classification:
documents textuels
documents textuels
Date:
1975-1984
1975-1984
Personnes et institutions:
Classification:
recherche
recherche
Titre:
Chercheurs en résidence 2014
Chercheurs en résidence 2014
Actions:
Description:
Caroline Dionne, École Polytechnique Fédérale de Lausanne – EPFL, Lausanne, Suisse Sujet : In Architectural Terms: Social Space in Seventeenth-Century Lexicography and Encyclopaedism Federica Doglio, Politecnico di Torino, Turin, Italie Sujet : The Heritage of Team X: the Architecture of Education between Europe and North America Hannah Feldman, Northwestern University,(...)
Caroline Dionne, École Polytechnique Fédérale de Lausanne – EPFL, Lausanne, Suisse Sujet : In Architectural Terms: Social Space in Seventeenth-Century Lexicography and Encyclopaedism Federica Doglio, Politecnico di Torino, Turin, Italie Sujet : The Heritage of Team X: the Architecture of Education between Europe and North America Hannah Feldman, Northwestern University,(...)
Date:
mai 2014 au septembre 2014
mai 2014 au septembre 2014
Titre:
Chercheurs en résidence 2014
Actions:
Description:
Caroline Dionne, École Polytechnique Fédérale de Lausanne – EPFL, Lausanne, Suisse Sujet : In Architectural Terms: Social Space in Seventeenth-Century Lexicography and Encyclopaedism Federica Doglio, Politecnico di Torino, Turin, Italie Sujet : The Heritage of Team X: the Architecture of Education between Europe and North America Hannah Feldman, Northwestern University,(...)
Chercheurs en résidence 2014
Actions:
Description:
Caroline Dionne, École Polytechnique Fédérale de Lausanne – EPFL, Lausanne, Suisse Sujet : In Architectural Terms: Social Space in Seventeenth-Century Lexicography and Encyclopaedism Federica Doglio, Politecnico di Torino, Turin, Italie Sujet : The Heritage of Team X: the Architecture of Education between Europe and North America Hannah Feldman, Northwestern University,(...)
Classification:
recherche
recherche
Date:
mai 2014 au
septembre 2014
mai 2014 au
septembre 2014
Classification:
dessins
dessins
Actions:
Numéro de référence:
DR1988:0413
Description:
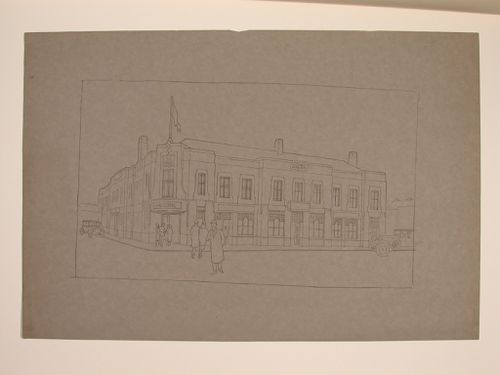
- This reprographic copy shows a hotel situated on a street corner. - The style of many of these drawings and reprographic copies by Henry Hyams (DR1988:0332 - DR1988:0414) suggests that they were possibly for periodical illustrations. Hyams contributed articles to the periodicals 'The Builder' and 'The Architect'. Two objects in the CCA collections can be linked to the article "Music in Stone" published prior to 1926 in 'The Architect'; a reprographic copy (DR1988:0357) and a drawing (DR1988:0364) (Who's Who in Architecture, 161).
DR1988:0413
Description:
- This reprographic copy shows a hotel situated on a street corner. - The style of many of these drawings and reprographic copies by Henry Hyams (DR1988:0332 - DR1988:0414) suggests that they were possibly for periodical illustrations. Hyams contributed articles to the periodicals 'The Builder' and 'The Architect'. Two objects in the CCA collections can be linked to the article "Music in Stone" published prior to 1926 in 'The Architect'; a reprographic copy (DR1988:0357) and a drawing (DR1988:0364) (Who's Who in Architecture, 161).
Personnes et institutions:
Sujet:
architecture
architecture
Date:
printed in the 1920s or 1930s
printed in the 1920s or 1930s
Titre:
Perspectival views showing and Ind. Coope & Co. Ltd. Hotel, England
Actions:
DR1988:0413
Description:
- This reprographic copy shows a hotel situated on a street corner. - The style of many of these drawings and reprographic copies by Henry Hyams (DR1988:0332 - DR1988:0414) suggests that they were possibly for periodical illustrations. Hyams contributed articles to the periodicals 'The Builder' and 'The Architect'. Two objects in the CCA collections can be linked to the article "Music in Stone" published prior to 1926 in 'The Architect'; a reprographic copy (DR1988:0357) and a drawing (DR1988:0364) (Who's Who in Architecture, 161).
Perspectival views showing and Ind. Coope & Co. Ltd. Hotel, England
Actions:
DR1988:0413
Description:
- This reprographic copy shows a hotel situated on a street corner. - The style of many of these drawings and reprographic copies by Henry Hyams (DR1988:0332 - DR1988:0414) suggests that they were possibly for periodical illustrations. Hyams contributed articles to the periodicals 'The Builder' and 'The Architect'. Two objects in the CCA collections can be linked to the article "Music in Stone" published prior to 1926 in 'The Architect'; a reprographic copy (DR1988:0357) and a drawing (DR1988:0364) (Who's Who in Architecture, 161).
Classification:
dessins
dessins
Date:
printed in the 1920s or 1930s
printed in the 1920s or 1930s
Personnes et institutions:
Sujet:
architecture
architecture
Classification:
archives
Niveau de description archivistique:
Fonds
archives
Niveau de description archivistique:
Fonds
Titre:
Fonds PGL architectes
Fonds PGL architectes
Numéro de référence:
AP014
Résumé:
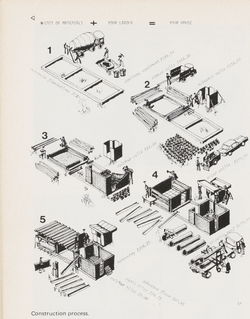
Le fonds PGL architectes, 1959 – 1994, témoigne des activités de la firme d’architecture montréalaise, Papineau Gérin-Lajoie Le Blanc architectes, autant que ses sociétés affiliées et firmes remplaçantes. La majorité du fonds comprend des documents qui représentent 70 projets architecturaux, incluant des projets entrepris à travers le Québec, à Ottawa, à de multiples endroits au Nunavut, ainsi que des projets internationaux. Le fonds met en évidence la participation du PGL dans la construction d'infrastructure coloniale au Nunavik et au Nunavut, y compris les travaux sur des écoles associées avec des foyers fédéraux, qui sont reconnus comme faisant partie du système des pensionnats autochtones du Canada. De plus, le fonds documente l’utilisation des panneaux de fibre de verre modulaires employés par PGL. Pour la plupart, les documents dans ce fonds se composent des dessins, des documents photographiques, et des documents textuels. _____________________________________________________________________________________________________________ The PGL architectes fonds, 1959 - 1994, documents the work and activities of the Montréal-based architecture firm, Papineau Gérin-Lajoie Le Blanc architectes, and its successor and affiliate companies. The records within this fonds represent 70 architectural projects undertaken by the firm, which include projects throughout Québec, Ottawa, and various locations in Nunavut, as well as some international projects. The fonds offers evidence of PGL’s participation in the construction of colonial infrastructure in Nunavik and Nunavut, including work on schools that are connected to Federal Hostels which are recognised as part of Canada's Indian Residential School system. The fonds also contains records documenting PGL’s use of modular, fiberglass-reinforced plastic panels in construction. The records within this fonds largely consist of drawings, photographic materials, and textual records.
AP014
Résumé:
Le fonds PGL architectes, 1959 – 1994, témoigne des activités de la firme d’architecture montréalaise, Papineau Gérin-Lajoie Le Blanc architectes, autant que ses sociétés affiliées et firmes remplaçantes. La majorité du fonds comprend des documents qui représentent 70 projets architecturaux, incluant des projets entrepris à travers le Québec, à Ottawa, à de multiples endroits au Nunavut, ainsi que des projets internationaux. Le fonds met en évidence la participation du PGL dans la construction d'infrastructure coloniale au Nunavik et au Nunavut, y compris les travaux sur des écoles associées avec des foyers fédéraux, qui sont reconnus comme faisant partie du système des pensionnats autochtones du Canada. De plus, le fonds documente l’utilisation des panneaux de fibre de verre modulaires employés par PGL. Pour la plupart, les documents dans ce fonds se composent des dessins, des documents photographiques, et des documents textuels. _____________________________________________________________________________________________________________ The PGL architectes fonds, 1959 - 1994, documents the work and activities of the Montréal-based architecture firm, Papineau Gérin-Lajoie Le Blanc architectes, and its successor and affiliate companies. The records within this fonds represent 70 architectural projects undertaken by the firm, which include projects throughout Québec, Ottawa, and various locations in Nunavut, as well as some international projects. The fonds offers evidence of PGL’s participation in the construction of colonial infrastructure in Nunavik and Nunavut, including work on schools that are connected to Federal Hostels which are recognised as part of Canada's Indian Residential School system. The fonds also contains records documenting PGL’s use of modular, fiberglass-reinforced plastic panels in construction. The records within this fonds largely consist of drawings, photographic materials, and textual records.
Personnes et institutions:
Date:
1959 - 1994
1959 - 1994
Titre:
Fonds PGL architectes
Actions:
AP014
Résumé:
Le fonds PGL architectes, 1959 – 1994, témoigne des activités de la firme d’architecture montréalaise, Papineau Gérin-Lajoie Le Blanc architectes, autant que ses sociétés affiliées et firmes remplaçantes. La majorité du fonds comprend des documents qui représentent 70 projets architecturaux, incluant des projets entrepris à travers le Québec, à Ottawa, à de multiples endroits au Nunavut, ainsi que des projets internationaux. Le fonds met en évidence la participation du PGL dans la construction d'infrastructure coloniale au Nunavik et au Nunavut, y compris les travaux sur des écoles associées avec des foyers fédéraux, qui sont reconnus comme faisant partie du système des pensionnats autochtones du Canada. De plus, le fonds documente l’utilisation des panneaux de fibre de verre modulaires employés par PGL. Pour la plupart, les documents dans ce fonds se composent des dessins, des documents photographiques, et des documents textuels. _____________________________________________________________________________________________________________ The PGL architectes fonds, 1959 - 1994, documents the work and activities of the Montréal-based architecture firm, Papineau Gérin-Lajoie Le Blanc architectes, and its successor and affiliate companies. The records within this fonds represent 70 architectural projects undertaken by the firm, which include projects throughout Québec, Ottawa, and various locations in Nunavut, as well as some international projects. The fonds offers evidence of PGL’s participation in the construction of colonial infrastructure in Nunavik and Nunavut, including work on schools that are connected to Federal Hostels which are recognised as part of Canada's Indian Residential School system. The fonds also contains records documenting PGL’s use of modular, fiberglass-reinforced plastic panels in construction. The records within this fonds largely consist of drawings, photographic materials, and textual records.
Fonds PGL architectes
Actions:
AP014
Résumé:
Le fonds PGL architectes, 1959 – 1994, témoigne des activités de la firme d’architecture montréalaise, Papineau Gérin-Lajoie Le Blanc architectes, autant que ses sociétés affiliées et firmes remplaçantes. La majorité du fonds comprend des documents qui représentent 70 projets architecturaux, incluant des projets entrepris à travers le Québec, à Ottawa, à de multiples endroits au Nunavut, ainsi que des projets internationaux. Le fonds met en évidence la participation du PGL dans la construction d'infrastructure coloniale au Nunavik et au Nunavut, y compris les travaux sur des écoles associées avec des foyers fédéraux, qui sont reconnus comme faisant partie du système des pensionnats autochtones du Canada. De plus, le fonds documente l’utilisation des panneaux de fibre de verre modulaires employés par PGL. Pour la plupart, les documents dans ce fonds se composent des dessins, des documents photographiques, et des documents textuels. _____________________________________________________________________________________________________________ The PGL architectes fonds, 1959 - 1994, documents the work and activities of the Montréal-based architecture firm, Papineau Gérin-Lajoie Le Blanc architectes, and its successor and affiliate companies. The records within this fonds represent 70 architectural projects undertaken by the firm, which include projects throughout Québec, Ottawa, and various locations in Nunavut, as well as some international projects. The fonds offers evidence of PGL’s participation in the construction of colonial infrastructure in Nunavik and Nunavut, including work on schools that are connected to Federal Hostels which are recognised as part of Canada's Indian Residential School system. The fonds also contains records documenting PGL’s use of modular, fiberglass-reinforced plastic panels in construction. The records within this fonds largely consist of drawings, photographic materials, and textual records.
Classification:
archives
Niveau de description archivistique:
Fonds
archives
Niveau de description archivistique:
Fonds
Date:
1959 - 1994
1959 - 1994
Personnes et institutions:
Niveau de description archivistique:
Sous-série
Sous-série
Numéro de référence:
AP153.S2.D3
Description:
File related to a documentation about Douglas Kelbaugh, his architectural firm Kelbaugh + Lee and documentation about solar energy and low cost housing. The material in this file was produced between 1975 and 2008. The file contains textual records and a book.
AP153.S2.D3
Description:
File related to a documentation about Douglas Kelbaugh, his architectural firm Kelbaugh + Lee and documentation about solar energy and low cost housing. The material in this file was produced between 1975 and 2008. The file contains textual records and a book.
Personnes et institutions:
Date:
1975-2008
1975-2008
Titre:
Publications and documentation
Actions:
AP153.S2.D3
Description:
File related to a documentation about Douglas Kelbaugh, his architectural firm Kelbaugh + Lee and documentation about solar energy and low cost housing. The material in this file was produced between 1975 and 2008. The file contains textual records and a book.
Publications and documentation
Actions:
AP153.S2.D3
Description:
File related to a documentation about Douglas Kelbaugh, his architectural firm Kelbaugh + Lee and documentation about solar energy and low cost housing. The material in this file was produced between 1975 and 2008. The file contains textual records and a book.
Niveau de description archivistique:
File 3
File 3
Date:
1975-2008
1975-2008
Personnes et institutions:
Niveau de description archivistique:
Projet
Projet
Titre:
MOMA Proposal
MOMA Proposal
Numéro de référence:
CP138.S5.D1
Description:
File consists of drawings made in 1978 for a proposed building cut at the Museum of Modern Art (MoMA) in New York City, New York. It includes preliminary sketches and more complete drawings drawn to be overlaid on an architectural drawing of the existing MoMA facade. File includes drawings.
CP138.S5.D1
Description:
File consists of drawings made in 1978 for a proposed building cut at the Museum of Modern Art (MoMA) in New York City, New York. It includes preliminary sketches and more complete drawings drawn to be overlaid on an architectural drawing of the existing MoMA facade. File includes drawings.
Personnes et institutions:
Date:
[1978]
[1978]
Titre:
MOMA Proposal
Actions:
CP138.S5.D1
Description:
File consists of drawings made in 1978 for a proposed building cut at the Museum of Modern Art (MoMA) in New York City, New York. It includes preliminary sketches and more complete drawings drawn to be overlaid on an architectural drawing of the existing MoMA facade. File includes drawings.
MOMA Proposal
Actions:
CP138.S5.D1
Description:
File consists of drawings made in 1978 for a proposed building cut at the Museum of Modern Art (MoMA) in New York City, New York. It includes preliminary sketches and more complete drawings drawn to be overlaid on an architectural drawing of the existing MoMA facade. File includes drawings.
Niveau de description archivistique:
File 1
File 1
Date:
[1978]
[1978]
Personnes et institutions:
Classification:
événements
événements
Titre:
Devices of Design
Devices of Design
Actions:
Description:
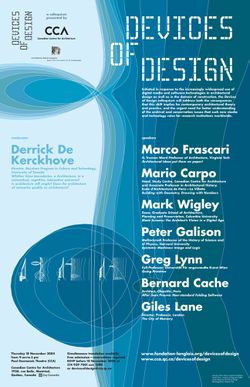
Le colloque Devices of Design est une collaboration entre le CCA et la Fondation Daniel Langlois pour l’art, la science et la technologie. Il a été organisé en réponse à l’utilisation de plus en plus massive des outils numériques et des nouvelles technologies dans la conception architecturale et dans le domaine de la construction. Diverses communications ainsi qu’une(...)
Le colloque Devices of Design est une collaboration entre le CCA et la Fondation Daniel Langlois pour l’art, la science et la technologie. Il a été organisé en réponse à l’utilisation de plus en plus massive des outils numériques et des nouvelles technologies dans la conception architecturale et dans le domaine de la construction. Diverses communications ainsi qu’une(...)
Localisation:
Théâtre Paul-Desmarais
Théâtre Paul-Desmarais
Date:
18 novembre 2004 au 19 novembre 2004
18 novembre 2004 au 19 novembre 2004
Titre:
Devices of Design
Actions:
Description:
Le colloque Devices of Design est une collaboration entre le CCA et la Fondation Daniel Langlois pour l’art, la science et la technologie. Il a été organisé en réponse à l’utilisation de plus en plus massive des outils numériques et des nouvelles technologies dans la conception architecturale et dans le domaine de la construction. Diverses communications ainsi qu’une(...)
Devices of Design
Actions:
Description:
Le colloque Devices of Design est une collaboration entre le CCA et la Fondation Daniel Langlois pour l’art, la science et la technologie. Il a été organisé en réponse à l’utilisation de plus en plus massive des outils numériques et des nouvelles technologies dans la conception architecturale et dans le domaine de la construction. Diverses communications ainsi qu’une(...)
Classification:
événements
événements
Date:
18 novembre 2004 au
19 novembre 2004
18 novembre 2004 au
19 novembre 2004
Localisation:
Théâtre Paul-Desmarais
Théâtre Paul-Desmarais


