


18206 Résultats
Numéro de référence:
PHCON2003:0005:129:001
Description:
Film was made for the 1989 Musée d'art contemporain de Montréal, Québec showing of the exhibition "Gordon Matta-Clark: A Retrospective", organized by, and also held at, the Museum of Contemporary Art in Chicago, Illinois. Inscriptions read: "ABC NEWS Rolls 63-65." Double perforated acetate roll.
PHCON2003:0005:129:001
Description:
Film was made for the 1989 Musée d'art contemporain de Montréal, Québec showing of the exhibition "Gordon Matta-Clark: A Retrospective", organized by, and also held at, the Museum of Contemporary Art in Chicago, Illinois. Inscriptions read: "ABC NEWS Rolls 63-65." Double perforated acetate roll.
Personnes et institutions:
Date:
1989
1989
Titre:
16mm film recording of a Matta-Clark retrospective held at the MAC
Actions:
PHCON2003:0005:129:001
Description:
Film was made for the 1989 Musée d'art contemporain de Montréal, Québec showing of the exhibition "Gordon Matta-Clark: A Retrospective", organized by, and also held at, the Museum of Contemporary Art in Chicago, Illinois. Inscriptions read: "ABC NEWS Rolls 63-65." Double perforated acetate roll.
16mm film recording of a Matta-Clark retrospective held at the MAC
Actions:
PHCON2003:0005:129:001
Description:
Film was made for the 1989 Musée d'art contemporain de Montréal, Québec showing of the exhibition "Gordon Matta-Clark: A Retrospective", organized by, and also held at, the Museum of Contemporary Art in Chicago, Illinois. Inscriptions read: "ABC NEWS Rolls 63-65." Double perforated acetate roll.
Date:
1989
1989
Personnes et institutions:
Classification:
archives
Niveau de description archivistique:
Fonds
archives
Niveau de description archivistique:
Fonds
Titre:
Fonds Luc Durand
Fonds Luc Durand
Numéro de référence:
AP121
Résumé:
Le fonds documente la formation de l'architecte au Canada et à l'étranger ainsi que toutes les étapes de la carrière de Luc Durand tant en Suisse, en Inde qu'au Canada. Il révèle incidemment l'activité peu connue d'un jeune architecte canadien installé en Inde au début des années soixante. Les archives documentent également les projets d'importance auxquels il fut associé à son retour au Canada, notamment avec Papineau Gérin-Lajoie LeBlanc (Concours du Pavillon du Québec, Résidence des filles, à l'Université de Montréal) et avec Roger D'Astous (Village Olympique, Institut Canadien de recherche en génie forestier).
AP121
Résumé:
Le fonds documente la formation de l'architecte au Canada et à l'étranger ainsi que toutes les étapes de la carrière de Luc Durand tant en Suisse, en Inde qu'au Canada. Il révèle incidemment l'activité peu connue d'un jeune architecte canadien installé en Inde au début des années soixante. Les archives documentent également les projets d'importance auxquels il fut associé à son retour au Canada, notamment avec Papineau Gérin-Lajoie LeBlanc (Concours du Pavillon du Québec, Résidence des filles, à l'Université de Montréal) et avec Roger D'Astous (Village Olympique, Institut Canadien de recherche en génie forestier).
Personnes et institutions:
Date:
1945-2000
1945-2000
Titre:
Fonds Luc Durand
Actions:
AP121
Résumé:
Le fonds documente la formation de l'architecte au Canada et à l'étranger ainsi que toutes les étapes de la carrière de Luc Durand tant en Suisse, en Inde qu'au Canada. Il révèle incidemment l'activité peu connue d'un jeune architecte canadien installé en Inde au début des années soixante. Les archives documentent également les projets d'importance auxquels il fut associé à son retour au Canada, notamment avec Papineau Gérin-Lajoie LeBlanc (Concours du Pavillon du Québec, Résidence des filles, à l'Université de Montréal) et avec Roger D'Astous (Village Olympique, Institut Canadien de recherche en génie forestier).
Fonds Luc Durand
Actions:
AP121
Résumé:
Le fonds documente la formation de l'architecte au Canada et à l'étranger ainsi que toutes les étapes de la carrière de Luc Durand tant en Suisse, en Inde qu'au Canada. Il révèle incidemment l'activité peu connue d'un jeune architecte canadien installé en Inde au début des années soixante. Les archives documentent également les projets d'importance auxquels il fut associé à son retour au Canada, notamment avec Papineau Gérin-Lajoie LeBlanc (Concours du Pavillon du Québec, Résidence des filles, à l'Université de Montréal) et avec Roger D'Astous (Village Olympique, Institut Canadien de recherche en génie forestier).
Classification:
archives
Niveau de description archivistique:
Fonds
archives
Niveau de description archivistique:
Fonds
Date:
1945-2000
1945-2000
Personnes et institutions:
Niveau de description archivistique:
Projet
Projet
Numéro de référence:
AP066.S2.D29
Description:
Le dossier documente l'étude préliminaire réalisée pour l'aménagement du Faubourg Québec, situé à Montréal, Québec. Le dossier contient des dessins, des reprographies, des documents textuels, des documents photographiques et un panneau. "Les traits principaux du plan, évalués progressivement par les divers spécialistes économiques et sociaux et techniques, traduisent des possibiités en terme d'architecture qui ont pu être testées par les architectes du Bureau de projet ainsi que par d'autres architectes invités à faire cet exercice. Dans ces circonstances, Jacques Rousseau confrontait l'identité singulière du Faubourg Québec à son environnement historique avec une proposition très articulée: une nouvelle grille distribuant des séries de bâtiments d'habitation d'une typologie d'inspiration radicalement moderniste." Georges Adamczyk, "Le Faubourg Québec à Montréal", ARQ 66:25.
AP066.S2.D29
Description:
Le dossier documente l'étude préliminaire réalisée pour l'aménagement du Faubourg Québec, situé à Montréal, Québec. Le dossier contient des dessins, des reprographies, des documents textuels, des documents photographiques et un panneau. "Les traits principaux du plan, évalués progressivement par les divers spécialistes économiques et sociaux et techniques, traduisent des possibiités en terme d'architecture qui ont pu être testées par les architectes du Bureau de projet ainsi que par d'autres architectes invités à faire cet exercice. Dans ces circonstances, Jacques Rousseau confrontait l'identité singulière du Faubourg Québec à son environnement historique avec une proposition très articulée: une nouvelle grille distribuant des séries de bâtiments d'habitation d'une typologie d'inspiration radicalement moderniste." Georges Adamczyk, "Le Faubourg Québec à Montréal", ARQ 66:25.
Personnes et institutions:
Date:
1991
1991
Titre:
Étude de l'aménagement du Faubourg Québec
Actions:
AP066.S2.D29
Description:
Le dossier documente l'étude préliminaire réalisée pour l'aménagement du Faubourg Québec, situé à Montréal, Québec. Le dossier contient des dessins, des reprographies, des documents textuels, des documents photographiques et un panneau. "Les traits principaux du plan, évalués progressivement par les divers spécialistes économiques et sociaux et techniques, traduisent des possibiités en terme d'architecture qui ont pu être testées par les architectes du Bureau de projet ainsi que par d'autres architectes invités à faire cet exercice. Dans ces circonstances, Jacques Rousseau confrontait l'identité singulière du Faubourg Québec à son environnement historique avec une proposition très articulée: une nouvelle grille distribuant des séries de bâtiments d'habitation d'une typologie d'inspiration radicalement moderniste." Georges Adamczyk, "Le Faubourg Québec à Montréal", ARQ 66:25.
Étude de l'aménagement du Faubourg Québec
Actions:
AP066.S2.D29
Description:
Le dossier documente l'étude préliminaire réalisée pour l'aménagement du Faubourg Québec, situé à Montréal, Québec. Le dossier contient des dessins, des reprographies, des documents textuels, des documents photographiques et un panneau. "Les traits principaux du plan, évalués progressivement par les divers spécialistes économiques et sociaux et techniques, traduisent des possibiités en terme d'architecture qui ont pu être testées par les architectes du Bureau de projet ainsi que par d'autres architectes invités à faire cet exercice. Dans ces circonstances, Jacques Rousseau confrontait l'identité singulière du Faubourg Québec à son environnement historique avec une proposition très articulée: une nouvelle grille distribuant des séries de bâtiments d'habitation d'une typologie d'inspiration radicalement moderniste." Georges Adamczyk, "Le Faubourg Québec à Montréal", ARQ 66:25.
Niveau de description archivistique:
Projet
Projet
Date:
1991
1991
Personnes et institutions:
Classification:
articles
articles
Titre:
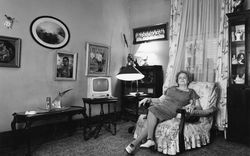
Milton-Parc en contexte
Milton-Parc en contexte
Actions:
Texte de Francesca Russello Ammon. Photographies de Clara Gutsche et David Miller
Dossier:
Comment s’approprier la ville
Comment s’approprier la ville
Mot(s)-clé(s):
Francesca Russello Ammon, Milton-Parc, Clara Gutsche, David Miller, Milton-Park, sous-titres, légendes, Mellon, photographie, Montréal
Francesca Russello Ammon, Milton-Parc, Clara Gutsche, David Miller, Milton-Park, sous-titres, légendes, Mellon, photographie, Montréal
Publié:
20 octobre 2017
20 octobre 2017
Titre:
Milton-Parc en contexte
Texte de Francesca Russello Ammon. Photographies de Clara Gutsche et David Miller
Actions:
Milton-Parc en contexte
Texte de Francesca Russello Ammon. Photographies de Clara Gutsche et David Miller
Actions:
Dossier:
Comment s’approprier la ville
Comment s’approprier la ville
Classification:
archives
Niveau de description archivistique:
Fonds
archives
Niveau de description archivistique:
Fonds
Numéro de référence:
AP009
Résumé:
The Arcop Associates Maison Alcan project records, 1979 – 1983, document Arcop’s (Architects in Co-Partnership) design and construction of Alcan’s Montreal head office, Maison Alcan. These project records consist of the following: approximately 6000 drawings (including reprographic copies), 915 photographic materials, 15 l.m. of textual records, 2 models, 2 panels, 2 plaster mouldings, 1 book, and 1 mullion extrusion.
AP009
Résumé:
The Arcop Associates Maison Alcan project records, 1979 – 1983, document Arcop’s (Architects in Co-Partnership) design and construction of Alcan’s Montreal head office, Maison Alcan. These project records consist of the following: approximately 6000 drawings (including reprographic copies), 915 photographic materials, 15 l.m. of textual records, 2 models, 2 panels, 2 plaster mouldings, 1 book, and 1 mullion extrusion.
Personnes et institutions:
Date:
1979-1983
1979-1983
Titre:
Documents d’archives d’Arcop Associates pour le projet Maison Alcan
Actions:
AP009
Résumé:
The Arcop Associates Maison Alcan project records, 1979 – 1983, document Arcop’s (Architects in Co-Partnership) design and construction of Alcan’s Montreal head office, Maison Alcan. These project records consist of the following: approximately 6000 drawings (including reprographic copies), 915 photographic materials, 15 l.m. of textual records, 2 models, 2 panels, 2 plaster mouldings, 1 book, and 1 mullion extrusion.
Documents d’archives d’Arcop Associates pour le projet Maison Alcan
Actions:
AP009
Résumé:
The Arcop Associates Maison Alcan project records, 1979 – 1983, document Arcop’s (Architects in Co-Partnership) design and construction of Alcan’s Montreal head office, Maison Alcan. These project records consist of the following: approximately 6000 drawings (including reprographic copies), 915 photographic materials, 15 l.m. of textual records, 2 models, 2 panels, 2 plaster mouldings, 1 book, and 1 mullion extrusion.
Classification:
archives
Niveau de description archivistique:
Fonds
archives
Niveau de description archivistique:
Fonds
Date:
1979-1983
1979-1983
Personnes et institutions:
Classification:
photographies
photographies
Titre:
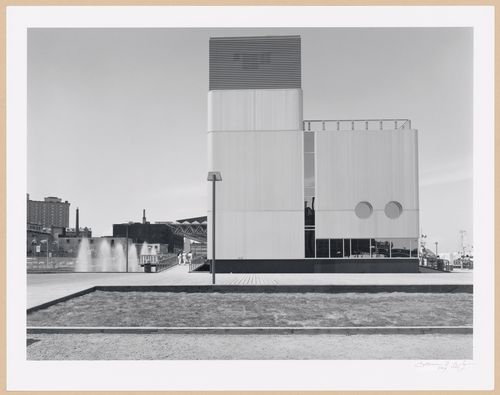
View of the Old Port of Québec Interpretation Centre, 100 rue Saint-André, Port of Québec, Québec
View of the Old Port of Québec Interpretation Centre, 100 rue Saint-André, Port of Québec, Québec
Actions:
Numéro de référence:
PH1984:1157:001
Description:
Commissioned by the Canadian Centre for Architecture, Montréal, for "Old Port of Montreal and Quebec City," 1984
PH1984:1157:001
Description:
Commissioned by the Canadian Centre for Architecture, Montréal, for "Old Port of Montreal and Quebec City," 1984
Personnes et institutions:
Sujet:
architecture
architecture
Date:
July 1984
July 1984
Titre:
View of the Old Port of Québec Interpretation Centre, 100 rue Saint-André, Port of Québec, Québec
Actions:
PH1984:1157:001
Description:
Commissioned by the Canadian Centre for Architecture, Montréal, for "Old Port of Montreal and Quebec City," 1984
View of the Old Port of Québec Interpretation Centre, 100 rue Saint-André, Port of Québec, Québec
Actions:
PH1984:1157:001
Description:
Commissioned by the Canadian Centre for Architecture, Montréal, for "Old Port of Montreal and Quebec City," 1984
Classification:
photographies
photographies
Date:
July 1984
July 1984
Personnes et institutions:
Sujet:
architecture
architecture
Classification:
photographies
photographies
Actions:
Numéro de référence:
PH1984:1157:002
Description:
Commissioned by the Canadian Centre for Architecture, Montréal, for "Old Port of Montreal and Quebec City," 1984
PH1984:1157:002
Description:
Commissioned by the Canadian Centre for Architecture, Montréal, for "Old Port of Montreal and Quebec City," 1984
Personnes et institutions:
Sujet:
architecture
architecture
Date:
July 1984
July 1984
Titre:
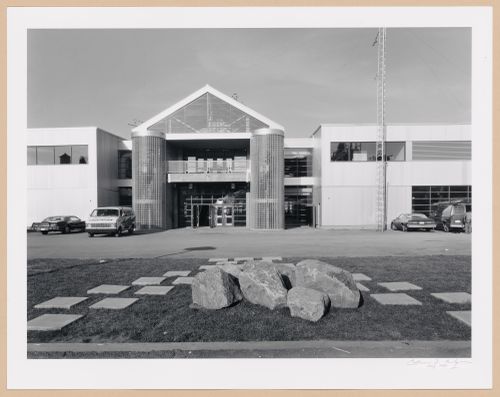
View of an entrance to Hangar des boutiques (now École navale des Forces canadiennes), 170 rue Dalhousie, Port of Québec, Québec
Actions:
PH1984:1157:002
Description:
Commissioned by the Canadian Centre for Architecture, Montréal, for "Old Port of Montreal and Quebec City," 1984
View of an entrance to Hangar des boutiques (now École navale des Forces canadiennes), 170 rue Dalhousie, Port of Québec, Québec
Actions:
PH1984:1157:002
Description:
Commissioned by the Canadian Centre for Architecture, Montréal, for "Old Port of Montreal and Quebec City," 1984
Classification:
photographies
photographies
Date:
July 1984
July 1984
Personnes et institutions:
Sujet:
architecture
architecture
Classification:
photographies
photographies
Actions:
Numéro de référence:
PH1984:1157:003
Description:
Commissioned by the Canadian Centre for Architecture, Montréal, for "Old Port of Montreal and Quebec City," 1984
PH1984:1157:003
Description:
Commissioned by the Canadian Centre for Architecture, Montréal, for "Old Port of Montreal and Quebec City," 1984
Personnes et institutions:
Sujet:
architecture
architecture
Date:
July 1984
July 1984
Titre:
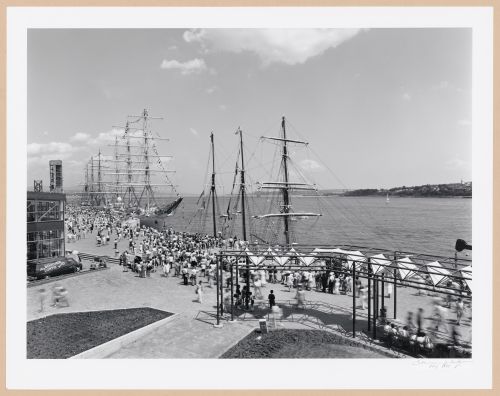
View of Pointe-à-Carcy walkway and moored sailing ships with the Saint Lawrence River in the background, Port of Québec, Québec
Actions:
PH1984:1157:003
Description:
Commissioned by the Canadian Centre for Architecture, Montréal, for "Old Port of Montreal and Quebec City," 1984
View of Pointe-à-Carcy walkway and moored sailing ships with the Saint Lawrence River in the background, Port of Québec, Québec
Actions:
PH1984:1157:003
Description:
Commissioned by the Canadian Centre for Architecture, Montréal, for "Old Port of Montreal and Quebec City," 1984
Classification:
photographies
photographies
Date:
July 1984
July 1984
Personnes et institutions:
Sujet:
architecture
architecture
Classification:
photographies
photographies
Actions:
Numéro de référence:
PH1984:1157:004
Description:
Commissioned by the Canadian Centre for Architecture, Montréal, for "Old Port of Montreal and Quebec City," 1984
PH1984:1157:004
Description:
Commissioned by the Canadian Centre for Architecture, Montréal, for "Old Port of Montreal and Quebec City," 1984
Personnes et institutions:
Sujet:
architecture
architecture
Date:
July 1984
July 1984
Titre:
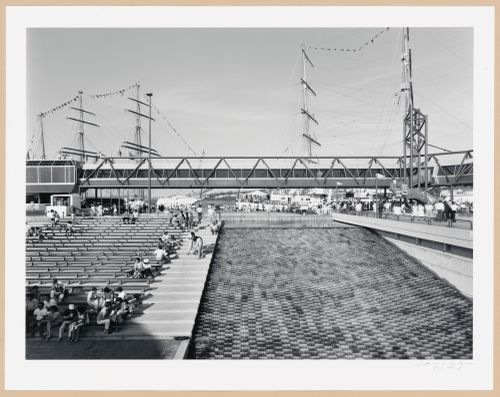
View of the tiered seats and cascade of the Agora with the skywalk in the background, Port of Québec, Québec
Actions:
PH1984:1157:004
Description:
Commissioned by the Canadian Centre for Architecture, Montréal, for "Old Port of Montreal and Quebec City," 1984
View of the tiered seats and cascade of the Agora with the skywalk in the background, Port of Québec, Québec
Actions:
PH1984:1157:004
Description:
Commissioned by the Canadian Centre for Architecture, Montréal, for "Old Port of Montreal and Quebec City," 1984
Classification:
photographies
photographies
Date:
July 1984
July 1984
Personnes et institutions:
Sujet:
architecture
architecture
Classification:
photographies
photographies
Actions:
Numéro de référence:
PH1984:1157:005
Description:
Commissioned by the Canadian Centre for Architecture, Montréal, for "Old Port of Montreal and Quebec City," 1984
PH1984:1157:005
Description:
Commissioned by the Canadian Centre for Architecture, Montréal, for "Old Port of Montreal and Quebec City," 1984
Personnes et institutions:
Sujet:
architecture
architecture
Date:
July 1984
July 1984
Titre:
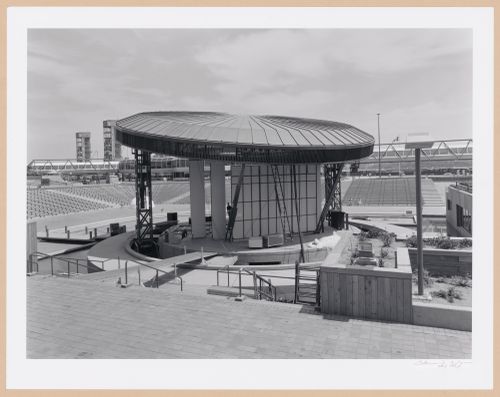
View of the Agora from backstage with the tiered seats and skywalk in the background, Port of Québec, Québec
Actions:
PH1984:1157:005
Description:
Commissioned by the Canadian Centre for Architecture, Montréal, for "Old Port of Montreal and Quebec City," 1984
View of the Agora from backstage with the tiered seats and skywalk in the background, Port of Québec, Québec
Actions:
PH1984:1157:005
Description:
Commissioned by the Canadian Centre for Architecture, Montréal, for "Old Port of Montreal and Quebec City," 1984
Classification:
photographies
photographies
Date:
July 1984
July 1984
Personnes et institutions:
Sujet:
architecture
architecture


