


119251 Résultats
Classification:
événements
événements
Titre:
Images parlantes
Images parlantes
Actions:
Description:
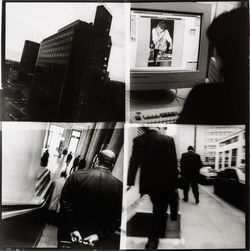
Sophie Dars et Carlo Menon, Stefano Graziani et Yasufumi Nakamori présentent des stratégies pour réinventer et employer des formats visuels tels le reportage photo, le roman photo et l’exposition de photos. L’événement s’inscrit dans le cadre d’un projet de recherche en cours au CCA portant sur la relation entre architecture et photographie, soutenu par la fondation(...)
Sophie Dars et Carlo Menon, Stefano Graziani et Yasufumi Nakamori présentent des stratégies pour réinventer et employer des formats visuels tels le reportage photo, le roman photo et l’exposition de photos. L’événement s’inscrit dans le cadre d’un projet de recherche en cours au CCA portant sur la relation entre architecture et photographie, soutenu par la fondation(...)
Date:
13 octobre 2016, 18h
13 octobre 2016, 18h
Titre:
Images parlantes
Actions:
Description:
Sophie Dars et Carlo Menon, Stefano Graziani et Yasufumi Nakamori présentent des stratégies pour réinventer et employer des formats visuels tels le reportage photo, le roman photo et l’exposition de photos. L’événement s’inscrit dans le cadre d’un projet de recherche en cours au CCA portant sur la relation entre architecture et photographie, soutenu par la fondation(...)
Images parlantes
Actions:
Description:
Sophie Dars et Carlo Menon, Stefano Graziani et Yasufumi Nakamori présentent des stratégies pour réinventer et employer des formats visuels tels le reportage photo, le roman photo et l’exposition de photos. L’événement s’inscrit dans le cadre d’un projet de recherche en cours au CCA portant sur la relation entre architecture et photographie, soutenu par la fondation(...)
Classification:
événements
événements
Date:
13 octobre 2016
18h
13 octobre 2016
18h
Classification:
archives
Niveau de description archivistique:
Fonds
archives
Niveau de description archivistique:
Fonds
Numéro de référence:
AP106
Résumé:
The Faubourg Québec project records, 1989-1994, document the redevelopment of Faubourg Québec, a 30 acre site east of the Old Port of Montréal, into an urban residential neighbourhood. Materials in these project records consist of approximately 253 drawings (including reprographic copies) and 0.33 of l.m. textual materials.
AP106
Résumé:
The Faubourg Québec project records, 1989-1994, document the redevelopment of Faubourg Québec, a 30 acre site east of the Old Port of Montréal, into an urban residential neighbourhood. Materials in these project records consist of approximately 253 drawings (including reprographic copies) and 0.33 of l.m. textual materials.
Personnes et institutions:
Date:
1989-1994
1989-1994
Titre:
Documents d’archives pour le projet Faubourg Québec
Actions:
AP106
Résumé:
The Faubourg Québec project records, 1989-1994, document the redevelopment of Faubourg Québec, a 30 acre site east of the Old Port of Montréal, into an urban residential neighbourhood. Materials in these project records consist of approximately 253 drawings (including reprographic copies) and 0.33 of l.m. textual materials.
Documents d’archives pour le projet Faubourg Québec
Actions:
AP106
Résumé:
The Faubourg Québec project records, 1989-1994, document the redevelopment of Faubourg Québec, a 30 acre site east of the Old Port of Montréal, into an urban residential neighbourhood. Materials in these project records consist of approximately 253 drawings (including reprographic copies) and 0.33 of l.m. textual materials.
Classification:
archives
Niveau de description archivistique:
Fonds
archives
Niveau de description archivistique:
Fonds
Date:
1989-1994
1989-1994
Personnes et institutions:
Classification:
expositions
expositions
Description:
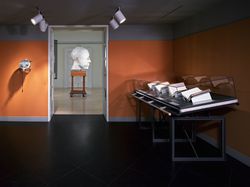
Piero en tête présente des sculptures contemporaines de l’artiste canado-britannique Geoffrey Smedley, ainsi que 30 livres rares datant du XVe au XVIIIe siècle. Les sculptures de Smedley s’inspirent d’une série de dessins de tête humaine, réalisés par le maître de la Renaissance Piero della Francesca. L’exposition relie ces dessins et les sculptures de Smedley à la(...)
Piero en tête présente des sculptures contemporaines de l’artiste canado-britannique Geoffrey Smedley, ainsi que 30 livres rares datant du XVe au XVIIIe siècle. Les sculptures de Smedley s’inspirent d’une série de dessins de tête humaine, réalisés par le maître de la Renaissance Piero della Francesca. L’exposition relie ces dessins et les sculptures de Smedley à la(...)
Localisation:
Salle octogonale
Salle octogonale
Date:
2 mai 2001 au 16 septembre 2001
2 mai 2001 au 16 septembre 2001
Titre:
Piero en tête
Actions:
Description:
Piero en tête présente des sculptures contemporaines de l’artiste canado-britannique Geoffrey Smedley, ainsi que 30 livres rares datant du XVe au XVIIIe siècle. Les sculptures de Smedley s’inspirent d’une série de dessins de tête humaine, réalisés par le maître de la Renaissance Piero della Francesca. L’exposition relie ces dessins et les sculptures de Smedley à la(...)
Piero en tête
Actions:
Description:
Piero en tête présente des sculptures contemporaines de l’artiste canado-britannique Geoffrey Smedley, ainsi que 30 livres rares datant du XVe au XVIIIe siècle. Les sculptures de Smedley s’inspirent d’une série de dessins de tête humaine, réalisés par le maître de la Renaissance Piero della Francesca. L’exposition relie ces dessins et les sculptures de Smedley à la(...)
Classification:
expositions
expositions
Date:
2 mai 2001 au
16 septembre 2001
2 mai 2001 au
16 septembre 2001
Localisation:
Salle octogonale
Salle octogonale
Classification:
expositions
expositions
Titre:
La vitesse et ses limites
La vitesse et ses limites
Actions:
Description:
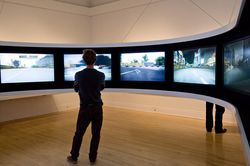
La vitesse et ses limite traite de la place prépondérante qu’occupe la vitesse dans la vie moderne, dans les domaines de l’art, l’architecture, l’urbanisme, en passant par celui des arts graphiques, de l’économie et de la culture matérielle de l’ère industrielle et de celle de l’information. Elle souligne le centième anniversaire du futurisme italien, mouvement à qui l’on(...)
La vitesse et ses limite traite de la place prépondérante qu’occupe la vitesse dans la vie moderne, dans les domaines de l’art, l’architecture, l’urbanisme, en passant par celui des arts graphiques, de l’économie et de la culture matérielle de l’ère industrielle et de celle de l’information. Elle souligne le centième anniversaire du futurisme italien, mouvement à qui l’on(...)
Localisation:
Salles principales
Salles principales
Date:
20 mai 2009 au 8 novembre 2009
20 mai 2009 au 8 novembre 2009
Titre:
La vitesse et ses limites
Actions:
Description:
La vitesse et ses limite traite de la place prépondérante qu’occupe la vitesse dans la vie moderne, dans les domaines de l’art, l’architecture, l’urbanisme, en passant par celui des arts graphiques, de l’économie et de la culture matérielle de l’ère industrielle et de celle de l’information. Elle souligne le centième anniversaire du futurisme italien, mouvement à qui l’on(...)
La vitesse et ses limites
Actions:
Description:
La vitesse et ses limite traite de la place prépondérante qu’occupe la vitesse dans la vie moderne, dans les domaines de l’art, l’architecture, l’urbanisme, en passant par celui des arts graphiques, de l’économie et de la culture matérielle de l’ère industrielle et de celle de l’information. Elle souligne le centième anniversaire du futurisme italien, mouvement à qui l’on(...)
Classification:
expositions
expositions
Date:
20 mai 2009 au
8 novembre 2009
20 mai 2009 au
8 novembre 2009
Localisation:
Salles principales
Salles principales
Classification:
photographies
photographies
Actions:
Numéro de référence:
PH1999:0172
Description:
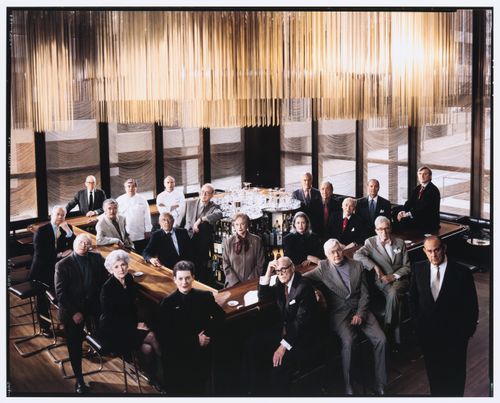
Photograph commissioned by Vanity Fair. Published in Vanity Fair, "Season in the Sun", August 1999.Outside the bar, counterclockwise from rear left: former pastry chef Albert Kumin, former press agent Roger Martin, landscape architect Karl Linn, architecture critic Ada Louise Huxtable, project director Phyllis Lambert, architect Philip Johnson, sculptor Richard Lippold, lawyer Lester Klepper, former co-owner Tom Margittai. Inside the bar, from left: former executive chef Seppi Renggli, current chef Hitsch Albin, former press agent Philip Miles, current pastry chef Patrick Lemblé, adman George Lois, food writer Mimi Sheraton, sculptor Marilynn Gelfman Karp, adman Ron Holland, menu and logo designer Emil Antonucci, former director George Lang, current co-directors Alex von Bidder and Julian Niccolini.
PH1999:0172
Description:
Photograph commissioned by Vanity Fair. Published in Vanity Fair, "Season in the Sun", August 1999.Outside the bar, counterclockwise from rear left: former pastry chef Albert Kumin, former press agent Roger Martin, landscape architect Karl Linn, architecture critic Ada Louise Huxtable, project director Phyllis Lambert, architect Philip Johnson, sculptor Richard Lippold, lawyer Lester Klepper, former co-owner Tom Margittai. Inside the bar, from left: former executive chef Seppi Renggli, current chef Hitsch Albin, former press agent Philip Miles, current pastry chef Patrick Lemblé, adman George Lois, food writer Mimi Sheraton, sculptor Marilynn Gelfman Karp, adman Ron Holland, menu and logo designer Emil Antonucci, former director George Lang, current co-directors Alex von Bidder and Julian Niccolini.
Personnes et institutions:
Sujet:
architecture
architecture
Date:
19 March 1999; 14 April 1999
19 March 1999; 14 April 1999
Titre:
Group portrait of the original creative team of the Four Seasons Restaurant Grill Room, including Phyllis Lambert and Philip Johnson, Restaurant Four Seasons, Seagram Building, New York City, New York, United States
Actions:
PH1999:0172
Description:
Photograph commissioned by Vanity Fair. Published in Vanity Fair, "Season in the Sun", August 1999.Outside the bar, counterclockwise from rear left: former pastry chef Albert Kumin, former press agent Roger Martin, landscape architect Karl Linn, architecture critic Ada Louise Huxtable, project director Phyllis Lambert, architect Philip Johnson, sculptor Richard Lippold, lawyer Lester Klepper, former co-owner Tom Margittai. Inside the bar, from left: former executive chef Seppi Renggli, current chef Hitsch Albin, former press agent Philip Miles, current pastry chef Patrick Lemblé, adman George Lois, food writer Mimi Sheraton, sculptor Marilynn Gelfman Karp, adman Ron Holland, menu and logo designer Emil Antonucci, former director George Lang, current co-directors Alex von Bidder and Julian Niccolini.
Group portrait of the original creative team of the Four Seasons Restaurant Grill Room, including Phyllis Lambert and Philip Johnson, Restaurant Four Seasons, Seagram Building, New York City, New York, United States
Actions:
PH1999:0172
Description:
Photograph commissioned by Vanity Fair. Published in Vanity Fair, "Season in the Sun", August 1999.Outside the bar, counterclockwise from rear left: former pastry chef Albert Kumin, former press agent Roger Martin, landscape architect Karl Linn, architecture critic Ada Louise Huxtable, project director Phyllis Lambert, architect Philip Johnson, sculptor Richard Lippold, lawyer Lester Klepper, former co-owner Tom Margittai. Inside the bar, from left: former executive chef Seppi Renggli, current chef Hitsch Albin, former press agent Philip Miles, current pastry chef Patrick Lemblé, adman George Lois, food writer Mimi Sheraton, sculptor Marilynn Gelfman Karp, adman Ron Holland, menu and logo designer Emil Antonucci, former director George Lang, current co-directors Alex von Bidder and Julian Niccolini.
Classification:
photographies
photographies
Date:
19 March 1999; 14 April 1999
19 March 1999; 14 April 1999
Personnes et institutions:
Sujet:
architecture
architecture
Classification:
archives
Niveau de description archivistique:
Collection
archives
Niveau de description archivistique:
Collection
Numéro de référence:
AP172
Description:
The Mies in America Research Collection documents an exhibition and publication project produced by Curator and Architectural Historian, Phyllis Lambert (1927-), and associated researchers between 1996-2002. The project explored German-born architect Ludwig Mies van der Rohe's (1886-1969) contributions to the American architectural landscape following his immigration from Germany to Chicago in 1938. The resulting book, a collaboration between the Canadian Centre for Architecture and the Whitney Museum of American Art, was published in 2001. The exhibition ran from 2001-2002 with stops at the Whitney Museum of American Art (New York), the Canadian Centre for Architecture, (Montreal), and the Museum of Contemporary Art (Chicago). The Mies in America research collection consists of correspondence, research, and administrative, manuscript, and curatorial files created by Phyllis Lambert and the project team for the book and exhibition project Mies in America, originally housed in the Mies research office at the Canadian Centre for Architecture. Throughout the process, the team of researchers consulted previously unstudied material on Mies van der Rhoe from major repositories across North America, including drawings, collages, photographs, project documents, letters, and extensive interviews , which are represented in photocopy throughout the collection to document the research activities as well as curatorial choices and manuscript development. Subsequent curatorial decisions based on this research are detailed through notes, correspondence, manuscript drafts, and object lists as the book and exhibition projects took shape. Original annotations, edits, and comments made by Phyllis Lambert and her research associates are present throughout. The administrative activities of the research team are also documented through correspondence, research assistant assignments, research trips, and photography requests. Files from the assistant curator (Cammie McAtee), and research assistants (primarily Elspeth Cowell, Nathalie Senecal, and Deborah Miller) are integrated throughout the collection.
AP172
Description:
The Mies in America Research Collection documents an exhibition and publication project produced by Curator and Architectural Historian, Phyllis Lambert (1927-), and associated researchers between 1996-2002. The project explored German-born architect Ludwig Mies van der Rohe's (1886-1969) contributions to the American architectural landscape following his immigration from Germany to Chicago in 1938. The resulting book, a collaboration between the Canadian Centre for Architecture and the Whitney Museum of American Art, was published in 2001. The exhibition ran from 2001-2002 with stops at the Whitney Museum of American Art (New York), the Canadian Centre for Architecture, (Montreal), and the Museum of Contemporary Art (Chicago). The Mies in America research collection consists of correspondence, research, and administrative, manuscript, and curatorial files created by Phyllis Lambert and the project team for the book and exhibition project Mies in America, originally housed in the Mies research office at the Canadian Centre for Architecture. Throughout the process, the team of researchers consulted previously unstudied material on Mies van der Rhoe from major repositories across North America, including drawings, collages, photographs, project documents, letters, and extensive interviews , which are represented in photocopy throughout the collection to document the research activities as well as curatorial choices and manuscript development. Subsequent curatorial decisions based on this research are detailed through notes, correspondence, manuscript drafts, and object lists as the book and exhibition projects took shape. Original annotations, edits, and comments made by Phyllis Lambert and her research associates are present throughout. The administrative activities of the research team are also documented through correspondence, research assistant assignments, research trips, and photography requests. Files from the assistant curator (Cammie McAtee), and research assistants (primarily Elspeth Cowell, Nathalie Senecal, and Deborah Miller) are integrated throughout the collection.
Personnes et institutions:
Date:
1957-2002
1957-2002
Titre:
Dossier de recherche Mies in America
Actions:
AP172
Description:
The Mies in America Research Collection documents an exhibition and publication project produced by Curator and Architectural Historian, Phyllis Lambert (1927-), and associated researchers between 1996-2002. The project explored German-born architect Ludwig Mies van der Rohe's (1886-1969) contributions to the American architectural landscape following his immigration from Germany to Chicago in 1938. The resulting book, a collaboration between the Canadian Centre for Architecture and the Whitney Museum of American Art, was published in 2001. The exhibition ran from 2001-2002 with stops at the Whitney Museum of American Art (New York), the Canadian Centre for Architecture, (Montreal), and the Museum of Contemporary Art (Chicago). The Mies in America research collection consists of correspondence, research, and administrative, manuscript, and curatorial files created by Phyllis Lambert and the project team for the book and exhibition project Mies in America, originally housed in the Mies research office at the Canadian Centre for Architecture. Throughout the process, the team of researchers consulted previously unstudied material on Mies van der Rhoe from major repositories across North America, including drawings, collages, photographs, project documents, letters, and extensive interviews , which are represented in photocopy throughout the collection to document the research activities as well as curatorial choices and manuscript development. Subsequent curatorial decisions based on this research are detailed through notes, correspondence, manuscript drafts, and object lists as the book and exhibition projects took shape. Original annotations, edits, and comments made by Phyllis Lambert and her research associates are present throughout. The administrative activities of the research team are also documented through correspondence, research assistant assignments, research trips, and photography requests. Files from the assistant curator (Cammie McAtee), and research assistants (primarily Elspeth Cowell, Nathalie Senecal, and Deborah Miller) are integrated throughout the collection.
Dossier de recherche Mies in America
Actions:
AP172
Description:
The Mies in America Research Collection documents an exhibition and publication project produced by Curator and Architectural Historian, Phyllis Lambert (1927-), and associated researchers between 1996-2002. The project explored German-born architect Ludwig Mies van der Rohe's (1886-1969) contributions to the American architectural landscape following his immigration from Germany to Chicago in 1938. The resulting book, a collaboration between the Canadian Centre for Architecture and the Whitney Museum of American Art, was published in 2001. The exhibition ran from 2001-2002 with stops at the Whitney Museum of American Art (New York), the Canadian Centre for Architecture, (Montreal), and the Museum of Contemporary Art (Chicago). The Mies in America research collection consists of correspondence, research, and administrative, manuscript, and curatorial files created by Phyllis Lambert and the project team for the book and exhibition project Mies in America, originally housed in the Mies research office at the Canadian Centre for Architecture. Throughout the process, the team of researchers consulted previously unstudied material on Mies van der Rhoe from major repositories across North America, including drawings, collages, photographs, project documents, letters, and extensive interviews , which are represented in photocopy throughout the collection to document the research activities as well as curatorial choices and manuscript development. Subsequent curatorial decisions based on this research are detailed through notes, correspondence, manuscript drafts, and object lists as the book and exhibition projects took shape. Original annotations, edits, and comments made by Phyllis Lambert and her research associates are present throughout. The administrative activities of the research team are also documented through correspondence, research assistant assignments, research trips, and photography requests. Files from the assistant curator (Cammie McAtee), and research assistants (primarily Elspeth Cowell, Nathalie Senecal, and Deborah Miller) are integrated throughout the collection.
Classification:
archives
Niveau de description archivistique:
Collection 172
archives
Niveau de description archivistique:
Collection 172
Date:
1957-2002
1957-2002
Personnes et institutions:
Classification:
archives
Niveau de description archivistique:
Fonds
archives
Niveau de description archivistique:
Fonds
Titre:
Fonds Van Ginkel Associates
Fonds Van Ginkel Associates
Numéro de référence:
AP027
Résumé:
The Van Ginkel Associates fonds is comprised of documents concerning van Ginkel Associates, van Ginkel Associates Ltd., Ecos Ltd., van Ginkel Partners, Ginkelvan Ltd, van Ginkel Associates Ltd. (1977), the styles under which H.P. van Ginkel and Blanche Lemco van Ginkel practiced as a multidisciplinary planning, management and architecture firm. Much of the van Ginkels' work was done in the Montréal area and nation-wide. The fonds contains approximately 1 985 drawings (1 420 originals plus 565 reproductions), 41 boards, 3 photographs, 2 collages, 2 typescripts, 1 model, 1 sketchbook and approximately 12.23 meters of textual documents. The documents were primarily produced between 1955 and 1980.
AP027
Résumé:
The Van Ginkel Associates fonds is comprised of documents concerning van Ginkel Associates, van Ginkel Associates Ltd., Ecos Ltd., van Ginkel Partners, Ginkelvan Ltd, van Ginkel Associates Ltd. (1977), the styles under which H.P. van Ginkel and Blanche Lemco van Ginkel practiced as a multidisciplinary planning, management and architecture firm. Much of the van Ginkels' work was done in the Montréal area and nation-wide. The fonds contains approximately 1 985 drawings (1 420 originals plus 565 reproductions), 41 boards, 3 photographs, 2 collages, 2 typescripts, 1 model, 1 sketchbook and approximately 12.23 meters of textual documents. The documents were primarily produced between 1955 and 1980.
Personnes et institutions:
Date:
1944-1992
1944-1992
Titre:
Fonds Van Ginkel Associates
Actions:
AP027
Résumé:
The Van Ginkel Associates fonds is comprised of documents concerning van Ginkel Associates, van Ginkel Associates Ltd., Ecos Ltd., van Ginkel Partners, Ginkelvan Ltd, van Ginkel Associates Ltd. (1977), the styles under which H.P. van Ginkel and Blanche Lemco van Ginkel practiced as a multidisciplinary planning, management and architecture firm. Much of the van Ginkels' work was done in the Montréal area and nation-wide. The fonds contains approximately 1 985 drawings (1 420 originals plus 565 reproductions), 41 boards, 3 photographs, 2 collages, 2 typescripts, 1 model, 1 sketchbook and approximately 12.23 meters of textual documents. The documents were primarily produced between 1955 and 1980.
Fonds Van Ginkel Associates
Actions:
AP027
Résumé:
The Van Ginkel Associates fonds is comprised of documents concerning van Ginkel Associates, van Ginkel Associates Ltd., Ecos Ltd., van Ginkel Partners, Ginkelvan Ltd, van Ginkel Associates Ltd. (1977), the styles under which H.P. van Ginkel and Blanche Lemco van Ginkel practiced as a multidisciplinary planning, management and architecture firm. Much of the van Ginkels' work was done in the Montréal area and nation-wide. The fonds contains approximately 1 985 drawings (1 420 originals plus 565 reproductions), 41 boards, 3 photographs, 2 collages, 2 typescripts, 1 model, 1 sketchbook and approximately 12.23 meters of textual documents. The documents were primarily produced between 1955 and 1980.
Classification:
archives
Niveau de description archivistique:
Fonds
archives
Niveau de description archivistique:
Fonds
Date:
1944-1992
1944-1992
Personnes et institutions:
Classification:
archives
Niveau de description archivistique:
Fonds
archives
Niveau de description archivistique:
Fonds
Titre:
Fonds Shoei Yoh
Fonds Shoei Yoh
Numéro de référence:
AP166
Résumé:
The Shoei Yoh fonds (1976-2014, predominant 1990-1996) documents a selection of works by the Japanese architect and designer Shoei Yoh and the firm Shoei Yoh + Architects. The selection is comprised of two projects that were featured in the CCA exhibition Archaeology of the Digital (May 7-October 27, 2013)—the Galaxy Toyama Gymnasium and the unbuilt Odawara Municipal Sports Complex --and five other projects.The fonds also includes some published material by and about Shoei Yoh.
AP166
Résumé:
The Shoei Yoh fonds (1976-2014, predominant 1990-1996) documents a selection of works by the Japanese architect and designer Shoei Yoh and the firm Shoei Yoh + Architects. The selection is comprised of two projects that were featured in the CCA exhibition Archaeology of the Digital (May 7-October 27, 2013)—the Galaxy Toyama Gymnasium and the unbuilt Odawara Municipal Sports Complex --and five other projects.The fonds also includes some published material by and about Shoei Yoh.
Personnes et institutions:
Date:
1976-2014, predominant 1990-1996
1976-2014, predominant 1990-1996
Titre:
Fonds Shoei Yoh
Actions:
AP166
Résumé:
The Shoei Yoh fonds (1976-2014, predominant 1990-1996) documents a selection of works by the Japanese architect and designer Shoei Yoh and the firm Shoei Yoh + Architects. The selection is comprised of two projects that were featured in the CCA exhibition Archaeology of the Digital (May 7-October 27, 2013)—the Galaxy Toyama Gymnasium and the unbuilt Odawara Municipal Sports Complex --and five other projects.The fonds also includes some published material by and about Shoei Yoh.
Fonds Shoei Yoh
Actions:
AP166
Résumé:
The Shoei Yoh fonds (1976-2014, predominant 1990-1996) documents a selection of works by the Japanese architect and designer Shoei Yoh and the firm Shoei Yoh + Architects. The selection is comprised of two projects that were featured in the CCA exhibition Archaeology of the Digital (May 7-October 27, 2013)—the Galaxy Toyama Gymnasium and the unbuilt Odawara Municipal Sports Complex --and five other projects.The fonds also includes some published material by and about Shoei Yoh.
Classification:
archives
Niveau de description archivistique:
Fonds
archives
Niveau de description archivistique:
Fonds
Date:
1976-2014, predominant 1990-1996
1976-2014, predominant 1990-1996
Personnes et institutions:
Classification:
événements
événements
Actions:
Description:
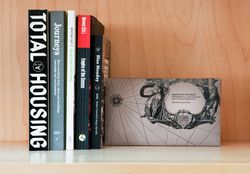
Joignez-vous à nous pour une discussion à bâtons rompus sur différentes approches de l’écriture contemporaine relative à l’architecture, à l’urbanisme et à la critique, réunissant des auteurs spécialistes de l’architecture et des rédacteurs en chef de revues comme Actar, Quaderns, Beyond et l’Architectural Theory Review. Présentée en anglais, avec les intervenants(...)
Joignez-vous à nous pour une discussion à bâtons rompus sur différentes approches de l’écriture contemporaine relative à l’architecture, à l’urbanisme et à la critique, réunissant des auteurs spécialistes de l’architecture et des rédacteurs en chef de revues comme Actar, Quaderns, Beyond et l’Architectural Theory Review. Présentée en anglais, avec les intervenants(...)
Localisation:
Théâtre Paul-Desmarais
Théâtre Paul-Desmarais
Date:
10 février 2011 , 18h
10 février 2011 , 18h
Titre:
À propos de l'écriture expérimentale : Albert Ferré, Pedro Gadanho, David Howes, Naomi Stead et Kazys Varnelis
Actions:
Description:
Joignez-vous à nous pour une discussion à bâtons rompus sur différentes approches de l’écriture contemporaine relative à l’architecture, à l’urbanisme et à la critique, réunissant des auteurs spécialistes de l’architecture et des rédacteurs en chef de revues comme Actar, Quaderns, Beyond et l’Architectural Theory Review. Présentée en anglais, avec les intervenants(...)
À propos de l'écriture expérimentale : Albert Ferré, Pedro Gadanho, David Howes, Naomi Stead et Kazys Varnelis
Actions:
Description:
Joignez-vous à nous pour une discussion à bâtons rompus sur différentes approches de l’écriture contemporaine relative à l’architecture, à l’urbanisme et à la critique, réunissant des auteurs spécialistes de l’architecture et des rédacteurs en chef de revues comme Actar, Quaderns, Beyond et l’Architectural Theory Review. Présentée en anglais, avec les intervenants(...)
Classification:
événements
événements
Date:
10 février 2011
18h
10 février 2011
18h
Localisation:
Théâtre Paul-Desmarais
Théâtre Paul-Desmarais
Classification:
documents textuels
Quantité:
12 file
documents textuels
Quantité:
12 file
Numéro de référence:
ARCH241912
Description:
Dear Reader #13 Andrew Benjamin - drafts Saint-Amand - drafts of Pierre Saint-Amand's review of Allen S. Weiss's Mirrors of Infinity: The Franch Formal Garden and 17th-Century Metaphysics (1995) Farès el-Dahdah - drafts of Letter from Abu Dhabi Ole Bouman - drafts Galiano / Davidson - drafts of article by Luis-Fernandez-Galiano and Cynthia Davidson Kwinter FFE 13 - drafts of article by Sanford Kwinter Teyssot - drafts and translations of article by Georges Teyssot Tate Interview - transcript of Richard Burdett and Nicholas Serota interviewed by Cynthia Davidson Keller - drafts of Ed Keller's review of Shusaku Arakawa and Madeline Gins' Architecture: Sites of Reversible Destiny (1995) Herzog Interview - transcript of Jacques Herzog interviewed by Cynthia Davidson Tate Project Descriptions
ARCH241912
Description:
Dear Reader #13 Andrew Benjamin - drafts Saint-Amand - drafts of Pierre Saint-Amand's review of Allen S. Weiss's Mirrors of Infinity: The Franch Formal Garden and 17th-Century Metaphysics (1995) Farès el-Dahdah - drafts of Letter from Abu Dhabi Ole Bouman - drafts Galiano / Davidson - drafts of article by Luis-Fernandez-Galiano and Cynthia Davidson Kwinter FFE 13 - drafts of article by Sanford Kwinter Teyssot - drafts and translations of article by Georges Teyssot Tate Interview - transcript of Richard Burdett and Nicholas Serota interviewed by Cynthia Davidson Keller - drafts of Ed Keller's review of Shusaku Arakawa and Madeline Gins' Architecture: Sites of Reversible Destiny (1995) Herzog Interview - transcript of Jacques Herzog interviewed by Cynthia Davidson Tate Project Descriptions
Personnes et institutions:
Date:
1995
1995
Titre:
Drafts of articles
Actions:
ARCH241912
Description:
Dear Reader #13 Andrew Benjamin - drafts Saint-Amand - drafts of Pierre Saint-Amand's review of Allen S. Weiss's Mirrors of Infinity: The Franch Formal Garden and 17th-Century Metaphysics (1995) Farès el-Dahdah - drafts of Letter from Abu Dhabi Ole Bouman - drafts Galiano / Davidson - drafts of article by Luis-Fernandez-Galiano and Cynthia Davidson Kwinter FFE 13 - drafts of article by Sanford Kwinter Teyssot - drafts and translations of article by Georges Teyssot Tate Interview - transcript of Richard Burdett and Nicholas Serota interviewed by Cynthia Davidson Keller - drafts of Ed Keller's review of Shusaku Arakawa and Madeline Gins' Architecture: Sites of Reversible Destiny (1995) Herzog Interview - transcript of Jacques Herzog interviewed by Cynthia Davidson Tate Project Descriptions
Drafts of articles
Actions:
ARCH241912
Description:
Dear Reader #13 Andrew Benjamin - drafts Saint-Amand - drafts of Pierre Saint-Amand's review of Allen S. Weiss's Mirrors of Infinity: The Franch Formal Garden and 17th-Century Metaphysics (1995) Farès el-Dahdah - drafts of Letter from Abu Dhabi Ole Bouman - drafts Galiano / Davidson - drafts of article by Luis-Fernandez-Galiano and Cynthia Davidson Kwinter FFE 13 - drafts of article by Sanford Kwinter Teyssot - drafts and translations of article by Georges Teyssot Tate Interview - transcript of Richard Burdett and Nicholas Serota interviewed by Cynthia Davidson Keller - drafts of Ed Keller's review of Shusaku Arakawa and Madeline Gins' Architecture: Sites of Reversible Destiny (1995) Herzog Interview - transcript of Jacques Herzog interviewed by Cynthia Davidson Tate Project Descriptions
Classification:
documents textuels
Quantité:
12 file
documents textuels
Quantité:
12 file
Date:
1995
1995
Personnes et institutions:


