


1570 Résultats
Niveau de description archivistique:
Projet
Projet
Numéro de référence:
AP206.S1.1985.PR10
Description:
This project series documents the Indira Gandhi National Open University (IGNOU) in India, likely around 1985-2000. The project was probably for the main campus, located in New Delhi. The project proposed a complete campus made up of round structures and roadways. The roads and buildings were proposed as one and the same, as both the roads and parking would make up the roofs of the buildings. This, it was said, would maximize the campus's space and separate cars from pedestrians. The project also proposed the design of energy efficient and sustainable infrastructure and processes for the campus. The drawings highlight the creation of waste management facilities, a biogas plant, sewage systems, an animal husbandry block, vegetable farming, efficient furniture and windmills mounted on the laboratories. The project is recorded through drawings, which are mostly reprographic copies, textual records and slides, likely dating from around 1985-2000. The drawings consist of a campus diagram, area survey plans, elevations, a section and details, while the textual records consist of a project proposal report. The slides show presentation plans and the project model.
AP206.S1.1985.PR10
Description:
This project series documents the Indira Gandhi National Open University (IGNOU) in India, likely around 1985-2000. The project was probably for the main campus, located in New Delhi. The project proposed a complete campus made up of round structures and roadways. The roads and buildings were proposed as one and the same, as both the roads and parking would make up the roofs of the buildings. This, it was said, would maximize the campus's space and separate cars from pedestrians. The project also proposed the design of energy efficient and sustainable infrastructure and processes for the campus. The drawings highlight the creation of waste management facilities, a biogas plant, sewage systems, an animal husbandry block, vegetable farming, efficient furniture and windmills mounted on the laboratories. The project is recorded through drawings, which are mostly reprographic copies, textual records and slides, likely dating from around 1985-2000. The drawings consist of a campus diagram, area survey plans, elevations, a section and details, while the textual records consist of a project proposal report. The slides show presentation plans and the project model.
Personnes et institutions:
Date:
circa 1985-2000
circa 1985-2000
Titre:
Indira Gandhi National Open University, New Delhi (circa 1985-2000)
Actions:
AP206.S1.1985.PR10
Description:
This project series documents the Indira Gandhi National Open University (IGNOU) in India, likely around 1985-2000. The project was probably for the main campus, located in New Delhi. The project proposed a complete campus made up of round structures and roadways. The roads and buildings were proposed as one and the same, as both the roads and parking would make up the roofs of the buildings. This, it was said, would maximize the campus's space and separate cars from pedestrians. The project also proposed the design of energy efficient and sustainable infrastructure and processes for the campus. The drawings highlight the creation of waste management facilities, a biogas plant, sewage systems, an animal husbandry block, vegetable farming, efficient furniture and windmills mounted on the laboratories. The project is recorded through drawings, which are mostly reprographic copies, textual records and slides, likely dating from around 1985-2000. The drawings consist of a campus diagram, area survey plans, elevations, a section and details, while the textual records consist of a project proposal report. The slides show presentation plans and the project model.
Indira Gandhi National Open University, New Delhi (circa 1985-2000)
Actions:
AP206.S1.1985.PR10
Description:
This project series documents the Indira Gandhi National Open University (IGNOU) in India, likely around 1985-2000. The project was probably for the main campus, located in New Delhi. The project proposed a complete campus made up of round structures and roadways. The roads and buildings were proposed as one and the same, as both the roads and parking would make up the roofs of the buildings. This, it was said, would maximize the campus's space and separate cars from pedestrians. The project also proposed the design of energy efficient and sustainable infrastructure and processes for the campus. The drawings highlight the creation of waste management facilities, a biogas plant, sewage systems, an animal husbandry block, vegetable farming, efficient furniture and windmills mounted on the laboratories. The project is recorded through drawings, which are mostly reprographic copies, textual records and slides, likely dating from around 1985-2000. The drawings consist of a campus diagram, area survey plans, elevations, a section and details, while the textual records consist of a project proposal report. The slides show presentation plans and the project model.
Niveau de description archivistique:
Project
Project
Date:
circa 1985-2000
circa 1985-2000
Personnes et institutions:
Classification:
articles
articles
Actions:
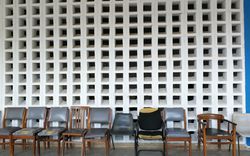
Rachel Lee, Arnold Mkony et Monika Motylinska analysent les origines néocoloniales du Bugando Medical Centre
Titre:
Corps étrangers, trois collines et un hôpital
Rachel Lee, Arnold Mkony et Monika Motylinska analysent les origines néocoloniales du Bugando Medical Centre
Actions:
Corps étrangers, trois collines et un hôpital
Rachel Lee, Arnold Mkony et Monika Motylinska analysent les origines néocoloniales du Bugando Medical Centre
Actions:
Classification:
archives
Niveau de description archivistique:
Fonds
archives
Niveau de description archivistique:
Fonds
Titre:
Fonds PGL architectes
Fonds PGL architectes
Numéro de référence:
AP014
Résumé:
Le fonds PGL architectes, 1959 – 1994, témoigne des activités de la firme d’architecture montréalaise, Papineau Gérin-Lajoie Le Blanc architectes, autant que ses sociétés affiliées et firmes remplaçantes. La majorité du fonds comprend des documents qui représentent 70 projets architecturaux, incluant des projets entrepris à travers le Québec, à Ottawa, à de multiples endroits au Nunavut, ainsi que des projets internationaux. Le fonds met en évidence la participation du PGL dans la construction d'infrastructure coloniale au Nunavik et au Nunavut, y compris les travaux sur des écoles associées avec des foyers fédéraux, qui sont reconnus comme faisant partie du système des pensionnats autochtones du Canada. De plus, le fonds documente l’utilisation des panneaux de fibre de verre modulaires employés par PGL. Pour la plupart, les documents dans ce fonds se composent des dessins, des documents photographiques, et des documents textuels. _____________________________________________________________________________________________________________ The PGL architectes fonds, 1959 - 1994, documents the work and activities of the Montréal-based architecture firm, Papineau Gérin-Lajoie Le Blanc architectes, and its successor and affiliate companies. The records within this fonds represent 70 architectural projects undertaken by the firm, which include projects throughout Québec, Ottawa, and various locations in Nunavut, as well as some international projects. The fonds offers evidence of PGL’s participation in the construction of colonial infrastructure in Nunavik and Nunavut, including work on schools that are connected to Federal Hostels which are recognised as part of Canada's Indian Residential School system. The fonds also contains records documenting PGL’s use of modular, fiberglass-reinforced plastic panels in construction. The records within this fonds largely consist of drawings, photographic materials, and textual records.
AP014
Résumé:
Le fonds PGL architectes, 1959 – 1994, témoigne des activités de la firme d’architecture montréalaise, Papineau Gérin-Lajoie Le Blanc architectes, autant que ses sociétés affiliées et firmes remplaçantes. La majorité du fonds comprend des documents qui représentent 70 projets architecturaux, incluant des projets entrepris à travers le Québec, à Ottawa, à de multiples endroits au Nunavut, ainsi que des projets internationaux. Le fonds met en évidence la participation du PGL dans la construction d'infrastructure coloniale au Nunavik et au Nunavut, y compris les travaux sur des écoles associées avec des foyers fédéraux, qui sont reconnus comme faisant partie du système des pensionnats autochtones du Canada. De plus, le fonds documente l’utilisation des panneaux de fibre de verre modulaires employés par PGL. Pour la plupart, les documents dans ce fonds se composent des dessins, des documents photographiques, et des documents textuels. _____________________________________________________________________________________________________________ The PGL architectes fonds, 1959 - 1994, documents the work and activities of the Montréal-based architecture firm, Papineau Gérin-Lajoie Le Blanc architectes, and its successor and affiliate companies. The records within this fonds represent 70 architectural projects undertaken by the firm, which include projects throughout Québec, Ottawa, and various locations in Nunavut, as well as some international projects. The fonds offers evidence of PGL’s participation in the construction of colonial infrastructure in Nunavik and Nunavut, including work on schools that are connected to Federal Hostels which are recognised as part of Canada's Indian Residential School system. The fonds also contains records documenting PGL’s use of modular, fiberglass-reinforced plastic panels in construction. The records within this fonds largely consist of drawings, photographic materials, and textual records.
Personnes et institutions:
Date:
1959 - 1994
1959 - 1994
Titre:
Fonds PGL architectes
Actions:
AP014
Résumé:
Le fonds PGL architectes, 1959 – 1994, témoigne des activités de la firme d’architecture montréalaise, Papineau Gérin-Lajoie Le Blanc architectes, autant que ses sociétés affiliées et firmes remplaçantes. La majorité du fonds comprend des documents qui représentent 70 projets architecturaux, incluant des projets entrepris à travers le Québec, à Ottawa, à de multiples endroits au Nunavut, ainsi que des projets internationaux. Le fonds met en évidence la participation du PGL dans la construction d'infrastructure coloniale au Nunavik et au Nunavut, y compris les travaux sur des écoles associées avec des foyers fédéraux, qui sont reconnus comme faisant partie du système des pensionnats autochtones du Canada. De plus, le fonds documente l’utilisation des panneaux de fibre de verre modulaires employés par PGL. Pour la plupart, les documents dans ce fonds se composent des dessins, des documents photographiques, et des documents textuels. _____________________________________________________________________________________________________________ The PGL architectes fonds, 1959 - 1994, documents the work and activities of the Montréal-based architecture firm, Papineau Gérin-Lajoie Le Blanc architectes, and its successor and affiliate companies. The records within this fonds represent 70 architectural projects undertaken by the firm, which include projects throughout Québec, Ottawa, and various locations in Nunavut, as well as some international projects. The fonds offers evidence of PGL’s participation in the construction of colonial infrastructure in Nunavik and Nunavut, including work on schools that are connected to Federal Hostels which are recognised as part of Canada's Indian Residential School system. The fonds also contains records documenting PGL’s use of modular, fiberglass-reinforced plastic panels in construction. The records within this fonds largely consist of drawings, photographic materials, and textual records.
Fonds PGL architectes
Actions:
AP014
Résumé:
Le fonds PGL architectes, 1959 – 1994, témoigne des activités de la firme d’architecture montréalaise, Papineau Gérin-Lajoie Le Blanc architectes, autant que ses sociétés affiliées et firmes remplaçantes. La majorité du fonds comprend des documents qui représentent 70 projets architecturaux, incluant des projets entrepris à travers le Québec, à Ottawa, à de multiples endroits au Nunavut, ainsi que des projets internationaux. Le fonds met en évidence la participation du PGL dans la construction d'infrastructure coloniale au Nunavik et au Nunavut, y compris les travaux sur des écoles associées avec des foyers fédéraux, qui sont reconnus comme faisant partie du système des pensionnats autochtones du Canada. De plus, le fonds documente l’utilisation des panneaux de fibre de verre modulaires employés par PGL. Pour la plupart, les documents dans ce fonds se composent des dessins, des documents photographiques, et des documents textuels. _____________________________________________________________________________________________________________ The PGL architectes fonds, 1959 - 1994, documents the work and activities of the Montréal-based architecture firm, Papineau Gérin-Lajoie Le Blanc architectes, and its successor and affiliate companies. The records within this fonds represent 70 architectural projects undertaken by the firm, which include projects throughout Québec, Ottawa, and various locations in Nunavut, as well as some international projects. The fonds offers evidence of PGL’s participation in the construction of colonial infrastructure in Nunavik and Nunavut, including work on schools that are connected to Federal Hostels which are recognised as part of Canada's Indian Residential School system. The fonds also contains records documenting PGL’s use of modular, fiberglass-reinforced plastic panels in construction. The records within this fonds largely consist of drawings, photographic materials, and textual records.
Classification:
archives
Niveau de description archivistique:
Fonds
archives
Niveau de description archivistique:
Fonds
Date:
1959 - 1994
1959 - 1994
Personnes et institutions:
Classification:
cartes
cartes
Numéro de référence:
CD035.S1.1979.PR01.006
Description:
Documents previously stored in a box labelled "BEEKER / OUAGA / SDAV 2000 / HASKOOING" / 1983-1985". Includes maps for the aerial photographs shoots, maps of vacants and occupied lots and maps of infrastructure for wateraccess and electricity.
CD035.S1.1979.PR01.006
Description:
Documents previously stored in a box labelled "BEEKER / OUAGA / SDAV 2000 / HASKOOING" / 1983-1985". Includes maps for the aerial photographs shoots, maps of vacants and occupied lots and maps of infrastructure for wateraccess and electricity.
Personnes et institutions:
Date:
2000
2000
Titre:
Survey maps of the Ouagadougou area, Burkina Faso
Actions:
CD035.S1.1979.PR01.006
Description:
Documents previously stored in a box labelled "BEEKER / OUAGA / SDAV 2000 / HASKOOING" / 1983-1985". Includes maps for the aerial photographs shoots, maps of vacants and occupied lots and maps of infrastructure for wateraccess and electricity.
Survey maps of the Ouagadougou area, Burkina Faso
Actions:
CD035.S1.1979.PR01.006
Description:
Documents previously stored in a box labelled "BEEKER / OUAGA / SDAV 2000 / HASKOOING" / 1983-1985". Includes maps for the aerial photographs shoots, maps of vacants and occupied lots and maps of infrastructure for wateraccess and electricity.
Classification:
cartes
cartes
Date:
2000
2000
Personnes et institutions:
Classification:
archives
Niveau de description archivistique:
Fonds
archives
Niveau de description archivistique:
Fonds
Numéro de référence:
AP175
Résumé:
UNStudio Erasmus Bridge project records, 1990-1996, documents the design, conception and construction process for the Erasmus Bridge in Rotterdam, Netherlands. The records consist largely of textual records and technical drawings material in addition to born-digital material and two models.
AP175
Résumé:
UNStudio Erasmus Bridge project records, 1990-1996, documents the design, conception and construction process for the Erasmus Bridge in Rotterdam, Netherlands. The records consist largely of textual records and technical drawings material in addition to born-digital material and two models.
Personnes et institutions:
Date:
1990-1996
1990-1996
Titre:
Documents d’archives de UNStudio pour le projet Erasmus Bridge
Actions:
AP175
Résumé:
UNStudio Erasmus Bridge project records, 1990-1996, documents the design, conception and construction process for the Erasmus Bridge in Rotterdam, Netherlands. The records consist largely of textual records and technical drawings material in addition to born-digital material and two models.
Documents d’archives de UNStudio pour le projet Erasmus Bridge
Actions:
AP175
Résumé:
UNStudio Erasmus Bridge project records, 1990-1996, documents the design, conception and construction process for the Erasmus Bridge in Rotterdam, Netherlands. The records consist largely of textual records and technical drawings material in addition to born-digital material and two models.
Classification:
archives
Niveau de description archivistique:
Fonds
archives
Niveau de description archivistique:
Fonds
Date:
1990-1996
1990-1996
Personnes et institutions:
Niveau de description archivistique:
Projet
Projet
Numéro de référence:
AP206.S1.1987.PR01
Description:
This project series documents the Thapar Institute of Science and Technology (TIET) in Patiala, India from 1987-1999. The project consisted of the master plan for the campus and the design of several buildings, not all of which were realized. These buildings included the girls' hostel, the residence for the warden of the girls' hostel, the post-graduate hostel, the polytechnic, the Science and Technology Entrepreneur Park (STEP) administration block, the lecture hall complex and a residence for lecturers, among others. Infrastructure such as walls, gates and signage were also included. The girls' hostel, post-graduate hostel, polytechnic and STEP administration block followed similar building layouts, each being square in shape with large courtyards at their centres. The two-storey girls' hostel had diamond shaped halls at two sides of the square that, at the ground floor, included the dining room and the common room. Verandas and terraces were featured prominently along the building's exterior. The post-graduate hostel and polytechnic followed a similar pattern, while the STEP administration block was much more compact with offices, lecture halls and meeting rooms. This project is recorded through drawings and textual records dating from 1987-2004. The drawings include plans, elevations, sections, perspectives and details, while the textual records consist of correspondence with the client, largely regarding finances and payments.
AP206.S1.1987.PR01
Description:
This project series documents the Thapar Institute of Science and Technology (TIET) in Patiala, India from 1987-1999. The project consisted of the master plan for the campus and the design of several buildings, not all of which were realized. These buildings included the girls' hostel, the residence for the warden of the girls' hostel, the post-graduate hostel, the polytechnic, the Science and Technology Entrepreneur Park (STEP) administration block, the lecture hall complex and a residence for lecturers, among others. Infrastructure such as walls, gates and signage were also included. The girls' hostel, post-graduate hostel, polytechnic and STEP administration block followed similar building layouts, each being square in shape with large courtyards at their centres. The two-storey girls' hostel had diamond shaped halls at two sides of the square that, at the ground floor, included the dining room and the common room. Verandas and terraces were featured prominently along the building's exterior. The post-graduate hostel and polytechnic followed a similar pattern, while the STEP administration block was much more compact with offices, lecture halls and meeting rooms. This project is recorded through drawings and textual records dating from 1987-2004. The drawings include plans, elevations, sections, perspectives and details, while the textual records consist of correspondence with the client, largely regarding finances and payments.
Personnes et institutions:
Date:
1987-2004
1987-2004
Titre:
Thapar Institute of Engineering and Technology, Patiala, India (1987-1999)
Actions:
AP206.S1.1987.PR01
Description:
This project series documents the Thapar Institute of Science and Technology (TIET) in Patiala, India from 1987-1999. The project consisted of the master plan for the campus and the design of several buildings, not all of which were realized. These buildings included the girls' hostel, the residence for the warden of the girls' hostel, the post-graduate hostel, the polytechnic, the Science and Technology Entrepreneur Park (STEP) administration block, the lecture hall complex and a residence for lecturers, among others. Infrastructure such as walls, gates and signage were also included. The girls' hostel, post-graduate hostel, polytechnic and STEP administration block followed similar building layouts, each being square in shape with large courtyards at their centres. The two-storey girls' hostel had diamond shaped halls at two sides of the square that, at the ground floor, included the dining room and the common room. Verandas and terraces were featured prominently along the building's exterior. The post-graduate hostel and polytechnic followed a similar pattern, while the STEP administration block was much more compact with offices, lecture halls and meeting rooms. This project is recorded through drawings and textual records dating from 1987-2004. The drawings include plans, elevations, sections, perspectives and details, while the textual records consist of correspondence with the client, largely regarding finances and payments.
Thapar Institute of Engineering and Technology, Patiala, India (1987-1999)
Actions:
AP206.S1.1987.PR01
Description:
This project series documents the Thapar Institute of Science and Technology (TIET) in Patiala, India from 1987-1999. The project consisted of the master plan for the campus and the design of several buildings, not all of which were realized. These buildings included the girls' hostel, the residence for the warden of the girls' hostel, the post-graduate hostel, the polytechnic, the Science and Technology Entrepreneur Park (STEP) administration block, the lecture hall complex and a residence for lecturers, among others. Infrastructure such as walls, gates and signage were also included. The girls' hostel, post-graduate hostel, polytechnic and STEP administration block followed similar building layouts, each being square in shape with large courtyards at their centres. The two-storey girls' hostel had diamond shaped halls at two sides of the square that, at the ground floor, included the dining room and the common room. Verandas and terraces were featured prominently along the building's exterior. The post-graduate hostel and polytechnic followed a similar pattern, while the STEP administration block was much more compact with offices, lecture halls and meeting rooms. This project is recorded through drawings and textual records dating from 1987-2004. The drawings include plans, elevations, sections, perspectives and details, while the textual records consist of correspondence with the client, largely regarding finances and payments.
Niveau de description archivistique:
Project
Project
Date:
1987-2004
1987-2004
Personnes et institutions:
Niveau de description archivistique:
Projet
Projet
Numéro de référence:
AP075.S1.1994.PR01
Description:
Project series documents Cornelia Hahn Oberlander's project of a roof garden for the New Canadian Embassy at Leipziger Platz in Berlin, Germany. Oberlander worked on this project in from 1999-2005 with architectural firm Kuwabara, Payne, McKenna, Blumberg Architects. Oberlander's work for the project included a terrace at the Ambassador's Level (6th floor) with mounded evergreen white flowering groundcover azaleas, cascading roses hanging along the Leipzigerstrasse facade, and a green roof on top of the building. The concept of the landscaping of the green roof was to represente Canada's land of the north in an abstract form, simulating the river system of the MacKenzie River in the Northwest Territories, linking Alberta to the Arctic Ocean. She used black-glass panels to represente the water. The drainage for the green roof was also connected the drainage infrastructure of the building to recycle the water collected from the roof. The project series includes sketches and design development drawings for the green roof landscaping, planting details and irrigation details, presentation drawings from KPMB and drawings of the building used as reference. The project is also documented through research material, concept notes by Oberlander, correspondence, including with architects, consultants, contractors and clients, proposal, specifications, and press clippings about the project. The project series also includes sample of glass tiles used for the landscaping.
AP075.S1.1994.PR01
Description:
Project series documents Cornelia Hahn Oberlander's project of a roof garden for the New Canadian Embassy at Leipziger Platz in Berlin, Germany. Oberlander worked on this project in from 1999-2005 with architectural firm Kuwabara, Payne, McKenna, Blumberg Architects. Oberlander's work for the project included a terrace at the Ambassador's Level (6th floor) with mounded evergreen white flowering groundcover azaleas, cascading roses hanging along the Leipzigerstrasse facade, and a green roof on top of the building. The concept of the landscaping of the green roof was to represente Canada's land of the north in an abstract form, simulating the river system of the MacKenzie River in the Northwest Territories, linking Alberta to the Arctic Ocean. She used black-glass panels to represente the water. The drainage for the green roof was also connected the drainage infrastructure of the building to recycle the water collected from the roof. The project series includes sketches and design development drawings for the green roof landscaping, planting details and irrigation details, presentation drawings from KPMB and drawings of the building used as reference. The project is also documented through research material, concept notes by Oberlander, correspondence, including with architects, consultants, contractors and clients, proposal, specifications, and press clippings about the project. The project series also includes sample of glass tiles used for the landscaping.
Personnes et institutions:
Date:
1994-2005
1994-2005
Titre:
New Canadian Embassy in Berlin, Germany (1994-2005)
Actions:
AP075.S1.1994.PR01
Description:
Project series documents Cornelia Hahn Oberlander's project of a roof garden for the New Canadian Embassy at Leipziger Platz in Berlin, Germany. Oberlander worked on this project in from 1999-2005 with architectural firm Kuwabara, Payne, McKenna, Blumberg Architects. Oberlander's work for the project included a terrace at the Ambassador's Level (6th floor) with mounded evergreen white flowering groundcover azaleas, cascading roses hanging along the Leipzigerstrasse facade, and a green roof on top of the building. The concept of the landscaping of the green roof was to represente Canada's land of the north in an abstract form, simulating the river system of the MacKenzie River in the Northwest Territories, linking Alberta to the Arctic Ocean. She used black-glass panels to represente the water. The drainage for the green roof was also connected the drainage infrastructure of the building to recycle the water collected from the roof. The project series includes sketches and design development drawings for the green roof landscaping, planting details and irrigation details, presentation drawings from KPMB and drawings of the building used as reference. The project is also documented through research material, concept notes by Oberlander, correspondence, including with architects, consultants, contractors and clients, proposal, specifications, and press clippings about the project. The project series also includes sample of glass tiles used for the landscaping.
New Canadian Embassy in Berlin, Germany (1994-2005)
Actions:
AP075.S1.1994.PR01
Description:
Project series documents Cornelia Hahn Oberlander's project of a roof garden for the New Canadian Embassy at Leipziger Platz in Berlin, Germany. Oberlander worked on this project in from 1999-2005 with architectural firm Kuwabara, Payne, McKenna, Blumberg Architects. Oberlander's work for the project included a terrace at the Ambassador's Level (6th floor) with mounded evergreen white flowering groundcover azaleas, cascading roses hanging along the Leipzigerstrasse facade, and a green roof on top of the building. The concept of the landscaping of the green roof was to represente Canada's land of the north in an abstract form, simulating the river system of the MacKenzie River in the Northwest Territories, linking Alberta to the Arctic Ocean. She used black-glass panels to represente the water. The drainage for the green roof was also connected the drainage infrastructure of the building to recycle the water collected from the roof. The project series includes sketches and design development drawings for the green roof landscaping, planting details and irrigation details, presentation drawings from KPMB and drawings of the building used as reference. The project is also documented through research material, concept notes by Oberlander, correspondence, including with architects, consultants, contractors and clients, proposal, specifications, and press clippings about the project. The project series also includes sample of glass tiles used for the landscaping.
Niveau de description archivistique:
Project
Project
Date:
1994-2005
1994-2005
Personnes et institutions:
Classification:
événements
événements
Description:
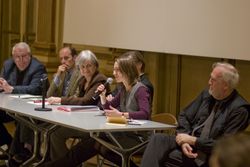
Le colloque Front to Rear: Architecture and Planning during World War II, tenu à l’Institute of Fine Arts de la New York University, fait le point sur les recherches portant sur une vaste gamme d’activités architecturales, réalisées dans différents lieux géographiques, dans la période comprise entre le bombardement de Guernica en 1937 et celui d’Hiroshima en 1945. La(...)
Le colloque Front to Rear: Architecture and Planning during World War II, tenu à l’Institute of Fine Arts de la New York University, fait le point sur les recherches portant sur une vaste gamme d’activités architecturales, réalisées dans différents lieux géographiques, dans la période comprise entre le bombardement de Guernica en 1937 et celui d’Hiroshima en 1945. La(...)
Localisation:
Institute of Fine Arts, New York University
Institute of Fine Arts, New York University
Date:
7 mars 2009 au 8 mars 2009
7 mars 2009 au 8 mars 2009
Titre:
Front to Rear : Architecture and Planning during World War II
Actions:
Description:
Le colloque Front to Rear: Architecture and Planning during World War II, tenu à l’Institute of Fine Arts de la New York University, fait le point sur les recherches portant sur une vaste gamme d’activités architecturales, réalisées dans différents lieux géographiques, dans la période comprise entre le bombardement de Guernica en 1937 et celui d’Hiroshima en 1945. La(...)
Front to Rear : Architecture and Planning during World War II
Actions:
Description:
Le colloque Front to Rear: Architecture and Planning during World War II, tenu à l’Institute of Fine Arts de la New York University, fait le point sur les recherches portant sur une vaste gamme d’activités architecturales, réalisées dans différents lieux géographiques, dans la période comprise entre le bombardement de Guernica en 1937 et celui d’Hiroshima en 1945. La(...)
Classification:
événements
événements
Date:
7 mars 2009 au
8 mars 2009
7 mars 2009 au
8 mars 2009
Localisation:
Institute of Fine Arts, New York University
Institute of Fine Arts, New York University
Classification:
recherche
recherche
Titre:
Chercheurs en résidence 2012
Chercheurs en résidence 2012
Actions:
Description:
Elke Krasny, Akademie der bildenden Künste Wien, Vienne, Autriche Sujet : Shim-Sutcliffe: Crafting Architecture. A Monograph as Critical Reflection Shannon Mattern, The New School, New York, États-Unis Sujet : Urban Media Archaeology. Communication Infrastructure and Material Cities Manfredo Nicolis di Robilant, Politecnico di Torino, Turin, Italie Sujet : Utility(...)
Elke Krasny, Akademie der bildenden Künste Wien, Vienne, Autriche Sujet : Shim-Sutcliffe: Crafting Architecture. A Monograph as Critical Reflection Shannon Mattern, The New School, New York, États-Unis Sujet : Urban Media Archaeology. Communication Infrastructure and Material Cities Manfredo Nicolis di Robilant, Politecnico di Torino, Turin, Italie Sujet : Utility(...)
Date:
2 avril 2012 au 31 août 2012
2 avril 2012 au 31 août 2012
Titre:
Chercheurs en résidence 2012
Actions:
Description:
Elke Krasny, Akademie der bildenden Künste Wien, Vienne, Autriche Sujet : Shim-Sutcliffe: Crafting Architecture. A Monograph as Critical Reflection Shannon Mattern, The New School, New York, États-Unis Sujet : Urban Media Archaeology. Communication Infrastructure and Material Cities Manfredo Nicolis di Robilant, Politecnico di Torino, Turin, Italie Sujet : Utility(...)
Chercheurs en résidence 2012
Actions:
Description:
Elke Krasny, Akademie der bildenden Künste Wien, Vienne, Autriche Sujet : Shim-Sutcliffe: Crafting Architecture. A Monograph as Critical Reflection Shannon Mattern, The New School, New York, États-Unis Sujet : Urban Media Archaeology. Communication Infrastructure and Material Cities Manfredo Nicolis di Robilant, Politecnico di Torino, Turin, Italie Sujet : Utility(...)
Classification:
recherche
recherche
Date:
2 avril 2012 au
31 août 2012
2 avril 2012 au
31 août 2012
Classification:
dessins
Quantité:
20 presentation drawing(s)
dessins
Quantité:
20 presentation drawing(s)
Numéro de référence:
DR1995:0188:282-301
Description:
tables of theatre seating analysis, axonometric drawings, plans and sections of staircase variations, circulation plans, annotated sketches, typical plan, section showing activities and infrastructure, axonometric diagram, perspective grid, St Katherine's Dock site plan, Lea Valley site plans and maps
DR1995:0188:282-301
Description:
tables of theatre seating analysis, axonometric drawings, plans and sections of staircase variations, circulation plans, annotated sketches, typical plan, section showing activities and infrastructure, axonometric diagram, perspective grid, St Katherine's Dock site plan, Lea Valley site plans and maps
Personnes et institutions:
Titre:
Tables of theatre seating analysis, axonometric drawings
Actions:
DR1995:0188:282-301
Description:
tables of theatre seating analysis, axonometric drawings, plans and sections of staircase variations, circulation plans, annotated sketches, typical plan, section showing activities and infrastructure, axonometric diagram, perspective grid, St Katherine's Dock site plan, Lea Valley site plans and maps
Tables of theatre seating analysis, axonometric drawings
Actions:
DR1995:0188:282-301
Description:
tables of theatre seating analysis, axonometric drawings, plans and sections of staircase variations, circulation plans, annotated sketches, typical plan, section showing activities and infrastructure, axonometric diagram, perspective grid, St Katherine's Dock site plan, Lea Valley site plans and maps
Classification:
dessins
Quantité:
20 presentation drawing(s)
dessins
Quantité:
20 presentation drawing(s)
Personnes et institutions:


