


29585 Résultats
Classification:
expositions
expositions
Titre:
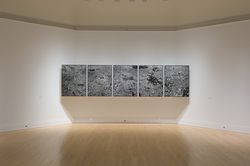
Naoya Hatakeyama : Échelles
Naoya Hatakeyama : Échelles
Actions:
Description:
L’œuvre de l’artiste japonais Naoya Hatakeyama interroge en particulier la relation entre ville et nature. Commandées par le CCA, les trois séries de photographies, dont Échelles, captent les maquettes d’architecture existantes de New York et Tokyo sous un angle qui défie les notions d’échelle et la perception de la réalité. Naoya Hatakeyama : Échelles est la quatrième et(...)
L’œuvre de l’artiste japonais Naoya Hatakeyama interroge en particulier la relation entre ville et nature. Commandées par le CCA, les trois séries de photographies, dont Échelles, captent les maquettes d’architecture existantes de New York et Tokyo sous un angle qui défie les notions d’échelle et la perception de la réalité. Naoya Hatakeyama : Échelles est la quatrième et(...)
Localisation:
Salle octogonale
Salle octogonale
Date:
27 septembre 2007 au 3 février 2008
27 septembre 2007 au 3 février 2008
Titre:
Naoya Hatakeyama : Échelles
Actions:
Description:
L’œuvre de l’artiste japonais Naoya Hatakeyama interroge en particulier la relation entre ville et nature. Commandées par le CCA, les trois séries de photographies, dont Échelles, captent les maquettes d’architecture existantes de New York et Tokyo sous un angle qui défie les notions d’échelle et la perception de la réalité. Naoya Hatakeyama : Échelles est la quatrième et(...)
Naoya Hatakeyama : Échelles
Actions:
Description:
L’œuvre de l’artiste japonais Naoya Hatakeyama interroge en particulier la relation entre ville et nature. Commandées par le CCA, les trois séries de photographies, dont Échelles, captent les maquettes d’architecture existantes de New York et Tokyo sous un angle qui défie les notions d’échelle et la perception de la réalité. Naoya Hatakeyama : Échelles est la quatrième et(...)
Classification:
expositions
expositions
Date:
27 septembre 2007 au
3 février 2008
27 septembre 2007 au
3 février 2008
Localisation:
Salle octogonale
Salle octogonale
Niveau de description archivistique:
Projet
Projet
Numéro de référence:
AP140.S2.SS1.D63
Description:
File documents an executed project for the Performing Arts Centre, Cornell University, in Ithaca, New York. This project was originally planned in two phases, with the second phase to be constructed at a later date, when funding was made available. File also documents an urban design study of the Collegetown area of the City of Ithaca, encompassing the site of the Performing Arts Centre, as well as unexecuted projects for a hotel and student housing, on a site adjacent to the Performing Arts Centre. These projects were part of an urban redevelopment programme for the Collegetown area, centered on the Performing Arts Centre, and instigated by Cornell University, with the City of Ithaca and private developers. Material in this file was produced between 1971 and 1989. File contains reference and measured drawings, conceptual drawings, a large number of design development drawings, as well as several presentation drawings and working drawings for the Performing Arts Centre. File also contains reference and measured drawings, design development and presentation drawings for the Collegetown urban design study. A smaller number of design development drawings depict hotel and student housing projects. Photographic materials include views of study and presentation models by John Donat Photography, photographers Wolfgang Hoyt (Esto Photographics) and Peter Walser, views of the completed Performing Arts Centre by photographer Richard Bryant, as well as views of existing buildings by photographer John Reis for the Collegetown urban study. Textual records are also present in the file. Study and presentation models represent the Performing Arts Centre.
AP140.S2.SS1.D63
Description:
File documents an executed project for the Performing Arts Centre, Cornell University, in Ithaca, New York. This project was originally planned in two phases, with the second phase to be constructed at a later date, when funding was made available. File also documents an urban design study of the Collegetown area of the City of Ithaca, encompassing the site of the Performing Arts Centre, as well as unexecuted projects for a hotel and student housing, on a site adjacent to the Performing Arts Centre. These projects were part of an urban redevelopment programme for the Collegetown area, centered on the Performing Arts Centre, and instigated by Cornell University, with the City of Ithaca and private developers. Material in this file was produced between 1971 and 1989. File contains reference and measured drawings, conceptual drawings, a large number of design development drawings, as well as several presentation drawings and working drawings for the Performing Arts Centre. File also contains reference and measured drawings, design development and presentation drawings for the Collegetown urban design study. A smaller number of design development drawings depict hotel and student housing projects. Photographic materials include views of study and presentation models by John Donat Photography, photographers Wolfgang Hoyt (Esto Photographics) and Peter Walser, views of the completed Performing Arts Centre by photographer Richard Bryant, as well as views of existing buildings by photographer John Reis for the Collegetown urban study. Textual records are also present in the file. Study and presentation models represent the Performing Arts Centre.
Personnes et institutions:
Date:
1971-1989
1971-1989
Titre:
Performing Arts Centre, Cornell University, Ithaca, New York
Actions:
AP140.S2.SS1.D63
Description:
File documents an executed project for the Performing Arts Centre, Cornell University, in Ithaca, New York. This project was originally planned in two phases, with the second phase to be constructed at a later date, when funding was made available. File also documents an urban design study of the Collegetown area of the City of Ithaca, encompassing the site of the Performing Arts Centre, as well as unexecuted projects for a hotel and student housing, on a site adjacent to the Performing Arts Centre. These projects were part of an urban redevelopment programme for the Collegetown area, centered on the Performing Arts Centre, and instigated by Cornell University, with the City of Ithaca and private developers. Material in this file was produced between 1971 and 1989. File contains reference and measured drawings, conceptual drawings, a large number of design development drawings, as well as several presentation drawings and working drawings for the Performing Arts Centre. File also contains reference and measured drawings, design development and presentation drawings for the Collegetown urban design study. A smaller number of design development drawings depict hotel and student housing projects. Photographic materials include views of study and presentation models by John Donat Photography, photographers Wolfgang Hoyt (Esto Photographics) and Peter Walser, views of the completed Performing Arts Centre by photographer Richard Bryant, as well as views of existing buildings by photographer John Reis for the Collegetown urban study. Textual records are also present in the file. Study and presentation models represent the Performing Arts Centre.
Performing Arts Centre, Cornell University, Ithaca, New York
Actions:
AP140.S2.SS1.D63
Description:
File documents an executed project for the Performing Arts Centre, Cornell University, in Ithaca, New York. This project was originally planned in two phases, with the second phase to be constructed at a later date, when funding was made available. File also documents an urban design study of the Collegetown area of the City of Ithaca, encompassing the site of the Performing Arts Centre, as well as unexecuted projects for a hotel and student housing, on a site adjacent to the Performing Arts Centre. These projects were part of an urban redevelopment programme for the Collegetown area, centered on the Performing Arts Centre, and instigated by Cornell University, with the City of Ithaca and private developers. Material in this file was produced between 1971 and 1989. File contains reference and measured drawings, conceptual drawings, a large number of design development drawings, as well as several presentation drawings and working drawings for the Performing Arts Centre. File also contains reference and measured drawings, design development and presentation drawings for the Collegetown urban design study. A smaller number of design development drawings depict hotel and student housing projects. Photographic materials include views of study and presentation models by John Donat Photography, photographers Wolfgang Hoyt (Esto Photographics) and Peter Walser, views of the completed Performing Arts Centre by photographer Richard Bryant, as well as views of existing buildings by photographer John Reis for the Collegetown urban study. Textual records are also present in the file. Study and presentation models represent the Performing Arts Centre.
Niveau de description archivistique:
File 63
File 63
Date:
1971-1989
1971-1989
Personnes et institutions:
Classification:
photographies
Quantité:
7 File
photographies
Quantité:
7 File
Titre:
Royal York Hotel Addition
Royal York Hotel Addition
Numéro de référence:
ARCH47385
Description:
56P-01: b/w (24,0 x 19,3 cm); Royal York Hotel and Addition, main facades and partial east elevations. Photographer unknown. 56P-02: b/w (17,9 x 23 cm); Royal York Hotel and Addition, Quebec room. Photographer; Neil Newton Photography, Toronto 56P-03: colour (19,2 x 24,0 cm); Royal York Hotel and Addition, Cascade Lounge. Photographer; Neil Newton Photography, Toronto 56P-04: colour (19,2 x 24,0 cm); Royal York Hotel and Addition, Alberta room. Photographer; Neil Newton Photography, Toronto. 56P-05: colour (19,4 x 24,0 cm); Royal York Hotel and Addition, Canadian room. Photographer, unknown. 56P-06: colour (19,2 x 24,0 cm); Royal York Hotel Addition, unknown room. Photographer; Neil Newton Photography, Toronto 56P-07: b/w (19,8 x 24,8 cm); Royal York Hotel Addition, lobby to the Cascade Lounge with wall mural by Joseph Iliu (Montreal). Photographer; Louis Reens, New York, N.Y.
ARCH47385
Description:
56P-01: b/w (24,0 x 19,3 cm); Royal York Hotel and Addition, main facades and partial east elevations. Photographer unknown. 56P-02: b/w (17,9 x 23 cm); Royal York Hotel and Addition, Quebec room. Photographer; Neil Newton Photography, Toronto 56P-03: colour (19,2 x 24,0 cm); Royal York Hotel and Addition, Cascade Lounge. Photographer; Neil Newton Photography, Toronto 56P-04: colour (19,2 x 24,0 cm); Royal York Hotel and Addition, Alberta room. Photographer; Neil Newton Photography, Toronto. 56P-05: colour (19,4 x 24,0 cm); Royal York Hotel and Addition, Canadian room. Photographer, unknown. 56P-06: colour (19,2 x 24,0 cm); Royal York Hotel Addition, unknown room. Photographer; Neil Newton Photography, Toronto 56P-07: b/w (19,8 x 24,8 cm); Royal York Hotel Addition, lobby to the Cascade Lounge with wall mural by Joseph Iliu (Montreal). Photographer; Louis Reens, New York, N.Y.
Personnes et institutions:
Titre:
Royal York Hotel Addition
Actions:
ARCH47385
Description:
56P-01: b/w (24,0 x 19,3 cm); Royal York Hotel and Addition, main facades and partial east elevations. Photographer unknown. 56P-02: b/w (17,9 x 23 cm); Royal York Hotel and Addition, Quebec room. Photographer; Neil Newton Photography, Toronto 56P-03: colour (19,2 x 24,0 cm); Royal York Hotel and Addition, Cascade Lounge. Photographer; Neil Newton Photography, Toronto 56P-04: colour (19,2 x 24,0 cm); Royal York Hotel and Addition, Alberta room. Photographer; Neil Newton Photography, Toronto. 56P-05: colour (19,4 x 24,0 cm); Royal York Hotel and Addition, Canadian room. Photographer, unknown. 56P-06: colour (19,2 x 24,0 cm); Royal York Hotel Addition, unknown room. Photographer; Neil Newton Photography, Toronto 56P-07: b/w (19,8 x 24,8 cm); Royal York Hotel Addition, lobby to the Cascade Lounge with wall mural by Joseph Iliu (Montreal). Photographer; Louis Reens, New York, N.Y.
Royal York Hotel Addition
Actions:
ARCH47385
Description:
56P-01: b/w (24,0 x 19,3 cm); Royal York Hotel and Addition, main facades and partial east elevations. Photographer unknown. 56P-02: b/w (17,9 x 23 cm); Royal York Hotel and Addition, Quebec room. Photographer; Neil Newton Photography, Toronto 56P-03: colour (19,2 x 24,0 cm); Royal York Hotel and Addition, Cascade Lounge. Photographer; Neil Newton Photography, Toronto 56P-04: colour (19,2 x 24,0 cm); Royal York Hotel and Addition, Alberta room. Photographer; Neil Newton Photography, Toronto. 56P-05: colour (19,4 x 24,0 cm); Royal York Hotel and Addition, Canadian room. Photographer, unknown. 56P-06: colour (19,2 x 24,0 cm); Royal York Hotel Addition, unknown room. Photographer; Neil Newton Photography, Toronto 56P-07: b/w (19,8 x 24,8 cm); Royal York Hotel Addition, lobby to the Cascade Lounge with wall mural by Joseph Iliu (Montreal). Photographer; Louis Reens, New York, N.Y.
Classification:
photographies
Quantité:
7 File
photographies
Quantité:
7 File
Personnes et institutions:
Classification:
photographies
Quantité:
9 photograph(s)
photographies
Quantité:
9 photograph(s)
Titre:
Photographs - Arcop projects
Photographs - Arcop projects
Numéro de référence:
ARCH187087
Description:
McGill University Centre (Chris F. Payne Photography), Place des Arts (Panda Associates Photography), Place Bonaventure (Michael Drummond, photographer), model for Queen Elizabeth Theatre, sections through Calgary Urban Renewal Area, model of Place des Arts master plan, detail of theatre interior, Public Washroom in Dorval
ARCH187087
Description:
McGill University Centre (Chris F. Payne Photography), Place des Arts (Panda Associates Photography), Place Bonaventure (Michael Drummond, photographer), model for Queen Elizabeth Theatre, sections through Calgary Urban Renewal Area, model of Place des Arts master plan, detail of theatre interior, Public Washroom in Dorval
Personnes et institutions:
Titre:
Photographs - Arcop projects
Actions:
ARCH187087
Description:
McGill University Centre (Chris F. Payne Photography), Place des Arts (Panda Associates Photography), Place Bonaventure (Michael Drummond, photographer), model for Queen Elizabeth Theatre, sections through Calgary Urban Renewal Area, model of Place des Arts master plan, detail of theatre interior, Public Washroom in Dorval
Photographs - Arcop projects
Actions:
ARCH187087
Description:
McGill University Centre (Chris F. Payne Photography), Place des Arts (Panda Associates Photography), Place Bonaventure (Michael Drummond, photographer), model for Queen Elizabeth Theatre, sections through Calgary Urban Renewal Area, model of Place des Arts master plan, detail of theatre interior, Public Washroom in Dorval
Classification:
photographies
Quantité:
9 photograph(s)
photographies
Quantité:
9 photograph(s)
Personnes et institutions:
Classification:
événements
événements
Titre:
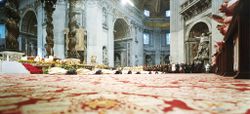
L’enseignement de… Rome
L’enseignement de… Rome
Actions:
Description:
Le cinéaste et photographe Armin Linke fait le point sur les changements sociétaux, la complexité culturelle et la beauté de la Rome contemporaine à travers deux courts métrages et des photographies d’architecture tirées de ses propres archives. Le premier film capture l’envol de 100 000 étourneaux qui se révèle une véritable chorégraphie avec Rome en toile de fond. Linke(...)
Le cinéaste et photographe Armin Linke fait le point sur les changements sociétaux, la complexité culturelle et la beauté de la Rome contemporaine à travers deux courts métrages et des photographies d’architecture tirées de ses propres archives. Le premier film capture l’envol de 100 000 étourneaux qui se révèle une véritable chorégraphie avec Rome en toile de fond. Linke(...)
Localisation:
Théâtre Paul-Desmarais
Théâtre Paul-Desmarais
Date:
5 mars 2009
5 mars 2009
Titre:
L’enseignement de… Rome
Actions:
Description:
Le cinéaste et photographe Armin Linke fait le point sur les changements sociétaux, la complexité culturelle et la beauté de la Rome contemporaine à travers deux courts métrages et des photographies d’architecture tirées de ses propres archives. Le premier film capture l’envol de 100 000 étourneaux qui se révèle une véritable chorégraphie avec Rome en toile de fond. Linke(...)
L’enseignement de… Rome
Actions:
Description:
Le cinéaste et photographe Armin Linke fait le point sur les changements sociétaux, la complexité culturelle et la beauté de la Rome contemporaine à travers deux courts métrages et des photographies d’architecture tirées de ses propres archives. Le premier film capture l’envol de 100 000 étourneaux qui se révèle une véritable chorégraphie avec Rome en toile de fond. Linke(...)
Classification:
événements
événements
Date:
5 mars 2009
5 mars 2009
Localisation:
Théâtre Paul-Desmarais
Théâtre Paul-Desmarais
Classification:
articles
articles

Actions:
Sam Jacob sur le rôle du foyer. Photographie d'Aubrey Wade
Titre:
Un espace conçu pour une famille recomposé
Sam Jacob sur le rôle du foyer. Photographie d'Aubrey Wade
Actions:
Un espace conçu pour une famille recomposé
Sam Jacob sur le rôle du foyer. Photographie d'Aubrey Wade
Actions:
Dossier:
Réinitialiser le social
Réinitialiser le social
Classification:
articles
articles
Titre:
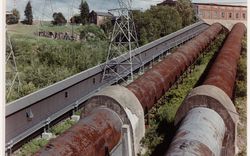
En mémoire de Gabor Szilasi
En mémoire de Gabor Szilasi
Actions:
Katie Addleman réexamine une commission du CCA consacrée à trois villes du Québec
Publié:
8 juin 2026
8 juin 2026
Titre:
En mémoire de Gabor Szilasi
Katie Addleman réexamine une commission du CCA consacrée à trois villes du Québec
Actions:
En mémoire de Gabor Szilasi
Katie Addleman réexamine une commission du CCA consacrée à trois villes du Québec
Actions:
Classification:
expositions
expositions

Description:
Dans les débuts de l’aviation, la plupart des avions n’avaient besoin que d’un champ gazonné de 1 500 pieds de long pour décoller et atterrir, et l’infrastructure se limitait à une grange servant à la fois de hangar et d’aérogare. La nécessité de véritables installations aéroportuaires n’apparaît qu’à la fin des années 1920, quelque vingt-cinq ans après le vol historique(...)
Dans les débuts de l’aviation, la plupart des avions n’avaient besoin que d’un champ gazonné de 1 500 pieds de long pour décoller et atterrir, et l’infrastructure se limitait à une grange servant à la fois de hangar et d’aérogare. La nécessité de véritables installations aéroportuaires n’apparaît qu’à la fin des années 1920, quelque vingt-cinq ans après le vol historique(...)
Localisation:
Vitrines
Vitrines
Date:
12 juin 1990 au 16 septembre 1990
12 juin 1990 au 16 septembre 1990
Titre:
Les aéroports à leurs débuts : trois projets de Lloyd Wright
Actions:
Description:
Dans les débuts de l’aviation, la plupart des avions n’avaient besoin que d’un champ gazonné de 1 500 pieds de long pour décoller et atterrir, et l’infrastructure se limitait à une grange servant à la fois de hangar et d’aérogare. La nécessité de véritables installations aéroportuaires n’apparaît qu’à la fin des années 1920, quelque vingt-cinq ans après le vol historique(...)
Les aéroports à leurs débuts : trois projets de Lloyd Wright
Actions:
Description:
Dans les débuts de l’aviation, la plupart des avions n’avaient besoin que d’un champ gazonné de 1 500 pieds de long pour décoller et atterrir, et l’infrastructure se limitait à une grange servant à la fois de hangar et d’aérogare. La nécessité de véritables installations aéroportuaires n’apparaît qu’à la fin des années 1920, quelque vingt-cinq ans après le vol historique(...)
Classification:
expositions
expositions
Date:
12 juin 1990 au
16 septembre 1990
12 juin 1990 au
16 septembre 1990
Localisation:
Vitrines
Vitrines
Classification:
expositions
expositions
Titre:
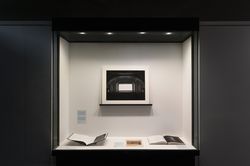
Miroirs / Mirrors
Miroirs / Mirrors
Actions:
Description:
Miroirs/ Mirrors prend forme à travers un dialogue indirect avec l’exposition L’histoire, par ailleurs: Go Hasegawa, Kersten Geers, David Van Severen, qui prend racine dans les références et les résonnances partagées entre les travaux de deux pratiques contemporaines mises en présence de l’histoire. Alors que L’histoire, par ailleurs se fonde sur limpression que lon a du(...)
Miroirs/ Mirrors prend forme à travers un dialogue indirect avec l’exposition L’histoire, par ailleurs: Go Hasegawa, Kersten Geers, David Van Severen, qui prend racine dans les références et les résonnances partagées entre les travaux de deux pratiques contemporaines mises en présence de l’histoire. Alors que L’histoire, par ailleurs se fonde sur limpression que lon a du(...)
Localisation:
Vitrines
Vitrines
Date:
22 juin 2017 au 14 janvier 2018
22 juin 2017 au 14 janvier 2018
Titre:
Miroirs / Mirrors
Actions:
Description:
Miroirs/ Mirrors prend forme à travers un dialogue indirect avec l’exposition L’histoire, par ailleurs: Go Hasegawa, Kersten Geers, David Van Severen, qui prend racine dans les références et les résonnances partagées entre les travaux de deux pratiques contemporaines mises en présence de l’histoire. Alors que L’histoire, par ailleurs se fonde sur limpression que lon a du(...)
Miroirs / Mirrors
Actions:
Description:
Miroirs/ Mirrors prend forme à travers un dialogue indirect avec l’exposition L’histoire, par ailleurs: Go Hasegawa, Kersten Geers, David Van Severen, qui prend racine dans les références et les résonnances partagées entre les travaux de deux pratiques contemporaines mises en présence de l’histoire. Alors que L’histoire, par ailleurs se fonde sur limpression que lon a du(...)
Classification:
expositions
expositions
Date:
22 juin 2017 au
14 janvier 2018
22 juin 2017 au
14 janvier 2018
Localisation:
Vitrines
Vitrines
Classification:
photographies
photographies
Numéro de référence:
PH1980:1219:014
Description:
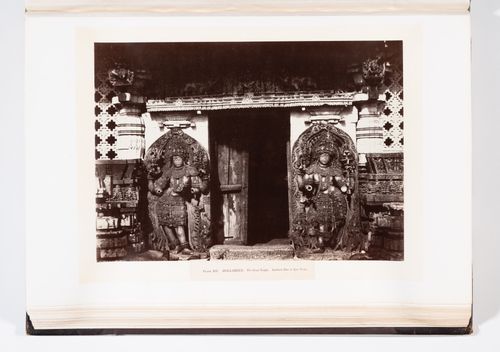
- This photograph is from book PH1980:1219:001-100, 'Architecture in Dharwar and Mysore', which has been disassembled for the CCA exhibition 'Traces of India: Photography, Architecture, and the Politics of Representation/Empreintes de l'Inde: Photographie, architecture et politiques de la représentation'.
PH1980:1219:014
Description:
- This photograph is from book PH1980:1219:001-100, 'Architecture in Dharwar and Mysore', which has been disassembled for the CCA exhibition 'Traces of India: Photography, Architecture, and the Politics of Representation/Empreintes de l'Inde: Photographie, architecture et politiques de la représentation'.
Personnes et institutions:
Sujet:
architecture, sculpture
architecture, sculpture
Date:
between 1854 and 1858
between 1854 and 1858
Titre:
Partial view an entrance, Hoysalesvara Temple, Halebid, India
Actions:
PH1980:1219:014
Description:
- This photograph is from book PH1980:1219:001-100, 'Architecture in Dharwar and Mysore', which has been disassembled for the CCA exhibition 'Traces of India: Photography, Architecture, and the Politics of Representation/Empreintes de l'Inde: Photographie, architecture et politiques de la représentation'.
Partial view an entrance, Hoysalesvara Temple, Halebid, India
Actions:
PH1980:1219:014
Description:
- This photograph is from book PH1980:1219:001-100, 'Architecture in Dharwar and Mysore', which has been disassembled for the CCA exhibition 'Traces of India: Photography, Architecture, and the Politics of Representation/Empreintes de l'Inde: Photographie, architecture et politiques de la représentation'.
Classification:
photographies
photographies
Date:
between 1854 and 1858
between 1854 and 1858
Personnes et institutions:
Sujet:
architecture, sculpture
architecture, sculpture


