


119251 Résultats
Classification:
événements
événements

Actions:
Description:
Lance Blomgren se sert de son court roman intitulé Walkups – paru en 2009, le récit se passe entièrement à Montréal, dans des habitations en rangée – comme tremplin pour analyser le plan discursif de l’architecture de fiction. Examinant divers travaux dont ceux de John Hejduk, d’Ilya Kabakov et d’Alice Aycock, Blomgren affirme que les modes contemporains d’architecture(...)
Lance Blomgren se sert de son court roman intitulé Walkups – paru en 2009, le récit se passe entièrement à Montréal, dans des habitations en rangée – comme tremplin pour analyser le plan discursif de l’architecture de fiction. Examinant divers travaux dont ceux de John Hejduk, d’Ilya Kabakov et d’Alice Aycock, Blomgren affirme que les modes contemporains d’architecture(...)
Localisation:
Théâtre Paul-Desmarais
Théâtre Paul-Desmarais
Date:
2 mai 2013 , 19h
2 mai 2013 , 19h
Titre:
L'enseignement de... Montréal
Actions:
Description:
Lance Blomgren se sert de son court roman intitulé Walkups – paru en 2009, le récit se passe entièrement à Montréal, dans des habitations en rangée – comme tremplin pour analyser le plan discursif de l’architecture de fiction. Examinant divers travaux dont ceux de John Hejduk, d’Ilya Kabakov et d’Alice Aycock, Blomgren affirme que les modes contemporains d’architecture(...)
L'enseignement de... Montréal
Actions:
Description:
Lance Blomgren se sert de son court roman intitulé Walkups – paru en 2009, le récit se passe entièrement à Montréal, dans des habitations en rangée – comme tremplin pour analyser le plan discursif de l’architecture de fiction. Examinant divers travaux dont ceux de John Hejduk, d’Ilya Kabakov et d’Alice Aycock, Blomgren affirme que les modes contemporains d’architecture(...)
Classification:
événements
événements
Date:
2 mai 2013
19h
2 mai 2013
19h
Localisation:
Théâtre Paul-Desmarais
Théâtre Paul-Desmarais
Classification:
dessins
dessins
Actions:
Numéro de référence:
DR1988:0394
Description:
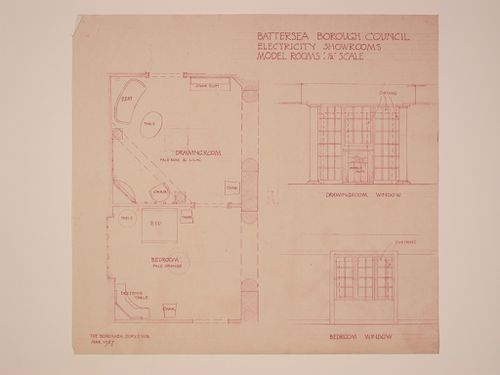
- This plan shows a bedroom and drawing room suite, part of the Electric House showrooms. The placement of the furniture is indicated on the plan, as is the pale rose and lilac colour scheme of the drawing room and the pale orange colour scheme for the bedroom. Elevations of the drawing room and bedroom windows appear to the right of the plan. - This work is part of an incomplete group of possibly working reprographic copies for Electric House, Battersea Borough, designed by the borough architect, Henry Hyams. The group also includes some reprographic copies which may have been used for publication purposes. - The style of many of these drawings and reprographic copies by Henry Hyams (DR1988:0332 - DR1988:0414) suggests that they were possibly for periodical illustrations. Hyams contributed articles to the periodicals 'The Builder' and 'The Architect'. Two objects in the CCA collections can be directly linked to an article published prior to 1926 in 'The Architect'; a reprographic copy (DR1988:0357) and a drawing (DR1988:0364) (Who's Who in Architecture, 161).
DR1988:0394
Description:
- This plan shows a bedroom and drawing room suite, part of the Electric House showrooms. The placement of the furniture is indicated on the plan, as is the pale rose and lilac colour scheme of the drawing room and the pale orange colour scheme for the bedroom. Elevations of the drawing room and bedroom windows appear to the right of the plan. - This work is part of an incomplete group of possibly working reprographic copies for Electric House, Battersea Borough, designed by the borough architect, Henry Hyams. The group also includes some reprographic copies which may have been used for publication purposes. - The style of many of these drawings and reprographic copies by Henry Hyams (DR1988:0332 - DR1988:0414) suggests that they were possibly for periodical illustrations. Hyams contributed articles to the periodicals 'The Builder' and 'The Architect'. Two objects in the CCA collections can be directly linked to an article published prior to 1926 in 'The Architect'; a reprographic copy (DR1988:0357) and a drawing (DR1988:0364) (Who's Who in Architecture, 161).
Personnes et institutions:
Sujet:
architecture, design d'intérieur
architecture, design d'intérieur
Date:
printed March 1927
printed March 1927
Titre:
Plan and details for the model drawing room and bedroom, Electric House, Battersea Borough
Actions:
DR1988:0394
Description:
- This plan shows a bedroom and drawing room suite, part of the Electric House showrooms. The placement of the furniture is indicated on the plan, as is the pale rose and lilac colour scheme of the drawing room and the pale orange colour scheme for the bedroom. Elevations of the drawing room and bedroom windows appear to the right of the plan. - This work is part of an incomplete group of possibly working reprographic copies for Electric House, Battersea Borough, designed by the borough architect, Henry Hyams. The group also includes some reprographic copies which may have been used for publication purposes. - The style of many of these drawings and reprographic copies by Henry Hyams (DR1988:0332 - DR1988:0414) suggests that they were possibly for periodical illustrations. Hyams contributed articles to the periodicals 'The Builder' and 'The Architect'. Two objects in the CCA collections can be directly linked to an article published prior to 1926 in 'The Architect'; a reprographic copy (DR1988:0357) and a drawing (DR1988:0364) (Who's Who in Architecture, 161).
Plan and details for the model drawing room and bedroom, Electric House, Battersea Borough
Actions:
DR1988:0394
Description:
- This plan shows a bedroom and drawing room suite, part of the Electric House showrooms. The placement of the furniture is indicated on the plan, as is the pale rose and lilac colour scheme of the drawing room and the pale orange colour scheme for the bedroom. Elevations of the drawing room and bedroom windows appear to the right of the plan. - This work is part of an incomplete group of possibly working reprographic copies for Electric House, Battersea Borough, designed by the borough architect, Henry Hyams. The group also includes some reprographic copies which may have been used for publication purposes. - The style of many of these drawings and reprographic copies by Henry Hyams (DR1988:0332 - DR1988:0414) suggests that they were possibly for periodical illustrations. Hyams contributed articles to the periodicals 'The Builder' and 'The Architect'. Two objects in the CCA collections can be directly linked to an article published prior to 1926 in 'The Architect'; a reprographic copy (DR1988:0357) and a drawing (DR1988:0364) (Who's Who in Architecture, 161).
Classification:
dessins
dessins
Date:
printed March 1927
printed March 1927
Personnes et institutions:
Sujet:
architecture, design d'intérieur
architecture, design d'intérieur
Classification:
documents textuels
documents textuels
Numéro de référence:
ARCH259538
Description:
Dessins d'architecture d'Ernest Cormier, incluant une chemise des photographies (photocopies) de dessins de Villa Madama.
ARCH259538
Description:
Dessins d'architecture d'Ernest Cormier, incluant une chemise des photographies (photocopies) de dessins de Villa Madama.
Personnes et institutions:
Date:
1915
1915
Titre:
Plans, details et élévations de la Villa Madama à Rome
Actions:
ARCH259538
Description:
Dessins d'architecture d'Ernest Cormier, incluant une chemise des photographies (photocopies) de dessins de Villa Madama.
Plans, details et élévations de la Villa Madama à Rome
Actions:
ARCH259538
Description:
Dessins d'architecture d'Ernest Cormier, incluant une chemise des photographies (photocopies) de dessins de Villa Madama.
Classification:
documents textuels
documents textuels
Date:
1915
1915
Personnes et institutions:
Classification:
documents textuels
documents textuels
Numéro de référence:
ARCH259777
Description:
Calculs pour un théâtre avec 750 sièges, 1949. Coupure de presse relative à l'architecture des cinémas, 1929.
ARCH259777
Description:
Calculs pour un théâtre avec 750 sièges, 1949. Coupure de presse relative à l'architecture des cinémas, 1929.
Personnes et institutions:
Date:
1929, 1949
1929, 1949
Titre:
Calculs et une coupure de presse
Actions:
ARCH259777
Description:
Calculs pour un théâtre avec 750 sièges, 1949. Coupure de presse relative à l'architecture des cinémas, 1929.
Calculs et une coupure de presse
Actions:
ARCH259777
Description:
Calculs pour un théâtre avec 750 sièges, 1949. Coupure de presse relative à l'architecture des cinémas, 1929.
Classification:
documents textuels
documents textuels
Date:
1929, 1949
1929, 1949
Personnes et institutions:
Classification:
documents textuels
documents textuels
Numéro de référence:
ARCH211237
Description:
Documentations, publications, correspondance et brochures relatifs au Concours d'architecture scolaire du ministère de l'Éducation du Québec.
ARCH211237
Description:
Documentations, publications, correspondance et brochures relatifs au Concours d'architecture scolaire du ministère de l'Éducation du Québec.
Personnes et institutions:
Titre:
Concours d'architecture scolaire du ministère de l'Éducation du Québec
Actions:
ARCH211237
Description:
Documentations, publications, correspondance et brochures relatifs au Concours d'architecture scolaire du ministère de l'Éducation du Québec.
Concours d'architecture scolaire du ministère de l'Éducation du Québec
Actions:
ARCH211237
Description:
Documentations, publications, correspondance et brochures relatifs au Concours d'architecture scolaire du ministère de l'Éducation du Québec.
Classification:
documents textuels
documents textuels
Personnes et institutions:
Numéro de référence:
ARCH264071
Description:
La lettre est une demande de plans architecturaux relatifs à Chandigarh pour publication dans la revue “L’Architecture d’aujourd’hui".
ARCH264071
Description:
La lettre est une demande de plans architecturaux relatifs à Chandigarh pour publication dans la revue “L’Architecture d’aujourd’hui".
Personnes et institutions:
Date:
21 août 1961
21 août 1961
Titre:
Lettre de Lucien Hervé à Pierre Jeanneret
Actions:
ARCH264071
Description:
La lettre est une demande de plans architecturaux relatifs à Chandigarh pour publication dans la revue “L’Architecture d’aujourd’hui".
Lettre de Lucien Hervé à Pierre Jeanneret
Actions:
ARCH264071
Description:
La lettre est une demande de plans architecturaux relatifs à Chandigarh pour publication dans la revue “L’Architecture d’aujourd’hui".
Date:
21 août 1961
21 août 1961
Personnes et institutions:
Numéro de référence:
ARCH264467
Description:
Le manuscrit traite de l'architecture et de l'organisation sociale et économique de l'U.R.S.S. ainsi que du Palais des Soviets à Moscou.
ARCH264467
Description:
Le manuscrit traite de l'architecture et de l'organisation sociale et économique de l'U.R.S.S. ainsi que du Palais des Soviets à Moscou.
Personnes et institutions:
Date:
ca. 1931
ca. 1931
Titre:
Manuscrit à propos de l'U.R.S.S. et du Palais des Soviets à Moscou
Actions:
ARCH264467
Description:
Le manuscrit traite de l'architecture et de l'organisation sociale et économique de l'U.R.S.S. ainsi que du Palais des Soviets à Moscou.
Manuscrit à propos de l'U.R.S.S. et du Palais des Soviets à Moscou
Actions:
ARCH264467
Description:
Le manuscrit traite de l'architecture et de l'organisation sociale et économique de l'U.R.S.S. ainsi que du Palais des Soviets à Moscou.
Date:
ca. 1931
ca. 1931
Personnes et institutions:
Classification:
événements
événements
Actions:
Description:
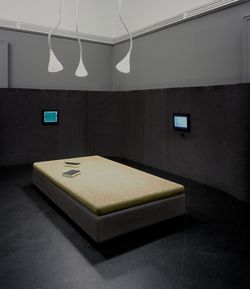
Philip Ursprung, commissaire invité de l’exposition Herzog de Meuron : archéologie de l’imaginaire tenue au CCA en 2002, discute du rapport collaboratif de Herzog de Meuron avec les artistes. La conférence fait partie d’une série présentée en complément de l’exposition qui explore les frontières entre l’art et l’architecture. Philip Ursprung est professeur en histoire(...)
Philip Ursprung, commissaire invité de l’exposition Herzog de Meuron : archéologie de l’imaginaire tenue au CCA en 2002, discute du rapport collaboratif de Herzog de Meuron avec les artistes. La conférence fait partie d’une série présentée en complément de l’exposition qui explore les frontières entre l’art et l’architecture. Philip Ursprung est professeur en histoire(...)
Date:
17 octobre 2002
17 octobre 2002
Titre:
Philip Ursprung : Close Encounters : Herzog & de Meuron en collaboration avec des artistes
Actions:
Description:
Philip Ursprung, commissaire invité de l’exposition Herzog de Meuron : archéologie de l’imaginaire tenue au CCA en 2002, discute du rapport collaboratif de Herzog de Meuron avec les artistes. La conférence fait partie d’une série présentée en complément de l’exposition qui explore les frontières entre l’art et l’architecture. Philip Ursprung est professeur en histoire(...)
Philip Ursprung : Close Encounters : Herzog & de Meuron en collaboration avec des artistes
Actions:
Description:
Philip Ursprung, commissaire invité de l’exposition Herzog de Meuron : archéologie de l’imaginaire tenue au CCA en 2002, discute du rapport collaboratif de Herzog de Meuron avec les artistes. La conférence fait partie d’une série présentée en complément de l’exposition qui explore les frontières entre l’art et l’architecture. Philip Ursprung est professeur en histoire(...)
Classification:
événements
événements
Date:
17 octobre 2002
17 octobre 2002
Classification:
articles
articles

Actions:
Dossier:
Trajets et transferts
Trajets et transferts
Mot(s)-clé(s):
Concombre, Trajets : Comment la mobilité des fruits, des idées et des architectures recompose notre environnement, Lev Bratishenko
Concombre, Trajets : Comment la mobilité des fruits, des idées et des architectures recompose notre environnement, Lev Bratishenko
Publié:
26 février 2016
26 février 2016
Dossier:
Trajets et transferts
Trajets et transferts
Niveau de description archivistique:
Série(s)
Série(s)
Titre:
Dessins et tableaux
Dessins et tableaux
Numéro de référence:
AP104.S1
Description:
Series I consists of sketches, drawings and paintings, mostly created by Parizeau. From the period he spent in Europe (1923-1933), there are 11 student drawings in the standard presentation format of the École des Beaux-arts de Paris, a volume of course notes, as well as unidentified drawings, sketchbooks and paintings of primarily buildings and landscapes executed in Paris and during his travels in France. Drawings relating to Parizeau's architectural career in Montreal are represented in a number of independant projects, including a small chapel beside the St. Lawrence River, a pair of two-storey cabin-cottages outside of Montreal, and several residences in the city. The documents are mostly original preliminary studies with some reproductions of working drawings. It should be noted that there are also photographs of exterior details of the Laroque Residence and the Jarry Residence in documents CO2 in Series II. Reproductions of designs for worker housing by French architect Eugène Beaudoin in 1938 perhaps give a clue to Parizeau's relatively early employment of modernist forms. A residence in Baie D'Urfé is unlikely to be connected to Parizeau because its date, ca. 1955, is a decade after his death. Parizeau's concern with furniture and interior design is represented in the Archive with many lively perspective sketches in colour, and elevation and plan studies of several kinds of rooms and types of furniture. Some preliminary drawings for interiors were grouped with the Gillow house in Ville Mont-Royal, and the Walter Downs Residence in Montreal. The artworks by Parizeau consist of paintings and drawings of landscapes, buildings, still lifes and figure studies on loose sheets and in bound sketchbooks. These works are executed in a variety of media, including pencil, coloured pencil, watercolour on paper, and oil paint on masonite panels. Studies of buildings in Brittany and Paris are the subjects in three small sketchbooks, while larger spiral-bound drawing books contain some architectural plans, elevations and details. Most of these artworks and sketches were likely created in Europe before 1933.
AP104.S1
Description:
Series I consists of sketches, drawings and paintings, mostly created by Parizeau. From the period he spent in Europe (1923-1933), there are 11 student drawings in the standard presentation format of the École des Beaux-arts de Paris, a volume of course notes, as well as unidentified drawings, sketchbooks and paintings of primarily buildings and landscapes executed in Paris and during his travels in France. Drawings relating to Parizeau's architectural career in Montreal are represented in a number of independant projects, including a small chapel beside the St. Lawrence River, a pair of two-storey cabin-cottages outside of Montreal, and several residences in the city. The documents are mostly original preliminary studies with some reproductions of working drawings. It should be noted that there are also photographs of exterior details of the Laroque Residence and the Jarry Residence in documents CO2 in Series II. Reproductions of designs for worker housing by French architect Eugène Beaudoin in 1938 perhaps give a clue to Parizeau's relatively early employment of modernist forms. A residence in Baie D'Urfé is unlikely to be connected to Parizeau because its date, ca. 1955, is a decade after his death. Parizeau's concern with furniture and interior design is represented in the Archive with many lively perspective sketches in colour, and elevation and plan studies of several kinds of rooms and types of furniture. Some preliminary drawings for interiors were grouped with the Gillow house in Ville Mont-Royal, and the Walter Downs Residence in Montreal. The artworks by Parizeau consist of paintings and drawings of landscapes, buildings, still lifes and figure studies on loose sheets and in bound sketchbooks. These works are executed in a variety of media, including pencil, coloured pencil, watercolour on paper, and oil paint on masonite panels. Studies of buildings in Brittany and Paris are the subjects in three small sketchbooks, while larger spiral-bound drawing books contain some architectural plans, elevations and details. Most of these artworks and sketches were likely created in Europe before 1933.
Personnes et institutions:
Date:
1917-1955
1917-1955
Titre:
Dessins et tableaux
Actions:
AP104.S1
Description:
Series I consists of sketches, drawings and paintings, mostly created by Parizeau. From the period he spent in Europe (1923-1933), there are 11 student drawings in the standard presentation format of the École des Beaux-arts de Paris, a volume of course notes, as well as unidentified drawings, sketchbooks and paintings of primarily buildings and landscapes executed in Paris and during his travels in France. Drawings relating to Parizeau's architectural career in Montreal are represented in a number of independant projects, including a small chapel beside the St. Lawrence River, a pair of two-storey cabin-cottages outside of Montreal, and several residences in the city. The documents are mostly original preliminary studies with some reproductions of working drawings. It should be noted that there are also photographs of exterior details of the Laroque Residence and the Jarry Residence in documents CO2 in Series II. Reproductions of designs for worker housing by French architect Eugène Beaudoin in 1938 perhaps give a clue to Parizeau's relatively early employment of modernist forms. A residence in Baie D'Urfé is unlikely to be connected to Parizeau because its date, ca. 1955, is a decade after his death. Parizeau's concern with furniture and interior design is represented in the Archive with many lively perspective sketches in colour, and elevation and plan studies of several kinds of rooms and types of furniture. Some preliminary drawings for interiors were grouped with the Gillow house in Ville Mont-Royal, and the Walter Downs Residence in Montreal. The artworks by Parizeau consist of paintings and drawings of landscapes, buildings, still lifes and figure studies on loose sheets and in bound sketchbooks. These works are executed in a variety of media, including pencil, coloured pencil, watercolour on paper, and oil paint on masonite panels. Studies of buildings in Brittany and Paris are the subjects in three small sketchbooks, while larger spiral-bound drawing books contain some architectural plans, elevations and details. Most of these artworks and sketches were likely created in Europe before 1933.
Dessins et tableaux
Actions:
AP104.S1
Description:
Series I consists of sketches, drawings and paintings, mostly created by Parizeau. From the period he spent in Europe (1923-1933), there are 11 student drawings in the standard presentation format of the École des Beaux-arts de Paris, a volume of course notes, as well as unidentified drawings, sketchbooks and paintings of primarily buildings and landscapes executed in Paris and during his travels in France. Drawings relating to Parizeau's architectural career in Montreal are represented in a number of independant projects, including a small chapel beside the St. Lawrence River, a pair of two-storey cabin-cottages outside of Montreal, and several residences in the city. The documents are mostly original preliminary studies with some reproductions of working drawings. It should be noted that there are also photographs of exterior details of the Laroque Residence and the Jarry Residence in documents CO2 in Series II. Reproductions of designs for worker housing by French architect Eugène Beaudoin in 1938 perhaps give a clue to Parizeau's relatively early employment of modernist forms. A residence in Baie D'Urfé is unlikely to be connected to Parizeau because its date, ca. 1955, is a decade after his death. Parizeau's concern with furniture and interior design is represented in the Archive with many lively perspective sketches in colour, and elevation and plan studies of several kinds of rooms and types of furniture. Some preliminary drawings for interiors were grouped with the Gillow house in Ville Mont-Royal, and the Walter Downs Residence in Montreal. The artworks by Parizeau consist of paintings and drawings of landscapes, buildings, still lifes and figure studies on loose sheets and in bound sketchbooks. These works are executed in a variety of media, including pencil, coloured pencil, watercolour on paper, and oil paint on masonite panels. Studies of buildings in Brittany and Paris are the subjects in three small sketchbooks, while larger spiral-bound drawing books contain some architectural plans, elevations and details. Most of these artworks and sketches were likely created in Europe before 1933.
Niveau de description archivistique:
Série 1
Série 1
Date:
1917-1955
1917-1955
Personnes et institutions:


