


26739 Résultats
Niveau de description archivistique:
Projet
Projet
Numéro de référence:
AP164.S1.2005.D5
Description:
The project series documents the design of a Vadillo house in Alcudia Valley, Spain. The firm identified this project as number 206. Documenting the project are conceptual and design development drawings.
AP164.S1.2005.D5
Description:
The project series documents the design of a Vadillo house in Alcudia Valley, Spain. The firm identified this project as number 206. Documenting the project are conceptual and design development drawings.
Personnes et institutions:
Date:
2006
2006
Titre:
Casa Vadillo, Alcudia Valley, Spain (2005)
Actions:
AP164.S1.2005.D5
Description:
The project series documents the design of a Vadillo house in Alcudia Valley, Spain. The firm identified this project as number 206. Documenting the project are conceptual and design development drawings.
Casa Vadillo, Alcudia Valley, Spain (2005)
Actions:
AP164.S1.2005.D5
Description:
The project series documents the design of a Vadillo house in Alcudia Valley, Spain. The firm identified this project as number 206. Documenting the project are conceptual and design development drawings.
Niveau de description archivistique:
Project
Project
Date:
2006
2006
Personnes et institutions:
Niveau de description archivistique:
Projet
Projet
Numéro de référence:
AP143.S4.D42
Description:
File documents an unexecuted project for an apartment house, Lincoln Triangle, in Manhattan, New York City, New York. Material in this file was produced in 1983. File contains design development drawings.
AP143.S4.D42
Description:
File documents an unexecuted project for an apartment house, Lincoln Triangle, in Manhattan, New York City, New York. Material in this file was produced in 1983. File contains design development drawings.
Personnes et institutions:
Date:
1983
1983
Titre:
Lincoln Triangle
Actions:
AP143.S4.D42
Description:
File documents an unexecuted project for an apartment house, Lincoln Triangle, in Manhattan, New York City, New York. Material in this file was produced in 1983. File contains design development drawings.
Lincoln Triangle
Actions:
AP143.S4.D42
Description:
File documents an unexecuted project for an apartment house, Lincoln Triangle, in Manhattan, New York City, New York. Material in this file was produced in 1983. File contains design development drawings.
Niveau de description archivistique:
File 42
File 42
Date:
1983
1983
Personnes et institutions:
Niveau de description archivistique:
Projet
Projet
Numéro de référence:
AP076.S5.D1
Description:
File documents an executed apartment house, built 1949-1950, at 1610 W. 12th St. in Vancouver, British Columbia. Material was probably produced in 1950. File contains a photograph.
AP076.S5.D1
Description:
File documents an executed apartment house, built 1949-1950, at 1610 W. 12th St. in Vancouver, British Columbia. Material was probably produced in 1950. File contains a photograph.
Personnes et institutions:
Date:
[1950?]
[1950?]
Titre:
Arlydene Apartments
Actions:
AP076.S5.D1
Description:
File documents an executed apartment house, built 1949-1950, at 1610 W. 12th St. in Vancouver, British Columbia. Material was probably produced in 1950. File contains a photograph.
Arlydene Apartments
Actions:
AP076.S5.D1
Description:
File documents an executed apartment house, built 1949-1950, at 1610 W. 12th St. in Vancouver, British Columbia. Material was probably produced in 1950. File contains a photograph.
Niveau de description archivistique:
File 1
File 1
Date:
[1950?]
[1950?]
Personnes et institutions:
Niveau de description archivistique:
Projet
Projet
Titre:
Groningen Tower
Groningen Tower
Numéro de référence:
AP145.S2.D72
Description:
File documents an unexecuted project for an apartment house on Reitemakersrijge in Groningen, Netherlands. Material in this file was produced between 1989 and 1991. File contains conceptual drawings and presentation drawings.
AP145.S2.D72
Description:
File documents an unexecuted project for an apartment house on Reitemakersrijge in Groningen, Netherlands. Material in this file was produced between 1989 and 1991. File contains conceptual drawings and presentation drawings.
Personnes et institutions:
Date:
[1989-1991]
[1989-1991]
Titre:
Groningen Tower
Actions:
AP145.S2.D72
Description:
File documents an unexecuted project for an apartment house on Reitemakersrijge in Groningen, Netherlands. Material in this file was produced between 1989 and 1991. File contains conceptual drawings and presentation drawings.
Groningen Tower
Actions:
AP145.S2.D72
Description:
File documents an unexecuted project for an apartment house on Reitemakersrijge in Groningen, Netherlands. Material in this file was produced between 1989 and 1991. File contains conceptual drawings and presentation drawings.
Niveau de description archivistique:
File 72
File 72
Date:
[1989-1991]
[1989-1991]
Personnes et institutions:
Classification:
photographies
photographies
Actions:
Numéro de référence:
PH1980:0817:005
Description:
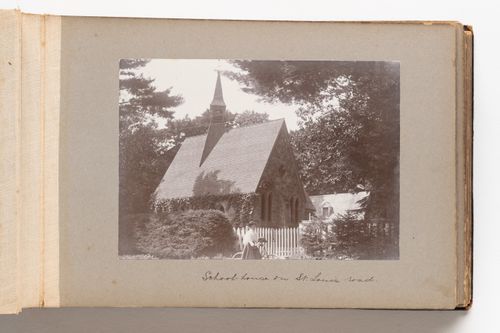
Building depicted is identified as a school house located in the inscription. An unidentified woman walking a bicycle is seen in foreground.
PH1980:0817:005
Description:
Building depicted is identified as a school house located in the inscription. An unidentified woman walking a bicycle is seen in foreground.
Personnes et institutions:
Date:
1889-1896
1889-1896
Titre:
View of an unidentified building on Saint Louis road, possibly Quebec City, Quebec, Canada
Actions:
PH1980:0817:005
Description:
Building depicted is identified as a school house located in the inscription. An unidentified woman walking a bicycle is seen in foreground.
View of an unidentified building on Saint Louis road, possibly Quebec City, Quebec, Canada
Actions:
PH1980:0817:005
Description:
Building depicted is identified as a school house located in the inscription. An unidentified woman walking a bicycle is seen in foreground.
Classification:
photographies
photographies
Date:
1889-1896
1889-1896
Personnes et institutions:
Classification:
documents textuels
documents textuels
Numéro de référence:
ARCH257246
Description:
window details, client's notebook (photocopy), brochures, hardware reports, sketches, topographic plans, calculations, notes, agreements, contracts, correspondence (with George Russell), clipping, photographs of artworks and consturction of Russell House and Bagley Wright House, 1 file concerning possible design for the Frank Russell Company Headquaters building (includes photographs of existing buildings)
ARCH257246
Description:
window details, client's notebook (photocopy), brochures, hardware reports, sketches, topographic plans, calculations, notes, agreements, contracts, correspondence (with George Russell), clipping, photographs of artworks and consturction of Russell House and Bagley Wright House, 1 file concerning possible design for the Frank Russell Company Headquaters building (includes photographs of existing buildings)
Personnes et institutions:
Date:
1983-1989
1983-1989
Titre:
Details, client's notebook (photocopy), brochures, hardware reports, sketches
Actions:
ARCH257246
Description:
window details, client's notebook (photocopy), brochures, hardware reports, sketches, topographic plans, calculations, notes, agreements, contracts, correspondence (with George Russell), clipping, photographs of artworks and consturction of Russell House and Bagley Wright House, 1 file concerning possible design for the Frank Russell Company Headquaters building (includes photographs of existing buildings)
Details, client's notebook (photocopy), brochures, hardware reports, sketches
Actions:
ARCH257246
Description:
window details, client's notebook (photocopy), brochures, hardware reports, sketches, topographic plans, calculations, notes, agreements, contracts, correspondence (with George Russell), clipping, photographs of artworks and consturction of Russell House and Bagley Wright House, 1 file concerning possible design for the Frank Russell Company Headquaters building (includes photographs of existing buildings)
Classification:
documents textuels
documents textuels
Date:
1983-1989
1983-1989
Personnes et institutions:
Niveau de description archivistique:
Projet
Projet
Numéro de référence:
AP109.S3.D61
Description:
File documents a project for additions to a house in Beaconsfield, Québec. Material in this file was produced in 1962. File contains sketches, preliminary drawings, working drawings, drawings and textual records.
AP109.S3.D61
Description:
File documents a project for additions to a house in Beaconsfield, Québec. Material in this file was produced in 1962. File contains sketches, preliminary drawings, working drawings, drawings and textual records.
Personnes et institutions:
Date:
1962
1962
Titre:
Paul Carten Residence - Alterations
Actions:
AP109.S3.D61
Description:
File documents a project for additions to a house in Beaconsfield, Québec. Material in this file was produced in 1962. File contains sketches, preliminary drawings, working drawings, drawings and textual records.
Paul Carten Residence - Alterations
Actions:
AP109.S3.D61
Description:
File documents a project for additions to a house in Beaconsfield, Québec. Material in this file was produced in 1962. File contains sketches, preliminary drawings, working drawings, drawings and textual records.
Niveau de description archivistique:
File 61
File 61
Date:
1962
1962
Personnes et institutions:
Niveau de description archivistique:
Projet
Projet
Numéro de référence:
AP013.S1.D230
Description:
File documents an executed (?) project for boiler house alterations in an unknown location. Material in this file was produced in 1942. File contains index cards, preliminary drawings, and a textual document.
AP013.S1.D230
Description:
File documents an executed (?) project for boiler house alterations in an unknown location. Material in this file was produced in 1942. File contains index cards, preliminary drawings, and a textual document.
Personnes et institutions:
Date:
1942
1942
Titre:
Alterations to Boiler Room for Simmons Ltd.
Actions:
AP013.S1.D230
Description:
File documents an executed (?) project for boiler house alterations in an unknown location. Material in this file was produced in 1942. File contains index cards, preliminary drawings, and a textual document.
Alterations to Boiler Room for Simmons Ltd.
Actions:
AP013.S1.D230
Description:
File documents an executed (?) project for boiler house alterations in an unknown location. Material in this file was produced in 1942. File contains index cards, preliminary drawings, and a textual document.
Niveau de description archivistique:
Project
Project
Date:
1942
1942
Personnes et institutions:
Niveau de description archivistique:
Projet
Projet
Numéro de référence:
AP013.S1.D344
Description:
File documents an executed project for a house in Rothesay, New Brunswick. Material in this file was produced in 1950. File contains a survey drawing, working drawings, mechanical drawings, and photographs.
AP013.S1.D344
Description:
File documents an executed project for a house in Rothesay, New Brunswick. Material in this file was produced in 1950. File contains a survey drawing, working drawings, mechanical drawings, and photographs.
Personnes et institutions:
Date:
1950
1950
Titre:
Residence for J.R. MacFarlane
Actions:
AP013.S1.D344
Description:
File documents an executed project for a house in Rothesay, New Brunswick. Material in this file was produced in 1950. File contains a survey drawing, working drawings, mechanical drawings, and photographs.
Residence for J.R. MacFarlane
Actions:
AP013.S1.D344
Description:
File documents an executed project for a house in Rothesay, New Brunswick. Material in this file was produced in 1950. File contains a survey drawing, working drawings, mechanical drawings, and photographs.
Niveau de description archivistique:
Project
Project
Date:
1950
1950
Personnes et institutions:
Niveau de description archivistique:
Projet
Projet
Numéro de référence:
AP046.S1.1983.PR01
Description:
This project series documents the design and construction of the Canadian Centre for Architecture, Montréal, Québec. After initially working as a consultant on the CCA warehouse project in the early 1980s, Peter Rose began designing the current CCA building in 1983. Architect, Erol Argun joined the project in 1985. The CCA building integrates the historic Shaughnessy House whose restoration ran concurrently with the CCA construction and was supervised by architect Denis St-Louis. For the realization of the Canadian Centre for Architecture, Rose worked in collaboration with the CCA’s founder and consulting architect, Phyllis Lambert and architects Erol Argun and Denis St. Louis. The CCA’s unique design and construction earned Rose a Prix d'excellence from the Ordre des architectes du Québec (1989), a National Honour Award from the American Institute of Architects (1992), a Governor General’s Award for Architecture (1992), and a Medal of Excellence from the Royal Architectural Institute of Canada (1993). The drawings in this project are largely arranged chronologically from the restoration of the Shaughnessy House to the design and construction of the CCA building. The bulk of the drawings are dated between 1985 and 1989 which correspond with the dates of construction, however there is a large number of sketches from 1983 on. Any materials which are not explicitly dated have been given the date range of the project. The textual records include minutes, correspondence with contractors, consultants and suppliers which often include discussions of design revisions, reports, architectural plan record sets, administrative files, architectural change orders, and files specific to the Shaughnessy House restoration. The majority of the records follow the original file structure, the largest two categories being Consultants, and Builder / Construction manager. There are also approximately 1.32 l.m. of architectural and shop drawings which were kept with the textual records. The photographic material includes mainly research and reference photographs and documents the CCA construction phases as well as a few photographs that document the Shaughnessy House restoration. The models are presentation and development models for the CCA building. These models provide views of Shaughnessy House, the entrance pavilion to the CCA, the galleries, library, Alcan Scholar’s wing, the Paul Desmarais Theatre, mock-ups of the CCA’s handrails and exterior wall facades as well as lamp bases for the Shaughnessy House. In order to better navigate the materials it is important to note that when referring exclusively to the CCA floor plans or to floor plans which show both the CCA and Shaughnessy House, Rose often uses the term “level” with the height in feet above sea level, for example, level 149’ 9” is the main floor. However, architectural plans exclusively for Shaughnessy House often use floor numbers. It should also be noted that all plans for the Paul Desmarais Theatre are labeled as auditorium.
AP046.S1.1983.PR01
Description:
This project series documents the design and construction of the Canadian Centre for Architecture, Montréal, Québec. After initially working as a consultant on the CCA warehouse project in the early 1980s, Peter Rose began designing the current CCA building in 1983. Architect, Erol Argun joined the project in 1985. The CCA building integrates the historic Shaughnessy House whose restoration ran concurrently with the CCA construction and was supervised by architect Denis St-Louis. For the realization of the Canadian Centre for Architecture, Rose worked in collaboration with the CCA’s founder and consulting architect, Phyllis Lambert and architects Erol Argun and Denis St. Louis. The CCA’s unique design and construction earned Rose a Prix d'excellence from the Ordre des architectes du Québec (1989), a National Honour Award from the American Institute of Architects (1992), a Governor General’s Award for Architecture (1992), and a Medal of Excellence from the Royal Architectural Institute of Canada (1993). The drawings in this project are largely arranged chronologically from the restoration of the Shaughnessy House to the design and construction of the CCA building. The bulk of the drawings are dated between 1985 and 1989 which correspond with the dates of construction, however there is a large number of sketches from 1983 on. Any materials which are not explicitly dated have been given the date range of the project. The textual records include minutes, correspondence with contractors, consultants and suppliers which often include discussions of design revisions, reports, architectural plan record sets, administrative files, architectural change orders, and files specific to the Shaughnessy House restoration. The majority of the records follow the original file structure, the largest two categories being Consultants, and Builder / Construction manager. There are also approximately 1.32 l.m. of architectural and shop drawings which were kept with the textual records. The photographic material includes mainly research and reference photographs and documents the CCA construction phases as well as a few photographs that document the Shaughnessy House restoration. The models are presentation and development models for the CCA building. These models provide views of Shaughnessy House, the entrance pavilion to the CCA, the galleries, library, Alcan Scholar’s wing, the Paul Desmarais Theatre, mock-ups of the CCA’s handrails and exterior wall facades as well as lamp bases for the Shaughnessy House. In order to better navigate the materials it is important to note that when referring exclusively to the CCA floor plans or to floor plans which show both the CCA and Shaughnessy House, Rose often uses the term “level” with the height in feet above sea level, for example, level 149’ 9” is the main floor. However, architectural plans exclusively for Shaughnessy House often use floor numbers. It should also be noted that all plans for the Paul Desmarais Theatre are labeled as auditorium.
Personnes et institutions:
Date:
1983-1989
1983-1989
Titre:
Canadian Centre for Architecture, Montréal, Québec
Actions:
AP046.S1.1983.PR01
Description:
This project series documents the design and construction of the Canadian Centre for Architecture, Montréal, Québec. After initially working as a consultant on the CCA warehouse project in the early 1980s, Peter Rose began designing the current CCA building in 1983. Architect, Erol Argun joined the project in 1985. The CCA building integrates the historic Shaughnessy House whose restoration ran concurrently with the CCA construction and was supervised by architect Denis St-Louis. For the realization of the Canadian Centre for Architecture, Rose worked in collaboration with the CCA’s founder and consulting architect, Phyllis Lambert and architects Erol Argun and Denis St. Louis. The CCA’s unique design and construction earned Rose a Prix d'excellence from the Ordre des architectes du Québec (1989), a National Honour Award from the American Institute of Architects (1992), a Governor General’s Award for Architecture (1992), and a Medal of Excellence from the Royal Architectural Institute of Canada (1993). The drawings in this project are largely arranged chronologically from the restoration of the Shaughnessy House to the design and construction of the CCA building. The bulk of the drawings are dated between 1985 and 1989 which correspond with the dates of construction, however there is a large number of sketches from 1983 on. Any materials which are not explicitly dated have been given the date range of the project. The textual records include minutes, correspondence with contractors, consultants and suppliers which often include discussions of design revisions, reports, architectural plan record sets, administrative files, architectural change orders, and files specific to the Shaughnessy House restoration. The majority of the records follow the original file structure, the largest two categories being Consultants, and Builder / Construction manager. There are also approximately 1.32 l.m. of architectural and shop drawings which were kept with the textual records. The photographic material includes mainly research and reference photographs and documents the CCA construction phases as well as a few photographs that document the Shaughnessy House restoration. The models are presentation and development models for the CCA building. These models provide views of Shaughnessy House, the entrance pavilion to the CCA, the galleries, library, Alcan Scholar’s wing, the Paul Desmarais Theatre, mock-ups of the CCA’s handrails and exterior wall facades as well as lamp bases for the Shaughnessy House. In order to better navigate the materials it is important to note that when referring exclusively to the CCA floor plans or to floor plans which show both the CCA and Shaughnessy House, Rose often uses the term “level” with the height in feet above sea level, for example, level 149’ 9” is the main floor. However, architectural plans exclusively for Shaughnessy House often use floor numbers. It should also be noted that all plans for the Paul Desmarais Theatre are labeled as auditorium.
Canadian Centre for Architecture, Montréal, Québec
Actions:
AP046.S1.1983.PR01
Description:
This project series documents the design and construction of the Canadian Centre for Architecture, Montréal, Québec. After initially working as a consultant on the CCA warehouse project in the early 1980s, Peter Rose began designing the current CCA building in 1983. Architect, Erol Argun joined the project in 1985. The CCA building integrates the historic Shaughnessy House whose restoration ran concurrently with the CCA construction and was supervised by architect Denis St-Louis. For the realization of the Canadian Centre for Architecture, Rose worked in collaboration with the CCA’s founder and consulting architect, Phyllis Lambert and architects Erol Argun and Denis St. Louis. The CCA’s unique design and construction earned Rose a Prix d'excellence from the Ordre des architectes du Québec (1989), a National Honour Award from the American Institute of Architects (1992), a Governor General’s Award for Architecture (1992), and a Medal of Excellence from the Royal Architectural Institute of Canada (1993). The drawings in this project are largely arranged chronologically from the restoration of the Shaughnessy House to the design and construction of the CCA building. The bulk of the drawings are dated between 1985 and 1989 which correspond with the dates of construction, however there is a large number of sketches from 1983 on. Any materials which are not explicitly dated have been given the date range of the project. The textual records include minutes, correspondence with contractors, consultants and suppliers which often include discussions of design revisions, reports, architectural plan record sets, administrative files, architectural change orders, and files specific to the Shaughnessy House restoration. The majority of the records follow the original file structure, the largest two categories being Consultants, and Builder / Construction manager. There are also approximately 1.32 l.m. of architectural and shop drawings which were kept with the textual records. The photographic material includes mainly research and reference photographs and documents the CCA construction phases as well as a few photographs that document the Shaughnessy House restoration. The models are presentation and development models for the CCA building. These models provide views of Shaughnessy House, the entrance pavilion to the CCA, the galleries, library, Alcan Scholar’s wing, the Paul Desmarais Theatre, mock-ups of the CCA’s handrails and exterior wall facades as well as lamp bases for the Shaughnessy House. In order to better navigate the materials it is important to note that when referring exclusively to the CCA floor plans or to floor plans which show both the CCA and Shaughnessy House, Rose often uses the term “level” with the height in feet above sea level, for example, level 149’ 9” is the main floor. However, architectural plans exclusively for Shaughnessy House often use floor numbers. It should also be noted that all plans for the Paul Desmarais Theatre are labeled as auditorium.
Niveau de description archivistique:
Project
Project
Date:
1983-1989
1983-1989
Personnes et institutions:


