


31970 Résultats
Niveau de description archivistique:
Projet
Projet
Numéro de référence:
AP178.S1.1994.PR08
Description:
This project series documents the Renovação do Elevador de Santa Justa in Lisbon, Portugal. While the project was held at the office's archives, it was assigned the project number 54/90. The office assigned the date 1994 to this project. The project was for the restoration of the Santa Justa lift, which was originally built at the end of the 19th century in order to give access to the Carmo Square and the Baixa. The renovations included modifications to the information booth and renovations of the mechanical system. Documenting this project are studies, details and working drawings. There are photographs showing the model and the elevator. Textual materials include correspondence, competition documentation, project documentation and technical specifications.
AP178.S1.1994.PR08
Description:
This project series documents the Renovação do Elevador de Santa Justa in Lisbon, Portugal. While the project was held at the office's archives, it was assigned the project number 54/90. The office assigned the date 1994 to this project. The project was for the restoration of the Santa Justa lift, which was originally built at the end of the 19th century in order to give access to the Carmo Square and the Baixa. The renovations included modifications to the information booth and renovations of the mechanical system. Documenting this project are studies, details and working drawings. There are photographs showing the model and the elevator. Textual materials include correspondence, competition documentation, project documentation and technical specifications.
Personnes et institutions:
Date:
1994-2002
1994-2002
Titre:
Renovação do Elevador de Santa Justa [Restoration of Santa Justa lift], Lisbon, Portugal (1994)
Actions:
AP178.S1.1994.PR08
Description:
This project series documents the Renovação do Elevador de Santa Justa in Lisbon, Portugal. While the project was held at the office's archives, it was assigned the project number 54/90. The office assigned the date 1994 to this project. The project was for the restoration of the Santa Justa lift, which was originally built at the end of the 19th century in order to give access to the Carmo Square and the Baixa. The renovations included modifications to the information booth and renovations of the mechanical system. Documenting this project are studies, details and working drawings. There are photographs showing the model and the elevator. Textual materials include correspondence, competition documentation, project documentation and technical specifications.
Renovação do Elevador de Santa Justa [Restoration of Santa Justa lift], Lisbon, Portugal (1994)
Actions:
AP178.S1.1994.PR08
Description:
This project series documents the Renovação do Elevador de Santa Justa in Lisbon, Portugal. While the project was held at the office's archives, it was assigned the project number 54/90. The office assigned the date 1994 to this project. The project was for the restoration of the Santa Justa lift, which was originally built at the end of the 19th century in order to give access to the Carmo Square and the Baixa. The renovations included modifications to the information booth and renovations of the mechanical system. Documenting this project are studies, details and working drawings. There are photographs showing the model and the elevator. Textual materials include correspondence, competition documentation, project documentation and technical specifications.
Niveau de description archivistique:
Project
Project
Date:
1994-2002
1994-2002
Personnes et institutions:
Niveau de description archivistique:
Projet
Projet
Numéro de référence:
AP148.S1.1969.PR01
Description:
This project series features drawings and text, as well as collages on photographs, for a project entitled "Breve racconto di Architettura" by Poli. An inventory provided by Poli was used to identify the dates of these materials. The drawings and text seem to feature a journey on a highway (autostrada), or by plane, as all of the collaged images seem to be views taken from an airplane. These collages feature images of food and structures glued onto images of both rural and urban landscapes. References are made in the text to the Parco urbano Modena, possibly related to Poli's thesis project (see AP148.S1.1970.PR01), as well as to Roland Barthes, and "architettura invisibile".
AP148.S1.1969.PR01
Description:
This project series features drawings and text, as well as collages on photographs, for a project entitled "Breve racconto di Architettura" by Poli. An inventory provided by Poli was used to identify the dates of these materials. The drawings and text seem to feature a journey on a highway (autostrada), or by plane, as all of the collaged images seem to be views taken from an airplane. These collages feature images of food and structures glued onto images of both rural and urban landscapes. References are made in the text to the Parco urbano Modena, possibly related to Poli's thesis project (see AP148.S1.1970.PR01), as well as to Roland Barthes, and "architettura invisibile".
Personnes et institutions:
Date:
ca. 1969-1970
ca. 1969-1970
Titre:
Breve racconto di Architettura [Brief tale of architecture] (1969-1970)
Actions:
AP148.S1.1969.PR01
Description:
This project series features drawings and text, as well as collages on photographs, for a project entitled "Breve racconto di Architettura" by Poli. An inventory provided by Poli was used to identify the dates of these materials. The drawings and text seem to feature a journey on a highway (autostrada), or by plane, as all of the collaged images seem to be views taken from an airplane. These collages feature images of food and structures glued onto images of both rural and urban landscapes. References are made in the text to the Parco urbano Modena, possibly related to Poli's thesis project (see AP148.S1.1970.PR01), as well as to Roland Barthes, and "architettura invisibile".
Breve racconto di Architettura [Brief tale of architecture] (1969-1970)
Actions:
AP148.S1.1969.PR01
Description:
This project series features drawings and text, as well as collages on photographs, for a project entitled "Breve racconto di Architettura" by Poli. An inventory provided by Poli was used to identify the dates of these materials. The drawings and text seem to feature a journey on a highway (autostrada), or by plane, as all of the collaged images seem to be views taken from an airplane. These collages feature images of food and structures glued onto images of both rural and urban landscapes. References are made in the text to the Parco urbano Modena, possibly related to Poli's thesis project (see AP148.S1.1970.PR01), as well as to Roland Barthes, and "architettura invisibile".
Niveau de description archivistique:
Project
Project
Date:
ca. 1969-1970
ca. 1969-1970
Personnes et institutions:
Niveau de description archivistique:
Projet
Projet
Numéro de référence:
AP163.S2.SS1.D22
Description:
File documents Victor Prus's work with the National Industrial Design Council for the creation of an Industrial Design Exhibition in Canada, to be held in Stratford, Ontario. Material in this file was produced between 1957 and 1960. The file contains site plans and plans for the exhibition. There are also textual records, including correspondence and reports, and a photograph of the proposed site for the exhibition.
AP163.S2.SS1.D22
Description:
File documents Victor Prus's work with the National Industrial Design Council for the creation of an Industrial Design Exhibition in Canada, to be held in Stratford, Ontario. Material in this file was produced between 1957 and 1960. The file contains site plans and plans for the exhibition. There are also textual records, including correspondence and reports, and a photograph of the proposed site for the exhibition.
Personnes et institutions:
Date:
1957-1960
1957-1960
Titre:
Stratford Industrial Design Exhibition
Actions:
AP163.S2.SS1.D22
Description:
File documents Victor Prus's work with the National Industrial Design Council for the creation of an Industrial Design Exhibition in Canada, to be held in Stratford, Ontario. Material in this file was produced between 1957 and 1960. The file contains site plans and plans for the exhibition. There are also textual records, including correspondence and reports, and a photograph of the proposed site for the exhibition.
Stratford Industrial Design Exhibition
Actions:
AP163.S2.SS1.D22
Description:
File documents Victor Prus's work with the National Industrial Design Council for the creation of an Industrial Design Exhibition in Canada, to be held in Stratford, Ontario. Material in this file was produced between 1957 and 1960. The file contains site plans and plans for the exhibition. There are also textual records, including correspondence and reports, and a photograph of the proposed site for the exhibition.
Niveau de description archivistique:
File 22
File 22
Date:
1957-1960
1957-1960
Personnes et institutions:
Classification:
expositions
expositions
Actions:
Description:
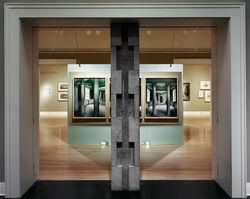
Tout comme la villa Rotonda d’Andrea Palladio a contribué à définir, pour les générations suivantes, l’architecture de la Renaissance en Italie, Chiswick est le locus classicus du renouveau palladien au XVIIIe siècle. L’exposition suit le déroulement de la pensée d’un grand architecte qui transforme successivement ses sources d’inspiration en projet architectural, puis(...)
Tout comme la villa Rotonda d’Andrea Palladio a contribué à définir, pour les générations suivantes, l’architecture de la Renaissance en Italie, Chiswick est le locus classicus du renouveau palladien au XVIIIe siècle. L’exposition suit le déroulement de la pensée d’un grand architecte qui transforme successivement ses sources d’inspiration en projet architectural, puis(...)
Localisation:
Salles principales
Salles principales
Date:
19 juillet 1994 au 25 septembre 1994
19 juillet 1994 au 25 septembre 1994
Titre:
Le renouveau palladien : la villa et les jardins de Lord Burlington à Chiswick
Actions:
Description:
Tout comme la villa Rotonda d’Andrea Palladio a contribué à définir, pour les générations suivantes, l’architecture de la Renaissance en Italie, Chiswick est le locus classicus du renouveau palladien au XVIIIe siècle. L’exposition suit le déroulement de la pensée d’un grand architecte qui transforme successivement ses sources d’inspiration en projet architectural, puis(...)
Le renouveau palladien : la villa et les jardins de Lord Burlington à Chiswick
Actions:
Description:
Tout comme la villa Rotonda d’Andrea Palladio a contribué à définir, pour les générations suivantes, l’architecture de la Renaissance en Italie, Chiswick est le locus classicus du renouveau palladien au XVIIIe siècle. L’exposition suit le déroulement de la pensée d’un grand architecte qui transforme successivement ses sources d’inspiration en projet architectural, puis(...)
Classification:
expositions
expositions
Date:
19 juillet 1994 au
25 septembre 1994
19 juillet 1994 au
25 septembre 1994
Localisation:
Salles principales
Salles principales
Niveau de description archivistique:
Projet
Projet
Numéro de référence:
AP018.S1.1964.PR11
Description:
This project series documents alterations made to the Avon Theatre in Stratford, Ontario from 1964-1967. The office identified the project number as 6442. This project consisted of a major remodelling of the theatre's exteriors after the purchase of the building by the Stratford Festival in 1963. The project is recorded through a presentation photograph showing the finished exterior dating from around 1967.
AP018.S1.1964.PR11
Description:
This project series documents alterations made to the Avon Theatre in Stratford, Ontario from 1964-1967. The office identified the project number as 6442. This project consisted of a major remodelling of the theatre's exteriors after the purchase of the building by the Stratford Festival in 1963. The project is recorded through a presentation photograph showing the finished exterior dating from around 1967.
Personnes et institutions:
Date:
circa 1967
circa 1967
Titre:
Avon Theatre, Alterations, Stratford Ontario (1964-1967)
Actions:
AP018.S1.1964.PR11
Description:
This project series documents alterations made to the Avon Theatre in Stratford, Ontario from 1964-1967. The office identified the project number as 6442. This project consisted of a major remodelling of the theatre's exteriors after the purchase of the building by the Stratford Festival in 1963. The project is recorded through a presentation photograph showing the finished exterior dating from around 1967.
Avon Theatre, Alterations, Stratford Ontario (1964-1967)
Actions:
AP018.S1.1964.PR11
Description:
This project series documents alterations made to the Avon Theatre in Stratford, Ontario from 1964-1967. The office identified the project number as 6442. This project consisted of a major remodelling of the theatre's exteriors after the purchase of the building by the Stratford Festival in 1963. The project is recorded through a presentation photograph showing the finished exterior dating from around 1967.
Niveau de description archivistique:
Project
Project
Date:
circa 1967
circa 1967
Personnes et institutions:
Niveau de description archivistique:
Projet
Projet
Titre:
Marea [Thames Tides] (1974)
Marea [Thames Tides] (1974)
Numéro de référence:
AP207.S1.1974.PR01
Description:
This project series documents the performance "Marea" presented as a conference given by Pettena to the Architectural Association of London while standing at the mouth of the Thames in London during the rising of the tide. Pettena's idea was to give "conference on the theory of architecture, pure, abstract theory, produced in a limited time, its length determined by the constraints imposed by changes in the physical environment." [1] The project series contains photographs of the performance showing Pettena standing in the water as the tide slowly rises. Source: [1] Gianni Pettena website, https://www.giannipettena.it/italiano/opere-1/perf-thames-tide-1974/ (last accessed 12 November 2019)
AP207.S1.1974.PR01
Description:
This project series documents the performance "Marea" presented as a conference given by Pettena to the Architectural Association of London while standing at the mouth of the Thames in London during the rising of the tide. Pettena's idea was to give "conference on the theory of architecture, pure, abstract theory, produced in a limited time, its length determined by the constraints imposed by changes in the physical environment." [1] The project series contains photographs of the performance showing Pettena standing in the water as the tide slowly rises. Source: [1] Gianni Pettena website, https://www.giannipettena.it/italiano/opere-1/perf-thames-tide-1974/ (last accessed 12 November 2019)
Personnes et institutions:
Date:
circa 1974
circa 1974
Titre:
Marea [Thames Tides] (1974)
Actions:
AP207.S1.1974.PR01
Description:
This project series documents the performance "Marea" presented as a conference given by Pettena to the Architectural Association of London while standing at the mouth of the Thames in London during the rising of the tide. Pettena's idea was to give "conference on the theory of architecture, pure, abstract theory, produced in a limited time, its length determined by the constraints imposed by changes in the physical environment." [1] The project series contains photographs of the performance showing Pettena standing in the water as the tide slowly rises. Source: [1] Gianni Pettena website, https://www.giannipettena.it/italiano/opere-1/perf-thames-tide-1974/ (last accessed 12 November 2019)
Marea [Thames Tides] (1974)
Actions:
AP207.S1.1974.PR01
Description:
This project series documents the performance "Marea" presented as a conference given by Pettena to the Architectural Association of London while standing at the mouth of the Thames in London during the rising of the tide. Pettena's idea was to give "conference on the theory of architecture, pure, abstract theory, produced in a limited time, its length determined by the constraints imposed by changes in the physical environment." [1] The project series contains photographs of the performance showing Pettena standing in the water as the tide slowly rises. Source: [1] Gianni Pettena website, https://www.giannipettena.it/italiano/opere-1/perf-thames-tide-1974/ (last accessed 12 November 2019)
Niveau de description archivistique:
Project
Project
Date:
circa 1974
circa 1974
Personnes et institutions:
Niveau de description archivistique:
Projet
Projet
Titre:
Architecture In Love (1997)
Architecture In Love (1997)
Numéro de référence:
AP207.S1.1997.PR01
Description:
The project series documents "Architecture in Love" a series of decorative rings designed by Pettena in 1997. "Rather than any decorative intent, this series of rings favors an essentially architectural approach. The object, formed of two halves that are assembled into the completeness of a whole, is in reality a disassembled and reassembled building, investigated in all its possible spatial values." [1] The project series contains sketches and design drawings showing the rings at different angles, photographs and project descriptions in Italian and in English. Source: [1] Gianni Pettena website, https://www.giannipettena.it/italiano/opere-1/design-architectures-in-love-1997-1/ (last accessed 22 January 2020).
AP207.S1.1997.PR01
Description:
The project series documents "Architecture in Love" a series of decorative rings designed by Pettena in 1997. "Rather than any decorative intent, this series of rings favors an essentially architectural approach. The object, formed of two halves that are assembled into the completeness of a whole, is in reality a disassembled and reassembled building, investigated in all its possible spatial values." [1] The project series contains sketches and design drawings showing the rings at different angles, photographs and project descriptions in Italian and in English. Source: [1] Gianni Pettena website, https://www.giannipettena.it/italiano/opere-1/design-architectures-in-love-1997-1/ (last accessed 22 January 2020).
Personnes et institutions:
Date:
circa 1997-2015
circa 1997-2015
Titre:
Architecture In Love (1997)
Actions:
AP207.S1.1997.PR01
Description:
The project series documents "Architecture in Love" a series of decorative rings designed by Pettena in 1997. "Rather than any decorative intent, this series of rings favors an essentially architectural approach. The object, formed of two halves that are assembled into the completeness of a whole, is in reality a disassembled and reassembled building, investigated in all its possible spatial values." [1] The project series contains sketches and design drawings showing the rings at different angles, photographs and project descriptions in Italian and in English. Source: [1] Gianni Pettena website, https://www.giannipettena.it/italiano/opere-1/design-architectures-in-love-1997-1/ (last accessed 22 January 2020).
Architecture In Love (1997)
Actions:
AP207.S1.1997.PR01
Description:
The project series documents "Architecture in Love" a series of decorative rings designed by Pettena in 1997. "Rather than any decorative intent, this series of rings favors an essentially architectural approach. The object, formed of two halves that are assembled into the completeness of a whole, is in reality a disassembled and reassembled building, investigated in all its possible spatial values." [1] The project series contains sketches and design drawings showing the rings at different angles, photographs and project descriptions in Italian and in English. Source: [1] Gianni Pettena website, https://www.giannipettena.it/italiano/opere-1/design-architectures-in-love-1997-1/ (last accessed 22 January 2020).
Niveau de description archivistique:
Project
Project
Date:
circa 1997-2015
circa 1997-2015
Personnes et institutions:
Classification:
documents textuels, photographies
documents textuels, photographies
Numéro de référence:
DR1999:0356
Description:
Documents include 3 audiocassettes, 44 slides, 57 photographs, 54 negatives, drawings (including computer drawings and sketches), blueprints, a project proposal, newspapers, competition brief, program, DNA information, surveys, meeting minutes, building area calculations, book, correspondence, schedule, progress report, budget, postcards, file index, master plan and a history of Frankfurt.
DR1999:0356
Description:
Documents include 3 audiocassettes, 44 slides, 57 photographs, 54 negatives, drawings (including computer drawings and sketches), blueprints, a project proposal, newspapers, competition brief, program, DNA information, surveys, meeting minutes, building area calculations, book, correspondence, schedule, progress report, budget, postcards, file index, master plan and a history of Frankfurt.
Personnes et institutions:
Titre:
Meeting records, building analysis, budget, reports and other reference documentation
Actions:
DR1999:0356
Description:
Documents include 3 audiocassettes, 44 slides, 57 photographs, 54 negatives, drawings (including computer drawings and sketches), blueprints, a project proposal, newspapers, competition brief, program, DNA information, surveys, meeting minutes, building area calculations, book, correspondence, schedule, progress report, budget, postcards, file index, master plan and a history of Frankfurt.
Meeting records, building analysis, budget, reports and other reference documentation
Actions:
DR1999:0356
Description:
Documents include 3 audiocassettes, 44 slides, 57 photographs, 54 negatives, drawings (including computer drawings and sketches), blueprints, a project proposal, newspapers, competition brief, program, DNA information, surveys, meeting minutes, building area calculations, book, correspondence, schedule, progress report, budget, postcards, file index, master plan and a history of Frankfurt.
Classification:
documents textuels, photographies
documents textuels, photographies
Personnes et institutions:
Classification:
documents textuels
documents textuels
Numéro de référence:
ARCH257191
Description:
correspondence, memos, cotst estimates, furniture information, brochures, sketches, site information, planning and schedule, agreements/contracts, clippings, b/w photographs and negatives of the site and harbour, various studies and proposals including Inner Harbour Renewal (1971), Victoria Inner Harbour Study (Arthur Erickson Architects, 1973), hotel interior design proposal (1977)
ARCH257191
Description:
correspondence, memos, cotst estimates, furniture information, brochures, sketches, site information, planning and schedule, agreements/contracts, clippings, b/w photographs and negatives of the site and harbour, various studies and proposals including Inner Harbour Renewal (1971), Victoria Inner Harbour Study (Arthur Erickson Architects, 1973), hotel interior design proposal (1977)
Personnes et institutions:
Date:
1978-1983
1978-1983
Titre:
Correspondence, memos, cotst estimates, furniture information, brochures, sketches
Actions:
ARCH257191
Description:
correspondence, memos, cotst estimates, furniture information, brochures, sketches, site information, planning and schedule, agreements/contracts, clippings, b/w photographs and negatives of the site and harbour, various studies and proposals including Inner Harbour Renewal (1971), Victoria Inner Harbour Study (Arthur Erickson Architects, 1973), hotel interior design proposal (1977)
Correspondence, memos, cotst estimates, furniture information, brochures, sketches
Actions:
ARCH257191
Description:
correspondence, memos, cotst estimates, furniture information, brochures, sketches, site information, planning and schedule, agreements/contracts, clippings, b/w photographs and negatives of the site and harbour, various studies and proposals including Inner Harbour Renewal (1971), Victoria Inner Harbour Study (Arthur Erickson Architects, 1973), hotel interior design proposal (1977)
Classification:
documents textuels
documents textuels
Date:
1978-1983
1978-1983
Personnes et institutions:
Niveau de description archivistique:
Projet
Projet
Numéro de référence:
AP013.S1.D38
Description:
File documents an executed project for a union station in Toronto, Ontario on 65 Front Street West for Toronto Terminal Railway Co. Material in this file was produced between 1914 and 1921. File contains survey drawings, structural drawings, preliminary drawings, design development drawings, detail drawings, miscellaneous drawings, mechanical drawings, a photograph, and textual documents.
AP013.S1.D38
Description:
File documents an executed project for a union station in Toronto, Ontario on 65 Front Street West for Toronto Terminal Railway Co. Material in this file was produced between 1914 and 1921. File contains survey drawings, structural drawings, preliminary drawings, design development drawings, detail drawings, miscellaneous drawings, mechanical drawings, a photograph, and textual documents.
Personnes et institutions:
Date:
1914-1921
1914-1921
Titre:
Toronto Union Station, Toronto, Ontario
Actions:
AP013.S1.D38
Description:
File documents an executed project for a union station in Toronto, Ontario on 65 Front Street West for Toronto Terminal Railway Co. Material in this file was produced between 1914 and 1921. File contains survey drawings, structural drawings, preliminary drawings, design development drawings, detail drawings, miscellaneous drawings, mechanical drawings, a photograph, and textual documents.
Toronto Union Station, Toronto, Ontario
Actions:
AP013.S1.D38
Description:
File documents an executed project for a union station in Toronto, Ontario on 65 Front Street West for Toronto Terminal Railway Co. Material in this file was produced between 1914 and 1921. File contains survey drawings, structural drawings, preliminary drawings, design development drawings, detail drawings, miscellaneous drawings, mechanical drawings, a photograph, and textual documents.
Niveau de description archivistique:
Project
Project
Date:
1914-1921
1914-1921
Personnes et institutions:


