


119251 Résultats
Classification:
dessins
dessins
Numéro de référence:
ARCH261437
Description:
Working drawings - cover page with photo of model, architectural floor plans, plans, sections, elevations, building envelope, unit plans and details.
ARCH261437
Description:
Working drawings - cover page with photo of model, architectural floor plans, plans, sections, elevations, building envelope, unit plans and details.
Personnes et institutions:
Date:
February 1984
February 1984
Titre:
Working drawings
Actions:
ARCH261437
Description:
Working drawings - cover page with photo of model, architectural floor plans, plans, sections, elevations, building envelope, unit plans and details.
Working drawings
Actions:
ARCH261437
Description:
Working drawings - cover page with photo of model, architectural floor plans, plans, sections, elevations, building envelope, unit plans and details.
Classification:
dessins
dessins
Date:
February 1984
February 1984
Personnes et institutions:
Classification:
dessins
dessins
Numéro de référence:
ARCH267610
Description:
This group consists of minutes of meetings of the architectural team and memorandums for the Palais des Congrès de Montréal in Montréal, Québec. There is also a site plan.
ARCH267610
Description:
This group consists of minutes of meetings of the architectural team and memorandums for the Palais des Congrès de Montréal in Montréal, Québec. There is also a site plan.
Personnes et institutions:
Date:
1979-1980
1979-1980
Titre:
Palais des Congrès de Montréal / 7803 / Procès-verbaux internes / Comité Design Review / VP
Actions:
ARCH267610
Description:
This group consists of minutes of meetings of the architectural team and memorandums for the Palais des Congrès de Montréal in Montréal, Québec. There is also a site plan.
Palais des Congrès de Montréal / 7803 / Procès-verbaux internes / Comité Design Review / VP
Actions:
ARCH267610
Description:
This group consists of minutes of meetings of the architectural team and memorandums for the Palais des Congrès de Montréal in Montréal, Québec. There is also a site plan.
Classification:
dessins
dessins
Date:
1979-1980
1979-1980
Personnes et institutions:
Classification:
documents textuels
documents textuels
Numéro de référence:
ARCH267912
Description:
This group consists of memorandums, notes, and correspondence with architectural firms collaborating with Victor Prus in the design project for the National Gallery of Canada in Ottawa, Ontario.
ARCH267912
Description:
This group consists of memorandums, notes, and correspondence with architectural firms collaborating with Victor Prus in the design project for the National Gallery of Canada in Ottawa, Ontario.
Personnes et institutions:
Date:
1975-1976
1975-1976
Titre:
National Gallery Competition 7602 / Correspondence with Joint Venture / Memoranda 7.2
Actions:
ARCH267912
Description:
This group consists of memorandums, notes, and correspondence with architectural firms collaborating with Victor Prus in the design project for the National Gallery of Canada in Ottawa, Ontario.
National Gallery Competition 7602 / Correspondence with Joint Venture / Memoranda 7.2
Actions:
ARCH267912
Description:
This group consists of memorandums, notes, and correspondence with architectural firms collaborating with Victor Prus in the design project for the National Gallery of Canada in Ottawa, Ontario.
Classification:
documents textuels
documents textuels
Date:
1975-1976
1975-1976
Personnes et institutions:
Classification:
documents textuels
documents textuels
Numéro de référence:
ARCH268025
Description:
This group consists of correspondence and related documents about various architectural competitions in which Victor Prus participated or for which he received invitations.
ARCH268025
Description:
This group consists of correspondence and related documents about various architectural competitions in which Victor Prus participated or for which he received invitations.
Personnes et institutions:
Date:
1955-1956
1955-1956
Titre:
Competitions / Various
Actions:
ARCH268025
Description:
This group consists of correspondence and related documents about various architectural competitions in which Victor Prus participated or for which he received invitations.
Competitions / Various
Actions:
ARCH268025
Description:
This group consists of correspondence and related documents about various architectural competitions in which Victor Prus participated or for which he received invitations.
Classification:
documents textuels
documents textuels
Date:
1955-1956
1955-1956
Personnes et institutions:
Classification:
documents textuels
documents textuels
Numéro de référence:
AP075.S1.2008.PR02.009
Description:
Also includes a proposal for architectural and engineering services from project architect Pin/Matthews for another project in Yellowknife, used as reference by Oberlander.
AP075.S1.2008.PR02.009
Description:
Also includes a proposal for architectural and engineering services from project architect Pin/Matthews for another project in Yellowknife, used as reference by Oberlander.
Personnes et institutions:
Date:
1999-2011
1999-2011
Titre:
Correspondence with suppliers, and landscape specifications, Inuvik School, Inuvik, Northwest Territories
Actions:
AP075.S1.2008.PR02.009
Description:
Also includes a proposal for architectural and engineering services from project architect Pin/Matthews for another project in Yellowknife, used as reference by Oberlander.
Correspondence with suppliers, and landscape specifications, Inuvik School, Inuvik, Northwest Territories
Actions:
AP075.S1.2008.PR02.009
Description:
Also includes a proposal for architectural and engineering services from project architect Pin/Matthews for another project in Yellowknife, used as reference by Oberlander.
Classification:
documents textuels
documents textuels
Date:
1999-2011
1999-2011
Personnes et institutions:
Classification:
dessins
dessins
Numéro de référence:
DR2012:0012:047:016
Description:
Includes plans and tables calculating "approximate gross area/scheme III" and "unit distripution" for an architectural project titled "SK8 Centroparc South".
DR2012:0012:047:016
Description:
Includes plans and tables calculating "approximate gross area/scheme III" and "unit distripution" for an architectural project titled "SK8 Centroparc South".
Personnes et institutions:
Date:
1965
1965
Titre:
Plans and tables
Actions:
DR2012:0012:047:016
Description:
Includes plans and tables calculating "approximate gross area/scheme III" and "unit distripution" for an architectural project titled "SK8 Centroparc South".
Plans and tables
Actions:
DR2012:0012:047:016
Description:
Includes plans and tables calculating "approximate gross area/scheme III" and "unit distripution" for an architectural project titled "SK8 Centroparc South".
Classification:
dessins
dessins
Date:
1965
1965
Personnes et institutions:
Classification:
événements
événements
Actions:
Description:
Kieran Long parle de la difficulté de décrire une ville dans toute sa richesse. Londres regorge d’histoires et de significations bien vivantes pour ses citoyens, mais dont il est apparemment difficile de parler, car trop riches et trop complexes pour que ceux qui décident des évolutions de la ville se laissent influencer. L’absence de réceptivité des promoteurs, hommes(...)
Kieran Long parle de la difficulté de décrire une ville dans toute sa richesse. Londres regorge d’histoires et de significations bien vivantes pour ses citoyens, mais dont il est apparemment difficile de parler, car trop riches et trop complexes pour que ceux qui décident des évolutions de la ville se laissent influencer. L’absence de réceptivité des promoteurs, hommes(...)
Localisation:
Théâtre Paul-Desmarais
Théâtre Paul-Desmarais
Date:
10 mars 2011 , 19h
10 mars 2011 , 19h
Titre:
L'enseignement de... Londres : Kieran Long
Actions:
Description:
Kieran Long parle de la difficulté de décrire une ville dans toute sa richesse. Londres regorge d’histoires et de significations bien vivantes pour ses citoyens, mais dont il est apparemment difficile de parler, car trop riches et trop complexes pour que ceux qui décident des évolutions de la ville se laissent influencer. L’absence de réceptivité des promoteurs, hommes(...)
L'enseignement de... Londres : Kieran Long
Actions:
Description:
Kieran Long parle de la difficulté de décrire une ville dans toute sa richesse. Londres regorge d’histoires et de significations bien vivantes pour ses citoyens, mais dont il est apparemment difficile de parler, car trop riches et trop complexes pour que ceux qui décident des évolutions de la ville se laissent influencer. L’absence de réceptivité des promoteurs, hommes(...)
Classification:
événements
événements
Date:
10 mars 2011
19h
10 mars 2011
19h
Localisation:
Théâtre Paul-Desmarais
Théâtre Paul-Desmarais
Classification:
documents textuels
documents textuels
Numéro de référence:
ARCH268022
Description:
This group consists of notes and preparatory documents for lectures and courses given by Victor Prus at the École d'architecture de Québec. There is also correspondence and related documents.
ARCH268022
Description:
This group consists of notes and preparatory documents for lectures and courses given by Victor Prus at the École d'architecture de Québec. There is also correspondence and related documents.
Personnes et institutions:
Date:
1961-1968
1961-1968
Titre:
École d'Architecture de Québec
Actions:
ARCH268022
Description:
This group consists of notes and preparatory documents for lectures and courses given by Victor Prus at the École d'architecture de Québec. There is also correspondence and related documents.
École d'Architecture de Québec
Actions:
ARCH268022
Description:
This group consists of notes and preparatory documents for lectures and courses given by Victor Prus at the École d'architecture de Québec. There is also correspondence and related documents.
Classification:
documents textuels
documents textuels
Date:
1961-1968
1961-1968
Personnes et institutions:
Classification:
pages web
pages web
Titre:
Programmes jeunesse
Programmes jeunesse
Actions:
Résumé:
Nous offrons des programmes et des ateliers pour les jeunes de 5 à 17 ans. Ces activités remettent en question les définitions traditionnelles de l’architecture.
Titre:
Programmes jeunesse
Actions:
Résumé:
Programmes jeunesse
Actions:
Résumé:
Nous offrons des programmes et des ateliers pour les jeunes de 5 à 17 ans. Ces activités remettent en question les définitions traditionnelles de l’architecture.
Classification:
pages web
pages web
Classification:
photographies
photographies
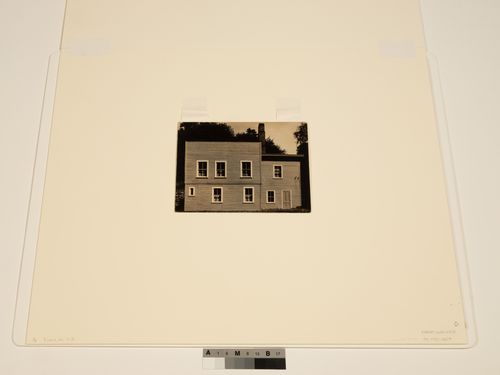
Titre:
The Museum Is Not Enough: Photograph of Walker Evans' photograph, Connecticut Frame House, 1933
The Museum Is Not Enough: Photograph of Walker Evans' photograph, Connecticut Frame House, 1933
Actions:
Numéro de référence:
PH2019:0007:020
Description:
The number of the object depicted is PH1981:0027 Commissioned by the Canadian Centre for Architecture, Montréal, for "The Museum Is Not Enough," 2018
PH2019:0007:020
Description:
The number of the object depicted is PH1981:0027 Commissioned by the Canadian Centre for Architecture, Montréal, for "The Museum Is Not Enough," 2018
Personnes et institutions:
Date:
October 2018
October 2018
Titre:
The Museum Is Not Enough: Photograph of Walker Evans' photograph, Connecticut Frame House, 1933
Actions:
PH2019:0007:020
Description:
The number of the object depicted is PH1981:0027 Commissioned by the Canadian Centre for Architecture, Montréal, for "The Museum Is Not Enough," 2018
The Museum Is Not Enough: Photograph of Walker Evans' photograph, Connecticut Frame House, 1933
Actions:
PH2019:0007:020
Description:
The number of the object depicted is PH1981:0027 Commissioned by the Canadian Centre for Architecture, Montréal, for "The Museum Is Not Enough," 2018
Classification:
photographies
photographies
Date:
October 2018
October 2018
Personnes et institutions:


