


18243 Résultats
Classification:
documents textuels
documents textuels
Numéro de référence:
ARCH258799
Description:
Correspondance, incluant des plans, des rapports, des dessins, des notes et calculs relatifs à l'Institut de Cardiologie (Gaston Ganier, architecte), la distribution de chaleur de l'université, « Anatomie », utilisation du bloc ouest, documents de la Ville de Montréal, des plans de Ludger Venne. Comprend aussi des calculs du « Bibliothèque », « Sports de plein air », « Gymnase », « Centre social », et résidences.
ARCH258799
Description:
Correspondance, incluant des plans, des rapports, des dessins, des notes et calculs relatifs à l'Institut de Cardiologie (Gaston Ganier, architecte), la distribution de chaleur de l'université, « Anatomie », utilisation du bloc ouest, documents de la Ville de Montréal, des plans de Ludger Venne. Comprend aussi des calculs du « Bibliothèque », « Sports de plein air », « Gymnase », « Centre social », et résidences.
Personnes et institutions:
Date:
1960-1961
1960-1961
Titre:
Correspondance, rapports et notes relatives à l'Institute de Cardiologie
Actions:
ARCH258799
Description:
Correspondance, incluant des plans, des rapports, des dessins, des notes et calculs relatifs à l'Institut de Cardiologie (Gaston Ganier, architecte), la distribution de chaleur de l'université, « Anatomie », utilisation du bloc ouest, documents de la Ville de Montréal, des plans de Ludger Venne. Comprend aussi des calculs du « Bibliothèque », « Sports de plein air », « Gymnase », « Centre social », et résidences.
Correspondance, rapports et notes relatives à l'Institute de Cardiologie
Actions:
ARCH258799
Description:
Correspondance, incluant des plans, des rapports, des dessins, des notes et calculs relatifs à l'Institut de Cardiologie (Gaston Ganier, architecte), la distribution de chaleur de l'université, « Anatomie », utilisation du bloc ouest, documents de la Ville de Montréal, des plans de Ludger Venne. Comprend aussi des calculs du « Bibliothèque », « Sports de plein air », « Gymnase », « Centre social », et résidences.
Classification:
documents textuels
documents textuels
Date:
1960-1961
1960-1961
Personnes et institutions:
Classification:
documents textuels
documents textuels
Titre:
Files of research material
Files of research material
Numéro de référence:
AP133.S1.008
Description:
Group of 8 folders. Files include notes by Pierre du Prey, press clippings, correspondence, and documents on the Canadian Centre for Architecture's exhibitions "The Villas of Pliny and Classical Architecture in Montréal" and "Trois architectes, trois quartiers : Ludger Lemieux (St. Henri), Ernest Cormier (Cité universitaire), Ernest Isbell Barott (St. Antoine)", as well as documents on Borromini.
AP133.S1.008
Description:
Group of 8 folders. Files include notes by Pierre du Prey, press clippings, correspondence, and documents on the Canadian Centre for Architecture's exhibitions "The Villas of Pliny and Classical Architecture in Montréal" and "Trois architectes, trois quartiers : Ludger Lemieux (St. Henri), Ernest Cormier (Cité universitaire), Ernest Isbell Barott (St. Antoine)", as well as documents on Borromini.
Personnes et institutions:
Date:
1983-1994
1983-1994
Titre:
Files of research material
Actions:
AP133.S1.008
Description:
Group of 8 folders. Files include notes by Pierre du Prey, press clippings, correspondence, and documents on the Canadian Centre for Architecture's exhibitions "The Villas of Pliny and Classical Architecture in Montréal" and "Trois architectes, trois quartiers : Ludger Lemieux (St. Henri), Ernest Cormier (Cité universitaire), Ernest Isbell Barott (St. Antoine)", as well as documents on Borromini.
Files of research material
Actions:
AP133.S1.008
Description:
Group of 8 folders. Files include notes by Pierre du Prey, press clippings, correspondence, and documents on the Canadian Centre for Architecture's exhibitions "The Villas of Pliny and Classical Architecture in Montréal" and "Trois architectes, trois quartiers : Ludger Lemieux (St. Henri), Ernest Cormier (Cité universitaire), Ernest Isbell Barott (St. Antoine)", as well as documents on Borromini.
Classification:
documents textuels
documents textuels
Date:
1983-1994
1983-1994
Personnes et institutions:
Classification:
documents textuels
Quantité:
3 textual record(s)
documents textuels
Quantité:
3 textual record(s)
Numéro de référence:
ARCH267589
Description:
This group consists of an official statement from the Ministère des Travaux Publics du Québec about the beginning of construction, a transcript of the speech of the Minister and a project schedule for the Palais des Congrès de Montréal. There is also a set of presentation drawings of the Palais des Congrès (perspectives, site plans, floor plans, sections and elevations).
ARCH267589
Description:
This group consists of an official statement from the Ministère des Travaux Publics du Québec about the beginning of construction, a transcript of the speech of the Minister and a project schedule for the Palais des Congrès de Montréal. There is also a set of presentation drawings of the Palais des Congrès (perspectives, site plans, floor plans, sections and elevations).
Personnes et institutions:
Date:
1979
1979
Titre:
Official statement from the Ministère des Travaux Publics du Québec about the beginning of construction
Actions:
ARCH267589
Description:
This group consists of an official statement from the Ministère des Travaux Publics du Québec about the beginning of construction, a transcript of the speech of the Minister and a project schedule for the Palais des Congrès de Montréal. There is also a set of presentation drawings of the Palais des Congrès (perspectives, site plans, floor plans, sections and elevations).
Official statement from the Ministère des Travaux Publics du Québec about the beginning of construction
Actions:
ARCH267589
Description:
This group consists of an official statement from the Ministère des Travaux Publics du Québec about the beginning of construction, a transcript of the speech of the Minister and a project schedule for the Palais des Congrès de Montréal. There is also a set of presentation drawings of the Palais des Congrès (perspectives, site plans, floor plans, sections and elevations).
Classification:
documents textuels
Quantité:
3 textual record(s)
documents textuels
Quantité:
3 textual record(s)
Date:
1979
1979
Personnes et institutions:
Classification:
dessins
dessins
Numéro de référence:
ARCH5836
Description:
Pierre de la façade principale (dessins 1465/1) / Wallace Sandstone Quarries, Philipsburg, Québec Détails de ferronnerie (dessins 5296/212; 5298/169; 5348/170, 171, 177) / Meldrum Iron Works, Montréal. Cloisons des toilettes (dessin 471/83) / Geo. B. Meadows Ltd. Portes pliantes (dessins 6792/1 à 4) / Richards-Wilcox Manufacturing Company, Aurora, Illinois.
ARCH5836
Description:
Pierre de la façade principale (dessins 1465/1) / Wallace Sandstone Quarries, Philipsburg, Québec Détails de ferronnerie (dessins 5296/212; 5298/169; 5348/170, 171, 177) / Meldrum Iron Works, Montréal. Cloisons des toilettes (dessin 471/83) / Geo. B. Meadows Ltd. Portes pliantes (dessins 6792/1 à 4) / Richards-Wilcox Manufacturing Company, Aurora, Illinois.
Personnes et institutions:
Date:
1926
1926
Titre:
Plans de maçonnerie et de ferroneries
Actions:
ARCH5836
Description:
Pierre de la façade principale (dessins 1465/1) / Wallace Sandstone Quarries, Philipsburg, Québec Détails de ferronnerie (dessins 5296/212; 5298/169; 5348/170, 171, 177) / Meldrum Iron Works, Montréal. Cloisons des toilettes (dessin 471/83) / Geo. B. Meadows Ltd. Portes pliantes (dessins 6792/1 à 4) / Richards-Wilcox Manufacturing Company, Aurora, Illinois.
Plans de maçonnerie et de ferroneries
Actions:
ARCH5836
Description:
Pierre de la façade principale (dessins 1465/1) / Wallace Sandstone Quarries, Philipsburg, Québec Détails de ferronnerie (dessins 5296/212; 5298/169; 5348/170, 171, 177) / Meldrum Iron Works, Montréal. Cloisons des toilettes (dessin 471/83) / Geo. B. Meadows Ltd. Portes pliantes (dessins 6792/1 à 4) / Richards-Wilcox Manufacturing Company, Aurora, Illinois.
Classification:
dessins
dessins
Date:
1926
1926
Personnes et institutions:
Classification:
photographies
photographies
Actions:
Numéro de référence:
PH2018:0005:008
Description:
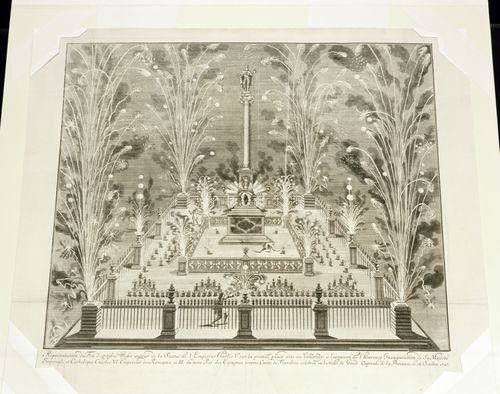
Photograph by Stefano Graziani of the following work: Unknown artist, Belgium, A Firework Display in the Place, "dite au Vendredi" on October 19th Century, printing between 1717 and 1719, etching 53.5 x 61.1 cm, DR1982:0240, Canadian Centre for Architecture, Montréal Questioning Pictures is a 36 photograph project commissioned by Fondazione Prada, Milan. Artist Stefano Graziani investigates archival and conservation systems in a number of museums. Through photographing museum objects, Graziani, focusing on the relationship between photographs, the museum objects and the power structures at play within institutions. The museums include the Canadian Centre for Architecture (CCA) in Montréal, Canada; Sir John Soane’s Museum in London, UK; the Kunstmuseum Basel, Switzerland; Museum Insel Hombroich in Neuss, Germany; the Museo di Castelvecchio in Verona, Italy; and the Plaster Cast Gallery at Museo Canova in Possagno, Italy.
PH2018:0005:008
Description:
Photograph by Stefano Graziani of the following work: Unknown artist, Belgium, A Firework Display in the Place, "dite au Vendredi" on October 19th Century, printing between 1717 and 1719, etching 53.5 x 61.1 cm, DR1982:0240, Canadian Centre for Architecture, Montréal Questioning Pictures is a 36 photograph project commissioned by Fondazione Prada, Milan. Artist Stefano Graziani investigates archival and conservation systems in a number of museums. Through photographing museum objects, Graziani, focusing on the relationship between photographs, the museum objects and the power structures at play within institutions. The museums include the Canadian Centre for Architecture (CCA) in Montréal, Canada; Sir John Soane’s Museum in London, UK; the Kunstmuseum Basel, Switzerland; Museum Insel Hombroich in Neuss, Germany; the Museo di Castelvecchio in Verona, Italy; and the Plaster Cast Gallery at Museo Canova in Possagno, Italy.
Personnes et institutions:
Date:
2017
2017
Titre:
Questioning Pictures: Photograph of etching of A Firework Display in the Place, "dite au Vendredi", unknown Begium artist, 1717-1719
Actions:
PH2018:0005:008
Description:
Photograph by Stefano Graziani of the following work: Unknown artist, Belgium, A Firework Display in the Place, "dite au Vendredi" on October 19th Century, printing between 1717 and 1719, etching 53.5 x 61.1 cm, DR1982:0240, Canadian Centre for Architecture, Montréal Questioning Pictures is a 36 photograph project commissioned by Fondazione Prada, Milan. Artist Stefano Graziani investigates archival and conservation systems in a number of museums. Through photographing museum objects, Graziani, focusing on the relationship between photographs, the museum objects and the power structures at play within institutions. The museums include the Canadian Centre for Architecture (CCA) in Montréal, Canada; Sir John Soane’s Museum in London, UK; the Kunstmuseum Basel, Switzerland; Museum Insel Hombroich in Neuss, Germany; the Museo di Castelvecchio in Verona, Italy; and the Plaster Cast Gallery at Museo Canova in Possagno, Italy.
Questioning Pictures: Photograph of etching of A Firework Display in the Place, "dite au Vendredi", unknown Begium artist, 1717-1719
Actions:
PH2018:0005:008
Description:
Photograph by Stefano Graziani of the following work: Unknown artist, Belgium, A Firework Display in the Place, "dite au Vendredi" on October 19th Century, printing between 1717 and 1719, etching 53.5 x 61.1 cm, DR1982:0240, Canadian Centre for Architecture, Montréal Questioning Pictures is a 36 photograph project commissioned by Fondazione Prada, Milan. Artist Stefano Graziani investigates archival and conservation systems in a number of museums. Through photographing museum objects, Graziani, focusing on the relationship between photographs, the museum objects and the power structures at play within institutions. The museums include the Canadian Centre for Architecture (CCA) in Montréal, Canada; Sir John Soane’s Museum in London, UK; the Kunstmuseum Basel, Switzerland; Museum Insel Hombroich in Neuss, Germany; the Museo di Castelvecchio in Verona, Italy; and the Plaster Cast Gallery at Museo Canova in Possagno, Italy.
Classification:
photographies
photographies
Date:
2017
2017
Personnes et institutions:
Classification:
documents textuels
documents textuels
Titre:
Demandes de renseignements
Demandes de renseignements
Numéro de référence:
ARCH259595
Description:
Demandes de renseignements et invitations, parmi les sujets et les correspondants: Radio-Canada, 1947; Palais des Nations Unies, 1948; Association des Diplômés de Polytechnique, 1948; Musée des Beaux-arts de Montréal, 1950; F. Monjoie, 1950; avis pour un étudiant à St. Francis Xavier University, 1949; Belden Brick Company, 1949; André La Rivière, 1946; Fondation Édouard-Montpetit, 1945.
ARCH259595
Description:
Demandes de renseignements et invitations, parmi les sujets et les correspondants: Radio-Canada, 1947; Palais des Nations Unies, 1948; Association des Diplômés de Polytechnique, 1948; Musée des Beaux-arts de Montréal, 1950; F. Monjoie, 1950; avis pour un étudiant à St. Francis Xavier University, 1949; Belden Brick Company, 1949; André La Rivière, 1946; Fondation Édouard-Montpetit, 1945.
Personnes et institutions:
Date:
1946-1950
1946-1950
Titre:
Demandes de renseignements
Actions:
ARCH259595
Description:
Demandes de renseignements et invitations, parmi les sujets et les correspondants: Radio-Canada, 1947; Palais des Nations Unies, 1948; Association des Diplômés de Polytechnique, 1948; Musée des Beaux-arts de Montréal, 1950; F. Monjoie, 1950; avis pour un étudiant à St. Francis Xavier University, 1949; Belden Brick Company, 1949; André La Rivière, 1946; Fondation Édouard-Montpetit, 1945.
Demandes de renseignements
Actions:
ARCH259595
Description:
Demandes de renseignements et invitations, parmi les sujets et les correspondants: Radio-Canada, 1947; Palais des Nations Unies, 1948; Association des Diplômés de Polytechnique, 1948; Musée des Beaux-arts de Montréal, 1950; F. Monjoie, 1950; avis pour un étudiant à St. Francis Xavier University, 1949; Belden Brick Company, 1949; André La Rivière, 1946; Fondation Édouard-Montpetit, 1945.
Classification:
documents textuels
documents textuels
Date:
1946-1950
1946-1950
Personnes et institutions:
Classification:
expositions
expositions
Actions:
Description:
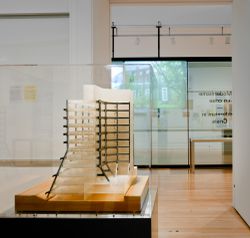
Les influences radicalement divergentes qui ont marqué l’architecte James Frazer Stirling rendent impossibles la caractérisation de son œuvre, qualifiée par d’autres comme étant moderniste d’avant-guerre, néoclassique, rationaliste, brutaliste, postmoderniste. Mais la continuité de sa pensée émerge de l’impressionnante quantité et diversité de documents conservés dans les(...)
Les influences radicalement divergentes qui ont marqué l’architecte James Frazer Stirling rendent impossibles la caractérisation de son œuvre, qualifiée par d’autres comme étant moderniste d’avant-guerre, néoclassique, rationaliste, brutaliste, postmoderniste. Mais la continuité de sa pensée émerge de l’impressionnante quantité et diversité de documents conservés dans les(...)
Localisation:
Salles principales
Salles principales
Date:
16 mai 2012 au 14 octobre 2012
16 mai 2012 au 14 octobre 2012
Titre:
Notes d’archives : James Frazer Stirling
Actions:
Description:
Les influences radicalement divergentes qui ont marqué l’architecte James Frazer Stirling rendent impossibles la caractérisation de son œuvre, qualifiée par d’autres comme étant moderniste d’avant-guerre, néoclassique, rationaliste, brutaliste, postmoderniste. Mais la continuité de sa pensée émerge de l’impressionnante quantité et diversité de documents conservés dans les(...)
Notes d’archives : James Frazer Stirling
Actions:
Description:
Les influences radicalement divergentes qui ont marqué l’architecte James Frazer Stirling rendent impossibles la caractérisation de son œuvre, qualifiée par d’autres comme étant moderniste d’avant-guerre, néoclassique, rationaliste, brutaliste, postmoderniste. Mais la continuité de sa pensée émerge de l’impressionnante quantité et diversité de documents conservés dans les(...)
Classification:
expositions
expositions
Date:
16 mai 2012 au
14 octobre 2012
16 mai 2012 au
14 octobre 2012
Localisation:
Salles principales
Salles principales
Classification:
documents textuels
documents textuels
Numéro de référence:
ARCH267570
Description:
This group consists of minutes of meetings, notes, memorandums, correspondence and related documents about the public art competition for the Palais des Congrès de Montréal. There is a blank registration form for a sculpture competition and a folder about the artwork integration program for the Palais des Congrès. The group also includes sketches and plans (details, sections, elevations and perspectives).
ARCH267570
Description:
This group consists of minutes of meetings, notes, memorandums, correspondence and related documents about the public art competition for the Palais des Congrès de Montréal. There is a blank registration form for a sculpture competition and a folder about the artwork integration program for the Palais des Congrès. The group also includes sketches and plans (details, sections, elevations and perspectives).
Personnes et institutions:
Date:
1980-1982
1980-1982
Titre:
CCM Arts - Concours
Actions:
ARCH267570
Description:
This group consists of minutes of meetings, notes, memorandums, correspondence and related documents about the public art competition for the Palais des Congrès de Montréal. There is a blank registration form for a sculpture competition and a folder about the artwork integration program for the Palais des Congrès. The group also includes sketches and plans (details, sections, elevations and perspectives).
CCM Arts - Concours
Actions:
ARCH267570
Description:
This group consists of minutes of meetings, notes, memorandums, correspondence and related documents about the public art competition for the Palais des Congrès de Montréal. There is a blank registration form for a sculpture competition and a folder about the artwork integration program for the Palais des Congrès. The group also includes sketches and plans (details, sections, elevations and perspectives).
Classification:
documents textuels
documents textuels
Date:
1980-1982
1980-1982
Personnes et institutions:
Niveau de description archivistique:
Série(s)
Série(s)
Numéro de référence:
CD041.S3
Description:
This series documents two projects by the firm Eva Vecsei Architect. In 1973, Vecsei opened her own private practice after her departure from the Dimitri Dimakopoulos’ firm, where she worked from 1971 to 1973. In 1973, Vecsei was hired as an architect by Group Concordia Developers (GCD) to design La Cité, a high density mixed-use residential and commercial project in Milton Park, Montréal. The project was comprised of multifunctional complexes of residential units, offices, a shopping mall, and a hotel with a year-round outdoor pool. The project was realized by the architects Eva H. Vecsei and Dobush Stewart Longpré Marchand Goudreau. The project is also known as "Cité Concordia". The Place Bonaventure was also developed by GCD, where Vecsei was the head project designer from 1964 to 1967. Besides these projects Eva Vecsei Architect also designed concepts for the city centre (1976) and a mixed-use complex (1978) in Karachi, Pakistan. The bulk of the Eva Hollo Vecsei collection is arranged in this series and was produced between 1969 and 2008. Records are predominantly from 1974-1976, which correspond to the period of the La Cité project. Documenting La Cité are architectural records, such as presentation, design, and working drawings, as well as photographs, publications, slides, clippings, digital material (photographs), and a presentation document. This series also includes two clippings on the mixed-use complex in Karachi.
CD041.S3
Description:
This series documents two projects by the firm Eva Vecsei Architect. In 1973, Vecsei opened her own private practice after her departure from the Dimitri Dimakopoulos’ firm, where she worked from 1971 to 1973. In 1973, Vecsei was hired as an architect by Group Concordia Developers (GCD) to design La Cité, a high density mixed-use residential and commercial project in Milton Park, Montréal. The project was comprised of multifunctional complexes of residential units, offices, a shopping mall, and a hotel with a year-round outdoor pool. The project was realized by the architects Eva H. Vecsei and Dobush Stewart Longpré Marchand Goudreau. The project is also known as "Cité Concordia". The Place Bonaventure was also developed by GCD, where Vecsei was the head project designer from 1964 to 1967. Besides these projects Eva Vecsei Architect also designed concepts for the city centre (1976) and a mixed-use complex (1978) in Karachi, Pakistan. The bulk of the Eva Hollo Vecsei collection is arranged in this series and was produced between 1969 and 2008. Records are predominantly from 1974-1976, which correspond to the period of the La Cité project. Documenting La Cité are architectural records, such as presentation, design, and working drawings, as well as photographs, publications, slides, clippings, digital material (photographs), and a presentation document. This series also includes two clippings on the mixed-use complex in Karachi.
Personnes et institutions:
Date:
1969-2008
1969-2008
Titre:
Eva Vecsei Architect (1973-1980)
Actions:
CD041.S3
Description:
This series documents two projects by the firm Eva Vecsei Architect. In 1973, Vecsei opened her own private practice after her departure from the Dimitri Dimakopoulos’ firm, where she worked from 1971 to 1973. In 1973, Vecsei was hired as an architect by Group Concordia Developers (GCD) to design La Cité, a high density mixed-use residential and commercial project in Milton Park, Montréal. The project was comprised of multifunctional complexes of residential units, offices, a shopping mall, and a hotel with a year-round outdoor pool. The project was realized by the architects Eva H. Vecsei and Dobush Stewart Longpré Marchand Goudreau. The project is also known as "Cité Concordia". The Place Bonaventure was also developed by GCD, where Vecsei was the head project designer from 1964 to 1967. Besides these projects Eva Vecsei Architect also designed concepts for the city centre (1976) and a mixed-use complex (1978) in Karachi, Pakistan. The bulk of the Eva Hollo Vecsei collection is arranged in this series and was produced between 1969 and 2008. Records are predominantly from 1974-1976, which correspond to the period of the La Cité project. Documenting La Cité are architectural records, such as presentation, design, and working drawings, as well as photographs, publications, slides, clippings, digital material (photographs), and a presentation document. This series also includes two clippings on the mixed-use complex in Karachi.
Eva Vecsei Architect (1973-1980)
Actions:
CD041.S3
Description:
This series documents two projects by the firm Eva Vecsei Architect. In 1973, Vecsei opened her own private practice after her departure from the Dimitri Dimakopoulos’ firm, where she worked from 1971 to 1973. In 1973, Vecsei was hired as an architect by Group Concordia Developers (GCD) to design La Cité, a high density mixed-use residential and commercial project in Milton Park, Montréal. The project was comprised of multifunctional complexes of residential units, offices, a shopping mall, and a hotel with a year-round outdoor pool. The project was realized by the architects Eva H. Vecsei and Dobush Stewart Longpré Marchand Goudreau. The project is also known as "Cité Concordia". The Place Bonaventure was also developed by GCD, where Vecsei was the head project designer from 1964 to 1967. Besides these projects Eva Vecsei Architect also designed concepts for the city centre (1976) and a mixed-use complex (1978) in Karachi, Pakistan. The bulk of the Eva Hollo Vecsei collection is arranged in this series and was produced between 1969 and 2008. Records are predominantly from 1974-1976, which correspond to the period of the La Cité project. Documenting La Cité are architectural records, such as presentation, design, and working drawings, as well as photographs, publications, slides, clippings, digital material (photographs), and a presentation document. This series also includes two clippings on the mixed-use complex in Karachi.
Niveau de description archivistique:
Series
Series
Date:
1969-2008
1969-2008
Personnes et institutions:
Classification:
dessins
dessins
Numéro de référence:
ARCH163843
Description:
- Carnet de croquis, rouge couvert d'illustrations chinoises - Le monument commémoratif aux fêtes du 350ième Anniversaire de Montréal - Notes sur le projet de la Place Jacques-Cartier - Notes sur la figure du cercle, symbolisme des figures utilisées dans le projet - "Synthèse et pierre de touche", texte daté du 22 mai 1993 - 4 copies couleur de photographies de maquette insérées dans le cahier
ARCH163843
Description:
- Carnet de croquis, rouge couvert d'illustrations chinoises - Le monument commémoratif aux fêtes du 350ième Anniversaire de Montréal - Notes sur le projet de la Place Jacques-Cartier - Notes sur la figure du cercle, symbolisme des figures utilisées dans le projet - "Synthèse et pierre de touche", texte daté du 22 mai 1993 - 4 copies couleur de photographies de maquette insérées dans le cahier
Personnes et institutions:
Date:
mars-mai 1993
mars-mai 1993
Titre:
Carnet de croquis
Actions:
ARCH163843
Description:
- Carnet de croquis, rouge couvert d'illustrations chinoises - Le monument commémoratif aux fêtes du 350ième Anniversaire de Montréal - Notes sur le projet de la Place Jacques-Cartier - Notes sur la figure du cercle, symbolisme des figures utilisées dans le projet - "Synthèse et pierre de touche", texte daté du 22 mai 1993 - 4 copies couleur de photographies de maquette insérées dans le cahier
Carnet de croquis
Actions:
ARCH163843
Description:
- Carnet de croquis, rouge couvert d'illustrations chinoises - Le monument commémoratif aux fêtes du 350ième Anniversaire de Montréal - Notes sur le projet de la Place Jacques-Cartier - Notes sur la figure du cercle, symbolisme des figures utilisées dans le projet - "Synthèse et pierre de touche", texte daté du 22 mai 1993 - 4 copies couleur de photographies de maquette insérées dans le cahier
Classification:
dessins
dessins
Date:
mars-mai 1993
mars-mai 1993
Personnes et institutions:


