


18246 Résultats
Classification:
dessins, photographies
dessins, photographies
Numéro de référence:
DR2012:0011:032
Description:
Ring binder containing drawings, photographs, reprographic copies, stats of architectural, art, and graphic design work, and a watercolour related to Melvin Charney's activities as a student at McGill University, and include the following early projects: - Kitchen details for Mr. and Mrs. A. Zion (1 stat); - Design of vol. 2, no. 2 of YES: A Creative Quarterly (1 copy); - Small weekend house (3 stats); - Curb-service restaurant, for summer use only, on a Laurentian road (2 stat); - Studio-house in the Laurentian mountains (2 stats); - Apartment house to complete an existing pattern of older garden apartments (3 stats); - Community library for the Town of Mount Royal (6 stats); - Motel near the St. Lawrence River (2 stats); - Child centre (3 stats); - Building for the Province of Quebec Architects Association (4 stats); - Cloverdale shopping centre (1 stat); - Morse Jewellers (4 stats); - Steinberg's supermarket, Montreal North; - Reinforced concrete canopy, Molson Stadium (1 sketch, 1 photograph, 1 stat); - Town of Dorval subdivision proposal (1 stat); - Ottawa City Hall, study of lighting of areas in the building (1 stat); - Entrance vestibule, 1552 St. Matthew Street, Montreal (1 stat).
DR2012:0011:032
Description:
Ring binder containing drawings, photographs, reprographic copies, stats of architectural, art, and graphic design work, and a watercolour related to Melvin Charney's activities as a student at McGill University, and include the following early projects: - Kitchen details for Mr. and Mrs. A. Zion (1 stat); - Design of vol. 2, no. 2 of YES: A Creative Quarterly (1 copy); - Small weekend house (3 stats); - Curb-service restaurant, for summer use only, on a Laurentian road (2 stat); - Studio-house in the Laurentian mountains (2 stats); - Apartment house to complete an existing pattern of older garden apartments (3 stats); - Community library for the Town of Mount Royal (6 stats); - Motel near the St. Lawrence River (2 stats); - Child centre (3 stats); - Building for the Province of Quebec Architects Association (4 stats); - Cloverdale shopping centre (1 stat); - Morse Jewellers (4 stats); - Steinberg's supermarket, Montreal North; - Reinforced concrete canopy, Molson Stadium (1 sketch, 1 photograph, 1 stat); - Town of Dorval subdivision proposal (1 stat); - Ottawa City Hall, study of lighting of areas in the building (1 stat); - Entrance vestibule, 1552 St. Matthew Street, Montreal (1 stat).
Personnes et institutions:
Date:
1955-1957
1955-1957
Titre:
Portfolio for application to the graduate program at Yale University
Actions:
DR2012:0011:032
Description:
Ring binder containing drawings, photographs, reprographic copies, stats of architectural, art, and graphic design work, and a watercolour related to Melvin Charney's activities as a student at McGill University, and include the following early projects: - Kitchen details for Mr. and Mrs. A. Zion (1 stat); - Design of vol. 2, no. 2 of YES: A Creative Quarterly (1 copy); - Small weekend house (3 stats); - Curb-service restaurant, for summer use only, on a Laurentian road (2 stat); - Studio-house in the Laurentian mountains (2 stats); - Apartment house to complete an existing pattern of older garden apartments (3 stats); - Community library for the Town of Mount Royal (6 stats); - Motel near the St. Lawrence River (2 stats); - Child centre (3 stats); - Building for the Province of Quebec Architects Association (4 stats); - Cloverdale shopping centre (1 stat); - Morse Jewellers (4 stats); - Steinberg's supermarket, Montreal North; - Reinforced concrete canopy, Molson Stadium (1 sketch, 1 photograph, 1 stat); - Town of Dorval subdivision proposal (1 stat); - Ottawa City Hall, study of lighting of areas in the building (1 stat); - Entrance vestibule, 1552 St. Matthew Street, Montreal (1 stat).
Portfolio for application to the graduate program at Yale University
Actions:
DR2012:0011:032
Description:
Ring binder containing drawings, photographs, reprographic copies, stats of architectural, art, and graphic design work, and a watercolour related to Melvin Charney's activities as a student at McGill University, and include the following early projects: - Kitchen details for Mr. and Mrs. A. Zion (1 stat); - Design of vol. 2, no. 2 of YES: A Creative Quarterly (1 copy); - Small weekend house (3 stats); - Curb-service restaurant, for summer use only, on a Laurentian road (2 stat); - Studio-house in the Laurentian mountains (2 stats); - Apartment house to complete an existing pattern of older garden apartments (3 stats); - Community library for the Town of Mount Royal (6 stats); - Motel near the St. Lawrence River (2 stats); - Child centre (3 stats); - Building for the Province of Quebec Architects Association (4 stats); - Cloverdale shopping centre (1 stat); - Morse Jewellers (4 stats); - Steinberg's supermarket, Montreal North; - Reinforced concrete canopy, Molson Stadium (1 sketch, 1 photograph, 1 stat); - Town of Dorval subdivision proposal (1 stat); - Ottawa City Hall, study of lighting of areas in the building (1 stat); - Entrance vestibule, 1552 St. Matthew Street, Montreal (1 stat).
Classification:
dessins, photographies
dessins, photographies
Date:
1955-1957
1955-1957
Personnes et institutions:
Classification:
documents textuels
documents textuels
Numéro de référence:
ARCH256617
Description:
11 files - proposals, new initial business leads - Islamic observatory / telecommunications building in Saudi Arabia; Cadillac Fairview / Houston Center; Modev International, Montreal; New Embassy for Kenya in Saudi Arabia; Seychelles conference retreat correspondence; Pavlavi Library Competition in Iran including photocopies of master plan and floor plan; development projects in Bahamas (housing, hotel, airport); Canadian International Development Agency (CIDA) misc. correspondence and press clipping; Middle East proposals correspondence; Export Development Agency; Pyramids Oasis, Cairo, hotel development (with AEA as associated architectural firm / investor)
ARCH256617
Description:
11 files - proposals, new initial business leads - Islamic observatory / telecommunications building in Saudi Arabia; Cadillac Fairview / Houston Center; Modev International, Montreal; New Embassy for Kenya in Saudi Arabia; Seychelles conference retreat correspondence; Pavlavi Library Competition in Iran including photocopies of master plan and floor plan; development projects in Bahamas (housing, hotel, airport); Canadian International Development Agency (CIDA) misc. correspondence and press clipping; Middle East proposals correspondence; Export Development Agency; Pyramids Oasis, Cairo, hotel development (with AEA as associated architectural firm / investor)
Personnes et institutions:
Date:
1975-1978
1975-1978
Titre:
Proposals, new initial business leads
Actions:
ARCH256617
Description:
11 files - proposals, new initial business leads - Islamic observatory / telecommunications building in Saudi Arabia; Cadillac Fairview / Houston Center; Modev International, Montreal; New Embassy for Kenya in Saudi Arabia; Seychelles conference retreat correspondence; Pavlavi Library Competition in Iran including photocopies of master plan and floor plan; development projects in Bahamas (housing, hotel, airport); Canadian International Development Agency (CIDA) misc. correspondence and press clipping; Middle East proposals correspondence; Export Development Agency; Pyramids Oasis, Cairo, hotel development (with AEA as associated architectural firm / investor)
Proposals, new initial business leads
Actions:
ARCH256617
Description:
11 files - proposals, new initial business leads - Islamic observatory / telecommunications building in Saudi Arabia; Cadillac Fairview / Houston Center; Modev International, Montreal; New Embassy for Kenya in Saudi Arabia; Seychelles conference retreat correspondence; Pavlavi Library Competition in Iran including photocopies of master plan and floor plan; development projects in Bahamas (housing, hotel, airport); Canadian International Development Agency (CIDA) misc. correspondence and press clipping; Middle East proposals correspondence; Export Development Agency; Pyramids Oasis, Cairo, hotel development (with AEA as associated architectural firm / investor)
Classification:
documents textuels
documents textuels
Date:
1975-1978
1975-1978
Personnes et institutions:
Classification:
archives
Niveau de description archivistique:
Fonds
archives
Niveau de description archivistique:
Fonds
Titre:
Fonds Umberto Riva
Fonds Umberto Riva
Numéro de référence:
AP180
Résumé:
The Umberto Riva fonds documents Riva’s work as an architect and designer, predominantly in Italy, between the 1960s to the early 2010s. Included are drawings related to over 80 architectural projects, furniture designs, and exhibition designs.
AP180
Résumé:
The Umberto Riva fonds documents Riva’s work as an architect and designer, predominantly in Italy, between the 1960s to the early 2010s. Included are drawings related to over 80 architectural projects, furniture designs, and exhibition designs.
Personnes et institutions:
Date:
1959-2012
1959-2012
Titre:
Fonds Umberto Riva
Actions:
AP180
Résumé:
The Umberto Riva fonds documents Riva’s work as an architect and designer, predominantly in Italy, between the 1960s to the early 2010s. Included are drawings related to over 80 architectural projects, furniture designs, and exhibition designs.
Fonds Umberto Riva
Actions:
AP180
Résumé:
The Umberto Riva fonds documents Riva’s work as an architect and designer, predominantly in Italy, between the 1960s to the early 2010s. Included are drawings related to over 80 architectural projects, furniture designs, and exhibition designs.
Classification:
archives
Niveau de description archivistique:
Fonds
archives
Niveau de description archivistique:
Fonds
Date:
1959-2012
1959-2012
Personnes et institutions:
Classification:
photographies
photographies
Numéro de référence:
DR2012:0012:084:001
Description:
Ring binder containing slides of the following locations: - Architectural photographs, various locations, probably taken by Melvin Charney 1958 (16 slides); - Montreal 1956-1979 (61 slides); - La Grèce et la Sicile 1961 (28 slides); - La Turquie 1961 (5 slides); - Segovia, Spain 1961? (3 slides); - Morocco 1961? (4 slides); - New York City 1963 (18 slides); - California and Texas 1970 (10 slides); - Québec 1975-1977 (51 slides); - Buffalo, New York, grain silos 1979 (9 slides); - Brisbane, Australia 1981 (20 slides); - Les Prairies Canadiennes 1985 (4 slides).
DR2012:0012:084:001
Description:
Ring binder containing slides of the following locations: - Architectural photographs, various locations, probably taken by Melvin Charney 1958 (16 slides); - Montreal 1956-1979 (61 slides); - La Grèce et la Sicile 1961 (28 slides); - La Turquie 1961 (5 slides); - Segovia, Spain 1961? (3 slides); - Morocco 1961? (4 slides); - New York City 1963 (18 slides); - California and Texas 1970 (10 slides); - Québec 1975-1977 (51 slides); - Buffalo, New York, grain silos 1979 (9 slides); - Brisbane, Australia 1981 (20 slides); - Les Prairies Canadiennes 1985 (4 slides).
Date:
1956-1986
1956-1986
Titre:
Photographs of architecture in Europe, Canada, United States, Turkey, possibly used as reference
Actions:
DR2012:0012:084:001
Description:
Ring binder containing slides of the following locations: - Architectural photographs, various locations, probably taken by Melvin Charney 1958 (16 slides); - Montreal 1956-1979 (61 slides); - La Grèce et la Sicile 1961 (28 slides); - La Turquie 1961 (5 slides); - Segovia, Spain 1961? (3 slides); - Morocco 1961? (4 slides); - New York City 1963 (18 slides); - California and Texas 1970 (10 slides); - Québec 1975-1977 (51 slides); - Buffalo, New York, grain silos 1979 (9 slides); - Brisbane, Australia 1981 (20 slides); - Les Prairies Canadiennes 1985 (4 slides).
Photographs of architecture in Europe, Canada, United States, Turkey, possibly used as reference
Actions:
DR2012:0012:084:001
Description:
Ring binder containing slides of the following locations: - Architectural photographs, various locations, probably taken by Melvin Charney 1958 (16 slides); - Montreal 1956-1979 (61 slides); - La Grèce et la Sicile 1961 (28 slides); - La Turquie 1961 (5 slides); - Segovia, Spain 1961? (3 slides); - Morocco 1961? (4 slides); - New York City 1963 (18 slides); - California and Texas 1970 (10 slides); - Québec 1975-1977 (51 slides); - Buffalo, New York, grain silos 1979 (9 slides); - Brisbane, Australia 1981 (20 slides); - Les Prairies Canadiennes 1985 (4 slides).
Classification:
photographies
photographies
Date:
1956-1986
1956-1986
Classification:
documents textuels
documents textuels
Numéro de référence:
AP197.S3.004
Description:
The box is comprised of correspondence for 1991-1994, organized in alphabetical order by last name, from L-T. The box documents Frampton’s career as Ware professor at the Graduate School of Architecture, Planning and Preservation, Columbia University and his related professional activities. Correspondence in this box includes: offers of teaching positions; requests to write articles, reviews, books and recommendation letters; invitations to teach, present, or attend at lectures/symposiums/conferences; and requests to serve on juries. Correspondence relates to Kenneth Frampton’s involvement/participation as: a lecturer at Association of Collegiate Schools of Architecture (ASCA) Conference and the Chinese University of Hong Kong; a keynote speaker at the National University of Singapore Conference; visiting professorship at the Université de Montréal; as Chairman of the Jerusalem Seminar in Architecture; a member of the advisory board for the World Architecture Triennale, Nara.
AP197.S3.004
Description:
The box is comprised of correspondence for 1991-1994, organized in alphabetical order by last name, from L-T. The box documents Frampton’s career as Ware professor at the Graduate School of Architecture, Planning and Preservation, Columbia University and his related professional activities. Correspondence in this box includes: offers of teaching positions; requests to write articles, reviews, books and recommendation letters; invitations to teach, present, or attend at lectures/symposiums/conferences; and requests to serve on juries. Correspondence relates to Kenneth Frampton’s involvement/participation as: a lecturer at Association of Collegiate Schools of Architecture (ASCA) Conference and the Chinese University of Hong Kong; a keynote speaker at the National University of Singapore Conference; visiting professorship at the Université de Montréal; as Chairman of the Jerusalem Seminar in Architecture; a member of the advisory board for the World Architecture Triennale, Nara.
Personnes et institutions:
Date:
1991-1994
1991-1994
Titre:
Personal and professional correspondence for names L-T from 1991-1994
Actions:
AP197.S3.004
Description:
The box is comprised of correspondence for 1991-1994, organized in alphabetical order by last name, from L-T. The box documents Frampton’s career as Ware professor at the Graduate School of Architecture, Planning and Preservation, Columbia University and his related professional activities. Correspondence in this box includes: offers of teaching positions; requests to write articles, reviews, books and recommendation letters; invitations to teach, present, or attend at lectures/symposiums/conferences; and requests to serve on juries. Correspondence relates to Kenneth Frampton’s involvement/participation as: a lecturer at Association of Collegiate Schools of Architecture (ASCA) Conference and the Chinese University of Hong Kong; a keynote speaker at the National University of Singapore Conference; visiting professorship at the Université de Montréal; as Chairman of the Jerusalem Seminar in Architecture; a member of the advisory board for the World Architecture Triennale, Nara.
Personal and professional correspondence for names L-T from 1991-1994
Actions:
AP197.S3.004
Description:
The box is comprised of correspondence for 1991-1994, organized in alphabetical order by last name, from L-T. The box documents Frampton’s career as Ware professor at the Graduate School of Architecture, Planning and Preservation, Columbia University and his related professional activities. Correspondence in this box includes: offers of teaching positions; requests to write articles, reviews, books and recommendation letters; invitations to teach, present, or attend at lectures/symposiums/conferences; and requests to serve on juries. Correspondence relates to Kenneth Frampton’s involvement/participation as: a lecturer at Association of Collegiate Schools of Architecture (ASCA) Conference and the Chinese University of Hong Kong; a keynote speaker at the National University of Singapore Conference; visiting professorship at the Université de Montréal; as Chairman of the Jerusalem Seminar in Architecture; a member of the advisory board for the World Architecture Triennale, Nara.
Classification:
documents textuels
documents textuels
Date:
1991-1994
1991-1994
Personnes et institutions:
Classification:
documents textuels
documents textuels
Numéro de référence:
AP018.S2.004
Description:
This box contains several newspaper clippings on Mission Dome, Montreal Olympic Stadium, Metrodome, and Cansports Arena, as well a feasibility study for the arena and correspondence related to the Toronto Stadium proposals. There are also a few pieces of correspondence throughout these folders. Other materials include minutes of meetings and reports for the National Industrial Design Council, correspondence related to Air Industries Association of Canada, and a study for future office development in the Borough of North York, Ontario. Furthermore, there is a small amount of material related to National Homes Corporation.
AP018.S2.004
Description:
This box contains several newspaper clippings on Mission Dome, Montreal Olympic Stadium, Metrodome, and Cansports Arena, as well a feasibility study for the arena and correspondence related to the Toronto Stadium proposals. There are also a few pieces of correspondence throughout these folders. Other materials include minutes of meetings and reports for the National Industrial Design Council, correspondence related to Air Industries Association of Canada, and a study for future office development in the Borough of North York, Ontario. Furthermore, there is a small amount of material related to National Homes Corporation.
Personnes et institutions:
Date:
1959-1984
1959-1984
Titre:
Information on stadiums and correspondence for Air Industries Association of Canada
Actions:
AP018.S2.004
Description:
This box contains several newspaper clippings on Mission Dome, Montreal Olympic Stadium, Metrodome, and Cansports Arena, as well a feasibility study for the arena and correspondence related to the Toronto Stadium proposals. There are also a few pieces of correspondence throughout these folders. Other materials include minutes of meetings and reports for the National Industrial Design Council, correspondence related to Air Industries Association of Canada, and a study for future office development in the Borough of North York, Ontario. Furthermore, there is a small amount of material related to National Homes Corporation.
Information on stadiums and correspondence for Air Industries Association of Canada
Actions:
AP018.S2.004
Description:
This box contains several newspaper clippings on Mission Dome, Montreal Olympic Stadium, Metrodome, and Cansports Arena, as well a feasibility study for the arena and correspondence related to the Toronto Stadium proposals. There are also a few pieces of correspondence throughout these folders. Other materials include minutes of meetings and reports for the National Industrial Design Council, correspondence related to Air Industries Association of Canada, and a study for future office development in the Borough of North York, Ontario. Furthermore, there is a small amount of material related to National Homes Corporation.
Classification:
documents textuels
documents textuels
Date:
1959-1984
1959-1984
Personnes et institutions:
Classification:
photographies
Quantité:
21 photograph(s)
photographies
Quantité:
21 photograph(s)
Titre:
Photo Brochures
Photo Brochures
Numéro de référence:
ARCH187066
Description:
Place Ville Marie (Associated Commercial Photographers, Ltd.), Expo 67 Theme Pavilions (Michael Drummond, Photographer), exterior and interior views of Queen Elizabeth Theatre, Place des Arts under Construction, elevation sketch for McGill University Centre, brochure and models for City of Calgary Urban Renewal Schemes (Arnott Rogers Batten Ltd., photographers), Housing project for Chateauguay P.Q. for Concordia Estates, Place Bonaventure roof terrace, Seven Islands City Hall, model for Fathers of Confederation Centre, P.E.I Government Buildings, first scheme model for 1000 de la Gauchetière Building in Montreal (Dimakopoulos)
ARCH187066
Description:
Place Ville Marie (Associated Commercial Photographers, Ltd.), Expo 67 Theme Pavilions (Michael Drummond, Photographer), exterior and interior views of Queen Elizabeth Theatre, Place des Arts under Construction, elevation sketch for McGill University Centre, brochure and models for City of Calgary Urban Renewal Schemes (Arnott Rogers Batten Ltd., photographers), Housing project for Chateauguay P.Q. for Concordia Estates, Place Bonaventure roof terrace, Seven Islands City Hall, model for Fathers of Confederation Centre, P.E.I Government Buildings, first scheme model for 1000 de la Gauchetière Building in Montreal (Dimakopoulos)
Personnes et institutions:
Titre:
Photo Brochures
Actions:
ARCH187066
Description:
Place Ville Marie (Associated Commercial Photographers, Ltd.), Expo 67 Theme Pavilions (Michael Drummond, Photographer), exterior and interior views of Queen Elizabeth Theatre, Place des Arts under Construction, elevation sketch for McGill University Centre, brochure and models for City of Calgary Urban Renewal Schemes (Arnott Rogers Batten Ltd., photographers), Housing project for Chateauguay P.Q. for Concordia Estates, Place Bonaventure roof terrace, Seven Islands City Hall, model for Fathers of Confederation Centre, P.E.I Government Buildings, first scheme model for 1000 de la Gauchetière Building in Montreal (Dimakopoulos)
Photo Brochures
Actions:
ARCH187066
Description:
Place Ville Marie (Associated Commercial Photographers, Ltd.), Expo 67 Theme Pavilions (Michael Drummond, Photographer), exterior and interior views of Queen Elizabeth Theatre, Place des Arts under Construction, elevation sketch for McGill University Centre, brochure and models for City of Calgary Urban Renewal Schemes (Arnott Rogers Batten Ltd., photographers), Housing project for Chateauguay P.Q. for Concordia Estates, Place Bonaventure roof terrace, Seven Islands City Hall, model for Fathers of Confederation Centre, P.E.I Government Buildings, first scheme model for 1000 de la Gauchetière Building in Montreal (Dimakopoulos)
Classification:
photographies
Quantité:
21 photograph(s)
photographies
Quantité:
21 photograph(s)
Personnes et institutions:
Classification:
photographies
photographies
Actions:
Numéro de référence:
PH2018:0005:031
Description:
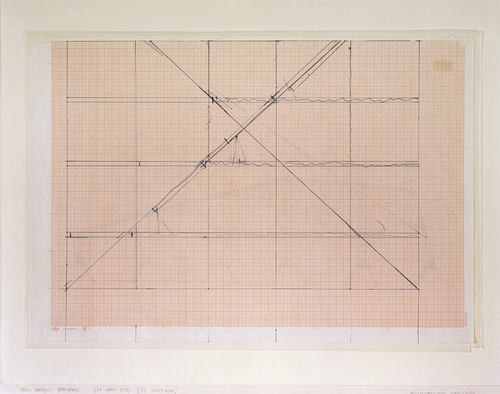
Photograph by Stefano Graziani of the following work: Gordon Matta-Clark, floor plan for Office Baroque, 1977, blue ballpoint pen on graph paper, 42 x 59.5 cm, PHCON2002:0016:059, Gordon Matta-Clark collection, Canadian Centre of Architecture, Gift of Estate of Gordon Matta-Clark, © Estate of Gordon Matta-Clark Questioning Pictures is a 36 photograph project commissioned by Fondazione Prada, Milan. Artist Stefano Graziani investigates archival and conservation systems in a number of museums. Through photographing museum objects, Graziani, focusing on the relationship between photographs, the museum objects and the power structures at play within institutions. The museums include the Canadian Centre for Architecture (CCA) in Montréal, Canada; Sir John Soane’s Museum in London, UK; the Kunstmuseum Basel, Switzerland; Museum Insel Hombroich in Neuss, Germany; the Museo di Castelvecchio in Verona, Italy; and the Plaster Cast Gallery at Museo Canova in Possagno, Italy.
PH2018:0005:031
Description:
Photograph by Stefano Graziani of the following work: Gordon Matta-Clark, floor plan for Office Baroque, 1977, blue ballpoint pen on graph paper, 42 x 59.5 cm, PHCON2002:0016:059, Gordon Matta-Clark collection, Canadian Centre of Architecture, Gift of Estate of Gordon Matta-Clark, © Estate of Gordon Matta-Clark Questioning Pictures is a 36 photograph project commissioned by Fondazione Prada, Milan. Artist Stefano Graziani investigates archival and conservation systems in a number of museums. Through photographing museum objects, Graziani, focusing on the relationship between photographs, the museum objects and the power structures at play within institutions. The museums include the Canadian Centre for Architecture (CCA) in Montréal, Canada; Sir John Soane’s Museum in London, UK; the Kunstmuseum Basel, Switzerland; Museum Insel Hombroich in Neuss, Germany; the Museo di Castelvecchio in Verona, Italy; and the Plaster Cast Gallery at Museo Canova in Possagno, Italy.
Personnes et institutions:
Date:
2017
2017
Titre:
Questioning Pictures: Photograph of floor plan for Office Baroque, blue pen on graph paper by Gordon Matta-Clark, 1977
Actions:
PH2018:0005:031
Description:
Photograph by Stefano Graziani of the following work: Gordon Matta-Clark, floor plan for Office Baroque, 1977, blue ballpoint pen on graph paper, 42 x 59.5 cm, PHCON2002:0016:059, Gordon Matta-Clark collection, Canadian Centre of Architecture, Gift of Estate of Gordon Matta-Clark, © Estate of Gordon Matta-Clark Questioning Pictures is a 36 photograph project commissioned by Fondazione Prada, Milan. Artist Stefano Graziani investigates archival and conservation systems in a number of museums. Through photographing museum objects, Graziani, focusing on the relationship between photographs, the museum objects and the power structures at play within institutions. The museums include the Canadian Centre for Architecture (CCA) in Montréal, Canada; Sir John Soane’s Museum in London, UK; the Kunstmuseum Basel, Switzerland; Museum Insel Hombroich in Neuss, Germany; the Museo di Castelvecchio in Verona, Italy; and the Plaster Cast Gallery at Museo Canova in Possagno, Italy.
Questioning Pictures: Photograph of floor plan for Office Baroque, blue pen on graph paper by Gordon Matta-Clark, 1977
Actions:
PH2018:0005:031
Description:
Photograph by Stefano Graziani of the following work: Gordon Matta-Clark, floor plan for Office Baroque, 1977, blue ballpoint pen on graph paper, 42 x 59.5 cm, PHCON2002:0016:059, Gordon Matta-Clark collection, Canadian Centre of Architecture, Gift of Estate of Gordon Matta-Clark, © Estate of Gordon Matta-Clark Questioning Pictures is a 36 photograph project commissioned by Fondazione Prada, Milan. Artist Stefano Graziani investigates archival and conservation systems in a number of museums. Through photographing museum objects, Graziani, focusing on the relationship between photographs, the museum objects and the power structures at play within institutions. The museums include the Canadian Centre for Architecture (CCA) in Montréal, Canada; Sir John Soane’s Museum in London, UK; the Kunstmuseum Basel, Switzerland; Museum Insel Hombroich in Neuss, Germany; the Museo di Castelvecchio in Verona, Italy; and the Plaster Cast Gallery at Museo Canova in Possagno, Italy.
Classification:
photographies
photographies
Date:
2017
2017
Personnes et institutions:
Classification:
photographies
photographies
Actions:
Numéro de référence:
PH2018:0005:033
Description:
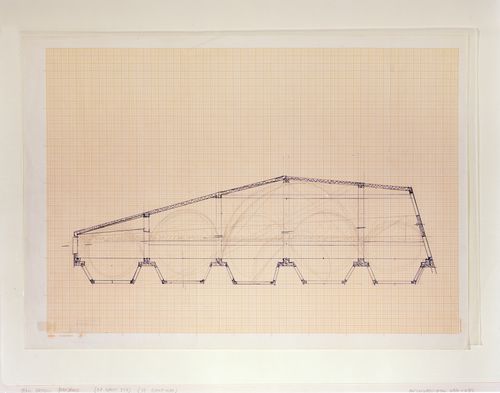
Photograph by Stefano Graziani of the following work: Gordon Matta-Clark, floor plan for Office Baroque, 1977, blue ballpoint pen on graph paper, 42 x 59.5 cm, PHCON2002:0016:058, Gordon Matta-Clark collection, Canadian Centre of Architecture, Gift of Estate of Gordon Matta-Clark, © Estate of Gordon Matta-Clark Questioning Pictures is a 36 photograph project commissioned by Fondazione Prada, Milan. Artist Stefano Graziani investigates archival and conservation systems in a number of museums. Through photographing museum objects, Graziani, focusing on the relationship between photographs, the museum objects and the power structures at play within institutions. The museums include the Canadian Centre for Architecture (CCA) in Montréal, Canada; Sir John Soane’s Museum in London, UK; the Kunstmuseum Basel, Switzerland; Museum Insel Hombroich in Neuss, Germany; the Museo di Castelvecchio in Verona, Italy; and the Plaster Cast Gallery at Museo Canova in Possagno, Italy.
PH2018:0005:033
Description:
Photograph by Stefano Graziani of the following work: Gordon Matta-Clark, floor plan for Office Baroque, 1977, blue ballpoint pen on graph paper, 42 x 59.5 cm, PHCON2002:0016:058, Gordon Matta-Clark collection, Canadian Centre of Architecture, Gift of Estate of Gordon Matta-Clark, © Estate of Gordon Matta-Clark Questioning Pictures is a 36 photograph project commissioned by Fondazione Prada, Milan. Artist Stefano Graziani investigates archival and conservation systems in a number of museums. Through photographing museum objects, Graziani, focusing on the relationship between photographs, the museum objects and the power structures at play within institutions. The museums include the Canadian Centre for Architecture (CCA) in Montréal, Canada; Sir John Soane’s Museum in London, UK; the Kunstmuseum Basel, Switzerland; Museum Insel Hombroich in Neuss, Germany; the Museo di Castelvecchio in Verona, Italy; and the Plaster Cast Gallery at Museo Canova in Possagno, Italy.
Personnes et institutions:
Date:
2017
2017
Titre:
Questioning Pictures: Photograph of floor plan for office Baroque, blue pen on graph paper by Gordon Matta-Clark, 1977
Actions:
PH2018:0005:033
Description:
Photograph by Stefano Graziani of the following work: Gordon Matta-Clark, floor plan for Office Baroque, 1977, blue ballpoint pen on graph paper, 42 x 59.5 cm, PHCON2002:0016:058, Gordon Matta-Clark collection, Canadian Centre of Architecture, Gift of Estate of Gordon Matta-Clark, © Estate of Gordon Matta-Clark Questioning Pictures is a 36 photograph project commissioned by Fondazione Prada, Milan. Artist Stefano Graziani investigates archival and conservation systems in a number of museums. Through photographing museum objects, Graziani, focusing on the relationship between photographs, the museum objects and the power structures at play within institutions. The museums include the Canadian Centre for Architecture (CCA) in Montréal, Canada; Sir John Soane’s Museum in London, UK; the Kunstmuseum Basel, Switzerland; Museum Insel Hombroich in Neuss, Germany; the Museo di Castelvecchio in Verona, Italy; and the Plaster Cast Gallery at Museo Canova in Possagno, Italy.
Questioning Pictures: Photograph of floor plan for office Baroque, blue pen on graph paper by Gordon Matta-Clark, 1977
Actions:
PH2018:0005:033
Description:
Photograph by Stefano Graziani of the following work: Gordon Matta-Clark, floor plan for Office Baroque, 1977, blue ballpoint pen on graph paper, 42 x 59.5 cm, PHCON2002:0016:058, Gordon Matta-Clark collection, Canadian Centre of Architecture, Gift of Estate of Gordon Matta-Clark, © Estate of Gordon Matta-Clark Questioning Pictures is a 36 photograph project commissioned by Fondazione Prada, Milan. Artist Stefano Graziani investigates archival and conservation systems in a number of museums. Through photographing museum objects, Graziani, focusing on the relationship between photographs, the museum objects and the power structures at play within institutions. The museums include the Canadian Centre for Architecture (CCA) in Montréal, Canada; Sir John Soane’s Museum in London, UK; the Kunstmuseum Basel, Switzerland; Museum Insel Hombroich in Neuss, Germany; the Museo di Castelvecchio in Verona, Italy; and the Plaster Cast Gallery at Museo Canova in Possagno, Italy.
Classification:
photographies
photographies
Date:
2017
2017
Personnes et institutions:
Classification:
archives
Niveau de description archivistique:
Fonds
archives
Niveau de description archivistique:
Fonds
Titre:
Fonds Victor Landriault
Fonds Victor Landriault
Numéro de référence:
AP111
Résumé:
Le fonds est principalement constitué de documents photographiques de natures et de formats différents illustrant 12 projets de génie civil et autres constructions au Québec, en Ontario, au Nouveau-Brunswick, à Terre-Neuve, au Sri Lanka et en Algérie réalisés par la compagnie Atlas entre 1948 et 1987. On y retrouve des épreuves noir et blanc, quelques-unes en couleurs et des diapositives. Au total, le nombre de documents photographiques est évalué à 3 553 items qui étaient à l'origine répartis dans 28 albums. Le fonds comprend aussi 139 reproductions de plans (cyanotypes) et des documents textuels se rapportant à quelques-uns des projets. Enfin, plusieurs publications ayant appartenu à Victor Landriault et relatives aux activités de l'entreprise ou aux techniques de construction, ainsi que quelques souvenirs que le donateur a conservés de l'entreprise, viennent compléter le fonds.
AP111
Résumé:
Le fonds est principalement constitué de documents photographiques de natures et de formats différents illustrant 12 projets de génie civil et autres constructions au Québec, en Ontario, au Nouveau-Brunswick, à Terre-Neuve, au Sri Lanka et en Algérie réalisés par la compagnie Atlas entre 1948 et 1987. On y retrouve des épreuves noir et blanc, quelques-unes en couleurs et des diapositives. Au total, le nombre de documents photographiques est évalué à 3 553 items qui étaient à l'origine répartis dans 28 albums. Le fonds comprend aussi 139 reproductions de plans (cyanotypes) et des documents textuels se rapportant à quelques-uns des projets. Enfin, plusieurs publications ayant appartenu à Victor Landriault et relatives aux activités de l'entreprise ou aux techniques de construction, ainsi que quelques souvenirs que le donateur a conservés de l'entreprise, viennent compléter le fonds.
Personnes et institutions:
Date:
1948-1987
1948-1987
Titre:
Fonds Victor Landriault
Actions:
AP111
Résumé:
Le fonds est principalement constitué de documents photographiques de natures et de formats différents illustrant 12 projets de génie civil et autres constructions au Québec, en Ontario, au Nouveau-Brunswick, à Terre-Neuve, au Sri Lanka et en Algérie réalisés par la compagnie Atlas entre 1948 et 1987. On y retrouve des épreuves noir et blanc, quelques-unes en couleurs et des diapositives. Au total, le nombre de documents photographiques est évalué à 3 553 items qui étaient à l'origine répartis dans 28 albums. Le fonds comprend aussi 139 reproductions de plans (cyanotypes) et des documents textuels se rapportant à quelques-uns des projets. Enfin, plusieurs publications ayant appartenu à Victor Landriault et relatives aux activités de l'entreprise ou aux techniques de construction, ainsi que quelques souvenirs que le donateur a conservés de l'entreprise, viennent compléter le fonds.
Fonds Victor Landriault
Actions:
AP111
Résumé:
Le fonds est principalement constitué de documents photographiques de natures et de formats différents illustrant 12 projets de génie civil et autres constructions au Québec, en Ontario, au Nouveau-Brunswick, à Terre-Neuve, au Sri Lanka et en Algérie réalisés par la compagnie Atlas entre 1948 et 1987. On y retrouve des épreuves noir et blanc, quelques-unes en couleurs et des diapositives. Au total, le nombre de documents photographiques est évalué à 3 553 items qui étaient à l'origine répartis dans 28 albums. Le fonds comprend aussi 139 reproductions de plans (cyanotypes) et des documents textuels se rapportant à quelques-uns des projets. Enfin, plusieurs publications ayant appartenu à Victor Landriault et relatives aux activités de l'entreprise ou aux techniques de construction, ainsi que quelques souvenirs que le donateur a conservés de l'entreprise, viennent compléter le fonds.
Classification:
archives
Niveau de description archivistique:
Fonds
archives
Niveau de description archivistique:
Fonds
Date:
1948-1987
1948-1987
Personnes et institutions:


