


31782 Résultats
Classification:
photographies
Quantité:
41 photograph(s)
photographies
Quantité:
41 photograph(s)
Numéro de référence:
ARCH265124
Description:
The group consists chiefly of views of Montréal's harbour, train stations, cathedrals, buildings and streets, several structures on the campus of McGill University, the Bell Telephone Building and Windsor Station. There are views of the city from Mount Royal. There is a photograph of a drawing by S.H. Maw of the former head office of the Royal Bank of Canada at the corner of St-Jacques and St-Pierre Streets. There are also interior views of a commercial office in the Beaver Hall Building and of the Back River Power Station. There are stamps and/or inscriptions on several of the photographs.
ARCH265124
Description:
The group consists chiefly of views of Montréal's harbour, train stations, cathedrals, buildings and streets, several structures on the campus of McGill University, the Bell Telephone Building and Windsor Station. There are views of the city from Mount Royal. There is a photograph of a drawing by S.H. Maw of the former head office of the Royal Bank of Canada at the corner of St-Jacques and St-Pierre Streets. There are also interior views of a commercial office in the Beaver Hall Building and of the Back River Power Station. There are stamps and/or inscriptions on several of the photographs.
Personnes et institutions:
Date:
circa 1925-1943
circa 1925-1943
Titre:
Views of Montréal's harbour, train stations, cathedrals
Actions:
ARCH265124
Description:
The group consists chiefly of views of Montréal's harbour, train stations, cathedrals, buildings and streets, several structures on the campus of McGill University, the Bell Telephone Building and Windsor Station. There are views of the city from Mount Royal. There is a photograph of a drawing by S.H. Maw of the former head office of the Royal Bank of Canada at the corner of St-Jacques and St-Pierre Streets. There are also interior views of a commercial office in the Beaver Hall Building and of the Back River Power Station. There are stamps and/or inscriptions on several of the photographs.
Views of Montréal's harbour, train stations, cathedrals
Actions:
ARCH265124
Description:
The group consists chiefly of views of Montréal's harbour, train stations, cathedrals, buildings and streets, several structures on the campus of McGill University, the Bell Telephone Building and Windsor Station. There are views of the city from Mount Royal. There is a photograph of a drawing by S.H. Maw of the former head office of the Royal Bank of Canada at the corner of St-Jacques and St-Pierre Streets. There are also interior views of a commercial office in the Beaver Hall Building and of the Back River Power Station. There are stamps and/or inscriptions on several of the photographs.
Classification:
photographies
Quantité:
41 photograph(s)
photographies
Quantité:
41 photograph(s)
Date:
circa 1925-1943
circa 1925-1943
Personnes et institutions:
Classification:
photographies
photographies
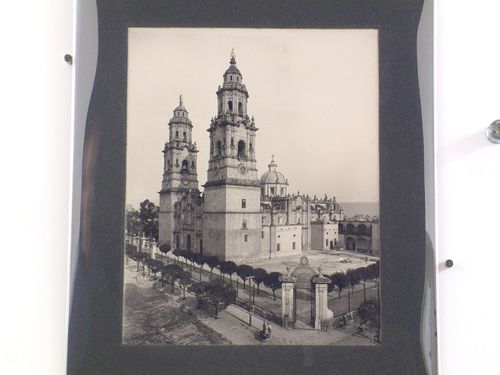
Actions:
Numéro de référence:
PH1987:0452.02:125
Description:
- The point of view of this photograph looks southeast (Perry).
PH1987:0452.02:125
Description:
- The point of view of this photograph looks southeast (Perry).
Personnes et institutions:
Sujet:
architecture
architecture
Date:
1901 or before
1901 or before
Titre:
View of the Catedral de Morelia showing gateways and the atrio, Mexico
Actions:
PH1987:0452.02:125
Description:
- The point of view of this photograph looks southeast (Perry).
View of the Catedral de Morelia showing gateways and the atrio, Mexico
Actions:
PH1987:0452.02:125
Description:
- The point of view of this photograph looks southeast (Perry).
Classification:
photographies
photographies
Date:
1901 or before
1901 or before
Personnes et institutions:
Sujet:
architecture
architecture
Classification:
photographies
photographies
![View of the Temple of the Sea of Wisdom [Zhihui Hai] and the Revolving Archive [Zhuanlun Cang], with a statue of a lion in the left foreground, Garden of the Clear Ripples [Qing Yi Yuan] (now the Summer Palace or Yihe Yuan), Peking (now Beijing), China](/img-collection/u99UC9JNPsOFVdSPLWc35VDNoXo=/500x375/359142.jpg)
Actions:
Numéro de référence:
PH1980:0941
Description:
- This photograph was taken from the bottom of Longevity Hill.
PH1980:0941
Description:
- This photograph was taken from the bottom of Longevity Hill.
Personnes et institutions:
Sujet:
architecture, sculpture
architecture, sculpture
Date:
1871
1871
Titre:
View of the Temple of the Sea of Wisdom [Zhihui Hai] and the Revolving Archive [Zhuanlun Cang], with a statue of a lion in the left foreground, Garden of the Clear Ripples [Qing Yi Yuan] (now the Summer Palace or Yihe Yuan), Peking (now Beijing), China
Actions:
PH1980:0941
Description:
- This photograph was taken from the bottom of Longevity Hill.
View of the Temple of the Sea of Wisdom [Zhihui Hai] and the Revolving Archive [Zhuanlun Cang], with a statue of a lion in the left foreground, Garden of the Clear Ripples [Qing Yi Yuan] (now the Summer Palace or Yihe Yuan), Peking (now Beijing), China
Actions:
PH1980:0941
Description:
- This photograph was taken from the bottom of Longevity Hill.
Classification:
photographies
photographies
Date:
1871
1871
Personnes et institutions:
Sujet:
architecture, sculpture
architecture, sculpture
Niveau de description archivistique:
Projet
Projet
Titre:
Westal
Westal
Numéro de référence:
AP144.S2.D138
Description:
File documents a project for designs for 3 mobile market stalls developed for Westminster City Council, to be tested in Berwick Street and Tachbrook Street Markets, London, England. One design was for a fruit and vegetable trolley, one for a clothes stand, and one for a newspaper, magazine and knick-nacks kiosk. Prototypes of the stalls were built by the firm Slingsby for inclusion in their catalogue. The project also included proposals for the planning and layout of stalls in the markets. Eleven photographs of the prototypes and other stalls on Tachbrook street (DR2004:914) were mislabelled by Price's office with the Strate project (AP144.S2.D183). Material in this file was produced between 1982 and 1996, but predominantly between 1986 and 1990. File contains design development drawings, working drawings, presentation panels, models, an artefact, photographic materials, and textual records.
AP144.S2.D138
Description:
File documents a project for designs for 3 mobile market stalls developed for Westminster City Council, to be tested in Berwick Street and Tachbrook Street Markets, London, England. One design was for a fruit and vegetable trolley, one for a clothes stand, and one for a newspaper, magazine and knick-nacks kiosk. Prototypes of the stalls were built by the firm Slingsby for inclusion in their catalogue. The project also included proposals for the planning and layout of stalls in the markets. Eleven photographs of the prototypes and other stalls on Tachbrook street (DR2004:914) were mislabelled by Price's office with the Strate project (AP144.S2.D183). Material in this file was produced between 1982 and 1996, but predominantly between 1986 and 1990. File contains design development drawings, working drawings, presentation panels, models, an artefact, photographic materials, and textual records.
Personnes et institutions:
Date:
1982-1996, predominant 1986-1990
1982-1996, predominant 1986-1990
Titre:
Westal
Actions:
AP144.S2.D138
Description:
File documents a project for designs for 3 mobile market stalls developed for Westminster City Council, to be tested in Berwick Street and Tachbrook Street Markets, London, England. One design was for a fruit and vegetable trolley, one for a clothes stand, and one for a newspaper, magazine and knick-nacks kiosk. Prototypes of the stalls were built by the firm Slingsby for inclusion in their catalogue. The project also included proposals for the planning and layout of stalls in the markets. Eleven photographs of the prototypes and other stalls on Tachbrook street (DR2004:914) were mislabelled by Price's office with the Strate project (AP144.S2.D183). Material in this file was produced between 1982 and 1996, but predominantly between 1986 and 1990. File contains design development drawings, working drawings, presentation panels, models, an artefact, photographic materials, and textual records.
Westal
Actions:
AP144.S2.D138
Description:
File documents a project for designs for 3 mobile market stalls developed for Westminster City Council, to be tested in Berwick Street and Tachbrook Street Markets, London, England. One design was for a fruit and vegetable trolley, one for a clothes stand, and one for a newspaper, magazine and knick-nacks kiosk. Prototypes of the stalls were built by the firm Slingsby for inclusion in their catalogue. The project also included proposals for the planning and layout of stalls in the markets. Eleven photographs of the prototypes and other stalls on Tachbrook street (DR2004:914) were mislabelled by Price's office with the Strate project (AP144.S2.D183). Material in this file was produced between 1982 and 1996, but predominantly between 1986 and 1990. File contains design development drawings, working drawings, presentation panels, models, an artefact, photographic materials, and textual records.
Niveau de description archivistique:
File 138
File 138
Date:
1982-1996, predominant 1986-1990
1982-1996, predominant 1986-1990
Personnes et institutions:
Niveau de description archivistique:
Projet
Projet
Actions:
Numéro de référence:
CI005.S1.1925.PR1
Description:
The Rotterdam building inspectorate, Bouwpolite & Woningdienst, rejected the original plans for the design of the Café de Unie by a private developer, and instead commissioned Oud, as municipal architect, to design the building on Calandplein. This design marked a departure for Oud from public and private buildings to the design of a commercial building. Oud's design incorporated advertisement from its conception as he designed a facade of boards, cement, and glass with an illuminated sign – this was in keeping with the contemporary aesthetic of De Stijl, which explored creative uses of advertisement. Oud designed the signs to be turned inward, to draw attention away from the surrounding buildings, and incorporated bright colours (Taverne et al. 2001, 342). Project series includes drawings of plans as well as photographs of exterior views and of the principal facade of the Café de Unie.
CI005.S1.1925.PR1
Description:
The Rotterdam building inspectorate, Bouwpolite & Woningdienst, rejected the original plans for the design of the Café de Unie by a private developer, and instead commissioned Oud, as municipal architect, to design the building on Calandplein. This design marked a departure for Oud from public and private buildings to the design of a commercial building. Oud's design incorporated advertisement from its conception as he designed a facade of boards, cement, and glass with an illuminated sign – this was in keeping with the contemporary aesthetic of De Stijl, which explored creative uses of advertisement. Oud designed the signs to be turned inward, to draw attention away from the surrounding buildings, and incorporated bright colours (Taverne et al. 2001, 342). Project series includes drawings of plans as well as photographs of exterior views and of the principal facade of the Café de Unie.
Personnes et institutions:
Date:
1925
1925
Titre:
Café de Unie, Rotterdam, Netherlands (1925)
Actions:
CI005.S1.1925.PR1
Description:
The Rotterdam building inspectorate, Bouwpolite & Woningdienst, rejected the original plans for the design of the Café de Unie by a private developer, and instead commissioned Oud, as municipal architect, to design the building on Calandplein. This design marked a departure for Oud from public and private buildings to the design of a commercial building. Oud's design incorporated advertisement from its conception as he designed a facade of boards, cement, and glass with an illuminated sign – this was in keeping with the contemporary aesthetic of De Stijl, which explored creative uses of advertisement. Oud designed the signs to be turned inward, to draw attention away from the surrounding buildings, and incorporated bright colours (Taverne et al. 2001, 342). Project series includes drawings of plans as well as photographs of exterior views and of the principal facade of the Café de Unie.
Café de Unie, Rotterdam, Netherlands (1925)
Actions:
CI005.S1.1925.PR1
Description:
The Rotterdam building inspectorate, Bouwpolite & Woningdienst, rejected the original plans for the design of the Café de Unie by a private developer, and instead commissioned Oud, as municipal architect, to design the building on Calandplein. This design marked a departure for Oud from public and private buildings to the design of a commercial building. Oud's design incorporated advertisement from its conception as he designed a facade of boards, cement, and glass with an illuminated sign – this was in keeping with the contemporary aesthetic of De Stijl, which explored creative uses of advertisement. Oud designed the signs to be turned inward, to draw attention away from the surrounding buildings, and incorporated bright colours (Taverne et al. 2001, 342). Project series includes drawings of plans as well as photographs of exterior views and of the principal facade of the Café de Unie.
Niveau de description archivistique:
project
project
Date:
1925
1925
Personnes et institutions:
Niveau de description archivistique:
Projet
Projet
Numéro de référence:
CI005.S1.1925.PR3
Description:
Because of the shortage of social housing for low income families in Rotterdam, the city commissioned the Kiefhoek housing scheme and invited Oud to assist with designing the dwellings. The plans underwent several revisions: it was reduced from the planned construction of 300 buildings in 1925, to 291 dwellings in 1928. The revised complex consisted of two units of shops and dwellings and one dwelling with a hotwater boiler, as well as two warehouses. Oud revised the plans to accommodate 300 dwellings on the chosen site, incorporating existing features, such as the church and public garden, into the site. The site features two symmetric and curved shops facing the central estate street (Taverne et al. 2001, 274-277). Project series includes drawings of plans for site and units as well as photographs of exterior and interior views of Kiefhoek Workers' housing.
CI005.S1.1925.PR3
Description:
Because of the shortage of social housing for low income families in Rotterdam, the city commissioned the Kiefhoek housing scheme and invited Oud to assist with designing the dwellings. The plans underwent several revisions: it was reduced from the planned construction of 300 buildings in 1925, to 291 dwellings in 1928. The revised complex consisted of two units of shops and dwellings and one dwelling with a hotwater boiler, as well as two warehouses. Oud revised the plans to accommodate 300 dwellings on the chosen site, incorporating existing features, such as the church and public garden, into the site. The site features two symmetric and curved shops facing the central estate street (Taverne et al. 2001, 274-277). Project series includes drawings of plans for site and units as well as photographs of exterior and interior views of Kiefhoek Workers' housing.
Personnes et institutions:
Date:
1925-1930
1925-1930
Titre:
Kiefhoek Workers' Housing, Rotterdam, Netherlands (1925-1930)
Actions:
CI005.S1.1925.PR3
Description:
Because of the shortage of social housing for low income families in Rotterdam, the city commissioned the Kiefhoek housing scheme and invited Oud to assist with designing the dwellings. The plans underwent several revisions: it was reduced from the planned construction of 300 buildings in 1925, to 291 dwellings in 1928. The revised complex consisted of two units of shops and dwellings and one dwelling with a hotwater boiler, as well as two warehouses. Oud revised the plans to accommodate 300 dwellings on the chosen site, incorporating existing features, such as the church and public garden, into the site. The site features two symmetric and curved shops facing the central estate street (Taverne et al. 2001, 274-277). Project series includes drawings of plans for site and units as well as photographs of exterior and interior views of Kiefhoek Workers' housing.
Kiefhoek Workers' Housing, Rotterdam, Netherlands (1925-1930)
Actions:
CI005.S1.1925.PR3
Description:
Because of the shortage of social housing for low income families in Rotterdam, the city commissioned the Kiefhoek housing scheme and invited Oud to assist with designing the dwellings. The plans underwent several revisions: it was reduced from the planned construction of 300 buildings in 1925, to 291 dwellings in 1928. The revised complex consisted of two units of shops and dwellings and one dwelling with a hotwater boiler, as well as two warehouses. Oud revised the plans to accommodate 300 dwellings on the chosen site, incorporating existing features, such as the church and public garden, into the site. The site features two symmetric and curved shops facing the central estate street (Taverne et al. 2001, 274-277). Project series includes drawings of plans for site and units as well as photographs of exterior and interior views of Kiefhoek Workers' housing.
Niveau de description archivistique:
project
project
Date:
1925-1930
1925-1930
Personnes et institutions:
Niveau de description archivistique:
Projet
Projet
Numéro de référence:
CI005.S1.1927.PR1
Description:
The Kiefhoek housing scheme of 1925-1930 was initiated by the city of Rotterdam to provide affordable housing to working class residents. The Kiefhoek church of the Hersteld Apostolische Gemeente, or the New Apostolic Church, was intended as a communal space for residents of the Kiefhoek housing estate. Oud designed the church building, a verger's house and a green. The design includes a symmetrical orthogonal church hall and two blocks for the vestry and storage shed. Oud undertook the project without pay as he felt it was integral to the overall design of the complex. His original design consisted of a hippodrome-shaped building, which he later abandoned to create a unified dwelling, green and church (Taverne et al. 2001, 286-288). Project series includes drawings of plans for the Kiefhoek Church as well as photographs of the church's principle facade.
CI005.S1.1927.PR1
Description:
The Kiefhoek housing scheme of 1925-1930 was initiated by the city of Rotterdam to provide affordable housing to working class residents. The Kiefhoek church of the Hersteld Apostolische Gemeente, or the New Apostolic Church, was intended as a communal space for residents of the Kiefhoek housing estate. Oud designed the church building, a verger's house and a green. The design includes a symmetrical orthogonal church hall and two blocks for the vestry and storage shed. Oud undertook the project without pay as he felt it was integral to the overall design of the complex. His original design consisted of a hippodrome-shaped building, which he later abandoned to create a unified dwelling, green and church (Taverne et al. 2001, 286-288). Project series includes drawings of plans for the Kiefhoek Church as well as photographs of the church's principle facade.
Personnes et institutions:
Date:
1927
1927
Titre:
Kiefhoek Church (Housing Estate), Rotterdam, Netherlands (1927)
Actions:
CI005.S1.1927.PR1
Description:
The Kiefhoek housing scheme of 1925-1930 was initiated by the city of Rotterdam to provide affordable housing to working class residents. The Kiefhoek church of the Hersteld Apostolische Gemeente, or the New Apostolic Church, was intended as a communal space for residents of the Kiefhoek housing estate. Oud designed the church building, a verger's house and a green. The design includes a symmetrical orthogonal church hall and two blocks for the vestry and storage shed. Oud undertook the project without pay as he felt it was integral to the overall design of the complex. His original design consisted of a hippodrome-shaped building, which he later abandoned to create a unified dwelling, green and church (Taverne et al. 2001, 286-288). Project series includes drawings of plans for the Kiefhoek Church as well as photographs of the church's principle facade.
Kiefhoek Church (Housing Estate), Rotterdam, Netherlands (1927)
Actions:
CI005.S1.1927.PR1
Description:
The Kiefhoek housing scheme of 1925-1930 was initiated by the city of Rotterdam to provide affordable housing to working class residents. The Kiefhoek church of the Hersteld Apostolische Gemeente, or the New Apostolic Church, was intended as a communal space for residents of the Kiefhoek housing estate. Oud designed the church building, a verger's house and a green. The design includes a symmetrical orthogonal church hall and two blocks for the vestry and storage shed. Oud undertook the project without pay as he felt it was integral to the overall design of the complex. His original design consisted of a hippodrome-shaped building, which he later abandoned to create a unified dwelling, green and church (Taverne et al. 2001, 286-288). Project series includes drawings of plans for the Kiefhoek Church as well as photographs of the church's principle facade.
Niveau de description archivistique:
project
project
Date:
1927
1927
Personnes et institutions:
Niveau de description archivistique:
Projet
Projet
Numéro de référence:
AP178.S1.1971.PR01
Description:
This project series documents the Banco Pinto & Sotto Mayor in Oliveira de Azeméis, Portugal. While the records were held in the office’s archives this project was assigned the number 5/70. In the past the office identified the project as number 130. The office assigned the date 1971-1974 for this project. This project was a three storey bank on the corner of the main square of Oliveira de Azeméis. The building was surrounded by a courthouse and a 17th century home. It included a reception office, strong-room, changing rooms, and sanitary installations. The building was built in concrete between the years 1971 and 1974. The project series contains sketches and studies, as well as working drawings and floor plans. Textual materials include project documentation and correspondence. The photographs and slides primarily document the model and built project.
AP178.S1.1971.PR01
Description:
This project series documents the Banco Pinto & Sotto Mayor in Oliveira de Azeméis, Portugal. While the records were held in the office’s archives this project was assigned the number 5/70. In the past the office identified the project as number 130. The office assigned the date 1971-1974 for this project. This project was a three storey bank on the corner of the main square of Oliveira de Azeméis. The building was surrounded by a courthouse and a 17th century home. It included a reception office, strong-room, changing rooms, and sanitary installations. The building was built in concrete between the years 1971 and 1974. The project series contains sketches and studies, as well as working drawings and floor plans. Textual materials include project documentation and correspondence. The photographs and slides primarily document the model and built project.
Personnes et institutions:
Date:
1971-1974
1971-1974
Titre:
Banco Pinto & Sotto Mayor [Pinto & Sotto Mayor bank], Oliveira de Azeméis, Portugal (1971-1974)
Actions:
AP178.S1.1971.PR01
Description:
This project series documents the Banco Pinto & Sotto Mayor in Oliveira de Azeméis, Portugal. While the records were held in the office’s archives this project was assigned the number 5/70. In the past the office identified the project as number 130. The office assigned the date 1971-1974 for this project. This project was a three storey bank on the corner of the main square of Oliveira de Azeméis. The building was surrounded by a courthouse and a 17th century home. It included a reception office, strong-room, changing rooms, and sanitary installations. The building was built in concrete between the years 1971 and 1974. The project series contains sketches and studies, as well as working drawings and floor plans. Textual materials include project documentation and correspondence. The photographs and slides primarily document the model and built project.
Banco Pinto & Sotto Mayor [Pinto & Sotto Mayor bank], Oliveira de Azeméis, Portugal (1971-1974)
Actions:
AP178.S1.1971.PR01
Description:
This project series documents the Banco Pinto & Sotto Mayor in Oliveira de Azeméis, Portugal. While the records were held in the office’s archives this project was assigned the number 5/70. In the past the office identified the project as number 130. The office assigned the date 1971-1974 for this project. This project was a three storey bank on the corner of the main square of Oliveira de Azeméis. The building was surrounded by a courthouse and a 17th century home. It included a reception office, strong-room, changing rooms, and sanitary installations. The building was built in concrete between the years 1971 and 1974. The project series contains sketches and studies, as well as working drawings and floor plans. Textual materials include project documentation and correspondence. The photographs and slides primarily document the model and built project.
Niveau de description archivistique:
Project
Project
Date:
1971-1974
1971-1974
Personnes et institutions:
Niveau de description archivistique:
Projet
Projet
Numéro de référence:
AP207.S1.1971.PR05
Description:
The project series documents the performance "Falsa Curva D'Autostrada", also know in English as Fake Expressway Bend. The performance was undertaken with a group of Pettena's students from the Minneapolis College of Art and Design in Minneapolis, in 1971. It consisted of hanging a large tarp from the overpass of an expressway under construction. The tarp extended to the road underneath and was used to create a fake bend in the overpass. The performance was targeting "the excess of uniformity in urban design" by reimagining the linearity of the overpass into a fake curve. The project series contains two photographs of the fake expressway bend, two sketches for the installation, and project descriptions in English and in Italian. Source: [1] Gianni Pettena website, https://www.giannipettena.it/italiano/opere-1/ff-intens-1971-1/ (last accessed 4 November 2019)
AP207.S1.1971.PR05
Description:
The project series documents the performance "Falsa Curva D'Autostrada", also know in English as Fake Expressway Bend. The performance was undertaken with a group of Pettena's students from the Minneapolis College of Art and Design in Minneapolis, in 1971. It consisted of hanging a large tarp from the overpass of an expressway under construction. The tarp extended to the road underneath and was used to create a fake bend in the overpass. The performance was targeting "the excess of uniformity in urban design" by reimagining the linearity of the overpass into a fake curve. The project series contains two photographs of the fake expressway bend, two sketches for the installation, and project descriptions in English and in Italian. Source: [1] Gianni Pettena website, https://www.giannipettena.it/italiano/opere-1/ff-intens-1971-1/ (last accessed 4 November 2019)
Personnes et institutions:
Date:
circa 1971-2015
circa 1971-2015
Titre:
Falsa Curva D'Autostrada [Fake Expressway Bend] (1971)
Actions:
AP207.S1.1971.PR05
Description:
The project series documents the performance "Falsa Curva D'Autostrada", also know in English as Fake Expressway Bend. The performance was undertaken with a group of Pettena's students from the Minneapolis College of Art and Design in Minneapolis, in 1971. It consisted of hanging a large tarp from the overpass of an expressway under construction. The tarp extended to the road underneath and was used to create a fake bend in the overpass. The performance was targeting "the excess of uniformity in urban design" by reimagining the linearity of the overpass into a fake curve. The project series contains two photographs of the fake expressway bend, two sketches for the installation, and project descriptions in English and in Italian. Source: [1] Gianni Pettena website, https://www.giannipettena.it/italiano/opere-1/ff-intens-1971-1/ (last accessed 4 November 2019)
Falsa Curva D'Autostrada [Fake Expressway Bend] (1971)
Actions:
AP207.S1.1971.PR05
Description:
The project series documents the performance "Falsa Curva D'Autostrada", also know in English as Fake Expressway Bend. The performance was undertaken with a group of Pettena's students from the Minneapolis College of Art and Design in Minneapolis, in 1971. It consisted of hanging a large tarp from the overpass of an expressway under construction. The tarp extended to the road underneath and was used to create a fake bend in the overpass. The performance was targeting "the excess of uniformity in urban design" by reimagining the linearity of the overpass into a fake curve. The project series contains two photographs of the fake expressway bend, two sketches for the installation, and project descriptions in English and in Italian. Source: [1] Gianni Pettena website, https://www.giannipettena.it/italiano/opere-1/ff-intens-1971-1/ (last accessed 4 November 2019)
Niveau de description archivistique:
Project
Project
Date:
circa 1971-2015
circa 1971-2015
Personnes et institutions:
Niveau de description archivistique:
Projet
Projet
Titre:
Ice House I (1971)
Ice House I (1971)
Numéro de référence:
AP207.S1.1971.PR06
Description:
The project series documents the project "Ice House I" for which Pettena once again studied the transformation of a building overtaken by nature. The project consisted of pouring water on the walls of an abandoned school building in Minneapolis and letting it freeze during the night to obtain a building covered by ice. "The school preserved its typology, the typical form of that typology, but once coated in ice it was the material that transformed it: it came alive, for it had been worked by nature." It is unclear if this project was ever performed. The project series contains photographs of the frozen building, sketches, a perspective drawing, and project descriptions in English and in Italian. Source: [1] Gianni Pettena website, https://www.giannipettena.it/italiano/opere-1/nat-ice-house-i-1971-1/ (last accessed 11 November 2019)
AP207.S1.1971.PR06
Description:
The project series documents the project "Ice House I" for which Pettena once again studied the transformation of a building overtaken by nature. The project consisted of pouring water on the walls of an abandoned school building in Minneapolis and letting it freeze during the night to obtain a building covered by ice. "The school preserved its typology, the typical form of that typology, but once coated in ice it was the material that transformed it: it came alive, for it had been worked by nature." It is unclear if this project was ever performed. The project series contains photographs of the frozen building, sketches, a perspective drawing, and project descriptions in English and in Italian. Source: [1] Gianni Pettena website, https://www.giannipettena.it/italiano/opere-1/nat-ice-house-i-1971-1/ (last accessed 11 November 2019)
Personnes et institutions:
Date:
circa 1971-2015
circa 1971-2015
Titre:
Ice House I (1971)
Actions:
AP207.S1.1971.PR06
Description:
The project series documents the project "Ice House I" for which Pettena once again studied the transformation of a building overtaken by nature. The project consisted of pouring water on the walls of an abandoned school building in Minneapolis and letting it freeze during the night to obtain a building covered by ice. "The school preserved its typology, the typical form of that typology, but once coated in ice it was the material that transformed it: it came alive, for it had been worked by nature." It is unclear if this project was ever performed. The project series contains photographs of the frozen building, sketches, a perspective drawing, and project descriptions in English and in Italian. Source: [1] Gianni Pettena website, https://www.giannipettena.it/italiano/opere-1/nat-ice-house-i-1971-1/ (last accessed 11 November 2019)
Ice House I (1971)
Actions:
AP207.S1.1971.PR06
Description:
The project series documents the project "Ice House I" for which Pettena once again studied the transformation of a building overtaken by nature. The project consisted of pouring water on the walls of an abandoned school building in Minneapolis and letting it freeze during the night to obtain a building covered by ice. "The school preserved its typology, the typical form of that typology, but once coated in ice it was the material that transformed it: it came alive, for it had been worked by nature." It is unclear if this project was ever performed. The project series contains photographs of the frozen building, sketches, a perspective drawing, and project descriptions in English and in Italian. Source: [1] Gianni Pettena website, https://www.giannipettena.it/italiano/opere-1/nat-ice-house-i-1971-1/ (last accessed 11 November 2019)
Niveau de description archivistique:
Project
Project
Date:
circa 1971-2015
circa 1971-2015
Personnes et institutions:


