


26739 Résultats
Classification:
photographies
photographies
Actions:
Numéro de référence:
PH1984:0977:427
Description:
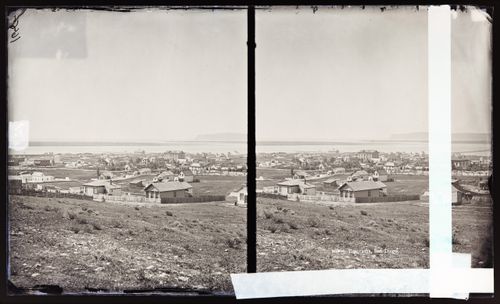
San Diego, with wooden houses, wind mills, bay and Point Loma in background
PH1984:0977:427
Description:
San Diego, with wooden houses, wind mills, bay and Point Loma in background
Personnes et institutions:
Date:
ca. 1860-1880
ca. 1860-1880
Titre:
Stereograph of panorama of San Diego, California, United States of America
Actions:
PH1984:0977:427
Description:
San Diego, with wooden houses, wind mills, bay and Point Loma in background
Stereograph of panorama of San Diego, California, United States of America
Actions:
PH1984:0977:427
Description:
San Diego, with wooden houses, wind mills, bay and Point Loma in background
Classification:
photographies
photographies
Date:
ca. 1860-1880
ca. 1860-1880
Personnes et institutions:
Niveau de description archivistique:
Projet
Projet
Numéro de référence:
AP144.S2.D39
Description:
File documents an unexecuted proposal for a one-storey farmhouse located in Trucklehill, near Wraxall Park, Wiltshire, England. Interior is organized around a large central living room, and the need for passageways is eliminated. Material from an adjacent barn, slated for demolition, was to be used for the lower structure of the house, and installed by local labour, while the prefabricated aluminum superstructure was to be constructed off site (Cedric Price-Works II). Plans for the installation of a central heating system in an existing residential structure are also part of the file and relate to the project by client and possibly geographical location. However this residence is not part of the site plan. Presentation drawings were published in Price, Cedric. 'Cedric Price-Works II' (London: Architectural Press, 1984), 52. Material in this file was produced between 1961 and 1962. File contains presentation drawings, reference drawings, and textual records.
AP144.S2.D39
Description:
File documents an unexecuted proposal for a one-storey farmhouse located in Trucklehill, near Wraxall Park, Wiltshire, England. Interior is organized around a large central living room, and the need for passageways is eliminated. Material from an adjacent barn, slated for demolition, was to be used for the lower structure of the house, and installed by local labour, while the prefabricated aluminum superstructure was to be constructed off site (Cedric Price-Works II). Plans for the installation of a central heating system in an existing residential structure are also part of the file and relate to the project by client and possibly geographical location. However this residence is not part of the site plan. Presentation drawings were published in Price, Cedric. 'Cedric Price-Works II' (London: Architectural Press, 1984), 52. Material in this file was produced between 1961 and 1962. File contains presentation drawings, reference drawings, and textual records.
Personnes et institutions:
Date:
1921, 1961-1962
1921, 1961-1962
Titre:
Farmhouse at Truckle Hill, Wiltshire
Actions:
AP144.S2.D39
Description:
File documents an unexecuted proposal for a one-storey farmhouse located in Trucklehill, near Wraxall Park, Wiltshire, England. Interior is organized around a large central living room, and the need for passageways is eliminated. Material from an adjacent barn, slated for demolition, was to be used for the lower structure of the house, and installed by local labour, while the prefabricated aluminum superstructure was to be constructed off site (Cedric Price-Works II). Plans for the installation of a central heating system in an existing residential structure are also part of the file and relate to the project by client and possibly geographical location. However this residence is not part of the site plan. Presentation drawings were published in Price, Cedric. 'Cedric Price-Works II' (London: Architectural Press, 1984), 52. Material in this file was produced between 1961 and 1962. File contains presentation drawings, reference drawings, and textual records.
Farmhouse at Truckle Hill, Wiltshire
Actions:
AP144.S2.D39
Description:
File documents an unexecuted proposal for a one-storey farmhouse located in Trucklehill, near Wraxall Park, Wiltshire, England. Interior is organized around a large central living room, and the need for passageways is eliminated. Material from an adjacent barn, slated for demolition, was to be used for the lower structure of the house, and installed by local labour, while the prefabricated aluminum superstructure was to be constructed off site (Cedric Price-Works II). Plans for the installation of a central heating system in an existing residential structure are also part of the file and relate to the project by client and possibly geographical location. However this residence is not part of the site plan. Presentation drawings were published in Price, Cedric. 'Cedric Price-Works II' (London: Architectural Press, 1984), 52. Material in this file was produced between 1961 and 1962. File contains presentation drawings, reference drawings, and textual records.
Niveau de description archivistique:
File 39
File 39
Date:
1921, 1961-1962
1921, 1961-1962
Personnes et institutions:
Niveau de description archivistique:
Projet
Projet
Numéro de référence:
AP018.S1.1978.PR12
Description:
This project series documents an addition to the Toronto Sun building in downtown Toronto from 1978-1982. The office identified the project number as 7816. From 1973-1975, Parkin Architects Planners designed and constructed the Toronto Sun press plant and office building at 333 King Street East. This project documents an addition to the production area of the original building. This project consisted of a two-storey addition to house the company's mailing facilities on a newly acquired property with a link to the existing press hall. Also included in this project was the addition of a one-storey enclosure for the truck dock, attached to the mail room. The project cost approximately $3.2 million. The project is recorded through drawings and textual materials dating from 1978-1982. The drawings consist of floor plans, landscaping, and volumetric studies while the textual records consist of correspondence and conference reports.
AP018.S1.1978.PR12
Description:
This project series documents an addition to the Toronto Sun building in downtown Toronto from 1978-1982. The office identified the project number as 7816. From 1973-1975, Parkin Architects Planners designed and constructed the Toronto Sun press plant and office building at 333 King Street East. This project documents an addition to the production area of the original building. This project consisted of a two-storey addition to house the company's mailing facilities on a newly acquired property with a link to the existing press hall. Also included in this project was the addition of a one-storey enclosure for the truck dock, attached to the mail room. The project cost approximately $3.2 million. The project is recorded through drawings and textual materials dating from 1978-1982. The drawings consist of floor plans, landscaping, and volumetric studies while the textual records consist of correspondence and conference reports.
Personnes et institutions:
Date:
1978-1982
1978-1982
Titre:
The Toronto Sun Publishing Limited, Press Plant and Office Building, Alteration to Existing Facilities, Toronto (1978)
Actions:
AP018.S1.1978.PR12
Description:
This project series documents an addition to the Toronto Sun building in downtown Toronto from 1978-1982. The office identified the project number as 7816. From 1973-1975, Parkin Architects Planners designed and constructed the Toronto Sun press plant and office building at 333 King Street East. This project documents an addition to the production area of the original building. This project consisted of a two-storey addition to house the company's mailing facilities on a newly acquired property with a link to the existing press hall. Also included in this project was the addition of a one-storey enclosure for the truck dock, attached to the mail room. The project cost approximately $3.2 million. The project is recorded through drawings and textual materials dating from 1978-1982. The drawings consist of floor plans, landscaping, and volumetric studies while the textual records consist of correspondence and conference reports.
The Toronto Sun Publishing Limited, Press Plant and Office Building, Alteration to Existing Facilities, Toronto (1978)
Actions:
AP018.S1.1978.PR12
Description:
This project series documents an addition to the Toronto Sun building in downtown Toronto from 1978-1982. The office identified the project number as 7816. From 1973-1975, Parkin Architects Planners designed and constructed the Toronto Sun press plant and office building at 333 King Street East. This project documents an addition to the production area of the original building. This project consisted of a two-storey addition to house the company's mailing facilities on a newly acquired property with a link to the existing press hall. Also included in this project was the addition of a one-storey enclosure for the truck dock, attached to the mail room. The project cost approximately $3.2 million. The project is recorded through drawings and textual materials dating from 1978-1982. The drawings consist of floor plans, landscaping, and volumetric studies while the textual records consist of correspondence and conference reports.
Niveau de description archivistique:
Project
Project
Date:
1978-1982
1978-1982
Personnes et institutions:
Niveau de description archivistique:
Projet
Projet
Numéro de référence:
AP178.S1.1967.PR02
Description:
This project series documents the Monumento ao poeta António Nobre in Leça de Palmeira, Portugal. While the records were held in the office’s archives this project was assigned the number 27/60; in the past the office identified the project as number 117. The office assigned the date 1967 to this project. The project consisted of a sculpture located near the Boa Nova Tea house. The monument was a collaboration between Álvaro Siza and sculptor Barata Feyo. The bronze sculpture included feminine figures and poet António Nobre. It is important to note that another monument for António Nobre was built by Siza in 1980 (see project series AP178.S1.1980.PR04 in this fonds). Documenting this project are sketches, studies, topographic surveys, plans, drawings of lettering and details. Photographs, negatives, and slides document the site, model, inauguration and sculpture. Textual documentation includes a building program, notes and correspondence with the city of Matosinhos.
AP178.S1.1967.PR02
Description:
This project series documents the Monumento ao poeta António Nobre in Leça de Palmeira, Portugal. While the records were held in the office’s archives this project was assigned the number 27/60; in the past the office identified the project as number 117. The office assigned the date 1967 to this project. The project consisted of a sculpture located near the Boa Nova Tea house. The monument was a collaboration between Álvaro Siza and sculptor Barata Feyo. The bronze sculpture included feminine figures and poet António Nobre. It is important to note that another monument for António Nobre was built by Siza in 1980 (see project series AP178.S1.1980.PR04 in this fonds). Documenting this project are sketches, studies, topographic surveys, plans, drawings of lettering and details. Photographs, negatives, and slides document the site, model, inauguration and sculpture. Textual documentation includes a building program, notes and correspondence with the city of Matosinhos.
Personnes et institutions:
Date:
1967-1980
1967-1980
Titre:
Monumento ao poeta António Nobre [Monument to the poet António Nobre], Leça da Palmeira, Matosinhos, Portugal (1967)
Actions:
AP178.S1.1967.PR02
Description:
This project series documents the Monumento ao poeta António Nobre in Leça de Palmeira, Portugal. While the records were held in the office’s archives this project was assigned the number 27/60; in the past the office identified the project as number 117. The office assigned the date 1967 to this project. The project consisted of a sculpture located near the Boa Nova Tea house. The monument was a collaboration between Álvaro Siza and sculptor Barata Feyo. The bronze sculpture included feminine figures and poet António Nobre. It is important to note that another monument for António Nobre was built by Siza in 1980 (see project series AP178.S1.1980.PR04 in this fonds). Documenting this project are sketches, studies, topographic surveys, plans, drawings of lettering and details. Photographs, negatives, and slides document the site, model, inauguration and sculpture. Textual documentation includes a building program, notes and correspondence with the city of Matosinhos.
Monumento ao poeta António Nobre [Monument to the poet António Nobre], Leça da Palmeira, Matosinhos, Portugal (1967)
Actions:
AP178.S1.1967.PR02
Description:
This project series documents the Monumento ao poeta António Nobre in Leça de Palmeira, Portugal. While the records were held in the office’s archives this project was assigned the number 27/60; in the past the office identified the project as number 117. The office assigned the date 1967 to this project. The project consisted of a sculpture located near the Boa Nova Tea house. The monument was a collaboration between Álvaro Siza and sculptor Barata Feyo. The bronze sculpture included feminine figures and poet António Nobre. It is important to note that another monument for António Nobre was built by Siza in 1980 (see project series AP178.S1.1980.PR04 in this fonds). Documenting this project are sketches, studies, topographic surveys, plans, drawings of lettering and details. Photographs, negatives, and slides document the site, model, inauguration and sculpture. Textual documentation includes a building program, notes and correspondence with the city of Matosinhos.
Niveau de description archivistique:
Project
Project
Date:
1967-1980
1967-1980
Personnes et institutions:
Classification:
photographies
Quantité:
183 photograph(s)
photographies
Quantité:
183 photograph(s)
Actions:
Numéro de référence:
PH1987:0633-0815
Description:
- This group of 183 photographs documents the study trip of September 1932 to the Soviet Union organized by André Bloc, editor of L'Architecture d'aujourd'hui (PH1987:0633-PH1987:0815). There are 162 views of buildings, 20 portraits, and one photograph of a perspective drawing for the House of Political Prisoners of Tsarism in Kharkov, Soviet Union (now Ukraine) (PH1987:0700). - There are 77 views of buildings in Kharkov, Zaporozhe and Kiev [?], Soviet Union (now Ukraine). The 32 views of buildings in Kharkov include: 14 views of Dzerzhinskaya Square showing the Department of Industry and Planning (Gosprom) buildings and/or the House of Planning Organizations buildings; six views of the Head Post Office; six views of workers' housing and the club-cafeteria of the Kharkov Tractor Plant (KhTZ) Settlement; four views of the Automated Telephone Station (ATS); and one view each of Revolution Theatre and industrial housing. Also included is one photograph of a perspective drawing for the House of Political Prisoners of Tsarism. -- The 44 views of buildings in Zaporozhe include: 28 views of the Dnieper Hydroelectric Power Station, one an interior view; one view of the Dneprostroi Head Office building; 12 views of communal housing, two showing the cafeteria; two views of an apartment house, and one view of a store entrance. -- There is one view of an entrance to a Dinamo Stadium, possibly in Kiev. - There are 55 views of buildings in Moscow and Leningrad (now Saint Petersburg), Soviet Union (now Russia). The 49 views of buildings in Moscow include: 20 views of the All-Union Electro-Technical Association administration building; 10 views of the VTsIK residential complex, including two views of the clubhouse; five views of the Narkomfin (People's Commissariat for Finance) Apartment Building; three views of Dinamo Stadium; two views of the Zuev Club (club for communal services workers); and one view each of Udarnik Cinema, Mechanized Canteen no. 1, a square with the Kremlin in the background, and the Hotel Octobre. There are also five views of communal housing in Moscow. -- The six views of buildings in Leningrad, Soviet Union (now Saint Petersburg, Russia) include four views of the Vyborgskaya Mechanized Canteen, one view of an apartment house, and one view of a park [?] entrance with the Admiralty in the background. - There are six views of buildings in Poland including: four views of the Central Institute of Physical Education in Warsaw, Poland and two views of an unidentified building. - There are 23 views of buildings whose location has not been determined including: 14 views of apartment houses, one of which is possibly a medical clinic; three views of communal services [?] building, two of which may be apartment houses; two views of a multifunctional building showing stores and apartments; and one view each of a Modernist house, a kiosk and church, an office or government office building, and an unidentified building. Also included is a view of a landscape showing a lake with mountains in the background. - There are 20 portraits of study tour partipants including 10 portraits taken in the train, four group portraits taken on a train stop in Hannover, Germany, two group portraits taken after a meeting of the Society for Foreign Cultural Relations (VOKS), and group portraits of study tour members in the Building Museum, Leningrad (now Saint Petersburg), at dinner in Warsaw, Poland, and in a garden pavilion. There is one portrait of Professor Einhorn delivering a lecture on Kharkov urbanisation in Kharkov.
PH1987:0633-0815
Description:
- This group of 183 photographs documents the study trip of September 1932 to the Soviet Union organized by André Bloc, editor of L'Architecture d'aujourd'hui (PH1987:0633-PH1987:0815). There are 162 views of buildings, 20 portraits, and one photograph of a perspective drawing for the House of Political Prisoners of Tsarism in Kharkov, Soviet Union (now Ukraine) (PH1987:0700). - There are 77 views of buildings in Kharkov, Zaporozhe and Kiev [?], Soviet Union (now Ukraine). The 32 views of buildings in Kharkov include: 14 views of Dzerzhinskaya Square showing the Department of Industry and Planning (Gosprom) buildings and/or the House of Planning Organizations buildings; six views of the Head Post Office; six views of workers' housing and the club-cafeteria of the Kharkov Tractor Plant (KhTZ) Settlement; four views of the Automated Telephone Station (ATS); and one view each of Revolution Theatre and industrial housing. Also included is one photograph of a perspective drawing for the House of Political Prisoners of Tsarism. -- The 44 views of buildings in Zaporozhe include: 28 views of the Dnieper Hydroelectric Power Station, one an interior view; one view of the Dneprostroi Head Office building; 12 views of communal housing, two showing the cafeteria; two views of an apartment house, and one view of a store entrance. -- There is one view of an entrance to a Dinamo Stadium, possibly in Kiev. - There are 55 views of buildings in Moscow and Leningrad (now Saint Petersburg), Soviet Union (now Russia). The 49 views of buildings in Moscow include: 20 views of the All-Union Electro-Technical Association administration building; 10 views of the VTsIK residential complex, including two views of the clubhouse; five views of the Narkomfin (People's Commissariat for Finance) Apartment Building; three views of Dinamo Stadium; two views of the Zuev Club (club for communal services workers); and one view each of Udarnik Cinema, Mechanized Canteen no. 1, a square with the Kremlin in the background, and the Hotel Octobre. There are also five views of communal housing in Moscow. -- The six views of buildings in Leningrad, Soviet Union (now Saint Petersburg, Russia) include four views of the Vyborgskaya Mechanized Canteen, one view of an apartment house, and one view of a park [?] entrance with the Admiralty in the background. - There are six views of buildings in Poland including: four views of the Central Institute of Physical Education in Warsaw, Poland and two views of an unidentified building. - There are 23 views of buildings whose location has not been determined including: 14 views of apartment houses, one of which is possibly a medical clinic; three views of communal services [?] building, two of which may be apartment houses; two views of a multifunctional building showing stores and apartments; and one view each of a Modernist house, a kiosk and church, an office or government office building, and an unidentified building. Also included is a view of a landscape showing a lake with mountains in the background. - There are 20 portraits of study tour partipants including 10 portraits taken in the train, four group portraits taken on a train stop in Hannover, Germany, two group portraits taken after a meeting of the Society for Foreign Cultural Relations (VOKS), and group portraits of study tour members in the Building Museum, Leningrad (now Saint Petersburg), at dinner in Warsaw, Poland, and in a garden pavilion. There is one portrait of Professor Einhorn delivering a lecture on Kharkov urbanisation in Kharkov.
Personnes et institutions:
Sujet:
architecture, ingénierie, portrait, urbanisme
architecture, ingénierie, portrait, urbanisme
Date:
September 1932
September 1932
Titre:
Photographs of buildings and urban development taken during the Study Tour of September 1932 organized by André Bloc of L'Architecture d'aujourd'hui magazine, Soviet Union (now in Russia and Ukraine)
Actions:
PH1987:0633-0815
Description:
- This group of 183 photographs documents the study trip of September 1932 to the Soviet Union organized by André Bloc, editor of L'Architecture d'aujourd'hui (PH1987:0633-PH1987:0815). There are 162 views of buildings, 20 portraits, and one photograph of a perspective drawing for the House of Political Prisoners of Tsarism in Kharkov, Soviet Union (now Ukraine) (PH1987:0700). - There are 77 views of buildings in Kharkov, Zaporozhe and Kiev [?], Soviet Union (now Ukraine). The 32 views of buildings in Kharkov include: 14 views of Dzerzhinskaya Square showing the Department of Industry and Planning (Gosprom) buildings and/or the House of Planning Organizations buildings; six views of the Head Post Office; six views of workers' housing and the club-cafeteria of the Kharkov Tractor Plant (KhTZ) Settlement; four views of the Automated Telephone Station (ATS); and one view each of Revolution Theatre and industrial housing. Also included is one photograph of a perspective drawing for the House of Political Prisoners of Tsarism. -- The 44 views of buildings in Zaporozhe include: 28 views of the Dnieper Hydroelectric Power Station, one an interior view; one view of the Dneprostroi Head Office building; 12 views of communal housing, two showing the cafeteria; two views of an apartment house, and one view of a store entrance. -- There is one view of an entrance to a Dinamo Stadium, possibly in Kiev. - There are 55 views of buildings in Moscow and Leningrad (now Saint Petersburg), Soviet Union (now Russia). The 49 views of buildings in Moscow include: 20 views of the All-Union Electro-Technical Association administration building; 10 views of the VTsIK residential complex, including two views of the clubhouse; five views of the Narkomfin (People's Commissariat for Finance) Apartment Building; three views of Dinamo Stadium; two views of the Zuev Club (club for communal services workers); and one view each of Udarnik Cinema, Mechanized Canteen no. 1, a square with the Kremlin in the background, and the Hotel Octobre. There are also five views of communal housing in Moscow. -- The six views of buildings in Leningrad, Soviet Union (now Saint Petersburg, Russia) include four views of the Vyborgskaya Mechanized Canteen, one view of an apartment house, and one view of a park [?] entrance with the Admiralty in the background. - There are six views of buildings in Poland including: four views of the Central Institute of Physical Education in Warsaw, Poland and two views of an unidentified building. - There are 23 views of buildings whose location has not been determined including: 14 views of apartment houses, one of which is possibly a medical clinic; three views of communal services [?] building, two of which may be apartment houses; two views of a multifunctional building showing stores and apartments; and one view each of a Modernist house, a kiosk and church, an office or government office building, and an unidentified building. Also included is a view of a landscape showing a lake with mountains in the background. - There are 20 portraits of study tour partipants including 10 portraits taken in the train, four group portraits taken on a train stop in Hannover, Germany, two group portraits taken after a meeting of the Society for Foreign Cultural Relations (VOKS), and group portraits of study tour members in the Building Museum, Leningrad (now Saint Petersburg), at dinner in Warsaw, Poland, and in a garden pavilion. There is one portrait of Professor Einhorn delivering a lecture on Kharkov urbanisation in Kharkov.
Photographs of buildings and urban development taken during the Study Tour of September 1932 organized by André Bloc of L'Architecture d'aujourd'hui magazine, Soviet Union (now in Russia and Ukraine)
Actions:
PH1987:0633-0815
Description:
- This group of 183 photographs documents the study trip of September 1932 to the Soviet Union organized by André Bloc, editor of L'Architecture d'aujourd'hui (PH1987:0633-PH1987:0815). There are 162 views of buildings, 20 portraits, and one photograph of a perspective drawing for the House of Political Prisoners of Tsarism in Kharkov, Soviet Union (now Ukraine) (PH1987:0700). - There are 77 views of buildings in Kharkov, Zaporozhe and Kiev [?], Soviet Union (now Ukraine). The 32 views of buildings in Kharkov include: 14 views of Dzerzhinskaya Square showing the Department of Industry and Planning (Gosprom) buildings and/or the House of Planning Organizations buildings; six views of the Head Post Office; six views of workers' housing and the club-cafeteria of the Kharkov Tractor Plant (KhTZ) Settlement; four views of the Automated Telephone Station (ATS); and one view each of Revolution Theatre and industrial housing. Also included is one photograph of a perspective drawing for the House of Political Prisoners of Tsarism. -- The 44 views of buildings in Zaporozhe include: 28 views of the Dnieper Hydroelectric Power Station, one an interior view; one view of the Dneprostroi Head Office building; 12 views of communal housing, two showing the cafeteria; two views of an apartment house, and one view of a store entrance. -- There is one view of an entrance to a Dinamo Stadium, possibly in Kiev. - There are 55 views of buildings in Moscow and Leningrad (now Saint Petersburg), Soviet Union (now Russia). The 49 views of buildings in Moscow include: 20 views of the All-Union Electro-Technical Association administration building; 10 views of the VTsIK residential complex, including two views of the clubhouse; five views of the Narkomfin (People's Commissariat for Finance) Apartment Building; three views of Dinamo Stadium; two views of the Zuev Club (club for communal services workers); and one view each of Udarnik Cinema, Mechanized Canteen no. 1, a square with the Kremlin in the background, and the Hotel Octobre. There are also five views of communal housing in Moscow. -- The six views of buildings in Leningrad, Soviet Union (now Saint Petersburg, Russia) include four views of the Vyborgskaya Mechanized Canteen, one view of an apartment house, and one view of a park [?] entrance with the Admiralty in the background. - There are six views of buildings in Poland including: four views of the Central Institute of Physical Education in Warsaw, Poland and two views of an unidentified building. - There are 23 views of buildings whose location has not been determined including: 14 views of apartment houses, one of which is possibly a medical clinic; three views of communal services [?] building, two of which may be apartment houses; two views of a multifunctional building showing stores and apartments; and one view each of a Modernist house, a kiosk and church, an office or government office building, and an unidentified building. Also included is a view of a landscape showing a lake with mountains in the background. - There are 20 portraits of study tour partipants including 10 portraits taken in the train, four group portraits taken on a train stop in Hannover, Germany, two group portraits taken after a meeting of the Society for Foreign Cultural Relations (VOKS), and group portraits of study tour members in the Building Museum, Leningrad (now Saint Petersburg), at dinner in Warsaw, Poland, and in a garden pavilion. There is one portrait of Professor Einhorn delivering a lecture on Kharkov urbanisation in Kharkov.
Classification:
photographies
Quantité:
183 photograph(s)
photographies
Quantité:
183 photograph(s)
Date:
September 1932
September 1932
Personnes et institutions:
Sujet:
architecture, ingénierie, portrait, urbanisme
architecture, ingénierie, portrait, urbanisme
Classification:
événements
événements
Titre:
Isola et Norzi : Conshelf II
Isola et Norzi : Conshelf II
Actions:
Description:
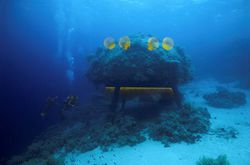
Les artistes Hilario Isola et Matteo Norzi parlent de la base sous-marine Précontinent II de Jacques Cousteau et de leur propre projet Liquid Door qui propose de réanimer le rêve d’une vie sous-marine en rendant la maison « Étoile de mer » de Cousteau habitable. Basés à New York, les Italiens Hilario Isola et Matteo Norzi collaborent depuis 2003, mettant en commun leurs(...)
Les artistes Hilario Isola et Matteo Norzi parlent de la base sous-marine Précontinent II de Jacques Cousteau et de leur propre projet Liquid Door qui propose de réanimer le rêve d’une vie sous-marine en rendant la maison « Étoile de mer » de Cousteau habitable. Basés à New York, les Italiens Hilario Isola et Matteo Norzi collaborent depuis 2003, mettant en commun leurs(...)
Localisation:
Théâtre Paul-Desmarais
Théâtre Paul-Desmarais
Date:
13 mai 2010 , 19h
13 mai 2010 , 19h
Titre:
Isola et Norzi : Conshelf II
Actions:
Description:
Les artistes Hilario Isola et Matteo Norzi parlent de la base sous-marine Précontinent II de Jacques Cousteau et de leur propre projet Liquid Door qui propose de réanimer le rêve d’une vie sous-marine en rendant la maison « Étoile de mer » de Cousteau habitable. Basés à New York, les Italiens Hilario Isola et Matteo Norzi collaborent depuis 2003, mettant en commun leurs(...)
Isola et Norzi : Conshelf II
Actions:
Description:
Les artistes Hilario Isola et Matteo Norzi parlent de la base sous-marine Précontinent II de Jacques Cousteau et de leur propre projet Liquid Door qui propose de réanimer le rêve d’une vie sous-marine en rendant la maison « Étoile de mer » de Cousteau habitable. Basés à New York, les Italiens Hilario Isola et Matteo Norzi collaborent depuis 2003, mettant en commun leurs(...)
Classification:
événements
événements
Date:
13 mai 2010
19h
13 mai 2010
19h
Localisation:
Théâtre Paul-Desmarais
Théâtre Paul-Desmarais
Classification:
photographies
photographies
Actions:
Numéro de référence:
PH1984:0977:428
Description:
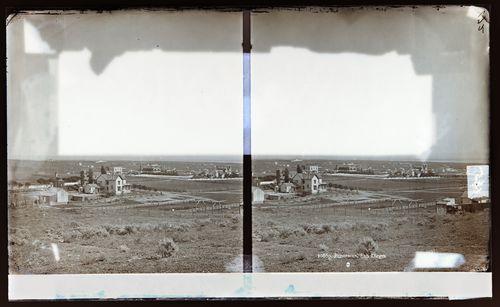
View of San Diego with (farm) houses with silos on large lots, bay in the background.
PH1984:0977:428
Description:
View of San Diego with (farm) houses with silos on large lots, bay in the background.
Personnes et institutions:
Date:
ca. 1860-1880
ca. 1860-1880
Titre:
Stereograph of panorama, San Diego, California, United States of America
Actions:
PH1984:0977:428
Description:
View of San Diego with (farm) houses with silos on large lots, bay in the background.
Stereograph of panorama, San Diego, California, United States of America
Actions:
PH1984:0977:428
Description:
View of San Diego with (farm) houses with silos on large lots, bay in the background.
Classification:
photographies
photographies
Date:
ca. 1860-1880
ca. 1860-1880
Personnes et institutions:
Classification:
documents textuels
Quantité:
5 textual record(s)
documents textuels
Quantité:
5 textual record(s)
Numéro de référence:
ARCH186501
Description:
Maisons d'aujourd'hui / Homes of Today, publication mensuelle de Crédit St-Laurent Inc., Trois-Rivières “Résidence sur le rue Sunny Acres Drive, Baie d'Urfée,” août, 1955: cover and page 9 “House for gracious living,” septembre, 1955: cover and page 9 no title. janvier, 1956: cover and page 9 no title. mars, 1956: cover and page 9 no title. juin, 1956: cover and page 9. Original file title: Model Homes.
ARCH186501
Description:
Maisons d'aujourd'hui / Homes of Today, publication mensuelle de Crédit St-Laurent Inc., Trois-Rivières “Résidence sur le rue Sunny Acres Drive, Baie d'Urfée,” août, 1955: cover and page 9 “House for gracious living,” septembre, 1955: cover and page 9 no title. janvier, 1956: cover and page 9 no title. mars, 1956: cover and page 9 no title. juin, 1956: cover and page 9. Original file title: Model Homes.
Personnes et institutions:
Titre:
Maisons d'aujourd'hui / Homes of Today
Actions:
ARCH186501
Description:
Maisons d'aujourd'hui / Homes of Today, publication mensuelle de Crédit St-Laurent Inc., Trois-Rivières “Résidence sur le rue Sunny Acres Drive, Baie d'Urfée,” août, 1955: cover and page 9 “House for gracious living,” septembre, 1955: cover and page 9 no title. janvier, 1956: cover and page 9 no title. mars, 1956: cover and page 9 no title. juin, 1956: cover and page 9. Original file title: Model Homes.
Maisons d'aujourd'hui / Homes of Today
Actions:
ARCH186501
Description:
Maisons d'aujourd'hui / Homes of Today, publication mensuelle de Crédit St-Laurent Inc., Trois-Rivières “Résidence sur le rue Sunny Acres Drive, Baie d'Urfée,” août, 1955: cover and page 9 “House for gracious living,” septembre, 1955: cover and page 9 no title. janvier, 1956: cover and page 9 no title. mars, 1956: cover and page 9 no title. juin, 1956: cover and page 9. Original file title: Model Homes.
Classification:
documents textuels
Quantité:
5 textual record(s)
documents textuels
Quantité:
5 textual record(s)
Personnes et institutions:
Niveau de description archivistique:
Projet
Projet
Numéro de référence:
AP142.S1.D118
Description:
File documents a partly executed project for the construction of single-family residences on ten sites of the Pocono Mountains, Pennsylvania, United States. Two residences were built, one in Timber Trails, on Blue Ox Road and one in Saw Creek Estates. The real estates developers were Robert Hamburger and Harold Yaffe. For the realization of the houses, only local materials and methods of construction were used. Material in this file was produced in 1988. File contains design development drawings, presentation drawings and textual records, including correspondence, an architect's report, sketches and drawings.
AP142.S1.D118
Description:
File documents a partly executed project for the construction of single-family residences on ten sites of the Pocono Mountains, Pennsylvania, United States. Two residences were built, one in Timber Trails, on Blue Ox Road and one in Saw Creek Estates. The real estates developers were Robert Hamburger and Harold Yaffe. For the realization of the houses, only local materials and methods of construction were used. Material in this file was produced in 1988. File contains design development drawings, presentation drawings and textual records, including correspondence, an architect's report, sketches and drawings.
Personnes et institutions:
Date:
1988
1988
Titre:
Case unifamigliari, Pocono Mountains, Pennsylvania
Actions:
AP142.S1.D118
Description:
File documents a partly executed project for the construction of single-family residences on ten sites of the Pocono Mountains, Pennsylvania, United States. Two residences were built, one in Timber Trails, on Blue Ox Road and one in Saw Creek Estates. The real estates developers were Robert Hamburger and Harold Yaffe. For the realization of the houses, only local materials and methods of construction were used. Material in this file was produced in 1988. File contains design development drawings, presentation drawings and textual records, including correspondence, an architect's report, sketches and drawings.
Case unifamigliari, Pocono Mountains, Pennsylvania
Actions:
AP142.S1.D118
Description:
File documents a partly executed project for the construction of single-family residences on ten sites of the Pocono Mountains, Pennsylvania, United States. Two residences were built, one in Timber Trails, on Blue Ox Road and one in Saw Creek Estates. The real estates developers were Robert Hamburger and Harold Yaffe. For the realization of the houses, only local materials and methods of construction were used. Material in this file was produced in 1988. File contains design development drawings, presentation drawings and textual records, including correspondence, an architect's report, sketches and drawings.
Niveau de description archivistique:
File 118
File 118
Date:
1988
1988
Personnes et institutions:
Niveau de description archivistique:
Projet
Projet
Numéro de référence:
AP148.S1.1972.PR01
Description:
Project series documents Poli's research and design work on his major project about a peasant farmer named Zeno from Riparbella. This project, entitled "Zeno, una cultura autosufficiente," was presented at the 1978 Venice Biennale with Superstudio as "La Coscienza di Zeno (Zeno's consciousness)". The project also appears to have some overlap with another research project in which Poli and other members of Superstudio were involved: Culture materiale extraurbane. This involved research and the development of a course in the architecture programme at the University of Florence on research into traditional tools and other aspects of rural material culture. The research work on rural culture was published in the magazine Modo (no.7) in March 1978. The Zeno project reflects a major project in Poli's output, with work beginning on it in 1972 and into 1980. There are numerous narratives at work in this project. There is the narrative of Zeno's relationship to the small house built by his grandfather and in which he was born, and has always lived. Alongside this, is Poli's interest in Zeno's relationship to his tools, his clothes, all the material elements of his life in the only house he has ever known. The fictional narrative that Poli weaves into this project involves an imagined encounter between Zeno and astronaut Buzz Aldrin. Poli's fascination with Zeno's material culture extends into a comparison of these two men and their physical interactions with their worlds: both self-sufficient capsules of a kind. Material in this project includes a large number of drawings and collages depicting different domestic and working spaces and tools in Zeno's life. A number of these drawings feature artefacts, such as cloth pillowcases, metal pieces, and a rope. In addition, the project series includes a number of physical artefacts, such as tools and even Zeno's door. A notable element in this series is an artist book by Poli which features a catalogue or register of elements in Zeno's life, detailing everything about his spaces, his working days, and even the food he eats.
AP148.S1.1972.PR01
Description:
Project series documents Poli's research and design work on his major project about a peasant farmer named Zeno from Riparbella. This project, entitled "Zeno, una cultura autosufficiente," was presented at the 1978 Venice Biennale with Superstudio as "La Coscienza di Zeno (Zeno's consciousness)". The project also appears to have some overlap with another research project in which Poli and other members of Superstudio were involved: Culture materiale extraurbane. This involved research and the development of a course in the architecture programme at the University of Florence on research into traditional tools and other aspects of rural material culture. The research work on rural culture was published in the magazine Modo (no.7) in March 1978. The Zeno project reflects a major project in Poli's output, with work beginning on it in 1972 and into 1980. There are numerous narratives at work in this project. There is the narrative of Zeno's relationship to the small house built by his grandfather and in which he was born, and has always lived. Alongside this, is Poli's interest in Zeno's relationship to his tools, his clothes, all the material elements of his life in the only house he has ever known. The fictional narrative that Poli weaves into this project involves an imagined encounter between Zeno and astronaut Buzz Aldrin. Poli's fascination with Zeno's material culture extends into a comparison of these two men and their physical interactions with their worlds: both self-sufficient capsules of a kind. Material in this project includes a large number of drawings and collages depicting different domestic and working spaces and tools in Zeno's life. A number of these drawings feature artefacts, such as cloth pillowcases, metal pieces, and a rope. In addition, the project series includes a number of physical artefacts, such as tools and even Zeno's door. A notable element in this series is an artist book by Poli which features a catalogue or register of elements in Zeno's life, detailing everything about his spaces, his working days, and even the food he eats.
Personnes et institutions:
Date:
1972-1980
1972-1980
Titre:
Zeno, una cultura autosufficiente [Zeno, a self-sufficient culture] (1972-1980)
Actions:
AP148.S1.1972.PR01
Description:
Project series documents Poli's research and design work on his major project about a peasant farmer named Zeno from Riparbella. This project, entitled "Zeno, una cultura autosufficiente," was presented at the 1978 Venice Biennale with Superstudio as "La Coscienza di Zeno (Zeno's consciousness)". The project also appears to have some overlap with another research project in which Poli and other members of Superstudio were involved: Culture materiale extraurbane. This involved research and the development of a course in the architecture programme at the University of Florence on research into traditional tools and other aspects of rural material culture. The research work on rural culture was published in the magazine Modo (no.7) in March 1978. The Zeno project reflects a major project in Poli's output, with work beginning on it in 1972 and into 1980. There are numerous narratives at work in this project. There is the narrative of Zeno's relationship to the small house built by his grandfather and in which he was born, and has always lived. Alongside this, is Poli's interest in Zeno's relationship to his tools, his clothes, all the material elements of his life in the only house he has ever known. The fictional narrative that Poli weaves into this project involves an imagined encounter between Zeno and astronaut Buzz Aldrin. Poli's fascination with Zeno's material culture extends into a comparison of these two men and their physical interactions with their worlds: both self-sufficient capsules of a kind. Material in this project includes a large number of drawings and collages depicting different domestic and working spaces and tools in Zeno's life. A number of these drawings feature artefacts, such as cloth pillowcases, metal pieces, and a rope. In addition, the project series includes a number of physical artefacts, such as tools and even Zeno's door. A notable element in this series is an artist book by Poli which features a catalogue or register of elements in Zeno's life, detailing everything about his spaces, his working days, and even the food he eats.
Zeno, una cultura autosufficiente [Zeno, a self-sufficient culture] (1972-1980)
Actions:
AP148.S1.1972.PR01
Description:
Project series documents Poli's research and design work on his major project about a peasant farmer named Zeno from Riparbella. This project, entitled "Zeno, una cultura autosufficiente," was presented at the 1978 Venice Biennale with Superstudio as "La Coscienza di Zeno (Zeno's consciousness)". The project also appears to have some overlap with another research project in which Poli and other members of Superstudio were involved: Culture materiale extraurbane. This involved research and the development of a course in the architecture programme at the University of Florence on research into traditional tools and other aspects of rural material culture. The research work on rural culture was published in the magazine Modo (no.7) in March 1978. The Zeno project reflects a major project in Poli's output, with work beginning on it in 1972 and into 1980. There are numerous narratives at work in this project. There is the narrative of Zeno's relationship to the small house built by his grandfather and in which he was born, and has always lived. Alongside this, is Poli's interest in Zeno's relationship to his tools, his clothes, all the material elements of his life in the only house he has ever known. The fictional narrative that Poli weaves into this project involves an imagined encounter between Zeno and astronaut Buzz Aldrin. Poli's fascination with Zeno's material culture extends into a comparison of these two men and their physical interactions with their worlds: both self-sufficient capsules of a kind. Material in this project includes a large number of drawings and collages depicting different domestic and working spaces and tools in Zeno's life. A number of these drawings feature artefacts, such as cloth pillowcases, metal pieces, and a rope. In addition, the project series includes a number of physical artefacts, such as tools and even Zeno's door. A notable element in this series is an artist book by Poli which features a catalogue or register of elements in Zeno's life, detailing everything about his spaces, his working days, and even the food he eats.
Niveau de description archivistique:
Project
Project
Date:
1972-1980
1972-1980
Personnes et institutions:


