


119251 Résultats
Niveau de description archivistique:
Projet
Projet
Numéro de référence:
AP178.S1.1979.PR06
Description:
The project series documents the 1979 design entry for Block 70 and 89, also known as the Fränkelufer residential complex. While the records were held in the office’s archives this project was assigned the number 55/70. The office assigned the date 1979 for this project. This project was submitted to the International Architectural Exhibition Berlin competition (International Bauaustellung, IBA, circa 1979-1987), an urban renewal strategy for West Berlin, Germany. Six months prior to submitting the design for Block 70 and 89 Siza submitted a design for the Görlitzer Bad swimming pool, which did not win the competition but received a special prize. Siza later submitted proposals to the IBA for Bonjour Tristesse (Block 121), Monument to Gestapo victims Prinz-Albrecht-Palais, Block 11-12 (Kottbusser Damm), and the Kulturforum, all of which are documented in this fonds. The IBA divided West Berlin into two parts: IBA Neubau ('new building'), led by Josef Paul Kleihues, and IBA Altbau ('old building') led by Hardt-Walherr Hämer. IBA Nuebau's focus was to build new structures while IBA Altbau's was to renovate existing buildings. The competition site for Block 70 and 89 was located on the west side of Kreuzberg, a district on the eastern edge of West Berlin. Although this project was part of the Altbau section, it nonetheless required building new housing complexes, which was generally under the purview of the Neubau section (Mota, "An archaeology of the ordinary" 299). Siza won second prize in the competition for his design of Block 70 and 89. This design proposal is said to have prepared Siza's ideas for his first international built project, Block 121 (Mathur, "The migrant's time"). The project series contains sketches and studies, which include notes. Several of the project sketches also include sketches of people. Documenting the design proposal are site plans, elevations, interior elevations, and floor plans. Photographs, negatives, contact sheets, and slides depict the project site and surrounding area as well as the model and drawings. Additionally there are panoramic photomontages of the project site. Please note that documentation for this project series is housed with documentation on Block 11-12 in file AP178.S1.1980.PR03.008, in the order it was kept by the office. Documentation for Block 70 and 89 includes an invitation to the competition, recommendations from the IBA advisory council, and other information regarding the competition.
AP178.S1.1979.PR06
Description:
The project series documents the 1979 design entry for Block 70 and 89, also known as the Fränkelufer residential complex. While the records were held in the office’s archives this project was assigned the number 55/70. The office assigned the date 1979 for this project. This project was submitted to the International Architectural Exhibition Berlin competition (International Bauaustellung, IBA, circa 1979-1987), an urban renewal strategy for West Berlin, Germany. Six months prior to submitting the design for Block 70 and 89 Siza submitted a design for the Görlitzer Bad swimming pool, which did not win the competition but received a special prize. Siza later submitted proposals to the IBA for Bonjour Tristesse (Block 121), Monument to Gestapo victims Prinz-Albrecht-Palais, Block 11-12 (Kottbusser Damm), and the Kulturforum, all of which are documented in this fonds. The IBA divided West Berlin into two parts: IBA Neubau ('new building'), led by Josef Paul Kleihues, and IBA Altbau ('old building') led by Hardt-Walherr Hämer. IBA Nuebau's focus was to build new structures while IBA Altbau's was to renovate existing buildings. The competition site for Block 70 and 89 was located on the west side of Kreuzberg, a district on the eastern edge of West Berlin. Although this project was part of the Altbau section, it nonetheless required building new housing complexes, which was generally under the purview of the Neubau section (Mota, "An archaeology of the ordinary" 299). Siza won second prize in the competition for his design of Block 70 and 89. This design proposal is said to have prepared Siza's ideas for his first international built project, Block 121 (Mathur, "The migrant's time"). The project series contains sketches and studies, which include notes. Several of the project sketches also include sketches of people. Documenting the design proposal are site plans, elevations, interior elevations, and floor plans. Photographs, negatives, contact sheets, and slides depict the project site and surrounding area as well as the model and drawings. Additionally there are panoramic photomontages of the project site. Please note that documentation for this project series is housed with documentation on Block 11-12 in file AP178.S1.1980.PR03.008, in the order it was kept by the office. Documentation for Block 70 and 89 includes an invitation to the competition, recommendations from the IBA advisory council, and other information regarding the competition.
Personnes et institutions:
Date:
1976-1982
1976-1982
Titre:
Blocke 70 und 89, Kreuzberg, Fränkelufer [Fränkelufer residential complex], Berlin, Germany (1976-1982)
Actions:
AP178.S1.1979.PR06
Description:
The project series documents the 1979 design entry for Block 70 and 89, also known as the Fränkelufer residential complex. While the records were held in the office’s archives this project was assigned the number 55/70. The office assigned the date 1979 for this project. This project was submitted to the International Architectural Exhibition Berlin competition (International Bauaustellung, IBA, circa 1979-1987), an urban renewal strategy for West Berlin, Germany. Six months prior to submitting the design for Block 70 and 89 Siza submitted a design for the Görlitzer Bad swimming pool, which did not win the competition but received a special prize. Siza later submitted proposals to the IBA for Bonjour Tristesse (Block 121), Monument to Gestapo victims Prinz-Albrecht-Palais, Block 11-12 (Kottbusser Damm), and the Kulturforum, all of which are documented in this fonds. The IBA divided West Berlin into two parts: IBA Neubau ('new building'), led by Josef Paul Kleihues, and IBA Altbau ('old building') led by Hardt-Walherr Hämer. IBA Nuebau's focus was to build new structures while IBA Altbau's was to renovate existing buildings. The competition site for Block 70 and 89 was located on the west side of Kreuzberg, a district on the eastern edge of West Berlin. Although this project was part of the Altbau section, it nonetheless required building new housing complexes, which was generally under the purview of the Neubau section (Mota, "An archaeology of the ordinary" 299). Siza won second prize in the competition for his design of Block 70 and 89. This design proposal is said to have prepared Siza's ideas for his first international built project, Block 121 (Mathur, "The migrant's time"). The project series contains sketches and studies, which include notes. Several of the project sketches also include sketches of people. Documenting the design proposal are site plans, elevations, interior elevations, and floor plans. Photographs, negatives, contact sheets, and slides depict the project site and surrounding area as well as the model and drawings. Additionally there are panoramic photomontages of the project site. Please note that documentation for this project series is housed with documentation on Block 11-12 in file AP178.S1.1980.PR03.008, in the order it was kept by the office. Documentation for Block 70 and 89 includes an invitation to the competition, recommendations from the IBA advisory council, and other information regarding the competition.
Blocke 70 und 89, Kreuzberg, Fränkelufer [Fränkelufer residential complex], Berlin, Germany (1976-1982)
Actions:
AP178.S1.1979.PR06
Description:
The project series documents the 1979 design entry for Block 70 and 89, also known as the Fränkelufer residential complex. While the records were held in the office’s archives this project was assigned the number 55/70. The office assigned the date 1979 for this project. This project was submitted to the International Architectural Exhibition Berlin competition (International Bauaustellung, IBA, circa 1979-1987), an urban renewal strategy for West Berlin, Germany. Six months prior to submitting the design for Block 70 and 89 Siza submitted a design for the Görlitzer Bad swimming pool, which did not win the competition but received a special prize. Siza later submitted proposals to the IBA for Bonjour Tristesse (Block 121), Monument to Gestapo victims Prinz-Albrecht-Palais, Block 11-12 (Kottbusser Damm), and the Kulturforum, all of which are documented in this fonds. The IBA divided West Berlin into two parts: IBA Neubau ('new building'), led by Josef Paul Kleihues, and IBA Altbau ('old building') led by Hardt-Walherr Hämer. IBA Nuebau's focus was to build new structures while IBA Altbau's was to renovate existing buildings. The competition site for Block 70 and 89 was located on the west side of Kreuzberg, a district on the eastern edge of West Berlin. Although this project was part of the Altbau section, it nonetheless required building new housing complexes, which was generally under the purview of the Neubau section (Mota, "An archaeology of the ordinary" 299). Siza won second prize in the competition for his design of Block 70 and 89. This design proposal is said to have prepared Siza's ideas for his first international built project, Block 121 (Mathur, "The migrant's time"). The project series contains sketches and studies, which include notes. Several of the project sketches also include sketches of people. Documenting the design proposal are site plans, elevations, interior elevations, and floor plans. Photographs, negatives, contact sheets, and slides depict the project site and surrounding area as well as the model and drawings. Additionally there are panoramic photomontages of the project site. Please note that documentation for this project series is housed with documentation on Block 11-12 in file AP178.S1.1980.PR03.008, in the order it was kept by the office. Documentation for Block 70 and 89 includes an invitation to the competition, recommendations from the IBA advisory council, and other information regarding the competition.
Niveau de description archivistique:
Project
Project
Date:
1976-1982
1976-1982
Personnes et institutions:
Niveau de description archivistique:
Série(s)
Série(s)
Numéro de référence:
AP175.S1
Description:
Series 1, Erasmus Bridge, Rotterdam, Netherlands, 1990-1996, documents the design, conception and construction of a third bridge for Rotterdam over the Nieuwe Maas River. The bridge connects the Kop van Zuid neighborhood, located on the south side of the river, to Willemsplein, located on the north side. The bridge is considered as a landmark in Rotterdam’s landscape. The Erasmus Bridge was a formative project in the thinking of UNStudio. It was originally supposed to be designed by architect Maarten Struijs who was the city of Rotterdam principal architect and who is responsible for the concept of the neighboring Willem Bridge. Ben van Berkel came later into the project and was hired as a designing consultant along with architect Wim Quist. Ben van Berkel proposed design was selected allowing him and his firm, which was called Van Berkel & Bos Architectuurbureau at that time, to supervise the conception and construction of the project, from the original concept to piers design to the selection of every item of bridge furniture such as traffic lights, bridge camera and handrails. The bridge was designed to fit the distinct character and industrial past of Rotterdam. The construction of this landmark was one component of a larger redevelopment project, coinciding with other major developments in the city of Rotterdam. The goal was to develop a dense urban intervention on the southern shore of the Nieuwe Maas, in the Kop van Zuid neighborhood. This explains the implication of UNStudio in the planning of urban configuration of the neighborhoods on both sides of the river and their work for Spido, a ferry company operating on the Nieuwe Maas, work spaces and parking garage. This commercial building was designed by the firm and also hosts The Grand Café and Jazz Café. This commercial building is integrated to one of the bridge pillar on the north shore of the river. For the design the firm used AutoCAD to work along with engineers and to conceptualize 3D models. They also used the software to evaluate the circulation flow of drivers, pedestrians and streetcars, measuring its impact on the structure and the urban configuration of the neighborhoods on both sides of the river. The records contain sketches for bridge and pier design, plans and sections for pier, Spido and bridge, architectural and construction details created by engineering companies for every component of the bridge, from drawbridge, to cable car system, to bridge furnitures such as traffic light, handrails and cameras and photographs documenting the research for precedent and the original configuration of the neighborhoods on both sides of the river. The record contains AutoCAD plans, details and sections for both the bridge and Spido parking garage. The records also contain one physical model: a small scale plastic, glass and metal model of the bridge.
AP175.S1
Description:
Series 1, Erasmus Bridge, Rotterdam, Netherlands, 1990-1996, documents the design, conception and construction of a third bridge for Rotterdam over the Nieuwe Maas River. The bridge connects the Kop van Zuid neighborhood, located on the south side of the river, to Willemsplein, located on the north side. The bridge is considered as a landmark in Rotterdam’s landscape. The Erasmus Bridge was a formative project in the thinking of UNStudio. It was originally supposed to be designed by architect Maarten Struijs who was the city of Rotterdam principal architect and who is responsible for the concept of the neighboring Willem Bridge. Ben van Berkel came later into the project and was hired as a designing consultant along with architect Wim Quist. Ben van Berkel proposed design was selected allowing him and his firm, which was called Van Berkel & Bos Architectuurbureau at that time, to supervise the conception and construction of the project, from the original concept to piers design to the selection of every item of bridge furniture such as traffic lights, bridge camera and handrails. The bridge was designed to fit the distinct character and industrial past of Rotterdam. The construction of this landmark was one component of a larger redevelopment project, coinciding with other major developments in the city of Rotterdam. The goal was to develop a dense urban intervention on the southern shore of the Nieuwe Maas, in the Kop van Zuid neighborhood. This explains the implication of UNStudio in the planning of urban configuration of the neighborhoods on both sides of the river and their work for Spido, a ferry company operating on the Nieuwe Maas, work spaces and parking garage. This commercial building was designed by the firm and also hosts The Grand Café and Jazz Café. This commercial building is integrated to one of the bridge pillar on the north shore of the river. For the design the firm used AutoCAD to work along with engineers and to conceptualize 3D models. They also used the software to evaluate the circulation flow of drivers, pedestrians and streetcars, measuring its impact on the structure and the urban configuration of the neighborhoods on both sides of the river. The records contain sketches for bridge and pier design, plans and sections for pier, Spido and bridge, architectural and construction details created by engineering companies for every component of the bridge, from drawbridge, to cable car system, to bridge furnitures such as traffic light, handrails and cameras and photographs documenting the research for precedent and the original configuration of the neighborhoods on both sides of the river. The record contains AutoCAD plans, details and sections for both the bridge and Spido parking garage. The records also contain one physical model: a small scale plastic, glass and metal model of the bridge.
Personnes et institutions:
Date:
1990-1996
1990-1996
Titre:
Erasmus Bridge, Rotterdam, Netherlands, 1990-1996
Actions:
AP175.S1
Description:
Series 1, Erasmus Bridge, Rotterdam, Netherlands, 1990-1996, documents the design, conception and construction of a third bridge for Rotterdam over the Nieuwe Maas River. The bridge connects the Kop van Zuid neighborhood, located on the south side of the river, to Willemsplein, located on the north side. The bridge is considered as a landmark in Rotterdam’s landscape. The Erasmus Bridge was a formative project in the thinking of UNStudio. It was originally supposed to be designed by architect Maarten Struijs who was the city of Rotterdam principal architect and who is responsible for the concept of the neighboring Willem Bridge. Ben van Berkel came later into the project and was hired as a designing consultant along with architect Wim Quist. Ben van Berkel proposed design was selected allowing him and his firm, which was called Van Berkel & Bos Architectuurbureau at that time, to supervise the conception and construction of the project, from the original concept to piers design to the selection of every item of bridge furniture such as traffic lights, bridge camera and handrails. The bridge was designed to fit the distinct character and industrial past of Rotterdam. The construction of this landmark was one component of a larger redevelopment project, coinciding with other major developments in the city of Rotterdam. The goal was to develop a dense urban intervention on the southern shore of the Nieuwe Maas, in the Kop van Zuid neighborhood. This explains the implication of UNStudio in the planning of urban configuration of the neighborhoods on both sides of the river and their work for Spido, a ferry company operating on the Nieuwe Maas, work spaces and parking garage. This commercial building was designed by the firm and also hosts The Grand Café and Jazz Café. This commercial building is integrated to one of the bridge pillar on the north shore of the river. For the design the firm used AutoCAD to work along with engineers and to conceptualize 3D models. They also used the software to evaluate the circulation flow of drivers, pedestrians and streetcars, measuring its impact on the structure and the urban configuration of the neighborhoods on both sides of the river. The records contain sketches for bridge and pier design, plans and sections for pier, Spido and bridge, architectural and construction details created by engineering companies for every component of the bridge, from drawbridge, to cable car system, to bridge furnitures such as traffic light, handrails and cameras and photographs documenting the research for precedent and the original configuration of the neighborhoods on both sides of the river. The record contains AutoCAD plans, details and sections for both the bridge and Spido parking garage. The records also contain one physical model: a small scale plastic, glass and metal model of the bridge.
Erasmus Bridge, Rotterdam, Netherlands, 1990-1996
Actions:
AP175.S1
Description:
Series 1, Erasmus Bridge, Rotterdam, Netherlands, 1990-1996, documents the design, conception and construction of a third bridge for Rotterdam over the Nieuwe Maas River. The bridge connects the Kop van Zuid neighborhood, located on the south side of the river, to Willemsplein, located on the north side. The bridge is considered as a landmark in Rotterdam’s landscape. The Erasmus Bridge was a formative project in the thinking of UNStudio. It was originally supposed to be designed by architect Maarten Struijs who was the city of Rotterdam principal architect and who is responsible for the concept of the neighboring Willem Bridge. Ben van Berkel came later into the project and was hired as a designing consultant along with architect Wim Quist. Ben van Berkel proposed design was selected allowing him and his firm, which was called Van Berkel & Bos Architectuurbureau at that time, to supervise the conception and construction of the project, from the original concept to piers design to the selection of every item of bridge furniture such as traffic lights, bridge camera and handrails. The bridge was designed to fit the distinct character and industrial past of Rotterdam. The construction of this landmark was one component of a larger redevelopment project, coinciding with other major developments in the city of Rotterdam. The goal was to develop a dense urban intervention on the southern shore of the Nieuwe Maas, in the Kop van Zuid neighborhood. This explains the implication of UNStudio in the planning of urban configuration of the neighborhoods on both sides of the river and their work for Spido, a ferry company operating on the Nieuwe Maas, work spaces and parking garage. This commercial building was designed by the firm and also hosts The Grand Café and Jazz Café. This commercial building is integrated to one of the bridge pillar on the north shore of the river. For the design the firm used AutoCAD to work along with engineers and to conceptualize 3D models. They also used the software to evaluate the circulation flow of drivers, pedestrians and streetcars, measuring its impact on the structure and the urban configuration of the neighborhoods on both sides of the river. The records contain sketches for bridge and pier design, plans and sections for pier, Spido and bridge, architectural and construction details created by engineering companies for every component of the bridge, from drawbridge, to cable car system, to bridge furnitures such as traffic light, handrails and cameras and photographs documenting the research for precedent and the original configuration of the neighborhoods on both sides of the river. The record contains AutoCAD plans, details and sections for both the bridge and Spido parking garage. The records also contain one physical model: a small scale plastic, glass and metal model of the bridge.
Niveau de description archivistique:
Series
Series
Date:
1990-1996
1990-1996
Personnes et institutions:
Classification:
événements
événements
Actions:
Description:
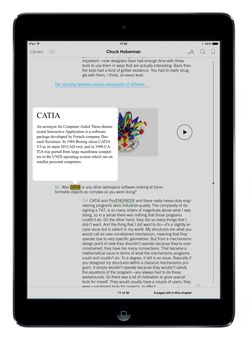
Joignez-vous à nous à la Librairie pour le lancement de notre première série de publications numériques avec une présentation spéciale de Tamara Maletic et Dan Michaelson du studio Linked By Air, de New York. Nos publications parues jusqu’à maintenant présentent des conversations avec les architectes Chuck Hoberman et Peter Eisenman.
Joignez-vous à nous à la Librairie pour le lancement de notre première série de publications numériques avec une présentation spéciale de Tamara Maletic et Dan Michaelson du studio Linked By Air, de New York. Nos publications parues jusqu’à maintenant présentent des conversations avec les architectes Chuck Hoberman et Peter Eisenman.
Localisation:
Librarie du CCA
Librarie du CCA
Date:
15 mai 2014 , 18h
15 mai 2014 , 18h
Titre:
Linked By Air présente notre nouvelle série de publications numériques
Actions:
Description:
Joignez-vous à nous à la Librairie pour le lancement de notre première série de publications numériques avec une présentation spéciale de Tamara Maletic et Dan Michaelson du studio Linked By Air, de New York. Nos publications parues jusqu’à maintenant présentent des conversations avec les architectes Chuck Hoberman et Peter Eisenman.
Linked By Air présente notre nouvelle série de publications numériques
Actions:
Description:
Joignez-vous à nous à la Librairie pour le lancement de notre première série de publications numériques avec une présentation spéciale de Tamara Maletic et Dan Michaelson du studio Linked By Air, de New York. Nos publications parues jusqu’à maintenant présentent des conversations avec les architectes Chuck Hoberman et Peter Eisenman.
Classification:
événements
événements
Date:
15 mai 2014
18h
15 mai 2014
18h
Localisation:
Librarie du CCA
Librarie du CCA
Classification:
événements
événements
Actions:
Description:
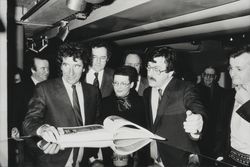
Sujet : L’architecture en expositions. Contribution à une sociohistoire de la médiation architecturale. Les cas du CCA (Montréal) et du CCI (Paris) Présentation : Le CCA avant le CCA
Sujet : L’architecture en expositions. Contribution à une sociohistoire de la médiation architecturale. Les cas du CCA (Montréal) et du CCI (Paris) Présentation : Le CCA avant le CCA
Date:
25 juillet 2013
25 juillet 2013
Titre:
Séminaire de chercheur en résidence : Pierre Chabard
Actions:
Description:
Sujet : L’architecture en expositions. Contribution à une sociohistoire de la médiation architecturale. Les cas du CCA (Montréal) et du CCI (Paris) Présentation : Le CCA avant le CCA
Séminaire de chercheur en résidence : Pierre Chabard
Actions:
Description:
Sujet : L’architecture en expositions. Contribution à une sociohistoire de la médiation architecturale. Les cas du CCA (Montréal) et du CCI (Paris) Présentation : Le CCA avant le CCA
Classification:
événements
événements
Date:
25 juillet 2013
25 juillet 2013
Classification:
dessins, documents textuels
dessins, documents textuels
Numéro de référence:
DR2012:0012:130:014
Description:
File containing documents in English, including correspondence, an instant photograph (Polaroid®), notes, printouts of architectural drawings and siteplans, reference materials, and sketches related to the Canadian tribute to human rights. Original folder inscribed in graphite: CANADIAN TRBIUTE TO HUMAN RIGHTS INTER PLAQUES Nos 1/2/3 1993-1995
DR2012:0012:130:014
Description:
File containing documents in English, including correspondence, an instant photograph (Polaroid®), notes, printouts of architectural drawings and siteplans, reference materials, and sketches related to the Canadian tribute to human rights. Original folder inscribed in graphite: CANADIAN TRBIUTE TO HUMAN RIGHTS INTER PLAQUES Nos 1/2/3 1993-1995
Personnes et institutions:
Date:
1990-1995
1990-1995
Titre:
Correspondence, photograph, notes, site plan, reference materials, and sketches, The Canadian tribute to human rights
Actions:
DR2012:0012:130:014
Description:
File containing documents in English, including correspondence, an instant photograph (Polaroid®), notes, printouts of architectural drawings and siteplans, reference materials, and sketches related to the Canadian tribute to human rights. Original folder inscribed in graphite: CANADIAN TRBIUTE TO HUMAN RIGHTS INTER PLAQUES Nos 1/2/3 1993-1995
Correspondence, photograph, notes, site plan, reference materials, and sketches, The Canadian tribute to human rights
Actions:
DR2012:0012:130:014
Description:
File containing documents in English, including correspondence, an instant photograph (Polaroid®), notes, printouts of architectural drawings and siteplans, reference materials, and sketches related to the Canadian tribute to human rights. Original folder inscribed in graphite: CANADIAN TRBIUTE TO HUMAN RIGHTS INTER PLAQUES Nos 1/2/3 1993-1995
Classification:
dessins, documents textuels
dessins, documents textuels
Date:
1990-1995
1990-1995
Personnes et institutions:
Classification:
documents textuels
documents textuels
Numéro de référence:
DR2012:0015:025:017
Description:
File containing documents in English, including newspaper clippings related to municipal construction projects in Montreal, and correspondence related to the Royal Architectural Institute of Canada. Also included is a call for public art design submissions for the McGill University Health Centre, Glen Site. Original folder inscribed on front label in graphite: POTENTIAL PROJECTS
DR2012:0015:025:017
Description:
File containing documents in English, including newspaper clippings related to municipal construction projects in Montreal, and correspondence related to the Royal Architectural Institute of Canada. Also included is a call for public art design submissions for the McGill University Health Centre, Glen Site. Original folder inscribed on front label in graphite: POTENTIAL PROJECTS
Personnes et institutions:
Date:
2011-2012
2011-2012
Titre:
Newspaper clippings, correspondence, call for public art design submissions, McGill University Health Centre, Glen Site, Montréal, Québec
Actions:
DR2012:0015:025:017
Description:
File containing documents in English, including newspaper clippings related to municipal construction projects in Montreal, and correspondence related to the Royal Architectural Institute of Canada. Also included is a call for public art design submissions for the McGill University Health Centre, Glen Site. Original folder inscribed on front label in graphite: POTENTIAL PROJECTS
Newspaper clippings, correspondence, call for public art design submissions, McGill University Health Centre, Glen Site, Montréal, Québec
Actions:
DR2012:0015:025:017
Description:
File containing documents in English, including newspaper clippings related to municipal construction projects in Montreal, and correspondence related to the Royal Architectural Institute of Canada. Also included is a call for public art design submissions for the McGill University Health Centre, Glen Site. Original folder inscribed on front label in graphite: POTENTIAL PROJECTS
Classification:
documents textuels
documents textuels
Date:
2011-2012
2011-2012
Personnes et institutions:
Classification:
documents textuels
documents textuels
Numéro de référence:
ARCH186962
Description:
Titles include - "Automation and Training in the Construction Industry", "The Design of a More Human Environment", "Thoughts on Urban Research and Development", "La Faculté de l'Aménagement de l'Université de Montréal", "Colour and Children", Convocation Address University of Concordia, "Systemia and Academia: a tale of two universities", "The Design Professions", "Knowledge and Credibility in Architectural Education"
ARCH186962
Description:
Titles include - "Automation and Training in the Construction Industry", "The Design of a More Human Environment", "Thoughts on Urban Research and Development", "La Faculté de l'Aménagement de l'Université de Montréal", "Colour and Children", Convocation Address University of Concordia, "Systemia and Academia: a tale of two universities", "The Design Professions", "Knowledge and Credibility in Architectural Education"
Personnes et institutions:
Date:
1961 - 1977
1961 - 1977
Titre:
Adresses and articles
Actions:
ARCH186962
Description:
Titles include - "Automation and Training in the Construction Industry", "The Design of a More Human Environment", "Thoughts on Urban Research and Development", "La Faculté de l'Aménagement de l'Université de Montréal", "Colour and Children", Convocation Address University of Concordia, "Systemia and Academia: a tale of two universities", "The Design Professions", "Knowledge and Credibility in Architectural Education"
Adresses and articles
Actions:
ARCH186962
Description:
Titles include - "Automation and Training in the Construction Industry", "The Design of a More Human Environment", "Thoughts on Urban Research and Development", "La Faculté de l'Aménagement de l'Université de Montréal", "Colour and Children", Convocation Address University of Concordia, "Systemia and Academia: a tale of two universities", "The Design Professions", "Knowledge and Credibility in Architectural Education"
Classification:
documents textuels
documents textuels
Date:
1961 - 1977
1961 - 1977
Personnes et institutions:
Classification:
documents textuels
documents textuels
Numéro de référence:
ARCH255601
Description:
24 files - R-Z alphabetical files - Royal Architectural Institute of Canada, R miscellaneous; S miscellaneous; Transcendental Meditation Soc., telex messages, travelling exhibition, trip file, T miscellaneous; U-Z miscellaneous including University of Calgary archived inventory of drawings; Who's Who correspondence and biographical sketches.
ARCH255601
Description:
24 files - R-Z alphabetical files - Royal Architectural Institute of Canada, R miscellaneous; S miscellaneous; Transcendental Meditation Soc., telex messages, travelling exhibition, trip file, T miscellaneous; U-Z miscellaneous including University of Calgary archived inventory of drawings; Who's Who correspondence and biographical sketches.
Personnes et institutions:
Date:
1979-1986
1979-1986
Titre:
R-Z alphabetical files
Actions:
ARCH255601
Description:
24 files - R-Z alphabetical files - Royal Architectural Institute of Canada, R miscellaneous; S miscellaneous; Transcendental Meditation Soc., telex messages, travelling exhibition, trip file, T miscellaneous; U-Z miscellaneous including University of Calgary archived inventory of drawings; Who's Who correspondence and biographical sketches.
R-Z alphabetical files
Actions:
ARCH255601
Description:
24 files - R-Z alphabetical files - Royal Architectural Institute of Canada, R miscellaneous; S miscellaneous; Transcendental Meditation Soc., telex messages, travelling exhibition, trip file, T miscellaneous; U-Z miscellaneous including University of Calgary archived inventory of drawings; Who's Who correspondence and biographical sketches.
Classification:
documents textuels
documents textuels
Date:
1979-1986
1979-1986
Personnes et institutions:
Classification:
documents textuels
documents textuels
Numéro de référence:
ARCH255690
Description:
31 files - requests for additional fees, Specifications (Canadian Government Specification Board), revisions to costs and budgets, budget reports, client/architect correspondence, correspondence with Marani Rounthwaite & Dick Architects, interview reports, interior estimates, change notices (architectural, electrical, furniture), acoustical consultants correspondence, garden court and garden link.
ARCH255690
Description:
31 files - requests for additional fees, Specifications (Canadian Government Specification Board), revisions to costs and budgets, budget reports, client/architect correspondence, correspondence with Marani Rounthwaite & Dick Architects, interview reports, interior estimates, change notices (architectural, electrical, furniture), acoustical consultants correspondence, garden court and garden link.
Personnes et institutions:
Date:
1973-1976
1973-1976
Titre:
Requests for additional fees, specifications, revisions to costs and budgets, budget reports
Actions:
ARCH255690
Description:
31 files - requests for additional fees, Specifications (Canadian Government Specification Board), revisions to costs and budgets, budget reports, client/architect correspondence, correspondence with Marani Rounthwaite & Dick Architects, interview reports, interior estimates, change notices (architectural, electrical, furniture), acoustical consultants correspondence, garden court and garden link.
Requests for additional fees, specifications, revisions to costs and budgets, budget reports
Actions:
ARCH255690
Description:
31 files - requests for additional fees, Specifications (Canadian Government Specification Board), revisions to costs and budgets, budget reports, client/architect correspondence, correspondence with Marani Rounthwaite & Dick Architects, interview reports, interior estimates, change notices (architectural, electrical, furniture), acoustical consultants correspondence, garden court and garden link.
Classification:
documents textuels
documents textuels
Date:
1973-1976
1973-1976
Personnes et institutions:
Classification:
dessins
dessins
Titre:
Sketchbook 46: Berlim
Sketchbook 46: Berlim
Numéro de référence:
AP178.S2.1979.003
Description:
This sketchbook includes studies for Blocke 70 und 89, Kreuzberg, Fränkelufer and for Blocke 121, Schlesisches Tor, Berlin, Germany. Also included are sketches of Kreuzberg and notes on the International Architectural Exhibition Berlin competition (International Bauaustellung, IBA). Inserted in the notebook is a loose paper with a hand drawn street map and a mention of Andreas Brandt.
AP178.S2.1979.003
Description:
This sketchbook includes studies for Blocke 70 und 89, Kreuzberg, Fränkelufer and for Blocke 121, Schlesisches Tor, Berlin, Germany. Also included are sketches of Kreuzberg and notes on the International Architectural Exhibition Berlin competition (International Bauaustellung, IBA). Inserted in the notebook is a loose paper with a hand drawn street map and a mention of Andreas Brandt.
Personnes et institutions:
Date:
December 1979
December 1979
Titre:
Sketchbook 46: Berlim
Actions:
AP178.S2.1979.003
Description:
This sketchbook includes studies for Blocke 70 und 89, Kreuzberg, Fränkelufer and for Blocke 121, Schlesisches Tor, Berlin, Germany. Also included are sketches of Kreuzberg and notes on the International Architectural Exhibition Berlin competition (International Bauaustellung, IBA). Inserted in the notebook is a loose paper with a hand drawn street map and a mention of Andreas Brandt.
Sketchbook 46: Berlim
Actions:
AP178.S2.1979.003
Description:
This sketchbook includes studies for Blocke 70 und 89, Kreuzberg, Fränkelufer and for Blocke 121, Schlesisches Tor, Berlin, Germany. Also included are sketches of Kreuzberg and notes on the International Architectural Exhibition Berlin competition (International Bauaustellung, IBA). Inserted in the notebook is a loose paper with a hand drawn street map and a mention of Andreas Brandt.
Classification:
dessins
dessins
Date:
December 1979
December 1979
Personnes et institutions:


