


4374 Résultats
Classification:
archives
Niveau de description archivistique:
Fonds
archives
Niveau de description archivistique:
Fonds
Titre:
Fonds Cedric Price
Fonds Cedric Price
Numéro de référence:
AP144
Résumé:
The Cedric Price fonds documents the personal activities and professional practice of architect Cedric Price, and includes his student work and architectural and urban planning projects. The fonds also contains records that document Cedric Price's teaching, publication, and exhibition activities. The archive comprises over 200 projects, from Price's student work in the 1950s at the University of Cambridge and the Architectural Association to projects he undertook as late as 2000. Key projects that are represented include New Aviary (1960-1966), Fun Palace (1961-1974), Potteries Thinkbelt (1963-1967), Inter-Action Centre (1971-1979), Generator (1976-1980), and Magnet (1995-1996).
AP144
Résumé:
The Cedric Price fonds documents the personal activities and professional practice of architect Cedric Price, and includes his student work and architectural and urban planning projects. The fonds also contains records that document Cedric Price's teaching, publication, and exhibition activities. The archive comprises over 200 projects, from Price's student work in the 1950s at the University of Cambridge and the Architectural Association to projects he undertook as late as 2000. Key projects that are represented include New Aviary (1960-1966), Fun Palace (1961-1974), Potteries Thinkbelt (1963-1967), Inter-Action Centre (1971-1979), Generator (1976-1980), and Magnet (1995-1996).
Personnes et institutions:
Date:
1903-2006, predominant 1953-2000
1903-2006, predominant 1953-2000
Titre:
Fonds Cedric Price
Actions:
AP144
Résumé:
The Cedric Price fonds documents the personal activities and professional practice of architect Cedric Price, and includes his student work and architectural and urban planning projects. The fonds also contains records that document Cedric Price's teaching, publication, and exhibition activities. The archive comprises over 200 projects, from Price's student work in the 1950s at the University of Cambridge and the Architectural Association to projects he undertook as late as 2000. Key projects that are represented include New Aviary (1960-1966), Fun Palace (1961-1974), Potteries Thinkbelt (1963-1967), Inter-Action Centre (1971-1979), Generator (1976-1980), and Magnet (1995-1996).
Fonds Cedric Price
Actions:
AP144
Résumé:
The Cedric Price fonds documents the personal activities and professional practice of architect Cedric Price, and includes his student work and architectural and urban planning projects. The fonds also contains records that document Cedric Price's teaching, publication, and exhibition activities. The archive comprises over 200 projects, from Price's student work in the 1950s at the University of Cambridge and the Architectural Association to projects he undertook as late as 2000. Key projects that are represented include New Aviary (1960-1966), Fun Palace (1961-1974), Potteries Thinkbelt (1963-1967), Inter-Action Centre (1971-1979), Generator (1976-1980), and Magnet (1995-1996).
Classification:
archives
Niveau de description archivistique:
Fonds
archives
Niveau de description archivistique:
Fonds
Date:
1903-2006, predominant 1953-2000
1903-2006, predominant 1953-2000
Personnes et institutions:
Classification:
photographies
photographies
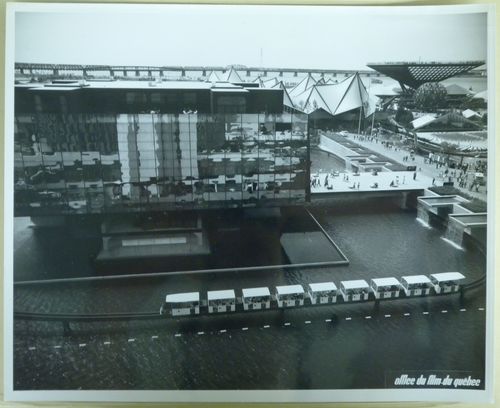
Numéro de référence:
ARCH255882
ARCH255882
Personnes et institutions:
Date:
1967
1967
Classification:
photographies
photographies
Date:
1967
1967
Personnes et institutions:
Classification:
événements
événements
Titre:
Histoires de l’environnement
Histoires de l’environnement
Actions:
Description:
Pour débuter « Architecture et/pour l’environnement », le troisième Projet de Recherche Multidisciplinaire du CCA financé par la Andrew W. Mellon Foundation, Daniel Abramson et Imre Szeman présenteront deux concepts clés pour reconcevoir l’environnement dans l’histoire de l’architecture. Daniel Abramson, historien de l’architecture, discutera de « l’obsolescence » comme(...)
Pour débuter « Architecture et/pour l’environnement », le troisième Projet de Recherche Multidisciplinaire du CCA financé par la Andrew W. Mellon Foundation, Daniel Abramson et Imre Szeman présenteront deux concepts clés pour reconcevoir l’environnement dans l’histoire de l’architecture. Daniel Abramson, historien de l’architecture, discutera de « l’obsolescence » comme(...)
Localisation:
Théâtre Paul-Demarais
Théâtre Paul-Demarais
Date:
15 décembre 2016, 18h
15 décembre 2016, 18h
Titre:
Histoires de l’environnement
Actions:
Description:
Pour débuter « Architecture et/pour l’environnement », le troisième Projet de Recherche Multidisciplinaire du CCA financé par la Andrew W. Mellon Foundation, Daniel Abramson et Imre Szeman présenteront deux concepts clés pour reconcevoir l’environnement dans l’histoire de l’architecture. Daniel Abramson, historien de l’architecture, discutera de « l’obsolescence » comme(...)
Histoires de l’environnement
Actions:
Description:
Pour débuter « Architecture et/pour l’environnement », le troisième Projet de Recherche Multidisciplinaire du CCA financé par la Andrew W. Mellon Foundation, Daniel Abramson et Imre Szeman présenteront deux concepts clés pour reconcevoir l’environnement dans l’histoire de l’architecture. Daniel Abramson, historien de l’architecture, discutera de « l’obsolescence » comme(...)
Classification:
événements
événements
Date:
15 décembre 2016
18h
15 décembre 2016
18h
Localisation:
Théâtre Paul-Demarais
Théâtre Paul-Demarais
Classification:
photographies
photographies
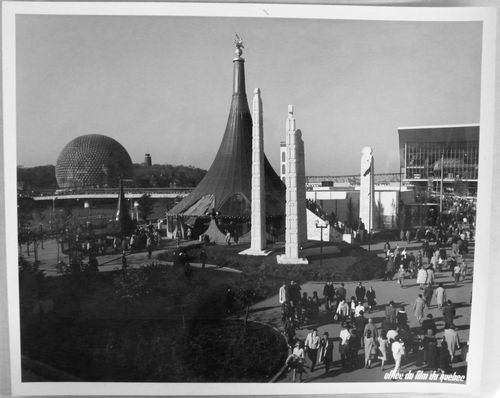
Numéro de référence:
ARCH256277
ARCH256277
Personnes et institutions:
Date:
1967
1967
Classification:
photographies
photographies
Date:
1967
1967
Personnes et institutions:
Classification:
photographies
photographies
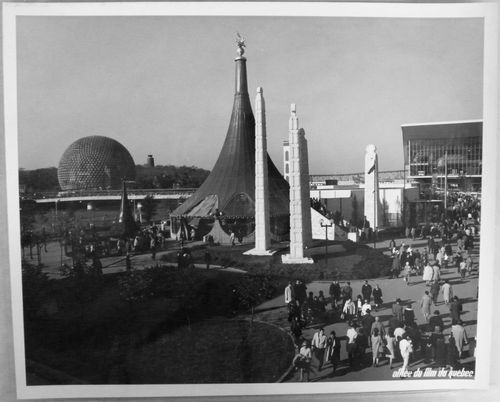
Numéro de référence:
ARCH256284
ARCH256284
Personnes et institutions:
Date:
1967
1967
Classification:
photographies
photographies
Date:
1967
1967
Personnes et institutions:
Classification:
photographies
photographies
Numéro de référence:
ARCH268585
Description:
Contains photographic materials on 3 projects by Abalos & Herreros: - Polideportivo Parquesol, AP164.S1.1990.D2 (116 slides: plans, interior/exterior/aerial views, collages) - Polideportivo Madrigal de las Altas Torres, AP164.S1.1990.D6 (39 slides: plans, aerial views, model, presentation drawing) - Cityvips, Fuencarral, AP164.S1.1990.D7 (121 slides, 34 colour reversal films: plans, interior/exterior views, construction phase, furnitures)
ARCH268585
Description:
Contains photographic materials on 3 projects by Abalos & Herreros: - Polideportivo Parquesol, AP164.S1.1990.D2 (116 slides: plans, interior/exterior/aerial views, collages) - Polideportivo Madrigal de las Altas Torres, AP164.S1.1990.D6 (39 slides: plans, aerial views, model, presentation drawing) - Cityvips, Fuencarral, AP164.S1.1990.D7 (121 slides, 34 colour reversal films: plans, interior/exterior views, construction phase, furnitures)
Personnes et institutions:
Date:
1990
1990
Titre:
Ring binder with photographic materials related to three projects by Abalos & Herreros
Actions:
ARCH268585
Description:
Contains photographic materials on 3 projects by Abalos & Herreros: - Polideportivo Parquesol, AP164.S1.1990.D2 (116 slides: plans, interior/exterior/aerial views, collages) - Polideportivo Madrigal de las Altas Torres, AP164.S1.1990.D6 (39 slides: plans, aerial views, model, presentation drawing) - Cityvips, Fuencarral, AP164.S1.1990.D7 (121 slides, 34 colour reversal films: plans, interior/exterior views, construction phase, furnitures)
Ring binder with photographic materials related to three projects by Abalos & Herreros
Actions:
ARCH268585
Description:
Contains photographic materials on 3 projects by Abalos & Herreros: - Polideportivo Parquesol, AP164.S1.1990.D2 (116 slides: plans, interior/exterior/aerial views, collages) - Polideportivo Madrigal de las Altas Torres, AP164.S1.1990.D6 (39 slides: plans, aerial views, model, presentation drawing) - Cityvips, Fuencarral, AP164.S1.1990.D7 (121 slides, 34 colour reversal films: plans, interior/exterior views, construction phase, furnitures)
Classification:
photographies
photographies
Date:
1990
1990
Personnes et institutions:
Classification:
archives
Niveau de description archivistique:
Fonds
archives
Niveau de description archivistique:
Fonds
Titre:
Fonds Anyone Corporation
Fonds Anyone Corporation
Numéro de référence:
AP116
Résumé:
The Anyone Corporation fonds is composed primarily of textual and photographic records which document the activities of the Anyone Corporation over the course of its planned ten year life span from 1990 to 2001. The non-profit, New York City based organization, was founded by Peter Eisenman, Cynthia Davidson, Arata Isozaki, and Ignasi de Solà-Morales Rubio in order to stimulate a fruitful dialogue between architecture and general culture at the dawn of the new millennium. To this end, ANY (acronym for Architecture New York) organised ten international conferences and numerous public seminars, as well as publishing conference journals, a series of architecture related books, and ANY, a theory driven bi-monthly magazine.
AP116
Résumé:
The Anyone Corporation fonds is composed primarily of textual and photographic records which document the activities of the Anyone Corporation over the course of its planned ten year life span from 1990 to 2001. The non-profit, New York City based organization, was founded by Peter Eisenman, Cynthia Davidson, Arata Isozaki, and Ignasi de Solà-Morales Rubio in order to stimulate a fruitful dialogue between architecture and general culture at the dawn of the new millennium. To this end, ANY (acronym for Architecture New York) organised ten international conferences and numerous public seminars, as well as publishing conference journals, a series of architecture related books, and ANY, a theory driven bi-monthly magazine.
Personnes et institutions:
Date:
1990-2001
1990-2001
Titre:
Fonds Anyone Corporation
Actions:
AP116
Résumé:
The Anyone Corporation fonds is composed primarily of textual and photographic records which document the activities of the Anyone Corporation over the course of its planned ten year life span from 1990 to 2001. The non-profit, New York City based organization, was founded by Peter Eisenman, Cynthia Davidson, Arata Isozaki, and Ignasi de Solà-Morales Rubio in order to stimulate a fruitful dialogue between architecture and general culture at the dawn of the new millennium. To this end, ANY (acronym for Architecture New York) organised ten international conferences and numerous public seminars, as well as publishing conference journals, a series of architecture related books, and ANY, a theory driven bi-monthly magazine.
Fonds Anyone Corporation
Actions:
AP116
Résumé:
The Anyone Corporation fonds is composed primarily of textual and photographic records which document the activities of the Anyone Corporation over the course of its planned ten year life span from 1990 to 2001. The non-profit, New York City based organization, was founded by Peter Eisenman, Cynthia Davidson, Arata Isozaki, and Ignasi de Solà-Morales Rubio in order to stimulate a fruitful dialogue between architecture and general culture at the dawn of the new millennium. To this end, ANY (acronym for Architecture New York) organised ten international conferences and numerous public seminars, as well as publishing conference journals, a series of architecture related books, and ANY, a theory driven bi-monthly magazine.
Classification:
archives
Niveau de description archivistique:
Fonds
archives
Niveau de description archivistique:
Fonds
Date:
1990-2001
1990-2001
Personnes et institutions:
Classification:
dessins
Quantité:
24 File
dessins
Quantité:
24 File
Numéro de référence:
ARCH42618
Description:
employment entrance, section of stage and carpenter's shop, boiler room, plan of water mains, doors, exhaust fan room, court landscape, vault building elevations, engineering department layout, board room and viewing room, conference room and workshop, pipe recesses, special effects area, botanical photography greenhouse, elevator pit, retaining walls, stair footing, screening room and projection booth, main switchboard, doors, revisions to floors, technical research section, science films section
ARCH42618
Description:
employment entrance, section of stage and carpenter's shop, boiler room, plan of water mains, doors, exhaust fan room, court landscape, vault building elevations, engineering department layout, board room and viewing room, conference room and workshop, pipe recesses, special effects area, botanical photography greenhouse, elevator pit, retaining walls, stair footing, screening room and projection booth, main switchboard, doors, revisions to floors, technical research section, science films section
Personnes et institutions:
Titre:
Employment entrance, section of stage and carpenter's shop, boiler room, plan of water mains
Actions:
ARCH42618
Description:
employment entrance, section of stage and carpenter's shop, boiler room, plan of water mains, doors, exhaust fan room, court landscape, vault building elevations, engineering department layout, board room and viewing room, conference room and workshop, pipe recesses, special effects area, botanical photography greenhouse, elevator pit, retaining walls, stair footing, screening room and projection booth, main switchboard, doors, revisions to floors, technical research section, science films section
Employment entrance, section of stage and carpenter's shop, boiler room, plan of water mains
Actions:
ARCH42618
Description:
employment entrance, section of stage and carpenter's shop, boiler room, plan of water mains, doors, exhaust fan room, court landscape, vault building elevations, engineering department layout, board room and viewing room, conference room and workshop, pipe recesses, special effects area, botanical photography greenhouse, elevator pit, retaining walls, stair footing, screening room and projection booth, main switchboard, doors, revisions to floors, technical research section, science films section
Classification:
dessins
Quantité:
24 File
dessins
Quantité:
24 File
Personnes et institutions:
Classification:
dessins
dessins

Numéro de référence:
ARCH400361
Description:
Drawings identifying landscapes of the region of Siena and the Crete Senesi, between the towns of San Quirico and Montalcino, to be filmed for the opening scene.
ARCH400361
Description:
Drawings identifying landscapes of the region of Siena and the Crete Senesi, between the towns of San Quirico and Montalcino, to be filmed for the opening scene.
Personnes et institutions:
Date:
1972
1972
Titre:
Notes and sketches for Supersuperficie [Supersurface]
Actions:
ARCH400361
Description:
Drawings identifying landscapes of the region of Siena and the Crete Senesi, between the towns of San Quirico and Montalcino, to be filmed for the opening scene.
Notes and sketches for Supersuperficie [Supersurface]
Actions:
ARCH400361
Description:
Drawings identifying landscapes of the region of Siena and the Crete Senesi, between the towns of San Quirico and Montalcino, to be filmed for the opening scene.
Classification:
dessins
dessins
Date:
1972
1972
Personnes et institutions:
Classification:
photographies
photographies
Numéro de référence:
ARCH255807
ARCH255807
Personnes et institutions:
Date:
1967
1967
Classification:
photographies
photographies
Date:
1967
1967
Personnes et institutions:


