


119251 Résultats
Titre:
Stirling
Stirling
Actions:
Numéro de référence:
AP140.S2.SS7.D3.P10.2
Description:
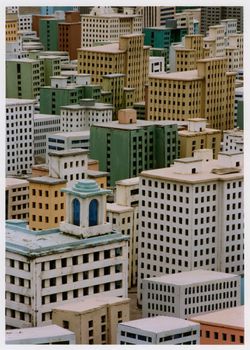
British architect James Stirling and various critics talk about his philosophy and work while viewing his architectural projects around the world. New York, NY : Michael Blackwood Productions, c1987. Produced and directed by Michael Blackwood ; a coproduction Michael Blackwood Productions, Saarländischer Rundfunk, BBC Television, Sveriges Television/AB/SVTI ; photographed by John Else, Mead Hunt, Bodo Kessler ; edited by Stephen Plumlee ; narration written by Martin Filler and Rosemarie Hagg Bletter ; narrated by Russell Connor ; additional photography by John Adderly, Ricky Gauld, Mark Trottenberg ; sound-recordists, Brian Greenman, Martyn Clift, M. Webberley ; consultants, Martin Filler, Rosemarie Hagg Bletter ; still photographs, John Donat ... [et al.] ; associate director, Stephen Plumlee ; associate producer, Kelley Forsyth ; executive producers, Peter Brugger, Rolf Porsborn, Alan Yentob
AP140.S2.SS7.D3.P10.2
Description:
British architect James Stirling and various critics talk about his philosophy and work while viewing his architectural projects around the world. New York, NY : Michael Blackwood Productions, c1987. Produced and directed by Michael Blackwood ; a coproduction Michael Blackwood Productions, Saarländischer Rundfunk, BBC Television, Sveriges Television/AB/SVTI ; photographed by John Else, Mead Hunt, Bodo Kessler ; edited by Stephen Plumlee ; narration written by Martin Filler and Rosemarie Hagg Bletter ; narrated by Russell Connor ; additional photography by John Adderly, Ricky Gauld, Mark Trottenberg ; sound-recordists, Brian Greenman, Martyn Clift, M. Webberley ; consultants, Martin Filler, Rosemarie Hagg Bletter ; still photographs, John Donat ... [et al.] ; associate director, Stephen Plumlee ; associate producer, Kelley Forsyth ; executive producers, Peter Brugger, Rolf Porsborn, Alan Yentob
Personnes et institutions:
Date:
1987
1987
Titre:
Stirling
Actions:
AP140.S2.SS7.D3.P10.2
Description:
British architect James Stirling and various critics talk about his philosophy and work while viewing his architectural projects around the world. New York, NY : Michael Blackwood Productions, c1987. Produced and directed by Michael Blackwood ; a coproduction Michael Blackwood Productions, Saarländischer Rundfunk, BBC Television, Sveriges Television/AB/SVTI ; photographed by John Else, Mead Hunt, Bodo Kessler ; edited by Stephen Plumlee ; narration written by Martin Filler and Rosemarie Hagg Bletter ; narrated by Russell Connor ; additional photography by John Adderly, Ricky Gauld, Mark Trottenberg ; sound-recordists, Brian Greenman, Martyn Clift, M. Webberley ; consultants, Martin Filler, Rosemarie Hagg Bletter ; still photographs, John Donat ... [et al.] ; associate director, Stephen Plumlee ; associate producer, Kelley Forsyth ; executive producers, Peter Brugger, Rolf Porsborn, Alan Yentob
Stirling
Actions:
AP140.S2.SS7.D3.P10.2
Description:
British architect James Stirling and various critics talk about his philosophy and work while viewing his architectural projects around the world. New York, NY : Michael Blackwood Productions, c1987. Produced and directed by Michael Blackwood ; a coproduction Michael Blackwood Productions, Saarländischer Rundfunk, BBC Television, Sveriges Television/AB/SVTI ; photographed by John Else, Mead Hunt, Bodo Kessler ; edited by Stephen Plumlee ; narration written by Martin Filler and Rosemarie Hagg Bletter ; narrated by Russell Connor ; additional photography by John Adderly, Ricky Gauld, Mark Trottenberg ; sound-recordists, Brian Greenman, Martyn Clift, M. Webberley ; consultants, Martin Filler, Rosemarie Hagg Bletter ; still photographs, John Donat ... [et al.] ; associate director, Stephen Plumlee ; associate producer, Kelley Forsyth ; executive producers, Peter Brugger, Rolf Porsborn, Alan Yentob
Date:
1987
1987
Personnes et institutions:
Classification:
événements
événements
Localisation:
Théâtre Paul-Desmarais
Théâtre Paul-Desmarais
Date:
27 septembre 2007
27 septembre 2007
Classification:
événements
événements
Date:
27 septembre 2007
27 septembre 2007
Localisation:
Théâtre Paul-Desmarais
Théâtre Paul-Desmarais
Classification:
expositions
expositions

Actions:
Description:
En 1973, à la suite des grèves ayant paralysé le secteur de la construction en Grande-Bretagne au début des années 1970, Alistair McAlpine passe à Cedric Price la commande d’un programme conceptuel ayant pour objectif d’augmenter la productivité et d’améliorer les relations de travail au sein de son entreprise, la Sir Robert McAlpine Sons. Le projet de Price a pris la(...)
En 1973, à la suite des grèves ayant paralysé le secteur de la construction en Grande-Bretagne au début des années 1970, Alistair McAlpine passe à Cedric Price la commande d’un programme conceptuel ayant pour objectif d’augmenter la productivité et d’améliorer les relations de travail au sein de son entreprise, la Sir Robert McAlpine Sons. Le projet de Price a pris la(...)
Date:
9 février 2017 au 14 mai 2017
9 février 2017 au 14 mai 2017
Titre:
Et si on parlait de bonheur sur le chantier?
Actions:
Description:
En 1973, à la suite des grèves ayant paralysé le secteur de la construction en Grande-Bretagne au début des années 1970, Alistair McAlpine passe à Cedric Price la commande d’un programme conceptuel ayant pour objectif d’augmenter la productivité et d’améliorer les relations de travail au sein de son entreprise, la Sir Robert McAlpine Sons. Le projet de Price a pris la(...)
Et si on parlait de bonheur sur le chantier?
Actions:
Description:
En 1973, à la suite des grèves ayant paralysé le secteur de la construction en Grande-Bretagne au début des années 1970, Alistair McAlpine passe à Cedric Price la commande d’un programme conceptuel ayant pour objectif d’augmenter la productivité et d’améliorer les relations de travail au sein de son entreprise, la Sir Robert McAlpine Sons. Le projet de Price a pris la(...)
Classification:
expositions
expositions
Date:
9 février 2017 au
14 mai 2017
9 février 2017 au
14 mai 2017
Classification:
expositions
expositions
Actions:
Description:
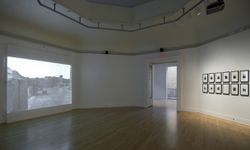
L’artiste conceptuel britannique Victor Burgin exerce une grande influence à la fois comme artiste et comme théoricien de l’image statique et mobile. Commandé par le CCA, Voyage en Italie comprend deux séries de photographies en noir et blanc, de même qu’une vidéo évocatrice, qui illustrent la beauté intemporelle et la résonance d’une photographie du XIXe siècle de Carlo(...)
L’artiste conceptuel britannique Victor Burgin exerce une grande influence à la fois comme artiste et comme théoricien de l’image statique et mobile. Commandé par le CCA, Voyage en Italie comprend deux séries de photographies en noir et blanc, de même qu’une vidéo évocatrice, qui illustrent la beauté intemporelle et la résonance d’une photographie du XIXe siècle de Carlo(...)
Localisation:
Salle octogonale
Salle octogonale
Date:
7 décembre 2006 au 25 mars 2007
7 décembre 2006 au 25 mars 2007
Titre:
Victor Burgin : voyage en Italie
Actions:
Description:
L’artiste conceptuel britannique Victor Burgin exerce une grande influence à la fois comme artiste et comme théoricien de l’image statique et mobile. Commandé par le CCA, Voyage en Italie comprend deux séries de photographies en noir et blanc, de même qu’une vidéo évocatrice, qui illustrent la beauté intemporelle et la résonance d’une photographie du XIXe siècle de Carlo(...)
Victor Burgin : voyage en Italie
Actions:
Description:
L’artiste conceptuel britannique Victor Burgin exerce une grande influence à la fois comme artiste et comme théoricien de l’image statique et mobile. Commandé par le CCA, Voyage en Italie comprend deux séries de photographies en noir et blanc, de même qu’une vidéo évocatrice, qui illustrent la beauté intemporelle et la résonance d’une photographie du XIXe siècle de Carlo(...)
Classification:
expositions
expositions
Date:
7 décembre 2006 au
25 mars 2007
7 décembre 2006 au
25 mars 2007
Localisation:
Salle octogonale
Salle octogonale
Niveau de description archivistique:
Projet
Projet
Numéro de référence:
AP178.S1.1988.PR07
Description:
This project series documents the Reconstrução do Chiado in Lisbon, Portugal. The office's archives identified this project as 58/80. The office assigned the dates 1988-1998 for this project. Chiado is a historic district in the center of Lisbon, Portugal, and a linchpin between the Baixa Pombalina and the Bairro Alto Hill. After a devastating earthquake in 1755, the city was rebuilt and reorganized by military architects and engineers. The Pombaline style, specific to Lisbon, includes pre-fabricated anti-seismic structure and sober style. On August 25, 1988, a fire started in one of the oldest department stores of Lisbon, the Grandella building, damaging partially or totally seventeen buildings, between the Rua Do Carmo, Rua Nova do Almada and Rua Garret. Álvaro Siza was selected by the mayor of Lisbon, Nuno Krus Abecasis, to reorganize and rebuild the district. After public consultations, it was decided to maintain the historic image of the Chiado by restoring the façades and ornamentations. Adjustments by Siza include introducing residential and cultural functions to the district, with the exception of the Grandes Armazéns building and the Grandella building, which had their own program. As Siza said himself: "It’s not about drawing a new section of the city, but rather just introducing corrections and adjustments, reinforce the whole city." Siza started to work on the layout plan in January 1989 and presented it to the municipal authorities of Lisbon in April 1990. The reconstruction of the Chiado had several goals, but there were two general concepts behind his plan. The aesthetic aspect of the program included restorations of buildings to reinstitute the historical spirit of the district. The spatial reorganization, in a really Siza way, focused on finding architectural solutions that would bring more functionality to the city. The idea was to think of the reconstruction in relation with the urban revitalization of the Baixa Pombalina and to maintain as much as possible the patrimonial value of the district. Siza's intentions were to stimulate the commercial and residential functions of the district, which was on the decline over the last years prior to the fire. Some of the measures taken were: improving the traffic fluidity; creating parking spaces for the future residents and shopkeepers, improving the access to stores and others facilities, creating a staired passageway between Rua do Crucifixo and Rua Nova do Almada, and a pedestrian passageway between the rear of those buildings giving onto Rua Garret and Rua Do Carmo. They also studied the integration of a subway station to the district. Municipal authorities decided to rebuild or restore the original facades, reorganize the interior and improve the safety of the buildings. The biggest challenge was to convert the Grandes Armazéns do Chiado into a hotel and rebuild the Grandella with its original 20th century façade, while rethinking the interior division(s?) in order to add different functions to the building, including offices and leisure and cultural facilities. The reconstruction plan was divided into six distinct blocks: Bloco A, Bloco B, Bloco C, Bloco D, Bloco E, and Bloco F. Each Block includes several buildings and each was individually numbered. The first three blocks (A, B, C) were the most damaged, and required massive work, stonework, technical and mechanical work, replacing doors and windows, as well as repainting, repaving, and restoring decorative elements. Reconstruction for Blocks D, E, and F, which are less documented in the fonds, focused on making changes that complemented the neighboring building. Siza also worked specifically on the Edifício Castro e Melo, Câmara Chaves, Edifício Leonel, Edifício Grandella, and Recuperaçäo do Edifício dos Grandes Armazéns. The rest of the buildings were restored by other architects and firms. "Chiado" is often referring to two different things: the districts between the Baixa Pombalina and the Bairro Alto Hill, as well as a building, also known as the Hotel do Chiado. To avoid confusion, in this finding aid the term "Chiado" is always referring to the district, and the Chiado building will be referred to as the Grandes Armazéns do Chiado building. To fully understand the nature of the project, it is important to comprehend the reconstruction of the Chiado as a whole project, rather than as individual components. Siza himself saw the Chiado as one big building. Bloco A (plots 7,8,9,10,11 and 20) Bloco B (plots 12, 13, 14/15 and 16) Bloco C (plots 2, 3 and 6) Bloco D (plots 4 and 5) Bloco E (plots 1,17,18 and 19) This project series includes eleven subseries : Subseries 1) AP178.S1.1988.PR07.SS1 Master plans and exterior spaces, Reconstruction of Chiado, 2) AP178.S1.1988.PR07.SS2 Bloco A, 3) AP178.S1.1988.PR07.SS3 Edificio Camara Chaves building, 4) AP178.S1.1988.PR07.SS4 Edifício Castro e Melo, 5) AP178.S1.1988.PR07.SS5 Bloco B, 6) AP178.S1.1988.PR07.SS6– Bloco, B Chiado, Edifício Leonel, Lisboa, Portugal (1988-1998), 7) AP178.S1.1988.PR07.SS7 Bloco C, 8) AP178.S1.1988.PR07.SS8 - Bloco C, Chiado, Recuperaçäo do Edifício Grandella, 9) AP178.S1.1988.PR07.SS9 - Bloco C, Chiado, Recuperaçäo do Edifício dos Grandes Armazéns, 10) AP178.S1.1988.PR07.SS10 Ligacao Pedonal do Patio B, 11) AP178.S1.1988.PR07.SS11 Chiado, Estação de Metropolitano Baixa Chiado. It is important to note that the project AP178.S1.1994.PR08 Renovação do Elevador de Santa Justa, Chiado, 1994 is also related to the Reconstruction of the Chiado. All documentation for this project series, including the project subseries, has been kept together to maintain the office's arrangement.
AP178.S1.1988.PR07
Description:
This project series documents the Reconstrução do Chiado in Lisbon, Portugal. The office's archives identified this project as 58/80. The office assigned the dates 1988-1998 for this project. Chiado is a historic district in the center of Lisbon, Portugal, and a linchpin between the Baixa Pombalina and the Bairro Alto Hill. After a devastating earthquake in 1755, the city was rebuilt and reorganized by military architects and engineers. The Pombaline style, specific to Lisbon, includes pre-fabricated anti-seismic structure and sober style. On August 25, 1988, a fire started in one of the oldest department stores of Lisbon, the Grandella building, damaging partially or totally seventeen buildings, between the Rua Do Carmo, Rua Nova do Almada and Rua Garret. Álvaro Siza was selected by the mayor of Lisbon, Nuno Krus Abecasis, to reorganize and rebuild the district. After public consultations, it was decided to maintain the historic image of the Chiado by restoring the façades and ornamentations. Adjustments by Siza include introducing residential and cultural functions to the district, with the exception of the Grandes Armazéns building and the Grandella building, which had their own program. As Siza said himself: "It’s not about drawing a new section of the city, but rather just introducing corrections and adjustments, reinforce the whole city." Siza started to work on the layout plan in January 1989 and presented it to the municipal authorities of Lisbon in April 1990. The reconstruction of the Chiado had several goals, but there were two general concepts behind his plan. The aesthetic aspect of the program included restorations of buildings to reinstitute the historical spirit of the district. The spatial reorganization, in a really Siza way, focused on finding architectural solutions that would bring more functionality to the city. The idea was to think of the reconstruction in relation with the urban revitalization of the Baixa Pombalina and to maintain as much as possible the patrimonial value of the district. Siza's intentions were to stimulate the commercial and residential functions of the district, which was on the decline over the last years prior to the fire. Some of the measures taken were: improving the traffic fluidity; creating parking spaces for the future residents and shopkeepers, improving the access to stores and others facilities, creating a staired passageway between Rua do Crucifixo and Rua Nova do Almada, and a pedestrian passageway between the rear of those buildings giving onto Rua Garret and Rua Do Carmo. They also studied the integration of a subway station to the district. Municipal authorities decided to rebuild or restore the original facades, reorganize the interior and improve the safety of the buildings. The biggest challenge was to convert the Grandes Armazéns do Chiado into a hotel and rebuild the Grandella with its original 20th century façade, while rethinking the interior division(s?) in order to add different functions to the building, including offices and leisure and cultural facilities. The reconstruction plan was divided into six distinct blocks: Bloco A, Bloco B, Bloco C, Bloco D, Bloco E, and Bloco F. Each Block includes several buildings and each was individually numbered. The first three blocks (A, B, C) were the most damaged, and required massive work, stonework, technical and mechanical work, replacing doors and windows, as well as repainting, repaving, and restoring decorative elements. Reconstruction for Blocks D, E, and F, which are less documented in the fonds, focused on making changes that complemented the neighboring building. Siza also worked specifically on the Edifício Castro e Melo, Câmara Chaves, Edifício Leonel, Edifício Grandella, and Recuperaçäo do Edifício dos Grandes Armazéns. The rest of the buildings were restored by other architects and firms. "Chiado" is often referring to two different things: the districts between the Baixa Pombalina and the Bairro Alto Hill, as well as a building, also known as the Hotel do Chiado. To avoid confusion, in this finding aid the term "Chiado" is always referring to the district, and the Chiado building will be referred to as the Grandes Armazéns do Chiado building. To fully understand the nature of the project, it is important to comprehend the reconstruction of the Chiado as a whole project, rather than as individual components. Siza himself saw the Chiado as one big building. Bloco A (plots 7,8,9,10,11 and 20) Bloco B (plots 12, 13, 14/15 and 16) Bloco C (plots 2, 3 and 6) Bloco D (plots 4 and 5) Bloco E (plots 1,17,18 and 19) This project series includes eleven subseries : Subseries 1) AP178.S1.1988.PR07.SS1 Master plans and exterior spaces, Reconstruction of Chiado, 2) AP178.S1.1988.PR07.SS2 Bloco A, 3) AP178.S1.1988.PR07.SS3 Edificio Camara Chaves building, 4) AP178.S1.1988.PR07.SS4 Edifício Castro e Melo, 5) AP178.S1.1988.PR07.SS5 Bloco B, 6) AP178.S1.1988.PR07.SS6– Bloco, B Chiado, Edifício Leonel, Lisboa, Portugal (1988-1998), 7) AP178.S1.1988.PR07.SS7 Bloco C, 8) AP178.S1.1988.PR07.SS8 - Bloco C, Chiado, Recuperaçäo do Edifício Grandella, 9) AP178.S1.1988.PR07.SS9 - Bloco C, Chiado, Recuperaçäo do Edifício dos Grandes Armazéns, 10) AP178.S1.1988.PR07.SS10 Ligacao Pedonal do Patio B, 11) AP178.S1.1988.PR07.SS11 Chiado, Estação de Metropolitano Baixa Chiado. It is important to note that the project AP178.S1.1994.PR08 Renovação do Elevador de Santa Justa, Chiado, 1994 is also related to the Reconstruction of the Chiado. All documentation for this project series, including the project subseries, has been kept together to maintain the office's arrangement.
Personnes et institutions:
Date:
1942-2012
1942-2012
Titre:
Reconstrução do Chiado [Reconstruction of the Chiado area], Lisbon, Portugal (1988-1998)
Actions:
AP178.S1.1988.PR07
Description:
This project series documents the Reconstrução do Chiado in Lisbon, Portugal. The office's archives identified this project as 58/80. The office assigned the dates 1988-1998 for this project. Chiado is a historic district in the center of Lisbon, Portugal, and a linchpin between the Baixa Pombalina and the Bairro Alto Hill. After a devastating earthquake in 1755, the city was rebuilt and reorganized by military architects and engineers. The Pombaline style, specific to Lisbon, includes pre-fabricated anti-seismic structure and sober style. On August 25, 1988, a fire started in one of the oldest department stores of Lisbon, the Grandella building, damaging partially or totally seventeen buildings, between the Rua Do Carmo, Rua Nova do Almada and Rua Garret. Álvaro Siza was selected by the mayor of Lisbon, Nuno Krus Abecasis, to reorganize and rebuild the district. After public consultations, it was decided to maintain the historic image of the Chiado by restoring the façades and ornamentations. Adjustments by Siza include introducing residential and cultural functions to the district, with the exception of the Grandes Armazéns building and the Grandella building, which had their own program. As Siza said himself: "It’s not about drawing a new section of the city, but rather just introducing corrections and adjustments, reinforce the whole city." Siza started to work on the layout plan in January 1989 and presented it to the municipal authorities of Lisbon in April 1990. The reconstruction of the Chiado had several goals, but there were two general concepts behind his plan. The aesthetic aspect of the program included restorations of buildings to reinstitute the historical spirit of the district. The spatial reorganization, in a really Siza way, focused on finding architectural solutions that would bring more functionality to the city. The idea was to think of the reconstruction in relation with the urban revitalization of the Baixa Pombalina and to maintain as much as possible the patrimonial value of the district. Siza's intentions were to stimulate the commercial and residential functions of the district, which was on the decline over the last years prior to the fire. Some of the measures taken were: improving the traffic fluidity; creating parking spaces for the future residents and shopkeepers, improving the access to stores and others facilities, creating a staired passageway between Rua do Crucifixo and Rua Nova do Almada, and a pedestrian passageway between the rear of those buildings giving onto Rua Garret and Rua Do Carmo. They also studied the integration of a subway station to the district. Municipal authorities decided to rebuild or restore the original facades, reorganize the interior and improve the safety of the buildings. The biggest challenge was to convert the Grandes Armazéns do Chiado into a hotel and rebuild the Grandella with its original 20th century façade, while rethinking the interior division(s?) in order to add different functions to the building, including offices and leisure and cultural facilities. The reconstruction plan was divided into six distinct blocks: Bloco A, Bloco B, Bloco C, Bloco D, Bloco E, and Bloco F. Each Block includes several buildings and each was individually numbered. The first three blocks (A, B, C) were the most damaged, and required massive work, stonework, technical and mechanical work, replacing doors and windows, as well as repainting, repaving, and restoring decorative elements. Reconstruction for Blocks D, E, and F, which are less documented in the fonds, focused on making changes that complemented the neighboring building. Siza also worked specifically on the Edifício Castro e Melo, Câmara Chaves, Edifício Leonel, Edifício Grandella, and Recuperaçäo do Edifício dos Grandes Armazéns. The rest of the buildings were restored by other architects and firms. "Chiado" is often referring to two different things: the districts between the Baixa Pombalina and the Bairro Alto Hill, as well as a building, also known as the Hotel do Chiado. To avoid confusion, in this finding aid the term "Chiado" is always referring to the district, and the Chiado building will be referred to as the Grandes Armazéns do Chiado building. To fully understand the nature of the project, it is important to comprehend the reconstruction of the Chiado as a whole project, rather than as individual components. Siza himself saw the Chiado as one big building. Bloco A (plots 7,8,9,10,11 and 20) Bloco B (plots 12, 13, 14/15 and 16) Bloco C (plots 2, 3 and 6) Bloco D (plots 4 and 5) Bloco E (plots 1,17,18 and 19) This project series includes eleven subseries : Subseries 1) AP178.S1.1988.PR07.SS1 Master plans and exterior spaces, Reconstruction of Chiado, 2) AP178.S1.1988.PR07.SS2 Bloco A, 3) AP178.S1.1988.PR07.SS3 Edificio Camara Chaves building, 4) AP178.S1.1988.PR07.SS4 Edifício Castro e Melo, 5) AP178.S1.1988.PR07.SS5 Bloco B, 6) AP178.S1.1988.PR07.SS6– Bloco, B Chiado, Edifício Leonel, Lisboa, Portugal (1988-1998), 7) AP178.S1.1988.PR07.SS7 Bloco C, 8) AP178.S1.1988.PR07.SS8 - Bloco C, Chiado, Recuperaçäo do Edifício Grandella, 9) AP178.S1.1988.PR07.SS9 - Bloco C, Chiado, Recuperaçäo do Edifício dos Grandes Armazéns, 10) AP178.S1.1988.PR07.SS10 Ligacao Pedonal do Patio B, 11) AP178.S1.1988.PR07.SS11 Chiado, Estação de Metropolitano Baixa Chiado. It is important to note that the project AP178.S1.1994.PR08 Renovação do Elevador de Santa Justa, Chiado, 1994 is also related to the Reconstruction of the Chiado. All documentation for this project series, including the project subseries, has been kept together to maintain the office's arrangement.
Reconstrução do Chiado [Reconstruction of the Chiado area], Lisbon, Portugal (1988-1998)
Actions:
AP178.S1.1988.PR07
Description:
This project series documents the Reconstrução do Chiado in Lisbon, Portugal. The office's archives identified this project as 58/80. The office assigned the dates 1988-1998 for this project. Chiado is a historic district in the center of Lisbon, Portugal, and a linchpin between the Baixa Pombalina and the Bairro Alto Hill. After a devastating earthquake in 1755, the city was rebuilt and reorganized by military architects and engineers. The Pombaline style, specific to Lisbon, includes pre-fabricated anti-seismic structure and sober style. On August 25, 1988, a fire started in one of the oldest department stores of Lisbon, the Grandella building, damaging partially or totally seventeen buildings, between the Rua Do Carmo, Rua Nova do Almada and Rua Garret. Álvaro Siza was selected by the mayor of Lisbon, Nuno Krus Abecasis, to reorganize and rebuild the district. After public consultations, it was decided to maintain the historic image of the Chiado by restoring the façades and ornamentations. Adjustments by Siza include introducing residential and cultural functions to the district, with the exception of the Grandes Armazéns building and the Grandella building, which had their own program. As Siza said himself: "It’s not about drawing a new section of the city, but rather just introducing corrections and adjustments, reinforce the whole city." Siza started to work on the layout plan in January 1989 and presented it to the municipal authorities of Lisbon in April 1990. The reconstruction of the Chiado had several goals, but there were two general concepts behind his plan. The aesthetic aspect of the program included restorations of buildings to reinstitute the historical spirit of the district. The spatial reorganization, in a really Siza way, focused on finding architectural solutions that would bring more functionality to the city. The idea was to think of the reconstruction in relation with the urban revitalization of the Baixa Pombalina and to maintain as much as possible the patrimonial value of the district. Siza's intentions were to stimulate the commercial and residential functions of the district, which was on the decline over the last years prior to the fire. Some of the measures taken were: improving the traffic fluidity; creating parking spaces for the future residents and shopkeepers, improving the access to stores and others facilities, creating a staired passageway between Rua do Crucifixo and Rua Nova do Almada, and a pedestrian passageway between the rear of those buildings giving onto Rua Garret and Rua Do Carmo. They also studied the integration of a subway station to the district. Municipal authorities decided to rebuild or restore the original facades, reorganize the interior and improve the safety of the buildings. The biggest challenge was to convert the Grandes Armazéns do Chiado into a hotel and rebuild the Grandella with its original 20th century façade, while rethinking the interior division(s?) in order to add different functions to the building, including offices and leisure and cultural facilities. The reconstruction plan was divided into six distinct blocks: Bloco A, Bloco B, Bloco C, Bloco D, Bloco E, and Bloco F. Each Block includes several buildings and each was individually numbered. The first three blocks (A, B, C) were the most damaged, and required massive work, stonework, technical and mechanical work, replacing doors and windows, as well as repainting, repaving, and restoring decorative elements. Reconstruction for Blocks D, E, and F, which are less documented in the fonds, focused on making changes that complemented the neighboring building. Siza also worked specifically on the Edifício Castro e Melo, Câmara Chaves, Edifício Leonel, Edifício Grandella, and Recuperaçäo do Edifício dos Grandes Armazéns. The rest of the buildings were restored by other architects and firms. "Chiado" is often referring to two different things: the districts between the Baixa Pombalina and the Bairro Alto Hill, as well as a building, also known as the Hotel do Chiado. To avoid confusion, in this finding aid the term "Chiado" is always referring to the district, and the Chiado building will be referred to as the Grandes Armazéns do Chiado building. To fully understand the nature of the project, it is important to comprehend the reconstruction of the Chiado as a whole project, rather than as individual components. Siza himself saw the Chiado as one big building. Bloco A (plots 7,8,9,10,11 and 20) Bloco B (plots 12, 13, 14/15 and 16) Bloco C (plots 2, 3 and 6) Bloco D (plots 4 and 5) Bloco E (plots 1,17,18 and 19) This project series includes eleven subseries : Subseries 1) AP178.S1.1988.PR07.SS1 Master plans and exterior spaces, Reconstruction of Chiado, 2) AP178.S1.1988.PR07.SS2 Bloco A, 3) AP178.S1.1988.PR07.SS3 Edificio Camara Chaves building, 4) AP178.S1.1988.PR07.SS4 Edifício Castro e Melo, 5) AP178.S1.1988.PR07.SS5 Bloco B, 6) AP178.S1.1988.PR07.SS6– Bloco, B Chiado, Edifício Leonel, Lisboa, Portugal (1988-1998), 7) AP178.S1.1988.PR07.SS7 Bloco C, 8) AP178.S1.1988.PR07.SS8 - Bloco C, Chiado, Recuperaçäo do Edifício Grandella, 9) AP178.S1.1988.PR07.SS9 - Bloco C, Chiado, Recuperaçäo do Edifício dos Grandes Armazéns, 10) AP178.S1.1988.PR07.SS10 Ligacao Pedonal do Patio B, 11) AP178.S1.1988.PR07.SS11 Chiado, Estação de Metropolitano Baixa Chiado. It is important to note that the project AP178.S1.1994.PR08 Renovação do Elevador de Santa Justa, Chiado, 1994 is also related to the Reconstruction of the Chiado. All documentation for this project series, including the project subseries, has been kept together to maintain the office's arrangement.
Niveau de description archivistique:
Project
Project
Date:
1942-2012
1942-2012
Personnes et institutions:
Classification:
événements
événements
Description:
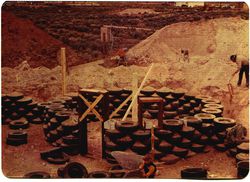
Dans la série de conférences Hier d’aujourd’hui, l’architecte américain Michael Reynolds fait le point sur les maisons « Earthships » qui emploient des matériaux recyclés et des technologies d’énergie durable afin de créer des habitations autonomes.La réutilisation des matériaux s’étend à l’ensemble de la structure et des systèmes de maisons « Earthships », depuis le(...)
Dans la série de conférences Hier d’aujourd’hui, l’architecte américain Michael Reynolds fait le point sur les maisons « Earthships » qui emploient des matériaux recyclés et des technologies d’énergie durable afin de créer des habitations autonomes.La réutilisation des matériaux s’étend à l’ensemble de la structure et des systèmes de maisons « Earthships », depuis le(...)
Localisation:
Théâtre Paul-Desmarais
Théâtre Paul-Desmarais
Date:
15 novembre 2007
15 novembre 2007
Titre:
Michael Reynolds : The Earthship Sustainable Housing Concept
Actions:
Description:
Dans la série de conférences Hier d’aujourd’hui, l’architecte américain Michael Reynolds fait le point sur les maisons « Earthships » qui emploient des matériaux recyclés et des technologies d’énergie durable afin de créer des habitations autonomes.La réutilisation des matériaux s’étend à l’ensemble de la structure et des systèmes de maisons « Earthships », depuis le(...)
Michael Reynolds : The Earthship Sustainable Housing Concept
Actions:
Description:
Dans la série de conférences Hier d’aujourd’hui, l’architecte américain Michael Reynolds fait le point sur les maisons « Earthships » qui emploient des matériaux recyclés et des technologies d’énergie durable afin de créer des habitations autonomes.La réutilisation des matériaux s’étend à l’ensemble de la structure et des systèmes de maisons « Earthships », depuis le(...)
Classification:
événements
événements
Date:
15 novembre 2007
15 novembre 2007
Localisation:
Théâtre Paul-Desmarais
Théâtre Paul-Desmarais
Classification:
photographies
photographies
Actions:
Numéro de référence:
PH1979:0162.02:001-020
Description:
Album comprises 20 photographs showing decorative ceiling paintings for the New Opera of Paris and titled as follows: Le/Nouvel /Opéra /de Paris / Peintures /décoratives / Plafonds / panneaux - voutes - tympans /par/Charles Garnier /architecte, membre de l'Institut /D et Cie /Paris / Librairie Générale de l'Architecture et des Travaux Publics /Ducher et Cie /Editeurs /51, rue des Écoles, 51 /1876. The list of plates is as follows: Table des Planches Salle 1.- Plafond: Jules Lenepveu Foyer de la danse 2.- Danse champêtre - Gustave Boulanger 3.- Danse bachique - id. 4.- Danse amoureuse - id. 5.- Danse guerrière - Gustave Boulanger 6.- Voussures du plafond - id. 7.- Voussures du plafond - id. Grand Foyer 8.- Le jugement de Pâris - Paul Baudry 9.- L'Assaut - id. 10. - Les Bergers - id. 11. - Le rêve de Sainte-Cécile - Paul Baudry 12. - Jupiter et les Corybantes - id. Salon a pans coupés à l'Ouest du grand foyer 13. - La musique amoureuse - Félix Barrias 14. - La Musique champêtre - id. 15. - La musique dramatique - id. 16. - Plafond: Les dieux de l'Olympe - Félix Barrias Salon à pans coupés à l'est du grand foyer 17. - Apollon recevant la lyre - Élie Delaunay 18. - Orphée et Eurydice - id. 19. - Amphion - Élie Delaunay 20. - Plafond: Le Zodiaque - id.
PH1979:0162.02:001-020
Description:
Album comprises 20 photographs showing decorative ceiling paintings for the New Opera of Paris and titled as follows: Le/Nouvel /Opéra /de Paris / Peintures /décoratives / Plafonds / panneaux - voutes - tympans /par/Charles Garnier /architecte, membre de l'Institut /D et Cie /Paris / Librairie Générale de l'Architecture et des Travaux Publics /Ducher et Cie /Editeurs /51, rue des Écoles, 51 /1876. The list of plates is as follows: Table des Planches Salle 1.- Plafond: Jules Lenepveu Foyer de la danse 2.- Danse champêtre - Gustave Boulanger 3.- Danse bachique - id. 4.- Danse amoureuse - id. 5.- Danse guerrière - Gustave Boulanger 6.- Voussures du plafond - id. 7.- Voussures du plafond - id. Grand Foyer 8.- Le jugement de Pâris - Paul Baudry 9.- L'Assaut - id. 10. - Les Bergers - id. 11. - Le rêve de Sainte-Cécile - Paul Baudry 12. - Jupiter et les Corybantes - id. Salon a pans coupés à l'Ouest du grand foyer 13. - La musique amoureuse - Félix Barrias 14. - La Musique champêtre - id. 15. - La musique dramatique - id. 16. - Plafond: Les dieux de l'Olympe - Félix Barrias Salon à pans coupés à l'est du grand foyer 17. - Apollon recevant la lyre - Élie Delaunay 18. - Orphée et Eurydice - id. 19. - Amphion - Élie Delaunay 20. - Plafond: Le Zodiaque - id.
Personnes et institutions:
Date:
published 1876
published 1876
Titre:
Paris Opéra recently built, interior close-ups of decorative paintings on the ceiling and interior, Paris, France
Actions:
PH1979:0162.02:001-020
Description:
Album comprises 20 photographs showing decorative ceiling paintings for the New Opera of Paris and titled as follows: Le/Nouvel /Opéra /de Paris / Peintures /décoratives / Plafonds / panneaux - voutes - tympans /par/Charles Garnier /architecte, membre de l'Institut /D et Cie /Paris / Librairie Générale de l'Architecture et des Travaux Publics /Ducher et Cie /Editeurs /51, rue des Écoles, 51 /1876. The list of plates is as follows: Table des Planches Salle 1.- Plafond: Jules Lenepveu Foyer de la danse 2.- Danse champêtre - Gustave Boulanger 3.- Danse bachique - id. 4.- Danse amoureuse - id. 5.- Danse guerrière - Gustave Boulanger 6.- Voussures du plafond - id. 7.- Voussures du plafond - id. Grand Foyer 8.- Le jugement de Pâris - Paul Baudry 9.- L'Assaut - id. 10. - Les Bergers - id. 11. - Le rêve de Sainte-Cécile - Paul Baudry 12. - Jupiter et les Corybantes - id. Salon a pans coupés à l'Ouest du grand foyer 13. - La musique amoureuse - Félix Barrias 14. - La Musique champêtre - id. 15. - La musique dramatique - id. 16. - Plafond: Les dieux de l'Olympe - Félix Barrias Salon à pans coupés à l'est du grand foyer 17. - Apollon recevant la lyre - Élie Delaunay 18. - Orphée et Eurydice - id. 19. - Amphion - Élie Delaunay 20. - Plafond: Le Zodiaque - id.
Paris Opéra recently built, interior close-ups of decorative paintings on the ceiling and interior, Paris, France
Actions:
PH1979:0162.02:001-020
Description:
Album comprises 20 photographs showing decorative ceiling paintings for the New Opera of Paris and titled as follows: Le/Nouvel /Opéra /de Paris / Peintures /décoratives / Plafonds / panneaux - voutes - tympans /par/Charles Garnier /architecte, membre de l'Institut /D et Cie /Paris / Librairie Générale de l'Architecture et des Travaux Publics /Ducher et Cie /Editeurs /51, rue des Écoles, 51 /1876. The list of plates is as follows: Table des Planches Salle 1.- Plafond: Jules Lenepveu Foyer de la danse 2.- Danse champêtre - Gustave Boulanger 3.- Danse bachique - id. 4.- Danse amoureuse - id. 5.- Danse guerrière - Gustave Boulanger 6.- Voussures du plafond - id. 7.- Voussures du plafond - id. Grand Foyer 8.- Le jugement de Pâris - Paul Baudry 9.- L'Assaut - id. 10. - Les Bergers - id. 11. - Le rêve de Sainte-Cécile - Paul Baudry 12. - Jupiter et les Corybantes - id. Salon a pans coupés à l'Ouest du grand foyer 13. - La musique amoureuse - Félix Barrias 14. - La Musique champêtre - id. 15. - La musique dramatique - id. 16. - Plafond: Les dieux de l'Olympe - Félix Barrias Salon à pans coupés à l'est du grand foyer 17. - Apollon recevant la lyre - Élie Delaunay 18. - Orphée et Eurydice - id. 19. - Amphion - Élie Delaunay 20. - Plafond: Le Zodiaque - id.
Classification:
photographies
photographies
Date:
published 1876
published 1876
Personnes et institutions:
Classification:
expositions
expositions
Description:
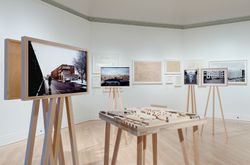
« Wohnhaus Schlesisches Tor » (aussi appelé « Bonjour Tristesse ») à Berlin et « Punt en Komma » à La Haye sont les premiers ouvrages d’Álvaro Siza construits hors du Portugal, sa terre natale. Ils ont en commun leur taille, envergure, vocation et ambition ; tous deux ont été érigés dans les années 80, tous deux découlent d’une perception particulière de la ville et tous(...)
« Wohnhaus Schlesisches Tor » (aussi appelé « Bonjour Tristesse ») à Berlin et « Punt en Komma » à La Haye sont les premiers ouvrages d’Álvaro Siza construits hors du Portugal, sa terre natale. Ils ont en commun leur taille, envergure, vocation et ambition ; tous deux ont été érigés dans les années 80, tous deux découlent d’une perception particulière de la ville et tous(...)
Localisation:
Salle octogonale Mot(s)-clé(s):
Álvaro Siza, Punt en Komma, The Hague, Bonjour Tristesse, Berlin
Salle octogonale Mot(s)-clé(s):
Álvaro Siza, Punt en Komma, The Hague, Bonjour Tristesse, Berlin
Date:
24 septembre 2015 au 22 mai 2016
24 septembre 2015 au 22 mai 2016
Titre:
Coin, îlot, quartier, villes. Álvaro Siza à Berlin et à La Haye
Actions:
Description:
« Wohnhaus Schlesisches Tor » (aussi appelé « Bonjour Tristesse ») à Berlin et « Punt en Komma » à La Haye sont les premiers ouvrages d’Álvaro Siza construits hors du Portugal, sa terre natale. Ils ont en commun leur taille, envergure, vocation et ambition ; tous deux ont été érigés dans les années 80, tous deux découlent d’une perception particulière de la ville et tous(...)
Coin, îlot, quartier, villes. Álvaro Siza à Berlin et à La Haye
Actions:
Description:
« Wohnhaus Schlesisches Tor » (aussi appelé « Bonjour Tristesse ») à Berlin et « Punt en Komma » à La Haye sont les premiers ouvrages d’Álvaro Siza construits hors du Portugal, sa terre natale. Ils ont en commun leur taille, envergure, vocation et ambition ; tous deux ont été érigés dans les années 80, tous deux découlent d’une perception particulière de la ville et tous(...)
Classification:
expositions
expositions
Date:
24 septembre 2015 au
22 mai 2016
24 septembre 2015 au
22 mai 2016
Localisation:
Salle octogonale Mot(s)-clé(s):
Álvaro Siza, Punt en Komma, The Hague, Bonjour Tristesse, Berlin
Salle octogonale Mot(s)-clé(s):
Álvaro Siza, Punt en Komma, The Hague, Bonjour Tristesse, Berlin
Classification:
expositions
expositions
Titre:
Vie dans l'éponge
Vie dans l'éponge
Actions:
Description:
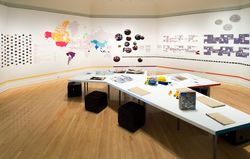
Simmons Hall est une résidence universitaire primée, conçue par l’architecte Steven Holl, sur le campus du Massachusetts Institute of Technology (MIT) à Cambridge. Inspiré d’une éponge de mer et de son concept de porosité, l’immeuble se distingue autant par sa structure audacieuse que par son objectif de favoriser l’interaction sociale. Vie dans l’éponge est une étude(...)
Simmons Hall est une résidence universitaire primée, conçue par l’architecte Steven Holl, sur le campus du Massachusetts Institute of Technology (MIT) à Cambridge. Inspiré d’une éponge de mer et de son concept de porosité, l’immeuble se distingue autant par sa structure audacieuse que par son objectif de favoriser l’interaction sociale. Vie dans l’éponge est une étude(...)
Localisation:
Salle octogonale
Salle octogonale
Date:
10 août 2006 au 19 novembre 2006
10 août 2006 au 19 novembre 2006
Titre:
Vie dans l'éponge
Actions:
Description:
Simmons Hall est une résidence universitaire primée, conçue par l’architecte Steven Holl, sur le campus du Massachusetts Institute of Technology (MIT) à Cambridge. Inspiré d’une éponge de mer et de son concept de porosité, l’immeuble se distingue autant par sa structure audacieuse que par son objectif de favoriser l’interaction sociale. Vie dans l’éponge est une étude(...)
Vie dans l'éponge
Actions:
Description:
Simmons Hall est une résidence universitaire primée, conçue par l’architecte Steven Holl, sur le campus du Massachusetts Institute of Technology (MIT) à Cambridge. Inspiré d’une éponge de mer et de son concept de porosité, l’immeuble se distingue autant par sa structure audacieuse que par son objectif de favoriser l’interaction sociale. Vie dans l’éponge est une étude(...)
Classification:
expositions
expositions
Date:
10 août 2006 au
19 novembre 2006
10 août 2006 au
19 novembre 2006
Localisation:
Salle octogonale
Salle octogonale
Classification:
événements
événements
Titre:
L’enseignement de… Bahreïn
L’enseignement de… Bahreïn
Actions:
Description:
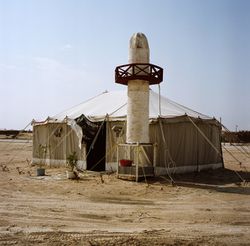
Noura al Sayeh présente la troisième conférence de la série L’enseignement du… Moyen-Orient. La présentation portera sur la documentation photographique de la côte de Bahreïn par le photographe Camille Zakharia. Les transformations des 30 dernières années ont redessiné le paysage urbain bahreïni et entraîné le développement d’une culture vernaculaire contemporaine. On y(...)
Noura al Sayeh présente la troisième conférence de la série L’enseignement du… Moyen-Orient. La présentation portera sur la documentation photographique de la côte de Bahreïn par le photographe Camille Zakharia. Les transformations des 30 dernières années ont redessiné le paysage urbain bahreïni et entraîné le développement d’une culture vernaculaire contemporaine. On y(...)
Localisation:
Théâtre Paul-Desmarais
Théâtre Paul-Desmarais
Date:
6 octobre 2011 , 19h
6 octobre 2011 , 19h
Titre:
L’enseignement de… Bahreïn
Actions:
Description:
Noura al Sayeh présente la troisième conférence de la série L’enseignement du… Moyen-Orient. La présentation portera sur la documentation photographique de la côte de Bahreïn par le photographe Camille Zakharia. Les transformations des 30 dernières années ont redessiné le paysage urbain bahreïni et entraîné le développement d’une culture vernaculaire contemporaine. On y(...)
L’enseignement de… Bahreïn
Actions:
Description:
Noura al Sayeh présente la troisième conférence de la série L’enseignement du… Moyen-Orient. La présentation portera sur la documentation photographique de la côte de Bahreïn par le photographe Camille Zakharia. Les transformations des 30 dernières années ont redessiné le paysage urbain bahreïni et entraîné le développement d’une culture vernaculaire contemporaine. On y(...)
Classification:
événements
événements
Date:
6 octobre 2011
19h
6 octobre 2011
19h
Localisation:
Théâtre Paul-Desmarais
Théâtre Paul-Desmarais


