


957 Résultats
Classification:
événements
événements

Description:
Où – et comment – nous voulons habiter en vieillissant? Nos quartiers, nos immeubles, nos villes sauront-ils s’adapter à nos besoins? La soirée Où vieillir? débute par la projection du documentaire Where We Grow Older (CCA, 2023, 30 min), qui explore comment l’architecture et l’urbanisme peuvent répondre aux défis du vieillissement démographique. La projection sera(...)
Où – et comment – nous voulons habiter en vieillissant? Nos quartiers, nos immeubles, nos villes sauront-ils s’adapter à nos besoins? La soirée Où vieillir? débute par la projection du documentaire Where We Grow Older (CCA, 2023, 30 min), qui explore comment l’architecture et l’urbanisme peuvent répondre aux défis du vieillissement démographique. La projection sera(...)
Localisation:
Théâtre Paul-Desmarais
Théâtre Paul-Desmarais
Date:
5 février 2026, 18h
5 février 2026, 18h
Titre:
Film et discussion : Où vieillir?
Actions:
Description:
Où – et comment – nous voulons habiter en vieillissant? Nos quartiers, nos immeubles, nos villes sauront-ils s’adapter à nos besoins? La soirée Où vieillir? débute par la projection du documentaire Where We Grow Older (CCA, 2023, 30 min), qui explore comment l’architecture et l’urbanisme peuvent répondre aux défis du vieillissement démographique. La projection sera(...)
Film et discussion : Où vieillir?
Actions:
Description:
Où – et comment – nous voulons habiter en vieillissant? Nos quartiers, nos immeubles, nos villes sauront-ils s’adapter à nos besoins? La soirée Où vieillir? débute par la projection du documentaire Where We Grow Older (CCA, 2023, 30 min), qui explore comment l’architecture et l’urbanisme peuvent répondre aux défis du vieillissement démographique. La projection sera(...)
Classification:
événements
événements
Date:
5 février 2026
18h
5 février 2026
18h
Localisation:
Théâtre Paul-Desmarais
Théâtre Paul-Desmarais
Classification:
événements
événements
Titre:
L'enseignement de... Luanda
L'enseignement de... Luanda
Actions:
Description:
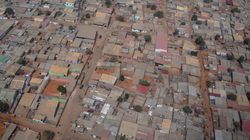
Comptant plus de cinq millions d’habitants, la métropole Luanda est la troisième plus grande ville lusophone au monde, après São Paulo et Rio de Janeiro. L’architecte et chercheur Paulo Moreira propose des approches urbanistiques différentes fondées sur la recherche en cours effectuée à Chicala, un quartier informel de Luanda directement relié aux secteurs commerciaux et(...)
Comptant plus de cinq millions d’habitants, la métropole Luanda est la troisième plus grande ville lusophone au monde, après São Paulo et Rio de Janeiro. L’architecte et chercheur Paulo Moreira propose des approches urbanistiques différentes fondées sur la recherche en cours effectuée à Chicala, un quartier informel de Luanda directement relié aux secteurs commerciaux et(...)
Localisation:
Théâtre Paul-Desmarais
Théâtre Paul-Desmarais
Date:
1 novembre 2012 , 19h
1 novembre 2012 , 19h
Titre:
L'enseignement de... Luanda
Actions:
Description:
Comptant plus de cinq millions d’habitants, la métropole Luanda est la troisième plus grande ville lusophone au monde, après São Paulo et Rio de Janeiro. L’architecte et chercheur Paulo Moreira propose des approches urbanistiques différentes fondées sur la recherche en cours effectuée à Chicala, un quartier informel de Luanda directement relié aux secteurs commerciaux et(...)
L'enseignement de... Luanda
Actions:
Description:
Comptant plus de cinq millions d’habitants, la métropole Luanda est la troisième plus grande ville lusophone au monde, après São Paulo et Rio de Janeiro. L’architecte et chercheur Paulo Moreira propose des approches urbanistiques différentes fondées sur la recherche en cours effectuée à Chicala, un quartier informel de Luanda directement relié aux secteurs commerciaux et(...)
Classification:
événements
événements
Date:
1 novembre 2012
19h
1 novembre 2012
19h
Localisation:
Théâtre Paul-Desmarais
Théâtre Paul-Desmarais
Classification:
expositions
expositions
Titre:
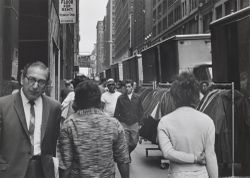
La 37e Rue Ouest, à Manhattan, photographiée par John Veltri entre le 13 et le 18 septembre 1966
La 37e Rue Ouest, à Manhattan, photographiée par John Veltri entre le 13 et le 18 septembre 1966
Actions:
Description:
L’exposition présente le travail de John Veltri (né en 1938), mandaté en 1966 par les ingénieurs Leonard S. Wegman Co. pour photographier chaque bâtiment, stationnement et cage d’escalier de la 37e Rue Ouest, entre la 8e et la 9e Avenue, au coeur du bourdonnant Garment District, quartier du vêtement à Manhattan. Les photographies réalisées dans le cadre du projet de(...)
L’exposition présente le travail de John Veltri (né en 1938), mandaté en 1966 par les ingénieurs Leonard S. Wegman Co. pour photographier chaque bâtiment, stationnement et cage d’escalier de la 37e Rue Ouest, entre la 8e et la 9e Avenue, au coeur du bourdonnant Garment District, quartier du vêtement à Manhattan. Les photographies réalisées dans le cadre du projet de(...)
Localisation:
Salle octogonale
Salle octogonale
Date:
11 décembre 2003 au 7 mars 2004
11 décembre 2003 au 7 mars 2004
Titre:
La 37e Rue Ouest, à Manhattan, photographiée par John Veltri entre le 13 et le 18 septembre 1966
Actions:
Description:
L’exposition présente le travail de John Veltri (né en 1938), mandaté en 1966 par les ingénieurs Leonard S. Wegman Co. pour photographier chaque bâtiment, stationnement et cage d’escalier de la 37e Rue Ouest, entre la 8e et la 9e Avenue, au coeur du bourdonnant Garment District, quartier du vêtement à Manhattan. Les photographies réalisées dans le cadre du projet de(...)
La 37e Rue Ouest, à Manhattan, photographiée par John Veltri entre le 13 et le 18 septembre 1966
Actions:
Description:
L’exposition présente le travail de John Veltri (né en 1938), mandaté en 1966 par les ingénieurs Leonard S. Wegman Co. pour photographier chaque bâtiment, stationnement et cage d’escalier de la 37e Rue Ouest, entre la 8e et la 9e Avenue, au coeur du bourdonnant Garment District, quartier du vêtement à Manhattan. Les photographies réalisées dans le cadre du projet de(...)
Classification:
expositions
expositions
Date:
11 décembre 2003 au
7 mars 2004
11 décembre 2003 au
7 mars 2004
Localisation:
Salle octogonale
Salle octogonale
Classification:
événements
événements
Actions:
Description:
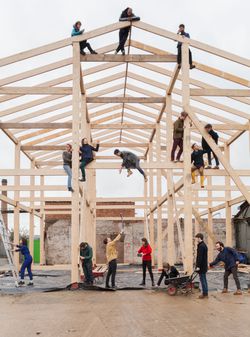
Lewis Jones et Jane Hall sont des membres fondateurs d’Assemble, un collectif multidisciplinaire de quinze membres établi à Londres, et oeuvrant dans les champs de l’architecture, du design et de l’art. Dans cette conférence, ils présenteront le contexte de la formation d’Assemble et leurs pratiques de travail, qui impliquent de nombreux collaborateurs et se situent(...)
Lewis Jones et Jane Hall sont des membres fondateurs d’Assemble, un collectif multidisciplinaire de quinze membres établi à Londres, et oeuvrant dans les champs de l’architecture, du design et de l’art. Dans cette conférence, ils présenteront le contexte de la formation d’Assemble et leurs pratiques de travail, qui impliquent de nombreux collaborateurs et se situent(...)
Localisation:
Théâtre Paul-Desmarais
Théâtre Paul-Desmarais
Date:
21 janvier 2016
21 janvier 2016
Titre:
Assemble : Pratique collective
Actions:
Description:
Lewis Jones et Jane Hall sont des membres fondateurs d’Assemble, un collectif multidisciplinaire de quinze membres établi à Londres, et oeuvrant dans les champs de l’architecture, du design et de l’art. Dans cette conférence, ils présenteront le contexte de la formation d’Assemble et leurs pratiques de travail, qui impliquent de nombreux collaborateurs et se situent(...)
Assemble : Pratique collective
Actions:
Description:
Lewis Jones et Jane Hall sont des membres fondateurs d’Assemble, un collectif multidisciplinaire de quinze membres établi à Londres, et oeuvrant dans les champs de l’architecture, du design et de l’art. Dans cette conférence, ils présenteront le contexte de la formation d’Assemble et leurs pratiques de travail, qui impliquent de nombreux collaborateurs et se situent(...)
Classification:
événements
événements
Date:
21 janvier 2016
21 janvier 2016
Localisation:
Théâtre Paul-Desmarais
Théâtre Paul-Desmarais
Classification:
événements
événements

Titre:
L’enseignement… d’Ordos
L’enseignement… d’Ordos
Actions:
Description:
Dans le nord de la Chine, la ville d’Ordos, riche en ressources charbonnières et gazières, possède un nouveau quartier central dépourvu de résidants. On a dépensé plus de 161 milliards de dollars pour bâtir entièrement à neuf ce nouveau centre-ville sur l’aride steppe mongolienne, et on espère y accueillir plus d’un million d’habitants. Le gouvernement a déclaré qu’à(...)
Dans le nord de la Chine, la ville d’Ordos, riche en ressources charbonnières et gazières, possède un nouveau quartier central dépourvu de résidants. On a dépensé plus de 161 milliards de dollars pour bâtir entièrement à neuf ce nouveau centre-ville sur l’aride steppe mongolienne, et on espère y accueillir plus d’un million d’habitants. Le gouvernement a déclaré qu’à(...)
Localisation:
Théâtre Paul-Desmarais
Théâtre Paul-Desmarais
Date:
8 novembre 2012 , 19h
8 novembre 2012 , 19h
Titre:
L’enseignement… d’Ordos
Actions:
Description:
Dans le nord de la Chine, la ville d’Ordos, riche en ressources charbonnières et gazières, possède un nouveau quartier central dépourvu de résidants. On a dépensé plus de 161 milliards de dollars pour bâtir entièrement à neuf ce nouveau centre-ville sur l’aride steppe mongolienne, et on espère y accueillir plus d’un million d’habitants. Le gouvernement a déclaré qu’à(...)
L’enseignement… d’Ordos
Actions:
Description:
Dans le nord de la Chine, la ville d’Ordos, riche en ressources charbonnières et gazières, possède un nouveau quartier central dépourvu de résidants. On a dépensé plus de 161 milliards de dollars pour bâtir entièrement à neuf ce nouveau centre-ville sur l’aride steppe mongolienne, et on espère y accueillir plus d’un million d’habitants. Le gouvernement a déclaré qu’à(...)
Classification:
événements
événements
Date:
8 novembre 2012
19h
8 novembre 2012
19h
Localisation:
Théâtre Paul-Desmarais
Théâtre Paul-Desmarais
Classification:
documents textuels
documents textuels
Titre:
Files of research material
Files of research material
Numéro de référence:
AP133.S1.008
Description:
Group of 8 folders. Files include notes by Pierre du Prey, press clippings, correspondence, and documents on the Canadian Centre for Architecture's exhibitions "The Villas of Pliny and Classical Architecture in Montréal" and "Trois architectes, trois quartiers : Ludger Lemieux (St. Henri), Ernest Cormier (Cité universitaire), Ernest Isbell Barott (St. Antoine)", as well as documents on Borromini.
AP133.S1.008
Description:
Group of 8 folders. Files include notes by Pierre du Prey, press clippings, correspondence, and documents on the Canadian Centre for Architecture's exhibitions "The Villas of Pliny and Classical Architecture in Montréal" and "Trois architectes, trois quartiers : Ludger Lemieux (St. Henri), Ernest Cormier (Cité universitaire), Ernest Isbell Barott (St. Antoine)", as well as documents on Borromini.
Personnes et institutions:
Date:
1983-1994
1983-1994
Titre:
Files of research material
Actions:
AP133.S1.008
Description:
Group of 8 folders. Files include notes by Pierre du Prey, press clippings, correspondence, and documents on the Canadian Centre for Architecture's exhibitions "The Villas of Pliny and Classical Architecture in Montréal" and "Trois architectes, trois quartiers : Ludger Lemieux (St. Henri), Ernest Cormier (Cité universitaire), Ernest Isbell Barott (St. Antoine)", as well as documents on Borromini.
Files of research material
Actions:
AP133.S1.008
Description:
Group of 8 folders. Files include notes by Pierre du Prey, press clippings, correspondence, and documents on the Canadian Centre for Architecture's exhibitions "The Villas of Pliny and Classical Architecture in Montréal" and "Trois architectes, trois quartiers : Ludger Lemieux (St. Henri), Ernest Cormier (Cité universitaire), Ernest Isbell Barott (St. Antoine)", as well as documents on Borromini.
Classification:
documents textuels
documents textuels
Date:
1983-1994
1983-1994
Personnes et institutions:
Classification:
documents textuels
documents textuels
Numéro de référence:
ARCH270977
Description:
The book is in English. It presents a curriculum and projects by the firm Abalos & Herreros from 1990 to 2006. It includes these projects: - Edificio administrativo por el Ministerio del interior, Madrid (AP164.S1.1990.D3); - Biblioteca Usera, Madrid (AP164.S1.1995.D1); - Centro universitario en Mérida (AP164.S1.1999.D4); - Plaza y torre Woermann, Las Palmas (AP164.S1.2001.D7); - Torres mixtas bioclimáticas en el Humedal de Salburua, Vitoria (AP164.S1.2002.D2); - Sociópolis I y II; Valencia (AP164.S1.2003.D2); - Sagüés, San Sebastián (AP164.S1.2003.D5); - Urbanización del sector La Lastra, León (AP164.S1.2003.D10); - Laboratorios de ciencias moleculares para la Universidad de Puerto Rico, San Juan (AP164.S1.2003.D13); - Tour TSR, Geneva (AP164.S1.2005.D1); - Dos edificios de oficinas en Aravaca y Valdemarín, Madrid; - 200 viviendas para jóvenes en la Sagrera; - Viviendas en quartier Massena chevaleret, París; - Oru Yves Farge - Terres Neuves: architectural and urban feasibility study, Bègles, Francia; - Health campus, Granada, Spain; - Housing in Perugia, Italy.
ARCH270977
Description:
The book is in English. It presents a curriculum and projects by the firm Abalos & Herreros from 1990 to 2006. It includes these projects: - Edificio administrativo por el Ministerio del interior, Madrid (AP164.S1.1990.D3); - Biblioteca Usera, Madrid (AP164.S1.1995.D1); - Centro universitario en Mérida (AP164.S1.1999.D4); - Plaza y torre Woermann, Las Palmas (AP164.S1.2001.D7); - Torres mixtas bioclimáticas en el Humedal de Salburua, Vitoria (AP164.S1.2002.D2); - Sociópolis I y II; Valencia (AP164.S1.2003.D2); - Sagüés, San Sebastián (AP164.S1.2003.D5); - Urbanización del sector La Lastra, León (AP164.S1.2003.D10); - Laboratorios de ciencias moleculares para la Universidad de Puerto Rico, San Juan (AP164.S1.2003.D13); - Tour TSR, Geneva (AP164.S1.2005.D1); - Dos edificios de oficinas en Aravaca y Valdemarín, Madrid; - 200 viviendas para jóvenes en la Sagrera; - Viviendas en quartier Massena chevaleret, París; - Oru Yves Farge - Terres Neuves: architectural and urban feasibility study, Bègles, Francia; - Health campus, Granada, Spain; - Housing in Perugia, Italy.
Personnes et institutions:
Date:
circa 2006
circa 2006
Titre:
Portfolio of projects
Actions:
ARCH270977
Description:
The book is in English. It presents a curriculum and projects by the firm Abalos & Herreros from 1990 to 2006. It includes these projects: - Edificio administrativo por el Ministerio del interior, Madrid (AP164.S1.1990.D3); - Biblioteca Usera, Madrid (AP164.S1.1995.D1); - Centro universitario en Mérida (AP164.S1.1999.D4); - Plaza y torre Woermann, Las Palmas (AP164.S1.2001.D7); - Torres mixtas bioclimáticas en el Humedal de Salburua, Vitoria (AP164.S1.2002.D2); - Sociópolis I y II; Valencia (AP164.S1.2003.D2); - Sagüés, San Sebastián (AP164.S1.2003.D5); - Urbanización del sector La Lastra, León (AP164.S1.2003.D10); - Laboratorios de ciencias moleculares para la Universidad de Puerto Rico, San Juan (AP164.S1.2003.D13); - Tour TSR, Geneva (AP164.S1.2005.D1); - Dos edificios de oficinas en Aravaca y Valdemarín, Madrid; - 200 viviendas para jóvenes en la Sagrera; - Viviendas en quartier Massena chevaleret, París; - Oru Yves Farge - Terres Neuves: architectural and urban feasibility study, Bègles, Francia; - Health campus, Granada, Spain; - Housing in Perugia, Italy.
Portfolio of projects
Actions:
ARCH270977
Description:
The book is in English. It presents a curriculum and projects by the firm Abalos & Herreros from 1990 to 2006. It includes these projects: - Edificio administrativo por el Ministerio del interior, Madrid (AP164.S1.1990.D3); - Biblioteca Usera, Madrid (AP164.S1.1995.D1); - Centro universitario en Mérida (AP164.S1.1999.D4); - Plaza y torre Woermann, Las Palmas (AP164.S1.2001.D7); - Torres mixtas bioclimáticas en el Humedal de Salburua, Vitoria (AP164.S1.2002.D2); - Sociópolis I y II; Valencia (AP164.S1.2003.D2); - Sagüés, San Sebastián (AP164.S1.2003.D5); - Urbanización del sector La Lastra, León (AP164.S1.2003.D10); - Laboratorios de ciencias moleculares para la Universidad de Puerto Rico, San Juan (AP164.S1.2003.D13); - Tour TSR, Geneva (AP164.S1.2005.D1); - Dos edificios de oficinas en Aravaca y Valdemarín, Madrid; - 200 viviendas para jóvenes en la Sagrera; - Viviendas en quartier Massena chevaleret, París; - Oru Yves Farge - Terres Neuves: architectural and urban feasibility study, Bègles, Francia; - Health campus, Granada, Spain; - Housing in Perugia, Italy.
Classification:
documents textuels
documents textuels
Date:
circa 2006
circa 2006
Personnes et institutions:
Classification:
articles
articles
Actions:
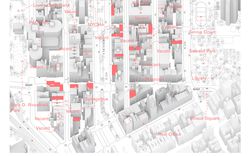
Entretien de Jack Self avec Hilary Sample sur la façon dont les architectes peuvent répondre aux nouvelles dynamiques urbaines du commerce en détail
Titre:
Du fait de sa simple existence, le commerce de détail est civique et politique
Entretien de Jack Self avec Hilary Sample sur la façon dont les architectes peuvent répondre aux nouvelles dynamiques urbaines du commerce en détail
Actions:
Du fait de sa simple existence, le commerce de détail est civique et politique
Entretien de Jack Self avec Hilary Sample sur la façon dont les architectes peuvent répondre aux nouvelles dynamiques urbaines du commerce en détail
Actions:
Classification:
articles
articles
Publié:
9 janvier 2023
9 janvier 2023
Classification:
expositions
expositions
Actions:
Description:
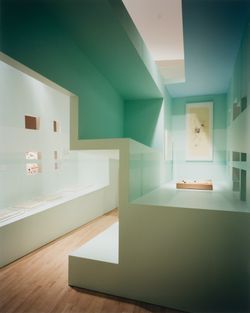
*Cités de l’archéologie fictive : oeuvres de Peter Eisenman, 1978-1988* examine la façon dont Eisenman a remis en question le concept de « site » et montre l’importance du dessin et de la fabrication de maquettes dans la genèse de ses idées. L’exposition révèle la richesse et la complexité des procédés de conception mis en œuvre par Einsenman en examinant attentivement(...)
*Cités de l’archéologie fictive : oeuvres de Peter Eisenman, 1978-1988* examine la façon dont Eisenman a remis en question le concept de « site » et montre l’importance du dessin et de la fabrication de maquettes dans la genèse de ses idées. L’exposition révèle la richesse et la complexité des procédés de conception mis en œuvre par Einsenman en examinant attentivement(...)
Localisation:
Salles principales
Salles principales
Date:
2 mars 1994 au 19 juin 1994
2 mars 1994 au 19 juin 1994
Titre:
Cités de l’archéologie fictive : oeuvres de Peter Eisenman, 1978-1988
Actions:
Description:
*Cités de l’archéologie fictive : oeuvres de Peter Eisenman, 1978-1988* examine la façon dont Eisenman a remis en question le concept de « site » et montre l’importance du dessin et de la fabrication de maquettes dans la genèse de ses idées. L’exposition révèle la richesse et la complexité des procédés de conception mis en œuvre par Einsenman en examinant attentivement(...)
Cités de l’archéologie fictive : oeuvres de Peter Eisenman, 1978-1988
Actions:
Description:
*Cités de l’archéologie fictive : oeuvres de Peter Eisenman, 1978-1988* examine la façon dont Eisenman a remis en question le concept de « site » et montre l’importance du dessin et de la fabrication de maquettes dans la genèse de ses idées. L’exposition révèle la richesse et la complexité des procédés de conception mis en œuvre par Einsenman en examinant attentivement(...)
Classification:
expositions
expositions
Date:
2 mars 1994 au
19 juin 1994
2 mars 1994 au
19 juin 1994
Localisation:
Salles principales
Salles principales
Classification:
événements
événements
Titre:
L'enseignement de... Caracas
L'enseignement de... Caracas
Actions:
Description:
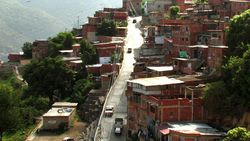
Au Venezuela, la législation autorise la création de consejos communales (conseils communaux), un organe qui permet aux citoyens de se réunir en conseils de quartier formés de membres élus afin de lancer des projets de développement local. Les premières images du film Comuna under construction (2010), de Dario Azzellini et Olivier Ressler, retracent l’histoire d’une(...)
Au Venezuela, la législation autorise la création de consejos communales (conseils communaux), un organe qui permet aux citoyens de se réunir en conseils de quartier formés de membres élus afin de lancer des projets de développement local. Les premières images du film Comuna under construction (2010), de Dario Azzellini et Olivier Ressler, retracent l’histoire d’une(...)
Localisation:
Théâtre Paul-Desmarais
Théâtre Paul-Desmarais
Date:
8 mai 2014 , 18h
8 mai 2014 , 18h
Titre:
L'enseignement de... Caracas
Actions:
Description:
Au Venezuela, la législation autorise la création de consejos communales (conseils communaux), un organe qui permet aux citoyens de se réunir en conseils de quartier formés de membres élus afin de lancer des projets de développement local. Les premières images du film Comuna under construction (2010), de Dario Azzellini et Olivier Ressler, retracent l’histoire d’une(...)
L'enseignement de... Caracas
Actions:
Description:
Au Venezuela, la législation autorise la création de consejos communales (conseils communaux), un organe qui permet aux citoyens de se réunir en conseils de quartier formés de membres élus afin de lancer des projets de développement local. Les premières images du film Comuna under construction (2010), de Dario Azzellini et Olivier Ressler, retracent l’histoire d’une(...)
Classification:
événements
événements
Date:
8 mai 2014
18h
8 mai 2014
18h
Localisation:
Théâtre Paul-Desmarais
Théâtre Paul-Desmarais


