


31963 Résultats
Niveau de description archivistique:
Projet
Projet
Numéro de référence:
AP075.S1.1979.PR05
Description:
Project series documents Cornelia Hahn Oberlander's landscape project for the Discovery Parks' site on the Simon Fraser University campus, in Burnaby, British Columbia. Created in 1979, Discovery Parks is an organization with the mission to accomodate scientific and technological research activities by building and renting research installations. Initially founded by the provincial government, Discovery Parks became self-governning and independant in 1990. Oberlander worked on this project from 1979-1984 with Russell Vandiver Architects. The project consisted in creating three research building north of University Drive, in the Naheeto Park, with landscaped recreational areas between each buildings. The project was later reduce to one research building located at the corner of Nelson Way and University Drive, on the far east end of the initial site. Oberlander's landscape design consisted in trees planting along the street, the parking lot and the driveway, and creating a recreational area for staff and students. The project series contains textual records, including research, Oberlander's concept notes, project proposals, correspondence with architect and clients, specifications, and financial documents. The project series also comprises photographs and working drawings, such as proposed sites plans, site plans, grading plans, planting plans and landscape plans.
AP075.S1.1979.PR05
Description:
Project series documents Cornelia Hahn Oberlander's landscape project for the Discovery Parks' site on the Simon Fraser University campus, in Burnaby, British Columbia. Created in 1979, Discovery Parks is an organization with the mission to accomodate scientific and technological research activities by building and renting research installations. Initially founded by the provincial government, Discovery Parks became self-governning and independant in 1990. Oberlander worked on this project from 1979-1984 with Russell Vandiver Architects. The project consisted in creating three research building north of University Drive, in the Naheeto Park, with landscaped recreational areas between each buildings. The project was later reduce to one research building located at the corner of Nelson Way and University Drive, on the far east end of the initial site. Oberlander's landscape design consisted in trees planting along the street, the parking lot and the driveway, and creating a recreational area for staff and students. The project series contains textual records, including research, Oberlander's concept notes, project proposals, correspondence with architect and clients, specifications, and financial documents. The project series also comprises photographs and working drawings, such as proposed sites plans, site plans, grading plans, planting plans and landscape plans.
Personnes et institutions:
Date:
1971-1989
1971-1989
Titre:
Discovery Parks, Simon Fraser University Site, Burnaby, British Columbia (1979-1984)
Actions:
AP075.S1.1979.PR05
Description:
Project series documents Cornelia Hahn Oberlander's landscape project for the Discovery Parks' site on the Simon Fraser University campus, in Burnaby, British Columbia. Created in 1979, Discovery Parks is an organization with the mission to accomodate scientific and technological research activities by building and renting research installations. Initially founded by the provincial government, Discovery Parks became self-governning and independant in 1990. Oberlander worked on this project from 1979-1984 with Russell Vandiver Architects. The project consisted in creating three research building north of University Drive, in the Naheeto Park, with landscaped recreational areas between each buildings. The project was later reduce to one research building located at the corner of Nelson Way and University Drive, on the far east end of the initial site. Oberlander's landscape design consisted in trees planting along the street, the parking lot and the driveway, and creating a recreational area for staff and students. The project series contains textual records, including research, Oberlander's concept notes, project proposals, correspondence with architect and clients, specifications, and financial documents. The project series also comprises photographs and working drawings, such as proposed sites plans, site plans, grading plans, planting plans and landscape plans.
Discovery Parks, Simon Fraser University Site, Burnaby, British Columbia (1979-1984)
Actions:
AP075.S1.1979.PR05
Description:
Project series documents Cornelia Hahn Oberlander's landscape project for the Discovery Parks' site on the Simon Fraser University campus, in Burnaby, British Columbia. Created in 1979, Discovery Parks is an organization with the mission to accomodate scientific and technological research activities by building and renting research installations. Initially founded by the provincial government, Discovery Parks became self-governning and independant in 1990. Oberlander worked on this project from 1979-1984 with Russell Vandiver Architects. The project consisted in creating three research building north of University Drive, in the Naheeto Park, with landscaped recreational areas between each buildings. The project was later reduce to one research building located at the corner of Nelson Way and University Drive, on the far east end of the initial site. Oberlander's landscape design consisted in trees planting along the street, the parking lot and the driveway, and creating a recreational area for staff and students. The project series contains textual records, including research, Oberlander's concept notes, project proposals, correspondence with architect and clients, specifications, and financial documents. The project series also comprises photographs and working drawings, such as proposed sites plans, site plans, grading plans, planting plans and landscape plans.
Niveau de description archivistique:
Project
Project
Date:
1971-1989
1971-1989
Personnes et institutions:
Niveau de description archivistique:
Projet
Projet
Numéro de référence:
AP075.S1.2000.PR01
Description:
Project series documents Cornelia Hahn Oberlander's landscape project for the Jim Everett Memorial Park, a neighbourhood park situated between Dalhousie Road, Allison Road and University Boulevard, in the University Endowment Lands (UEL) community land, in Vancouver. Oberlander worked on this project from 2000-2001. The UEL is a unincorporated community located between the City of Vancouver and the University of British Columbia. The park was planned as a recreation space for young families and children living in the University Village, a new village complex of UEL. The plants were also selected to provide interest through out the seasons with varying vegetation and flowers, and ensures low maintenance. The project series includes design development drawings and working drawings, including landscape and planting plans, presentation panels, and a presentation model. The series includes also photographs of the park during construction and once completed. The project is also documented through correspondence with clients and consultants, a project proposal by Oberlander, specifications and a contractor tender, concept notes, documentation for research, meetings notes, inspection reports and financial documents. Source: Herrington, Susan. Cornelia Hahn Oberlander: Making the Modern Landscape, University of Virginia Press, 2014, 304 pages.
AP075.S1.2000.PR01
Description:
Project series documents Cornelia Hahn Oberlander's landscape project for the Jim Everett Memorial Park, a neighbourhood park situated between Dalhousie Road, Allison Road and University Boulevard, in the University Endowment Lands (UEL) community land, in Vancouver. Oberlander worked on this project from 2000-2001. The UEL is a unincorporated community located between the City of Vancouver and the University of British Columbia. The park was planned as a recreation space for young families and children living in the University Village, a new village complex of UEL. The plants were also selected to provide interest through out the seasons with varying vegetation and flowers, and ensures low maintenance. The project series includes design development drawings and working drawings, including landscape and planting plans, presentation panels, and a presentation model. The series includes also photographs of the park during construction and once completed. The project is also documented through correspondence with clients and consultants, a project proposal by Oberlander, specifications and a contractor tender, concept notes, documentation for research, meetings notes, inspection reports and financial documents. Source: Herrington, Susan. Cornelia Hahn Oberlander: Making the Modern Landscape, University of Virginia Press, 2014, 304 pages.
Personnes et institutions:
Date:
2000-2013
2000-2013
Titre:
Jim Everett Memorial Park, Vancouver, British Columbia (2000-2001)
Actions:
AP075.S1.2000.PR01
Description:
Project series documents Cornelia Hahn Oberlander's landscape project for the Jim Everett Memorial Park, a neighbourhood park situated between Dalhousie Road, Allison Road and University Boulevard, in the University Endowment Lands (UEL) community land, in Vancouver. Oberlander worked on this project from 2000-2001. The UEL is a unincorporated community located between the City of Vancouver and the University of British Columbia. The park was planned as a recreation space for young families and children living in the University Village, a new village complex of UEL. The plants were also selected to provide interest through out the seasons with varying vegetation and flowers, and ensures low maintenance. The project series includes design development drawings and working drawings, including landscape and planting plans, presentation panels, and a presentation model. The series includes also photographs of the park during construction and once completed. The project is also documented through correspondence with clients and consultants, a project proposal by Oberlander, specifications and a contractor tender, concept notes, documentation for research, meetings notes, inspection reports and financial documents. Source: Herrington, Susan. Cornelia Hahn Oberlander: Making the Modern Landscape, University of Virginia Press, 2014, 304 pages.
Jim Everett Memorial Park, Vancouver, British Columbia (2000-2001)
Actions:
AP075.S1.2000.PR01
Description:
Project series documents Cornelia Hahn Oberlander's landscape project for the Jim Everett Memorial Park, a neighbourhood park situated between Dalhousie Road, Allison Road and University Boulevard, in the University Endowment Lands (UEL) community land, in Vancouver. Oberlander worked on this project from 2000-2001. The UEL is a unincorporated community located between the City of Vancouver and the University of British Columbia. The park was planned as a recreation space for young families and children living in the University Village, a new village complex of UEL. The plants were also selected to provide interest through out the seasons with varying vegetation and flowers, and ensures low maintenance. The project series includes design development drawings and working drawings, including landscape and planting plans, presentation panels, and a presentation model. The series includes also photographs of the park during construction and once completed. The project is also documented through correspondence with clients and consultants, a project proposal by Oberlander, specifications and a contractor tender, concept notes, documentation for research, meetings notes, inspection reports and financial documents. Source: Herrington, Susan. Cornelia Hahn Oberlander: Making the Modern Landscape, University of Virginia Press, 2014, 304 pages.
Niveau de description archivistique:
Project
Project
Date:
2000-2013
2000-2013
Personnes et institutions:
Classification:
photographies
photographies
Titre:
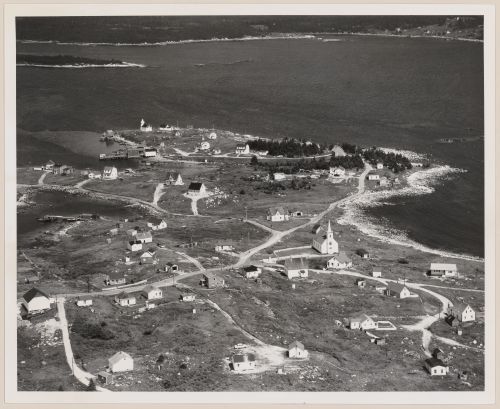
Sambro village, Nova Scotia
Sambro village, Nova Scotia
Actions:
Numéro de référence:
PH2009:0005:080
Description:
Note inscribed on verso of photograph by Hunter: "Historical village. This village reportedly is no longer in existance, having been desimated by a hurricane several years after photo was made. [...]. I am told lighthouse is all that remains." Another note by artist on post-it affixed to photograph: "Village swept away in Hurricane. Only lighthouse remains."
PH2009:0005:080
Description:
Note inscribed on verso of photograph by Hunter: "Historical village. This village reportedly is no longer in existance, having been desimated by a hurricane several years after photo was made. [...]. I am told lighthouse is all that remains." Another note by artist on post-it affixed to photograph: "Village swept away in Hurricane. Only lighthouse remains."
Personnes et institutions:
Sujet:
architecture
architecture
Date:
1958
1958
Titre:
Sambro village, Nova Scotia
Actions:
PH2009:0005:080
Description:
Note inscribed on verso of photograph by Hunter: "Historical village. This village reportedly is no longer in existance, having been desimated by a hurricane several years after photo was made. [...]. I am told lighthouse is all that remains." Another note by artist on post-it affixed to photograph: "Village swept away in Hurricane. Only lighthouse remains."
Sambro village, Nova Scotia
Actions:
PH2009:0005:080
Description:
Note inscribed on verso of photograph by Hunter: "Historical village. This village reportedly is no longer in existance, having been desimated by a hurricane several years after photo was made. [...]. I am told lighthouse is all that remains." Another note by artist on post-it affixed to photograph: "Village swept away in Hurricane. Only lighthouse remains."
Classification:
photographies
photographies
Date:
1958
1958
Personnes et institutions:
Sujet:
architecture
architecture
Niveau de description archivistique:
Projet
Projet
Numéro de référence:
CI005.S1.1931.PR2
Description:
In 1929, the north Rotterdam neighbourhood of Blijodorp became the site of a municipal housing plan. Previous plans had been formulated in the early 1920s by architects Kromhout and Heijkoop but foundered due to lack of funding. Oud was brought into the project in the early 1930s and combined a perimeter block with row housing in his design of 306 dwellings for workers and eighteen buildings for seniors. The nine housing blocks faced the gardens and feature a living room, kitchen and three bedrooms with storage space situated below the elevated living level. His plans were not realized because the national government withdrew its investment in the housing market (Taverne et al. 2001, 304-310). Project series includes drawings of plans for Blijdorp Municipal Housing and a photograph of a perspective drawing.
CI005.S1.1931.PR2
Description:
In 1929, the north Rotterdam neighbourhood of Blijodorp became the site of a municipal housing plan. Previous plans had been formulated in the early 1920s by architects Kromhout and Heijkoop but foundered due to lack of funding. Oud was brought into the project in the early 1930s and combined a perimeter block with row housing in his design of 306 dwellings for workers and eighteen buildings for seniors. The nine housing blocks faced the gardens and feature a living room, kitchen and three bedrooms with storage space situated below the elevated living level. His plans were not realized because the national government withdrew its investment in the housing market (Taverne et al. 2001, 304-310). Project series includes drawings of plans for Blijdorp Municipal Housing and a photograph of a perspective drawing.
Personnes et institutions:
Date:
1931-1932
1931-1932
Titre:
Blijdorp Municipal Housing, Rotterdam, Netherlands (1931-1932)
Actions:
CI005.S1.1931.PR2
Description:
In 1929, the north Rotterdam neighbourhood of Blijodorp became the site of a municipal housing plan. Previous plans had been formulated in the early 1920s by architects Kromhout and Heijkoop but foundered due to lack of funding. Oud was brought into the project in the early 1930s and combined a perimeter block with row housing in his design of 306 dwellings for workers and eighteen buildings for seniors. The nine housing blocks faced the gardens and feature a living room, kitchen and three bedrooms with storage space situated below the elevated living level. His plans were not realized because the national government withdrew its investment in the housing market (Taverne et al. 2001, 304-310). Project series includes drawings of plans for Blijdorp Municipal Housing and a photograph of a perspective drawing.
Blijdorp Municipal Housing, Rotterdam, Netherlands (1931-1932)
Actions:
CI005.S1.1931.PR2
Description:
In 1929, the north Rotterdam neighbourhood of Blijodorp became the site of a municipal housing plan. Previous plans had been formulated in the early 1920s by architects Kromhout and Heijkoop but foundered due to lack of funding. Oud was brought into the project in the early 1930s and combined a perimeter block with row housing in his design of 306 dwellings for workers and eighteen buildings for seniors. The nine housing blocks faced the gardens and feature a living room, kitchen and three bedrooms with storage space situated below the elevated living level. His plans were not realized because the national government withdrew its investment in the housing market (Taverne et al. 2001, 304-310). Project series includes drawings of plans for Blijdorp Municipal Housing and a photograph of a perspective drawing.
Niveau de description archivistique:
project
project
Date:
1931-1932
1931-1932
Personnes et institutions:
Niveau de description archivistique:
Projet
Projet
Numéro de référence:
AP207.S1.1989.PR02
Description:
The project series documents "Mappe Recinti Itinerari Territori", a rug made of eleven small tapestries hand-woven together. Pettena designed this rug for a special production for "Megalopoli" in 1989. Each of the tapestries represent four subjects: itineraries, territories, maps and enclosures. These subjects "are the means required for the definition of space inside or outside those “magic circles” that are the walls of a city, the beginning of a construction, as the rituals that are performed inside any enclosure take on a unique quality and role, different from whatever lies beyond this boundary." [1] The project series contains a reference photograph and photo montages of the eleven small tapestries forming the rug. Source: [1] Gianni Pettena website, https://www.giannipettena.it/italiano/opere-1/design-itineraries-territories-1989/ (last accessed 11 December 2019).
AP207.S1.1989.PR02
Description:
The project series documents "Mappe Recinti Itinerari Territori", a rug made of eleven small tapestries hand-woven together. Pettena designed this rug for a special production for "Megalopoli" in 1989. Each of the tapestries represent four subjects: itineraries, territories, maps and enclosures. These subjects "are the means required for the definition of space inside or outside those “magic circles” that are the walls of a city, the beginning of a construction, as the rituals that are performed inside any enclosure take on a unique quality and role, different from whatever lies beyond this boundary." [1] The project series contains a reference photograph and photo montages of the eleven small tapestries forming the rug. Source: [1] Gianni Pettena website, https://www.giannipettena.it/italiano/opere-1/design-itineraries-territories-1989/ (last accessed 11 December 2019).
Personnes et institutions:
Date:
circa 1989-2015
circa 1989-2015
Titre:
Mappe Recinti Itinerari Territori [Itineraires Territoires Maps Enclosures] (1989)
Actions:
AP207.S1.1989.PR02
Description:
The project series documents "Mappe Recinti Itinerari Territori", a rug made of eleven small tapestries hand-woven together. Pettena designed this rug for a special production for "Megalopoli" in 1989. Each of the tapestries represent four subjects: itineraries, territories, maps and enclosures. These subjects "are the means required for the definition of space inside or outside those “magic circles” that are the walls of a city, the beginning of a construction, as the rituals that are performed inside any enclosure take on a unique quality and role, different from whatever lies beyond this boundary." [1] The project series contains a reference photograph and photo montages of the eleven small tapestries forming the rug. Source: [1] Gianni Pettena website, https://www.giannipettena.it/italiano/opere-1/design-itineraries-territories-1989/ (last accessed 11 December 2019).
Mappe Recinti Itinerari Territori [Itineraires Territoires Maps Enclosures] (1989)
Actions:
AP207.S1.1989.PR02
Description:
The project series documents "Mappe Recinti Itinerari Territori", a rug made of eleven small tapestries hand-woven together. Pettena designed this rug for a special production for "Megalopoli" in 1989. Each of the tapestries represent four subjects: itineraries, territories, maps and enclosures. These subjects "are the means required for the definition of space inside or outside those “magic circles” that are the walls of a city, the beginning of a construction, as the rituals that are performed inside any enclosure take on a unique quality and role, different from whatever lies beyond this boundary." [1] The project series contains a reference photograph and photo montages of the eleven small tapestries forming the rug. Source: [1] Gianni Pettena website, https://www.giannipettena.it/italiano/opere-1/design-itineraries-territories-1989/ (last accessed 11 December 2019).
Niveau de description archivistique:
Project
Project
Date:
circa 1989-2015
circa 1989-2015
Personnes et institutions:
Niveau de description archivistique:
Projet
Projet
Numéro de référence:
AP018.S1.1982.PR05
Description:
This project series documents alterations to the Toronto Sun building in downtown Toronto in 1982. The office identified the project number as 8205. From 1973-1975, Parkin Architects Planners designed and constructed the Toronto Sun press plant and office building at 333 King Street East. This project consisted of alterations to the press hall of that building. These alterations were done to accommodate a future press, referred to as Press D, by installing new floor tracks, an additional ink tank in the ink room, and stairs and mezzanine supports. The project is recorded through drawings, a mounted photograph of the printing press and textual records dating from 1982. The drawings consist of a floor plan, framing plan, sections, details and mechanical plans, while textual records include site reports, financial records, conference reports and correspondence.
AP018.S1.1982.PR05
Description:
This project series documents alterations to the Toronto Sun building in downtown Toronto in 1982. The office identified the project number as 8205. From 1973-1975, Parkin Architects Planners designed and constructed the Toronto Sun press plant and office building at 333 King Street East. This project consisted of alterations to the press hall of that building. These alterations were done to accommodate a future press, referred to as Press D, by installing new floor tracks, an additional ink tank in the ink room, and stairs and mezzanine supports. The project is recorded through drawings, a mounted photograph of the printing press and textual records dating from 1982. The drawings consist of a floor plan, framing plan, sections, details and mechanical plans, while textual records include site reports, financial records, conference reports and correspondence.
Personnes et institutions:
Date:
1982
1982
Titre:
The Toronto Sun Publishing Limited, Press Plant and Office Building, Alterations to Press Hall, D Press, Toronto (1982)
Actions:
AP018.S1.1982.PR05
Description:
This project series documents alterations to the Toronto Sun building in downtown Toronto in 1982. The office identified the project number as 8205. From 1973-1975, Parkin Architects Planners designed and constructed the Toronto Sun press plant and office building at 333 King Street East. This project consisted of alterations to the press hall of that building. These alterations were done to accommodate a future press, referred to as Press D, by installing new floor tracks, an additional ink tank in the ink room, and stairs and mezzanine supports. The project is recorded through drawings, a mounted photograph of the printing press and textual records dating from 1982. The drawings consist of a floor plan, framing plan, sections, details and mechanical plans, while textual records include site reports, financial records, conference reports and correspondence.
The Toronto Sun Publishing Limited, Press Plant and Office Building, Alterations to Press Hall, D Press, Toronto (1982)
Actions:
AP018.S1.1982.PR05
Description:
This project series documents alterations to the Toronto Sun building in downtown Toronto in 1982. The office identified the project number as 8205. From 1973-1975, Parkin Architects Planners designed and constructed the Toronto Sun press plant and office building at 333 King Street East. This project consisted of alterations to the press hall of that building. These alterations were done to accommodate a future press, referred to as Press D, by installing new floor tracks, an additional ink tank in the ink room, and stairs and mezzanine supports. The project is recorded through drawings, a mounted photograph of the printing press and textual records dating from 1982. The drawings consist of a floor plan, framing plan, sections, details and mechanical plans, while textual records include site reports, financial records, conference reports and correspondence.
Niveau de description archivistique:
Project
Project
Date:
1982
1982
Personnes et institutions:
Classification:
photographies
photographies
Numéro de référence:
ARCH275184
Description:
5 documentation binders filed under "Education" containing presentation photographs, slides and negatives for: Simon Fraser University, theatre, married students' residence, womens' residence, classroom block; University of British Columbia, faculty club addition and alterations; Champlain Heights Elementary School; Technical University, Saudi Arabia; Textile School, North Carolina State University; Biological Sciences Unit 2, University of California; Clinical Sciences Building, University of California; Washington State University, Downtown Campus. Also includes digital prints, some project information sheets, copies of plans, printed material and newspaper clippings related to the projects.
ARCH275184
Description:
5 documentation binders filed under "Education" containing presentation photographs, slides and negatives for: Simon Fraser University, theatre, married students' residence, womens' residence, classroom block; University of British Columbia, faculty club addition and alterations; Champlain Heights Elementary School; Technical University, Saudi Arabia; Textile School, North Carolina State University; Biological Sciences Unit 2, University of California; Clinical Sciences Building, University of California; Washington State University, Downtown Campus. Also includes digital prints, some project information sheets, copies of plans, printed material and newspaper clippings related to the projects.
Personnes et institutions:
Date:
1 October 1990
1 October 1990
Titre:
Presentation slides, project information sheets, plans and paper clippings for various education buildings projects
Actions:
ARCH275184
Description:
5 documentation binders filed under "Education" containing presentation photographs, slides and negatives for: Simon Fraser University, theatre, married students' residence, womens' residence, classroom block; University of British Columbia, faculty club addition and alterations; Champlain Heights Elementary School; Technical University, Saudi Arabia; Textile School, North Carolina State University; Biological Sciences Unit 2, University of California; Clinical Sciences Building, University of California; Washington State University, Downtown Campus. Also includes digital prints, some project information sheets, copies of plans, printed material and newspaper clippings related to the projects.
Presentation slides, project information sheets, plans and paper clippings for various education buildings projects
Actions:
ARCH275184
Description:
5 documentation binders filed under "Education" containing presentation photographs, slides and negatives for: Simon Fraser University, theatre, married students' residence, womens' residence, classroom block; University of British Columbia, faculty club addition and alterations; Champlain Heights Elementary School; Technical University, Saudi Arabia; Textile School, North Carolina State University; Biological Sciences Unit 2, University of California; Clinical Sciences Building, University of California; Washington State University, Downtown Campus. Also includes digital prints, some project information sheets, copies of plans, printed material and newspaper clippings related to the projects.
Classification:
photographies
photographies
Date:
1 October 1990
1 October 1990
Personnes et institutions:
Titre:
Letters 1975
Letters 1975
Numéro de référence:
PHCON2002:0016:003
Description:
Binder documents Gordon Matta-Clark's personal and professional correspondence predominantly from 1975, a period when he was actively involved in many cut building projects. Documents related to the following realized and unrealized projects are included: Anarchitecture (1973-1974); A W-Hole House (1973), Column Drop (undated); Conical Intersect (1975); Day's End (1975), Doors on all 4's (1975); Fresh Air Cart (1972); and Splitting (1974). Documentation on projects by other artists, including Matta-Clark's brother John Sebastian Matta, are also included. Binder contains photographs and textual records.
PHCON2002:0016:003
Description:
Binder documents Gordon Matta-Clark's personal and professional correspondence predominantly from 1975, a period when he was actively involved in many cut building projects. Documents related to the following realized and unrealized projects are included: Anarchitecture (1973-1974); A W-Hole House (1973), Column Drop (undated); Conical Intersect (1975); Day's End (1975), Doors on all 4's (1975); Fresh Air Cart (1972); and Splitting (1974). Documentation on projects by other artists, including Matta-Clark's brother John Sebastian Matta, are also included. Binder contains photographs and textual records.
Personnes et institutions:
Date:
1971-1976
1971-1976
Titre:
Letters 1975
Actions:
PHCON2002:0016:003
Description:
Binder documents Gordon Matta-Clark's personal and professional correspondence predominantly from 1975, a period when he was actively involved in many cut building projects. Documents related to the following realized and unrealized projects are included: Anarchitecture (1973-1974); A W-Hole House (1973), Column Drop (undated); Conical Intersect (1975); Day's End (1975), Doors on all 4's (1975); Fresh Air Cart (1972); and Splitting (1974). Documentation on projects by other artists, including Matta-Clark's brother John Sebastian Matta, are also included. Binder contains photographs and textual records.
Letters 1975
Actions:
PHCON2002:0016:003
Description:
Binder documents Gordon Matta-Clark's personal and professional correspondence predominantly from 1975, a period when he was actively involved in many cut building projects. Documents related to the following realized and unrealized projects are included: Anarchitecture (1973-1974); A W-Hole House (1973), Column Drop (undated); Conical Intersect (1975); Day's End (1975), Doors on all 4's (1975); Fresh Air Cart (1972); and Splitting (1974). Documentation on projects by other artists, including Matta-Clark's brother John Sebastian Matta, are also included. Binder contains photographs and textual records.
Date:
1971-1976
1971-1976
Personnes et institutions:

Numéro de référence:
ARCH265814
Description:
Photograph of Bill Record and others showing partial assembly of the Iris Dome section created for the 2000 World's Fair in Hannover, Germany.
ARCH265814
Description:
Photograph of Bill Record and others showing partial assembly of the Iris Dome section created for the 2000 World's Fair in Hannover, Germany.
Personnes et institutions:
Date:
2000
2000
Titre:
Bill Record and others showing partial assembly of Iris Dome section
Actions:
ARCH265814
Description:
Photograph of Bill Record and others showing partial assembly of the Iris Dome section created for the 2000 World's Fair in Hannover, Germany.
Bill Record and others showing partial assembly of Iris Dome section
Actions:
ARCH265814
Description:
Photograph of Bill Record and others showing partial assembly of the Iris Dome section created for the 2000 World's Fair in Hannover, Germany.
Date:
2000
2000
Personnes et institutions:
Classification:
photographies
photographies
Actions:
Numéro de référence:
PH1982:0643:103
Description:
- This photograph was taken inside the fourth enclosure looking east towards the west façade of the central galleries and central towers.
PH1982:0643:103
Description:
- This photograph was taken inside the fourth enclosure looking east towards the west façade of the central galleries and central towers.
Personnes et institutions:
Sujet:
architecture
architecture
Date:
1866 or 1873
1866 or 1873
Titre:
View of the causeway showing the central galleries and central towers in the far distance and the north and south causeway libraries in the middle distance, Angkor Wat, Siam (now in Cambodia)
Actions:
PH1982:0643:103
Description:
- This photograph was taken inside the fourth enclosure looking east towards the west façade of the central galleries and central towers.
View of the causeway showing the central galleries and central towers in the far distance and the north and south causeway libraries in the middle distance, Angkor Wat, Siam (now in Cambodia)
Actions:
PH1982:0643:103
Description:
- This photograph was taken inside the fourth enclosure looking east towards the west façade of the central galleries and central towers.
Classification:
photographies
photographies
Date:
1866 or 1873
1866 or 1873
Personnes et institutions:
Sujet:
architecture
architecture


