


31793 Résultats
Classification:
photographies
photographies
Numéro de référence:
ARCH269021
Description:
Photograph of a bas-relief of the ''Modulor Man'' sign print in concrete at the Assembly, in the Capitol complex, or at the College of Architecture, sector 10 in Chandigarh, India.
ARCH269021
Description:
Photograph of a bas-relief of the ''Modulor Man'' sign print in concrete at the Assembly, in the Capitol complex, or at the College of Architecture, sector 10 in Chandigarh, India.
Personnes et institutions:
Date:
s.d.
s.d.
Titre:
Bas-relief of the ''Modulor Man'' sign in Chandigarh, India
Actions:
ARCH269021
Description:
Photograph of a bas-relief of the ''Modulor Man'' sign print in concrete at the Assembly, in the Capitol complex, or at the College of Architecture, sector 10 in Chandigarh, India.
Bas-relief of the ''Modulor Man'' sign in Chandigarh, India
Actions:
ARCH269021
Description:
Photograph of a bas-relief of the ''Modulor Man'' sign print in concrete at the Assembly, in the Capitol complex, or at the College of Architecture, sector 10 in Chandigarh, India.
Classification:
photographies
photographies
Date:
s.d.
s.d.
Personnes et institutions:
Classification:
documents textuels
documents textuels
Numéro de référence:
DR1995:0288:004-004
Description:
correspondence, clippings, building programme, site plan, sketches and design development drawings, design notes, notes, press release, reports, promotional material, photograph showing area, and proposal
DR1995:0288:004-004
Description:
correspondence, clippings, building programme, site plan, sketches and design development drawings, design notes, notes, press release, reports, promotional material, photograph showing area, and proposal
Personnes et institutions:
Titre:
Correspondence, clippings, building programme, site plan
Actions:
DR1995:0288:004-004
Description:
correspondence, clippings, building programme, site plan, sketches and design development drawings, design notes, notes, press release, reports, promotional material, photograph showing area, and proposal
Correspondence, clippings, building programme, site plan
Actions:
DR1995:0288:004-004
Description:
correspondence, clippings, building programme, site plan, sketches and design development drawings, design notes, notes, press release, reports, promotional material, photograph showing area, and proposal
Classification:
documents textuels
documents textuels
Personnes et institutions:
Classification:
événements
événements
Actions:
Description:
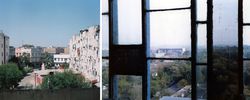
À loccasion de louverture de l’exposition Comment les architectes, les experts, les politiciens, les agences internationales et les citoyens négocient lurbanisme moderne : Casablanca Chandigarh les photographes Yto Barrada et Takashi Homma discutent avec les commissaires Tom Avermaete et Maristella Casciato de l’appropriation de la ville par les habitants et de la vie(...)
À loccasion de louverture de l’exposition Comment les architectes, les experts, les politiciens, les agences internationales et les citoyens négocient lurbanisme moderne : Casablanca Chandigarh les photographes Yto Barrada et Takashi Homma discutent avec les commissaires Tom Avermaete et Maristella Casciato de l’appropriation de la ville par les habitants et de la vie(...)
Date:
27 novembre 2013
27 novembre 2013
Titre:
En conversation : Yto Barrada & Takashi Homma
Actions:
Description:
À loccasion de louverture de l’exposition Comment les architectes, les experts, les politiciens, les agences internationales et les citoyens négocient lurbanisme moderne : Casablanca Chandigarh les photographes Yto Barrada et Takashi Homma discutent avec les commissaires Tom Avermaete et Maristella Casciato de l’appropriation de la ville par les habitants et de la vie(...)
En conversation : Yto Barrada & Takashi Homma
Actions:
Description:
À loccasion de louverture de l’exposition Comment les architectes, les experts, les politiciens, les agences internationales et les citoyens négocient lurbanisme moderne : Casablanca Chandigarh les photographes Yto Barrada et Takashi Homma discutent avec les commissaires Tom Avermaete et Maristella Casciato de l’appropriation de la ville par les habitants et de la vie(...)
Classification:
événements
événements
Date:
27 novembre 2013
27 novembre 2013
Classification:
photographies
photographies
Actions:
Numéro de référence:
PH1982:0643:117
Description:
- This photograph was taken from the central entrance of the north side of the upper elevation, looking northwest (Mannikka, p. 8, fig. 1.1; p. 94, fig. 4.2).
PH1982:0643:117
Description:
- This photograph was taken from the central entrance of the north side of the upper elevation, looking northwest (Mannikka, p. 8, fig. 1.1; p. 94, fig. 4.2).
Personnes et institutions:
Sujet:
architecture
architecture
Date:
1866 or 1873
1866 or 1873
Titre:
View of the second gallery, the northwest corner tower and the north library of the third enclosure, Angkor Wat, Siam (now in Cambodia)
Actions:
PH1982:0643:117
Description:
- This photograph was taken from the central entrance of the north side of the upper elevation, looking northwest (Mannikka, p. 8, fig. 1.1; p. 94, fig. 4.2).
View of the second gallery, the northwest corner tower and the north library of the third enclosure, Angkor Wat, Siam (now in Cambodia)
Actions:
PH1982:0643:117
Description:
- This photograph was taken from the central entrance of the north side of the upper elevation, looking northwest (Mannikka, p. 8, fig. 1.1; p. 94, fig. 4.2).
Classification:
photographies
photographies
Date:
1866 or 1873
1866 or 1873
Personnes et institutions:
Sujet:
architecture
architecture
Niveau de description archivistique:
Projet
Projet
Numéro de référence:
AP018.S1.1974.PR02
Description:
This project series documents the design and construction of the University of Ottawa Health Sciences Building in Ottawa, Ontario from 1974-1984. The office identified the project number as 7402. The Ottawa Heath Sciences Complex, a vast hospital network encompassing institutions across the city, hired Parkin Architects Planners in 1971 to design and construct University of Ottawa buildings within the network. These campus buildings were located in the Alta Vista neighbourhood and referred to as the Health Sciences Centre. This project consists of one building in that complex, the Health Sciences Building. The distinction between these names should be noted when viewing the materials. The Health Sciences Building was built as a teaching hospital and the main hub of clinical learning at the University of Ottawa’s School of Medicine. The building was conceived as a response to a lack of research spaces in Ottawa hospitals at that time. The building was proposed to be 230,000 net assigned square feet, with 75,000 net assigned square feet designated as research space. The project is recorded through textual records, construction photographs, drawings and artwork dating from 1971-1984. The textual records show correspondence with the clients, consultants and contractors, construction change orders and instructions, site and construction reports, meeting minutes, specifications, financial records, detail and product research and planning, and schedules. There are also a large number of detail drawings disbursed throughout the textual records. Box AP018.S1.1974.PR02.001 contains an index to the textual records, which was created by the office.
AP018.S1.1974.PR02
Description:
This project series documents the design and construction of the University of Ottawa Health Sciences Building in Ottawa, Ontario from 1974-1984. The office identified the project number as 7402. The Ottawa Heath Sciences Complex, a vast hospital network encompassing institutions across the city, hired Parkin Architects Planners in 1971 to design and construct University of Ottawa buildings within the network. These campus buildings were located in the Alta Vista neighbourhood and referred to as the Health Sciences Centre. This project consists of one building in that complex, the Health Sciences Building. The distinction between these names should be noted when viewing the materials. The Health Sciences Building was built as a teaching hospital and the main hub of clinical learning at the University of Ottawa’s School of Medicine. The building was conceived as a response to a lack of research spaces in Ottawa hospitals at that time. The building was proposed to be 230,000 net assigned square feet, with 75,000 net assigned square feet designated as research space. The project is recorded through textual records, construction photographs, drawings and artwork dating from 1971-1984. The textual records show correspondence with the clients, consultants and contractors, construction change orders and instructions, site and construction reports, meeting minutes, specifications, financial records, detail and product research and planning, and schedules. There are also a large number of detail drawings disbursed throughout the textual records. Box AP018.S1.1974.PR02.001 contains an index to the textual records, which was created by the office.
Personnes et institutions:
Date:
1971-1984
1971-1984
Titre:
University of Ottawa Health Sciences Building, Ottawa, Ontario (1974-1984)
Actions:
AP018.S1.1974.PR02
Description:
This project series documents the design and construction of the University of Ottawa Health Sciences Building in Ottawa, Ontario from 1974-1984. The office identified the project number as 7402. The Ottawa Heath Sciences Complex, a vast hospital network encompassing institutions across the city, hired Parkin Architects Planners in 1971 to design and construct University of Ottawa buildings within the network. These campus buildings were located in the Alta Vista neighbourhood and referred to as the Health Sciences Centre. This project consists of one building in that complex, the Health Sciences Building. The distinction between these names should be noted when viewing the materials. The Health Sciences Building was built as a teaching hospital and the main hub of clinical learning at the University of Ottawa’s School of Medicine. The building was conceived as a response to a lack of research spaces in Ottawa hospitals at that time. The building was proposed to be 230,000 net assigned square feet, with 75,000 net assigned square feet designated as research space. The project is recorded through textual records, construction photographs, drawings and artwork dating from 1971-1984. The textual records show correspondence with the clients, consultants and contractors, construction change orders and instructions, site and construction reports, meeting minutes, specifications, financial records, detail and product research and planning, and schedules. There are also a large number of detail drawings disbursed throughout the textual records. Box AP018.S1.1974.PR02.001 contains an index to the textual records, which was created by the office.
University of Ottawa Health Sciences Building, Ottawa, Ontario (1974-1984)
Actions:
AP018.S1.1974.PR02
Description:
This project series documents the design and construction of the University of Ottawa Health Sciences Building in Ottawa, Ontario from 1974-1984. The office identified the project number as 7402. The Ottawa Heath Sciences Complex, a vast hospital network encompassing institutions across the city, hired Parkin Architects Planners in 1971 to design and construct University of Ottawa buildings within the network. These campus buildings were located in the Alta Vista neighbourhood and referred to as the Health Sciences Centre. This project consists of one building in that complex, the Health Sciences Building. The distinction between these names should be noted when viewing the materials. The Health Sciences Building was built as a teaching hospital and the main hub of clinical learning at the University of Ottawa’s School of Medicine. The building was conceived as a response to a lack of research spaces in Ottawa hospitals at that time. The building was proposed to be 230,000 net assigned square feet, with 75,000 net assigned square feet designated as research space. The project is recorded through textual records, construction photographs, drawings and artwork dating from 1971-1984. The textual records show correspondence with the clients, consultants and contractors, construction change orders and instructions, site and construction reports, meeting minutes, specifications, financial records, detail and product research and planning, and schedules. There are also a large number of detail drawings disbursed throughout the textual records. Box AP018.S1.1974.PR02.001 contains an index to the textual records, which was created by the office.
Niveau de description archivistique:
Project
Project
Date:
1971-1984
1971-1984
Personnes et institutions:
Niveau de description archivistique:
Projet
Projet
Numéro de référence:
AP018.S1.1981.PR12
Description:
This project series documents additions and alterations to the McCutcheon Residence in Gormley, Ontario (now Whitchurch-Stouffville, Ontario) from 1981-1982. The office identified the project number as 8112. This project consisted primarily of a large addition onto the east side of the existing brick house. The first part of the addition, attached directly onto the existing house, was two storeys to match the original, and contained the master bedroom and sitting room on the second floor, a large kitchen with walk-in pantry and dining area on the main floor, and storage in the basement. The second part of the addition ran perpendicular to the rest of the house, attached to the new kitchen, and was one storey. It contained the staff quarters at the front of the house, and two garages at the back, including one for skidoos and tractors. Alterations to the current home were also made, including the removal of the patio at the back of the home and of the walls that enclosed the existing pool and kitchen. The addition used similar materials to the existing home, which included cedar shingles, brick walls, and copper roofing over the windows. The project is recorded through drawings, photographic materials and textual records dating from 1981-1982. The drawings consist of sketches, floor and site plans, elevations, sections, and mechanical, electrical and structural drawings. Drawings of the existing home are also present. The photographs are of aerial views of the house and surrounding area and textual records consist of contractor documentation.
AP018.S1.1981.PR12
Description:
This project series documents additions and alterations to the McCutcheon Residence in Gormley, Ontario (now Whitchurch-Stouffville, Ontario) from 1981-1982. The office identified the project number as 8112. This project consisted primarily of a large addition onto the east side of the existing brick house. The first part of the addition, attached directly onto the existing house, was two storeys to match the original, and contained the master bedroom and sitting room on the second floor, a large kitchen with walk-in pantry and dining area on the main floor, and storage in the basement. The second part of the addition ran perpendicular to the rest of the house, attached to the new kitchen, and was one storey. It contained the staff quarters at the front of the house, and two garages at the back, including one for skidoos and tractors. Alterations to the current home were also made, including the removal of the patio at the back of the home and of the walls that enclosed the existing pool and kitchen. The addition used similar materials to the existing home, which included cedar shingles, brick walls, and copper roofing over the windows. The project is recorded through drawings, photographic materials and textual records dating from 1981-1982. The drawings consist of sketches, floor and site plans, elevations, sections, and mechanical, electrical and structural drawings. Drawings of the existing home are also present. The photographs are of aerial views of the house and surrounding area and textual records consist of contractor documentation.
Personnes et institutions:
Date:
1981-1982
1981-1982
Titre:
Mr. and Mrs. F.Y. McCutcheon Residence, Additions and Alterations, Gormley, Ontario (1981-1982)
Actions:
AP018.S1.1981.PR12
Description:
This project series documents additions and alterations to the McCutcheon Residence in Gormley, Ontario (now Whitchurch-Stouffville, Ontario) from 1981-1982. The office identified the project number as 8112. This project consisted primarily of a large addition onto the east side of the existing brick house. The first part of the addition, attached directly onto the existing house, was two storeys to match the original, and contained the master bedroom and sitting room on the second floor, a large kitchen with walk-in pantry and dining area on the main floor, and storage in the basement. The second part of the addition ran perpendicular to the rest of the house, attached to the new kitchen, and was one storey. It contained the staff quarters at the front of the house, and two garages at the back, including one for skidoos and tractors. Alterations to the current home were also made, including the removal of the patio at the back of the home and of the walls that enclosed the existing pool and kitchen. The addition used similar materials to the existing home, which included cedar shingles, brick walls, and copper roofing over the windows. The project is recorded through drawings, photographic materials and textual records dating from 1981-1982. The drawings consist of sketches, floor and site plans, elevations, sections, and mechanical, electrical and structural drawings. Drawings of the existing home are also present. The photographs are of aerial views of the house and surrounding area and textual records consist of contractor documentation.
Mr. and Mrs. F.Y. McCutcheon Residence, Additions and Alterations, Gormley, Ontario (1981-1982)
Actions:
AP018.S1.1981.PR12
Description:
This project series documents additions and alterations to the McCutcheon Residence in Gormley, Ontario (now Whitchurch-Stouffville, Ontario) from 1981-1982. The office identified the project number as 8112. This project consisted primarily of a large addition onto the east side of the existing brick house. The first part of the addition, attached directly onto the existing house, was two storeys to match the original, and contained the master bedroom and sitting room on the second floor, a large kitchen with walk-in pantry and dining area on the main floor, and storage in the basement. The second part of the addition ran perpendicular to the rest of the house, attached to the new kitchen, and was one storey. It contained the staff quarters at the front of the house, and two garages at the back, including one for skidoos and tractors. Alterations to the current home were also made, including the removal of the patio at the back of the home and of the walls that enclosed the existing pool and kitchen. The addition used similar materials to the existing home, which included cedar shingles, brick walls, and copper roofing over the windows. The project is recorded through drawings, photographic materials and textual records dating from 1981-1982. The drawings consist of sketches, floor and site plans, elevations, sections, and mechanical, electrical and structural drawings. Drawings of the existing home are also present. The photographs are of aerial views of the house and surrounding area and textual records consist of contractor documentation.
Niveau de description archivistique:
Project
Project
Date:
1981-1982
1981-1982
Personnes et institutions:
Classification:
dessins
dessins
Actions:
Numéro de référence:
PH1987:0452.01:044
Description:
- From left to right, the photograph shows the Capilla del Cerrito, the Basílica de Santa María de Guadalupe, and the dome of the Church of the Convent of the Capuchin nuns.
PH1987:0452.01:044
Description:
- From left to right, the photograph shows the Capilla del Cerrito, the Basílica de Santa María de Guadalupe, and the dome of the Church of the Convent of the Capuchin nuns.
Personnes et institutions:
Sujet:
architecture
architecture
Date:
1901 or before
1901 or before
Titre:
View of the Basílica de Santa María de Guadalupe showing the Capilla del Cerrito and dome of the Church of the Convent of the Capuchin nuns in the background, with people in the foreground, Guadalupe Hidalgo (now Gustavo A. Madero, Mexico City), Mexico
Actions:
PH1987:0452.01:044
Description:
- From left to right, the photograph shows the Capilla del Cerrito, the Basílica de Santa María de Guadalupe, and the dome of the Church of the Convent of the Capuchin nuns.
View of the Basílica de Santa María de Guadalupe showing the Capilla del Cerrito and dome of the Church of the Convent of the Capuchin nuns in the background, with people in the foreground, Guadalupe Hidalgo (now Gustavo A. Madero, Mexico City), Mexico
Actions:
PH1987:0452.01:044
Description:
- From left to right, the photograph shows the Capilla del Cerrito, the Basílica de Santa María de Guadalupe, and the dome of the Church of the Convent of the Capuchin nuns.
Classification:
dessins
dessins
Date:
1901 or before
1901 or before
Personnes et institutions:
Sujet:
architecture
architecture
Classification:
dessins, documents textuels, photographies
dessins, documents textuels, photographies
Numéro de référence:
DR1999:0491
Description:
documents include 3 transparencies, 5 photographic reproductions, correspondence, consultants, contractors, project manual, food service, accounting files, photograph, proposal, diagrams, elevations, plans, sections (KC5's)
DR1999:0491
Description:
documents include 3 transparencies, 5 photographic reproductions, correspondence, consultants, contractors, project manual, food service, accounting files, photograph, proposal, diagrams, elevations, plans, sections (KC5's)
Personnes et institutions:
Titre:
Transparencies, photographic reproductions, correspondence, consultants
Actions:
DR1999:0491
Description:
documents include 3 transparencies, 5 photographic reproductions, correspondence, consultants, contractors, project manual, food service, accounting files, photograph, proposal, diagrams, elevations, plans, sections (KC5's)
Transparencies, photographic reproductions, correspondence, consultants
Actions:
DR1999:0491
Description:
documents include 3 transparencies, 5 photographic reproductions, correspondence, consultants, contractors, project manual, food service, accounting files, photograph, proposal, diagrams, elevations, plans, sections (KC5's)
Classification:
dessins, documents textuels, photographies
dessins, documents textuels, photographies
Personnes et institutions:
Classification:
photographies
photographies
Actions:
Numéro de référence:
DR2001:0005:120
Description:
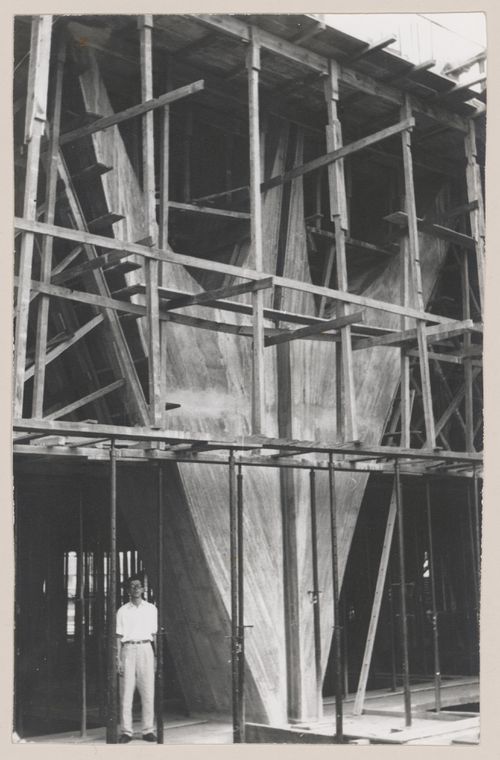
This building is also known as JK Building, Edifício JK or Conjunto JK; comprising two large buildings, namely Block A and Block B. The man in the photograph is possibly David Powrie.
DR2001:0005:120
Description:
This building is also known as JK Building, Edifício JK or Conjunto JK; comprising two large buildings, namely Block A and Block B. The man in the photograph is possibly David Powrie.
Personnes et institutions:
Date:
1951-1954
1951-1954
Titre:
View of Governor Juscelino Kubitschek's Complex, under construction, with man standing under scaffolding, Belo Horizonte, Brazil
Actions:
DR2001:0005:120
Description:
This building is also known as JK Building, Edifício JK or Conjunto JK; comprising two large buildings, namely Block A and Block B. The man in the photograph is possibly David Powrie.
View of Governor Juscelino Kubitschek's Complex, under construction, with man standing under scaffolding, Belo Horizonte, Brazil
Actions:
DR2001:0005:120
Description:
This building is also known as JK Building, Edifício JK or Conjunto JK; comprising two large buildings, namely Block A and Block B. The man in the photograph is possibly David Powrie.
Classification:
photographies
photographies
Date:
1951-1954
1951-1954
Personnes et institutions:
Classification:
photographies
photographies
Actions:
Numéro de référence:
DR2001:0005:221
Description:
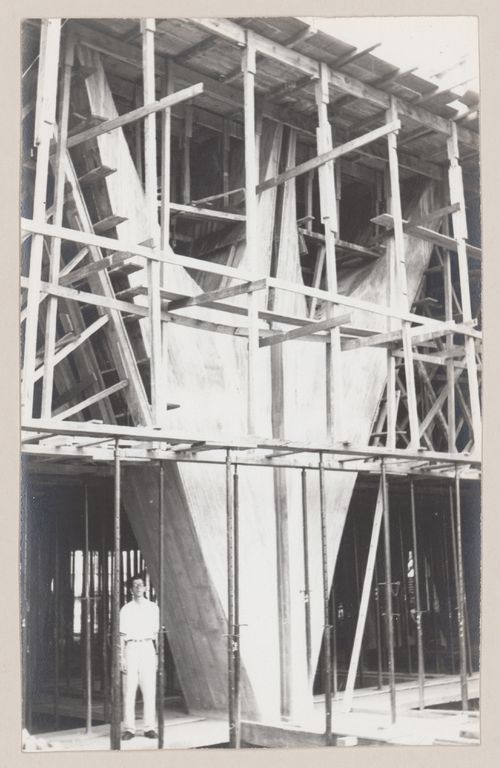
This building is also known as JK Building, Edifício JK or Conjunto JK; comprising two large buildings, namely Block A and Block B. The man in the photograph is possibly David Powrie.
DR2001:0005:221
Description:
This building is also known as JK Building, Edifício JK or Conjunto JK; comprising two large buildings, namely Block A and Block B. The man in the photograph is possibly David Powrie.
Personnes et institutions:
Date:
1951-1954
1951-1954
Titre:
View of Governor Juscelino Kubitschek's Complex, under construction, with man standing under scaffolding, Belo Horizonte, Brazil
Actions:
DR2001:0005:221
Description:
This building is also known as JK Building, Edifício JK or Conjunto JK; comprising two large buildings, namely Block A and Block B. The man in the photograph is possibly David Powrie.
View of Governor Juscelino Kubitschek's Complex, under construction, with man standing under scaffolding, Belo Horizonte, Brazil
Actions:
DR2001:0005:221
Description:
This building is also known as JK Building, Edifício JK or Conjunto JK; comprising two large buildings, namely Block A and Block B. The man in the photograph is possibly David Powrie.
Classification:
photographies
photographies
Date:
1951-1954
1951-1954
Personnes et institutions:


