


événements
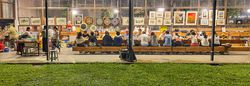
Making Mamak est une boîte à outils destinée à tous les travailleurs culturels, organisateurs sociaux et membres de la communauté. Cette boîte à outils est conçue pour aider à sengager dans des formes locales et communautaires de création et de rassemblement. En sinspirant des collectifs artistiques des centres urbains de Malaisie, il est possible de développer des liens(...)
Making Mamak, commissaires émergents 2022-2023, collectifs d’art malaisiens, asie du sud-est.
2024
« Making Mamak » : Écologies collectives de l'espace urbain
Actions:
Description:
Making Mamak est une boîte à outils destinée à tous les travailleurs culturels, organisateurs sociaux et membres de la communauté. Cette boîte à outils est conçue pour aider à sengager dans des formes locales et communautaires de création et de rassemblement. En sinspirant des collectifs artistiques des centres urbains de Malaisie, il est possible de développer des liens(...)
événements
2024 au
2024
pages web
Making Mamak est une boîte à outils destinée à tous les travailleurs culturels, organisateurs sociaux et membres de la communauté. Cette boîte à outils est conçue pour aider à s’engager dans des formes locales et communautaires de création et de rassemblement. En s’inspirant des collectifs artistiques des centres urbains de Malaisie, il est possible de développer des liens de parenté avec sa propre communauté, de formuler des aides mutuelles, de s’approprier des espaces collectifs et de lancer des mouvements sociaux de fond.
« Making Mamak » : Écologies collectives de l’espace urbain
Actions:
Résumé:
Making Mamak est une boîte à outils destinée à tous les travailleurs culturels, organisateurs sociaux et membres de la communauté. Cette boîte à outils est conçue pour aider à s’engager dans des formes locales et communautaires de création et de rassemblement. En s’inspirant des collectifs artistiques des centres urbains de Malaisie, il est possible de développer des liens de parenté avec sa propre communauté, de formuler des aides mutuelles, de s’approprier des espaces collectifs et de lancer des mouvements sociaux de fond.
pages web
pages web
Ce projet dirigé par la commissaire émergente 2022-2023 du CCA Clarissa Lim Kye Lee s’engage auprès des collectifs artistiques et culturels de l’archipel malais dans le but de s’inspirer des écologies collectives malaisiennes et de leur relation à l’environnement urbain afin d’organiser des activités et des rencontres et de développer de nouvelles pratiques communautaires.
« Making Mamak » : Écologies collectives de l’espace urbain
Actions:
Résumé:
Ce projet dirigé par la commissaire émergente 2022-2023 du CCA Clarissa Lim Kye Lee s’engage auprès des collectifs artistiques et culturels de l’archipel malais dans le but de s’inspirer des écologies collectives malaisiennes et de leur relation à l’environnement urbain afin d’organiser des activités et des rencontres et de développer de nouvelles pratiques communautaires.
pages web
documents textuels

PHCON2002:0016:001:042.4
1970-1978
documents textuels
1970-1978
expositions

LES LOIS
Conçue comme une exposition-recherche, LOIS est une exploration non linéaire d’études de cas historiques et contemporains, issus de la collection du CCA, ainsi que de nouvelles commandes centrées sur des contextes canadiens. Documents d’archives, manuels, dessins et photographies témoigneront de la nature évolutive de l’aménagement de l’espace et de l’élaboration des(...)
Salles principales Mot(s)-clé(s):
droit, lois, environnement, militantisme, études de cas, création d'espaces, élaboration des politiques, négociation, capacité d'action spatiale, logement, justice sociale, Canada
18 mars 2027 au 17 octobre 2027
LES LOIS
Actions:
Description:
Conçue comme une exposition-recherche, LOIS est une exploration non linéaire d’études de cas historiques et contemporains, issus de la collection du CCA, ainsi que de nouvelles commandes centrées sur des contextes canadiens. Documents d’archives, manuels, dessins et photographies témoigneront de la nature évolutive de l’aménagement de l’espace et de l’élaboration des(...)
expositions
18 mars 2027 au
17 octobre 2027
Salles principales Mot(s)-clé(s):
droit, lois, environnement, militantisme, études de cas, création d'espaces, élaboration des politiques, négociation, capacité d'action spatiale, logement, justice sociale, Canada
Projet
AP206.S1.1981.PR03
Description:
This project series documents a residence for Mrs. Shakuntla Khosla in New Delhi around 1981. Located on plot no. 902 in the neighbourhood of New Friends Colony, the project consisted of a three-storey, four bedroom home. The interior area of the floors got consecutively smaller at each higher level, with terraces making up the rest of the space. The top floor was comprised of a barsati. The project is recorded through original drawings of plans, elevations, sections and details, likely dating from around 1981.
circa 1981
Residence for Mrs. Shakuntla Khosla, New Delhi, India (circa 1981)
Actions:
AP206.S1.1981.PR03
Description:
This project series documents a residence for Mrs. Shakuntla Khosla in New Delhi around 1981. Located on plot no. 902 in the neighbourhood of New Friends Colony, the project consisted of a three-storey, four bedroom home. The interior area of the floors got consecutively smaller at each higher level, with terraces making up the rest of the space. The top floor was comprised of a barsati. The project is recorded through original drawings of plans, elevations, sections and details, likely dating from around 1981.
Project
circa 1981
Projet
AP207.S1.2012.PR06
Description:
The project series documents the installation "Human Wall", designed by Pettena for the Galleria Enrico Fornello in Milan in 2012. The installation consists of a wall made of handmade balls of clay on which the handprints from making the clay balls intentionally remain. "The physicality and action of constructing is also accentuated here by the use of a natural material, clay, whose malleability and lack of homogeneity in themselves generate architecture, an architecture that can however be directed toward a mental use of space." [1] Another edition of this installation was presented at the Utah Museum of Contemporary Art in Salt Lake City in 2012. The project series contains drawings showing the construction of the installation and photographs of the installation. Source: [1] Gianni Pettena website, https://www.giannipettena.it/italiano/opere-1/inst-human-space-2012-1/ (last accessed 27 January 2020)
2011-2015
Human Space (2012)
Actions:
AP207.S1.2012.PR06
Description:
The project series documents the installation "Human Wall", designed by Pettena for the Galleria Enrico Fornello in Milan in 2012. The installation consists of a wall made of handmade balls of clay on which the handprints from making the clay balls intentionally remain. "The physicality and action of constructing is also accentuated here by the use of a natural material, clay, whose malleability and lack of homogeneity in themselves generate architecture, an architecture that can however be directed toward a mental use of space." [1] Another edition of this installation was presented at the Utah Museum of Contemporary Art in Salt Lake City in 2012. The project series contains drawings showing the construction of the installation and photographs of the installation. Source: [1] Gianni Pettena website, https://www.giannipettena.it/italiano/opere-1/inst-human-space-2012-1/ (last accessed 27 January 2020)
Project
2011-2015
Projet
AP075.S1.1952.PR02
Description:
This project series documents Cornelia Hahn Oberlander's landscape design for the Mill Creek Public Housing Complex between 40th Street, Aspen Street, and Fairmount Avenue in Philadelphia, Pennsylvania. Oberlander worked on this project in the early 1950s as Dan Kiley's associate. They both were consulting for Louis Kahn's office, Kahn, McAllister, Braik, & Day. The first phase of the project consisted of a complex of three seventeen-storey apartment towers accomodating 218 units on a four-acre site. The landscape design consisted of a system of pedestrian areas to connect the site with the city, including a central alley linking Fairmount Avenue to a common green space. Trees to provide shade were planted around the parking spaces and the housing towers. The project was completed in 1954, but most of the landscaping by Kiley and Oberlander was never realized. The Mill Creek complex was demolished in 2002 to make space for the new low-rise public housing development. The project series contains only two reprographic copies of landscape plans. Source: Herrington, Susan. Cornelia Hahn Oberlander: Making the Modern Landscape, University of Virginia Press, 2014, 304 pages.
1952-1953
Mills Creek Public Housing, Philadelphia, Pennsylvania (1952-1953)
Actions:
AP075.S1.1952.PR02
Description:
This project series documents Cornelia Hahn Oberlander's landscape design for the Mill Creek Public Housing Complex between 40th Street, Aspen Street, and Fairmount Avenue in Philadelphia, Pennsylvania. Oberlander worked on this project in the early 1950s as Dan Kiley's associate. They both were consulting for Louis Kahn's office, Kahn, McAllister, Braik, & Day. The first phase of the project consisted of a complex of three seventeen-storey apartment towers accomodating 218 units on a four-acre site. The landscape design consisted of a system of pedestrian areas to connect the site with the city, including a central alley linking Fairmount Avenue to a common green space. Trees to provide shade were planted around the parking spaces and the housing towers. The project was completed in 1954, but most of the landscaping by Kiley and Oberlander was never realized. The Mill Creek complex was demolished in 2002 to make space for the new low-rise public housing development. The project series contains only two reprographic copies of landscape plans. Source: Herrington, Susan. Cornelia Hahn Oberlander: Making the Modern Landscape, University of Virginia Press, 2014, 304 pages.
Project
1952-1953
Projet
AP164.S1.1993.D5
Description:
This project series documents the planning or reorganisation of the central sector of Abandoibarra, in Bilbao. The firm identified this project as number 83. At the time, the development of this area was essential for the development of the city. The firm described their project as: “[...] The centre of attention would be transferred from the material to the space between the things, working with the void: making a project of air, converting the dimensional [sic], the distance between the things, the public space (ARCH270975)." The project was developed by the Abalos & Herreros with César Azcárate and Patxi Mangado. They also worked with Eva Gómez, Juan Lahuerta, David Torres and Carlos Urtailquil. In 1993, the project won first prize at the competition Ordenación Abando-Ibarra, an open national competition organised by the Ayuntamiento de Bilbao (Bilbao City Council) and Colegio de Arquitectos del País Vasco y Navarra. This qualified the project for the international level of the competetion. However the project was not selected for the final round. Documenting the project are conceptual and design development drawings, and photographic materials.
1993-1997
Ordenación del área de Abandoibarra, Bilbao, Spain (1993)
Actions:
AP164.S1.1993.D5
Description:
This project series documents the planning or reorganisation of the central sector of Abandoibarra, in Bilbao. The firm identified this project as number 83. At the time, the development of this area was essential for the development of the city. The firm described their project as: “[...] The centre of attention would be transferred from the material to the space between the things, working with the void: making a project of air, converting the dimensional [sic], the distance between the things, the public space (ARCH270975)." The project was developed by the Abalos & Herreros with César Azcárate and Patxi Mangado. They also worked with Eva Gómez, Juan Lahuerta, David Torres and Carlos Urtailquil. In 1993, the project won first prize at the competition Ordenación Abando-Ibarra, an open national competition organised by the Ayuntamiento de Bilbao (Bilbao City Council) and Colegio de Arquitectos del País Vasco y Navarra. This qualified the project for the international level of the competetion. However the project was not selected for the final round. Documenting the project are conceptual and design development drawings, and photographic materials.
Project
1993-1997
Projet
AP164.S1.2002.D11
Description:
The project series documents the public commission for a project of the hotel, clubhouse and golf course ''El Toyo'', in Almería, Spain. The promoter was Alboran Golf U.T.E. The firm identified this project as number 155. The hotel has 90 double rooms including 3 suites, storage room, and a technical space underground. The roof was designed as an ecological green space, including a running path and the club house was arranged as a pavillion. "Making use of the differences in height created by the terraces proposed for the hotels Gran Terrace with the swimming pool, the Club-House will appear as a fold in the terrain, practically a topographic accident since it will be constructed by inclined concrete slabs which generate the interior space. The roof is accessible turning itself into a viewing platform for the whole complex, a strategy which gives the club a strong landscaping character.” (ARCH270975) Abalos & Herreros worked with José Maria Ezquiaga, Ángel Jaramillo Esteban, Elena Jaramillo Sánchez, Ángel Jaramillo Sánchez, Ramón Espinosa Garcia-Bermúdez, Leopoldo Espinosa Herraiz and OMA, Agustí Obiol y Luis Moya. The team won first prize for their project. It was not built, but was approved. Documenting the project are design development, presentation and working drawings, digital and reference materials, minutes, clippings, resumes, presentation documents, and project descriptions.
2000-2005
Hotel Toyo, Almería, Spain (2002)
Actions:
AP164.S1.2002.D11
Description:
The project series documents the public commission for a project of the hotel, clubhouse and golf course ''El Toyo'', in Almería, Spain. The promoter was Alboran Golf U.T.E. The firm identified this project as number 155. The hotel has 90 double rooms including 3 suites, storage room, and a technical space underground. The roof was designed as an ecological green space, including a running path and the club house was arranged as a pavillion. "Making use of the differences in height created by the terraces proposed for the hotels Gran Terrace with the swimming pool, the Club-House will appear as a fold in the terrain, practically a topographic accident since it will be constructed by inclined concrete slabs which generate the interior space. The roof is accessible turning itself into a viewing platform for the whole complex, a strategy which gives the club a strong landscaping character.” (ARCH270975) Abalos & Herreros worked with José Maria Ezquiaga, Ángel Jaramillo Esteban, Elena Jaramillo Sánchez, Ángel Jaramillo Sánchez, Ramón Espinosa Garcia-Bermúdez, Leopoldo Espinosa Herraiz and OMA, Agustí Obiol y Luis Moya. The team won first prize for their project. It was not built, but was approved. Documenting the project are design development, presentation and working drawings, digital and reference materials, minutes, clippings, resumes, presentation documents, and project descriptions.
Project
2000-2005


