


4585 Résultats
Classification:
photographies
photographies
Numéro de référence:
AP140.S1.SS1.D6.P7.3
AP140.S1.SS1.D6.P7.3
Personnes et institutions:
Sujet:
architecture
architecture
Date:
1949-1950
1949-1950
Titre:
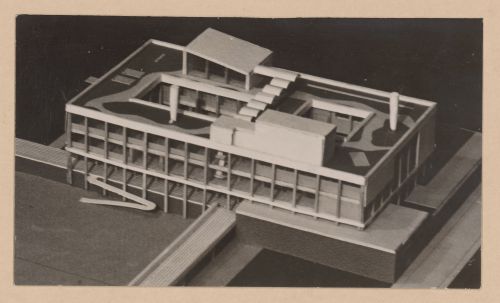
Plan of Town Centre and Community Centre, Newton Aycliffe, England: view of a model
Actions:
AP140.S1.SS1.D6.P7.3
Plan of Town Centre and Community Centre, Newton Aycliffe, England: view of a model
Actions:
AP140.S1.SS1.D6.P7.3
Classification:
photographies
photographies
Date:
1949-1950
1949-1950
Personnes et institutions:
Sujet:
architecture
architecture
Classification:
photographies
photographies
Numéro de référence:
AP140.S1.SS1.D6.P7.4
AP140.S1.SS1.D6.P7.4
Personnes et institutions:
Sujet:
architecture
architecture
Date:
1949-1950
1949-1950
Titre:
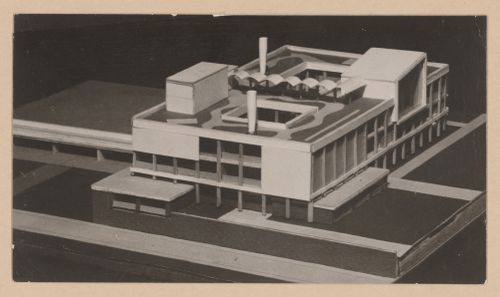
Plan of Town Centre and Community Centre, Newton Aycliffe, England: view of a model
Actions:
AP140.S1.SS1.D6.P7.4
Plan of Town Centre and Community Centre, Newton Aycliffe, England: view of a model
Actions:
AP140.S1.SS1.D6.P7.4
Classification:
photographies
photographies
Date:
1949-1950
1949-1950
Personnes et institutions:
Sujet:
architecture
architecture
Classification:
documents textuels
documents textuels

Numéro de référence:
AP140.S2.SS4.D7.P3.1
AP140.S2.SS4.D7.P3.1
Personnes et institutions:
Date:
after 10 November 1961
after 10 November 1961
Classification:
documents textuels
documents textuels
Date:
after 10 November 1961
after 10 November 1961
Personnes et institutions:
Classification:
photographies
photographies
Numéro de référence:
AP140.S2.SS1.D10.P4.20
AP140.S2.SS1.D10.P4.20
Personnes et institutions:
Sujet:
architecture
architecture
Date:
1955-1958
1955-1958
Classification:
photographies
photographies
Date:
1955-1958
1955-1958
Personnes et institutions:
Sujet:
architecture
architecture
Classification:
photographies
photographies
Numéro de référence:
AP140.S2.SS1.D23.P10.2
AP140.S2.SS1.D23.P10.2
Personnes et institutions:
Sujet:
architecture
architecture
Date:
1959-1963
1959-1963
Titre:
Leicester University Engineering Building, Leicester, England
Actions:
AP140.S2.SS1.D23.P10.2
Leicester University Engineering Building, Leicester, England
Actions:
AP140.S2.SS1.D23.P10.2
Classification:
photographies
photographies
Date:
1959-1963
1959-1963
Personnes et institutions:
Sujet:
architecture
architecture
Classification:
photographies
photographies
Numéro de référence:
AP140.S2.SS1.D10.P5.2
AP140.S2.SS1.D10.P5.2
Personnes et institutions:
Sujet:
architecture
architecture
Date:
1955-1958
1955-1958
Classification:
photographies
photographies
Date:
1955-1958
1955-1958
Personnes et institutions:
Sujet:
architecture
architecture
Classification:
photographies
photographies
Numéro de référence:
AP140.S2.SS1.D10.P5.3
AP140.S2.SS1.D10.P5.3
Personnes et institutions:
Sujet:
architecture
architecture
Date:
1955-1958
1955-1958
Classification:
photographies
photographies
Date:
1955-1958
1955-1958
Personnes et institutions:
Sujet:
architecture
architecture
Classification:
dessins
dessins
Numéro de référence:
AP140.S2.SS1.D10.P1
Description:
schematic drawing showing an earlier proposal for the site plan and elevation
AP140.S2.SS1.D10.P1
Description:
schematic drawing showing an earlier proposal for the site plan and elevation
Personnes et institutions:
Date:
1955-1958
1955-1958
Titre:
Site plan and elevation, Flats at Ham Common, London, England
Actions:
AP140.S2.SS1.D10.P1
Description:
schematic drawing showing an earlier proposal for the site plan and elevation
Site plan and elevation, Flats at Ham Common, London, England
Actions:
AP140.S2.SS1.D10.P1
Description:
schematic drawing showing an earlier proposal for the site plan and elevation
Classification:
dessins
dessins
Date:
1955-1958
1955-1958
Personnes et institutions:
Classification:
dessins
dessins
Numéro de référence:
AP140.S2.SS1.D22.P1
Description:
sketch for a plan oblique for the College site, showing the final design for the linear terraces of student housing
AP140.S2.SS1.D22.P1
Description:
sketch for a plan oblique for the College site, showing the final design for the linear terraces of student housing
Personnes et institutions:
Date:
1959
1959
Titre:
Bird's-eye axonometric, Selwyn College, University of Cambridge, Cambridge, England
Actions:
AP140.S2.SS1.D22.P1
Description:
sketch for a plan oblique for the College site, showing the final design for the linear terraces of student housing
Bird's-eye axonometric, Selwyn College, University of Cambridge, Cambridge, England
Actions:
AP140.S2.SS1.D22.P1
Description:
sketch for a plan oblique for the College site, showing the final design for the linear terraces of student housing
Classification:
dessins
dessins
Date:
1959
1959
Personnes et institutions:
Niveau de description archivistique:
Projet
Projet
Numéro de référence:
AP140.S2.SS1.D42
Description:
File documents phase II of the executed Southgate Housing project in Runcorn, England, United Kingdom. The project was demolished in 1990 and 1991. Material in this file was produced between 1972 and 1988. Photographic materials include photographs of completed buildings taken by Richard Einzig or the studio of Brecht-Einzig, and Morley Von Sternberg. Additionally, some of the photographs of terraces under construction and of damaged prefabricated panels were taken by Brian Williams. File contains design development and publication drawings, as well as several working drawings. Photographic materials include views of the building site, some by photographer Brian Williams, and views of the completed buildings by photographers Richard Einzig of the studio Brecht-Einzig and by photographer Morley Von Sternberg. File also contains textual records.
AP140.S2.SS1.D42
Description:
File documents phase II of the executed Southgate Housing project in Runcorn, England, United Kingdom. The project was demolished in 1990 and 1991. Material in this file was produced between 1972 and 1988. Photographic materials include photographs of completed buildings taken by Richard Einzig or the studio of Brecht-Einzig, and Morley Von Sternberg. Additionally, some of the photographs of terraces under construction and of damaged prefabricated panels were taken by Brian Williams. File contains design development and publication drawings, as well as several working drawings. Photographic materials include views of the building site, some by photographer Brian Williams, and views of the completed buildings by photographers Richard Einzig of the studio Brecht-Einzig and by photographer Morley Von Sternberg. File also contains textual records.
Personnes et institutions:
Date:
1972-1988
1972-1988
Titre:
Southgate Housing, Phase II, Runcorn, England, United Kingdom
Actions:
AP140.S2.SS1.D42
Description:
File documents phase II of the executed Southgate Housing project in Runcorn, England, United Kingdom. The project was demolished in 1990 and 1991. Material in this file was produced between 1972 and 1988. Photographic materials include photographs of completed buildings taken by Richard Einzig or the studio of Brecht-Einzig, and Morley Von Sternberg. Additionally, some of the photographs of terraces under construction and of damaged prefabricated panels were taken by Brian Williams. File contains design development and publication drawings, as well as several working drawings. Photographic materials include views of the building site, some by photographer Brian Williams, and views of the completed buildings by photographers Richard Einzig of the studio Brecht-Einzig and by photographer Morley Von Sternberg. File also contains textual records.
Southgate Housing, Phase II, Runcorn, England, United Kingdom
Actions:
AP140.S2.SS1.D42
Description:
File documents phase II of the executed Southgate Housing project in Runcorn, England, United Kingdom. The project was demolished in 1990 and 1991. Material in this file was produced between 1972 and 1988. Photographic materials include photographs of completed buildings taken by Richard Einzig or the studio of Brecht-Einzig, and Morley Von Sternberg. Additionally, some of the photographs of terraces under construction and of damaged prefabricated panels were taken by Brian Williams. File contains design development and publication drawings, as well as several working drawings. Photographic materials include views of the building site, some by photographer Brian Williams, and views of the completed buildings by photographers Richard Einzig of the studio Brecht-Einzig and by photographer Morley Von Sternberg. File also contains textual records.
Niveau de description archivistique:
File 42
File 42
Date:
1972-1988
1972-1988
Personnes et institutions:


