


12643 Results
Level of archival description:
Sub-series
Sub-series
Reference number:
AP178.S1.1995.PR10.SS3
Description:
This project subseries documents the BAC, Banco de Arte Contemporãnea in Quinta da Palmeira, Évora, Portugal. While the records were held in the office's archives, this project was assigned the number 66/90 C. The office assigned the date 2001 to this project subseries. This subproject was not realized. Documenting this subproject are studies and plans. Photographic materials include photographs of the site and slides of the model. Textual materials include project documentation, contracts and correpondence with Câmara Municipal de Évora.
AP178.S1.1995.PR10.SS3
Description:
This project subseries documents the BAC, Banco de Arte Contemporãnea in Quinta da Palmeira, Évora, Portugal. While the records were held in the office's archives, this project was assigned the number 66/90 C. The office assigned the date 2001 to this project subseries. This subproject was not realized. Documenting this subproject are studies and plans. Photographic materials include photographs of the site and slides of the model. Textual materials include project documentation, contracts and correpondence with Câmara Municipal de Évora.
People:
Date:
1993-2001
1993-2001
Title:
BAC, Banco de Arte Contemporânea [Contemporary Art Centre], Quinta da Palmeira, Evora, Portugal (2001)
Actions:
AP178.S1.1995.PR10.SS3
Description:
This project subseries documents the BAC, Banco de Arte Contemporãnea in Quinta da Palmeira, Évora, Portugal. While the records were held in the office's archives, this project was assigned the number 66/90 C. The office assigned the date 2001 to this project subseries. This subproject was not realized. Documenting this subproject are studies and plans. Photographic materials include photographs of the site and slides of the model. Textual materials include project documentation, contracts and correpondence with Câmara Municipal de Évora.
BAC, Banco de Arte Contemporânea [Contemporary Art Centre], Quinta da Palmeira, Evora, Portugal (2001)
Actions:
AP178.S1.1995.PR10.SS3
Description:
This project subseries documents the BAC, Banco de Arte Contemporãnea in Quinta da Palmeira, Évora, Portugal. While the records were held in the office's archives, this project was assigned the number 66/90 C. The office assigned the date 2001 to this project subseries. This subproject was not realized. Documenting this subproject are studies and plans. Photographic materials include photographs of the site and slides of the model. Textual materials include project documentation, contracts and correpondence with Câmara Municipal de Évora.
Level of archival description:
Project
Project
Date:
1993-2001
1993-2001
People:
Form:
drawings, born digital, photographs
drawings, born digital, photographs
Actions:
Reference number:
ARCH270365
Description:
This group is composed of digital images related to the project for the Galaxy Toyama Gymnasium, including 4 presentation drawings, 15 interior and exterior views of the built gymnasium, a view of the study model for the roof, and computer-generated images, including wireframe images and perspective views of the roof structure and surface, a photoelasticity model for the roof and related diagrams. There is also an exploded axonometric of the building, and sections illustrating simulations of deformation of the roof by a uniform load of snow. Prevalent file types: .jpg
ARCH270365
Description:
This group is composed of digital images related to the project for the Galaxy Toyama Gymnasium, including 4 presentation drawings, 15 interior and exterior views of the built gymnasium, a view of the study model for the roof, and computer-generated images, including wireframe images and perspective views of the roof structure and surface, a photoelasticity model for the roof and related diagrams. There is also an exploded axonometric of the building, and sections illustrating simulations of deformation of the roof by a uniform load of snow. Prevalent file types: .jpg
People:
Date:
1990 - 1996
1990 - 1996
Title:
Digital images, Galaxy Toyama Gymnasium, Imizu, Toyama, Japan
Actions:
ARCH270365
Description:
This group is composed of digital images related to the project for the Galaxy Toyama Gymnasium, including 4 presentation drawings, 15 interior and exterior views of the built gymnasium, a view of the study model for the roof, and computer-generated images, including wireframe images and perspective views of the roof structure and surface, a photoelasticity model for the roof and related diagrams. There is also an exploded axonometric of the building, and sections illustrating simulations of deformation of the roof by a uniform load of snow. Prevalent file types: .jpg
Digital images, Galaxy Toyama Gymnasium, Imizu, Toyama, Japan
Actions:
ARCH270365
Description:
This group is composed of digital images related to the project for the Galaxy Toyama Gymnasium, including 4 presentation drawings, 15 interior and exterior views of the built gymnasium, a view of the study model for the roof, and computer-generated images, including wireframe images and perspective views of the roof structure and surface, a photoelasticity model for the roof and related diagrams. There is also an exploded axonometric of the building, and sections illustrating simulations of deformation of the roof by a uniform load of snow. Prevalent file types: .jpg
Form:
drawings, born digital, photographs
drawings, born digital, photographs
Date:
1990 - 1996
1990 - 1996
People:
Form:
photographs
photographs
Actions:
Reference number:
ARCH80695
Description:
pages from a publication consisting of photographs of Simon Fraser University - view of entrance; model showing theatre complex, central mall and academic quadrangle, central mall at night; perspective of women's residence, exterior views, side elevation of theatre
ARCH80695
Description:
pages from a publication consisting of photographs of Simon Fraser University - view of entrance; model showing theatre complex, central mall and academic quadrangle, central mall at night; perspective of women's residence, exterior views, side elevation of theatre
People:
Date:
1964-1965
1964-1965
Title:
Pages from a publication consisting of photographs of Simon Fraser University
Actions:
ARCH80695
Description:
pages from a publication consisting of photographs of Simon Fraser University - view of entrance; model showing theatre complex, central mall and academic quadrangle, central mall at night; perspective of women's residence, exterior views, side elevation of theatre
Pages from a publication consisting of photographs of Simon Fraser University
Actions:
ARCH80695
Description:
pages from a publication consisting of photographs of Simon Fraser University - view of entrance; model showing theatre complex, central mall and academic quadrangle, central mall at night; perspective of women's residence, exterior views, side elevation of theatre
Form:
photographs
photographs
Date:
1964-1965
1964-1965
People:
Level of archival description:
Project
Project
Reference number:
AP178.S1.1999.PR03
Description:
This project series documents the Plano de Urbanização da Nova Maia, Parque do Millenium in Maia, Portugal. While the records were held in the office's archives, this project was assigned the number 109/90. The office assigned the date 1999 to this project. This project is part of the city's larger urbanization plan. The city council commissioned Álvaro Siza along with two other Portugeuese architects, Eduardo Souto de Moura and João Álvaro Rocha to carry out the urban plan for Nova Maia. Siza is responsible for Parque do Millenium, an area of 320 hectres, which includes a multi-purpose space with hotels, restaurants, residential housing, a science and technology park, a nature park, a sports field, a pavillion, and a new stadium. The project is in progress. Documenting this project are exisiting studies and plans from the Câmara Municipal da Maia, working plans, a study model, elevations and measurements for the project site. Photographic material includes photographs of the model and aerial views of the project site. Textual material includes project documentation, contracts, and correpondence with the Câmara Municipal da Maia and Mergarden Imobiliaria, S.A.
AP178.S1.1999.PR03
Description:
This project series documents the Plano de Urbanização da Nova Maia, Parque do Millenium in Maia, Portugal. While the records were held in the office's archives, this project was assigned the number 109/90. The office assigned the date 1999 to this project. This project is part of the city's larger urbanization plan. The city council commissioned Álvaro Siza along with two other Portugeuese architects, Eduardo Souto de Moura and João Álvaro Rocha to carry out the urban plan for Nova Maia. Siza is responsible for Parque do Millenium, an area of 320 hectres, which includes a multi-purpose space with hotels, restaurants, residential housing, a science and technology park, a nature park, a sports field, a pavillion, and a new stadium. The project is in progress. Documenting this project are exisiting studies and plans from the Câmara Municipal da Maia, working plans, a study model, elevations and measurements for the project site. Photographic material includes photographs of the model and aerial views of the project site. Textual material includes project documentation, contracts, and correpondence with the Câmara Municipal da Maia and Mergarden Imobiliaria, S.A.
People:
Date:
1999-2011
1999-2011
Title:
Plano de Urbanização da Nova Maia, Parque do Millenium [Urban plan for Nova Maia, Millenium Park], Maia, Portugal (1999)
Actions:
AP178.S1.1999.PR03
Description:
This project series documents the Plano de Urbanização da Nova Maia, Parque do Millenium in Maia, Portugal. While the records were held in the office's archives, this project was assigned the number 109/90. The office assigned the date 1999 to this project. This project is part of the city's larger urbanization plan. The city council commissioned Álvaro Siza along with two other Portugeuese architects, Eduardo Souto de Moura and João Álvaro Rocha to carry out the urban plan for Nova Maia. Siza is responsible for Parque do Millenium, an area of 320 hectres, which includes a multi-purpose space with hotels, restaurants, residential housing, a science and technology park, a nature park, a sports field, a pavillion, and a new stadium. The project is in progress. Documenting this project are exisiting studies and plans from the Câmara Municipal da Maia, working plans, a study model, elevations and measurements for the project site. Photographic material includes photographs of the model and aerial views of the project site. Textual material includes project documentation, contracts, and correpondence with the Câmara Municipal da Maia and Mergarden Imobiliaria, S.A.
Plano de Urbanização da Nova Maia, Parque do Millenium [Urban plan for Nova Maia, Millenium Park], Maia, Portugal (1999)
Actions:
AP178.S1.1999.PR03
Description:
This project series documents the Plano de Urbanização da Nova Maia, Parque do Millenium in Maia, Portugal. While the records were held in the office's archives, this project was assigned the number 109/90. The office assigned the date 1999 to this project. This project is part of the city's larger urbanization plan. The city council commissioned Álvaro Siza along with two other Portugeuese architects, Eduardo Souto de Moura and João Álvaro Rocha to carry out the urban plan for Nova Maia. Siza is responsible for Parque do Millenium, an area of 320 hectres, which includes a multi-purpose space with hotels, restaurants, residential housing, a science and technology park, a nature park, a sports field, a pavillion, and a new stadium. The project is in progress. Documenting this project are exisiting studies and plans from the Câmara Municipal da Maia, working plans, a study model, elevations and measurements for the project site. Photographic material includes photographs of the model and aerial views of the project site. Textual material includes project documentation, contracts, and correpondence with the Câmara Municipal da Maia and Mergarden Imobiliaria, S.A.
Level of archival description:
Project
Project
Date:
1999-2011
1999-2011
People:
Level of archival description:
Project
Project
Reference number:
AP140.S2.SS1.D46
Description:
File documents an unexecuted project for a government centre in Dawhah, Qatar. Material in this file was produced between 1971 and 1978. File contains reference material and several conceptual and design development drawings representing alternative designs for site layout and for government buildings. Presentation drawings consist mostly of drawings produced for publication purposes. File also contains photographs, negatives and slides, including views of a model by John Donat Photography, as well as several reports, correspondence and building programmes.
AP140.S2.SS1.D46
Description:
File documents an unexecuted project for a government centre in Dawhah, Qatar. Material in this file was produced between 1971 and 1978. File contains reference material and several conceptual and design development drawings representing alternative designs for site layout and for government buildings. Presentation drawings consist mostly of drawings produced for publication purposes. File also contains photographs, negatives and slides, including views of a model by John Donat Photography, as well as several reports, correspondence and building programmes.
People:
Date:
1971-1978
1971-1978
Title:
Government Centre, Dawhah, Qatar
Actions:
AP140.S2.SS1.D46
Description:
File documents an unexecuted project for a government centre in Dawhah, Qatar. Material in this file was produced between 1971 and 1978. File contains reference material and several conceptual and design development drawings representing alternative designs for site layout and for government buildings. Presentation drawings consist mostly of drawings produced for publication purposes. File also contains photographs, negatives and slides, including views of a model by John Donat Photography, as well as several reports, correspondence and building programmes.
Government Centre, Dawhah, Qatar
Actions:
AP140.S2.SS1.D46
Description:
File documents an unexecuted project for a government centre in Dawhah, Qatar. Material in this file was produced between 1971 and 1978. File contains reference material and several conceptual and design development drawings representing alternative designs for site layout and for government buildings. Presentation drawings consist mostly of drawings produced for publication purposes. File also contains photographs, negatives and slides, including views of a model by John Donat Photography, as well as several reports, correspondence and building programmes.
Level of archival description:
File 46
File 46
Date:
1971-1978
1971-1978
People:
Level of archival description:
Project
Project
Reference number:
AP140.S2.SS1.D82
Description:
File documents an executed project for the Science Library at the University of California, Irvine, United States. Material in this file was produced between 1987 and 1994. File contains reference drawings, conceptual drawings, a large number of design development drawings, as well as several presentation and working drawings. Photographic materials include views of drawings, including conceptual sketches, and views of the completed building by photographer Richard Bryant. Textual records, samples and a presentation model are also present in the file.
AP140.S2.SS1.D82
Description:
File documents an executed project for the Science Library at the University of California, Irvine, United States. Material in this file was produced between 1987 and 1994. File contains reference drawings, conceptual drawings, a large number of design development drawings, as well as several presentation and working drawings. Photographic materials include views of drawings, including conceptual sketches, and views of the completed building by photographer Richard Bryant. Textual records, samples and a presentation model are also present in the file.
People:
Date:
1987-1994
1987-1994
Title:
Science Library, University of California, Irvine, California, United States
Actions:
AP140.S2.SS1.D82
Description:
File documents an executed project for the Science Library at the University of California, Irvine, United States. Material in this file was produced between 1987 and 1994. File contains reference drawings, conceptual drawings, a large number of design development drawings, as well as several presentation and working drawings. Photographic materials include views of drawings, including conceptual sketches, and views of the completed building by photographer Richard Bryant. Textual records, samples and a presentation model are also present in the file.
Science Library, University of California, Irvine, California, United States
Actions:
AP140.S2.SS1.D82
Description:
File documents an executed project for the Science Library at the University of California, Irvine, United States. Material in this file was produced between 1987 and 1994. File contains reference drawings, conceptual drawings, a large number of design development drawings, as well as several presentation and working drawings. Photographic materials include views of drawings, including conceptual sketches, and views of the completed building by photographer Richard Bryant. Textual records, samples and a presentation model are also present in the file.
Level of archival description:
File 82
File 82
Date:
1987-1994
1987-1994
People:
Level of archival description:
Project
Project
Actions:
Reference number:
AP140.S2.SS1.D74
Description:
File documents a successful competition entry for an addition to the Thyssen-Bornemisza Collection in Lugano, Switzerland. The execution of the winning design was called off in 1987. Material in this file was produced between 1986 and 1989. File contains measured drawings, reference drawings, and several conceptual, design development and presentation drawings. Photographic materials include views of the site and of existing buildings by Fotografia A. e R. Pastorelli and of a presentation model by Kandor Modelmakers. File also contains textual records.
AP140.S2.SS1.D74
Description:
File documents a successful competition entry for an addition to the Thyssen-Bornemisza Collection in Lugano, Switzerland. The execution of the winning design was called off in 1987. Material in this file was produced between 1986 and 1989. File contains measured drawings, reference drawings, and several conceptual, design development and presentation drawings. Photographic materials include views of the site and of existing buildings by Fotografia A. e R. Pastorelli and of a presentation model by Kandor Modelmakers. File also contains textual records.
People:
Date:
1986-1989
1986-1989
Title:
New Gallery for the Thyssen-Bornemizsa Collection Competition, Lugano, Switzerland
Actions:
AP140.S2.SS1.D74
Description:
File documents a successful competition entry for an addition to the Thyssen-Bornemisza Collection in Lugano, Switzerland. The execution of the winning design was called off in 1987. Material in this file was produced between 1986 and 1989. File contains measured drawings, reference drawings, and several conceptual, design development and presentation drawings. Photographic materials include views of the site and of existing buildings by Fotografia A. e R. Pastorelli and of a presentation model by Kandor Modelmakers. File also contains textual records.
New Gallery for the Thyssen-Bornemizsa Collection Competition, Lugano, Switzerland
Actions:
AP140.S2.SS1.D74
Description:
File documents a successful competition entry for an addition to the Thyssen-Bornemisza Collection in Lugano, Switzerland. The execution of the winning design was called off in 1987. Material in this file was produced between 1986 and 1989. File contains measured drawings, reference drawings, and several conceptual, design development and presentation drawings. Photographic materials include views of the site and of existing buildings by Fotografia A. e R. Pastorelli and of a presentation model by Kandor Modelmakers. File also contains textual records.
Level of archival description:
File 74
File 74
Date:
1986-1989
1986-1989
People:
Form:
events
events
Title:
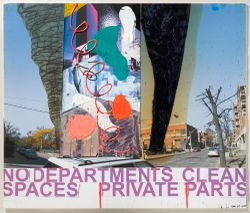
Will Alsop: Street Creatures
Will Alsop: Street Creatures
Actions:
Description:
British architect Will Alsop discusses his projects, working methods, and influences. The lecture is presented in conjunction with the exhibition Will Alsop: OCAD, an Urban Manifesto (2008), which reveals the architect’s design process through preparatory paintings, sketches, and models for the Sharp Centre for Design at the Ontario College of Art Design (OCAD) in(...)
British architect Will Alsop discusses his projects, working methods, and influences. The lecture is presented in conjunction with the exhibition Will Alsop: OCAD, an Urban Manifesto (2008), which reveals the architect’s design process through preparatory paintings, sketches, and models for the Sharp Centre for Design at the Ontario College of Art Design (OCAD) in(...)
Location:
Paul Desmarais Theatre
Paul Desmarais Theatre
Date:
2 October 2008
2 October 2008
Title:
Will Alsop: Street Creatures
Actions:
Description:
British architect Will Alsop discusses his projects, working methods, and influences. The lecture is presented in conjunction with the exhibition Will Alsop: OCAD, an Urban Manifesto (2008), which reveals the architect’s design process through preparatory paintings, sketches, and models for the Sharp Centre for Design at the Ontario College of Art Design (OCAD) in(...)
Will Alsop: Street Creatures
Actions:
Description:
British architect Will Alsop discusses his projects, working methods, and influences. The lecture is presented in conjunction with the exhibition Will Alsop: OCAD, an Urban Manifesto (2008), which reveals the architect’s design process through preparatory paintings, sketches, and models for the Sharp Centre for Design at the Ontario College of Art Design (OCAD) in(...)
Form:
events
events
Date:
2 October 2008
2 October 2008
Location:
Paul Desmarais Theatre
Paul Desmarais Theatre
Level of archival description:
Project
Project
Title:
EuroDisney Hotel
EuroDisney Hotel
Actions:
Reference number:
AP143.S4.D70
Description:
File documents the unexecuted project for EuroDisney Hotel in Paris, France. Material in this file was produced between 1987 and 1988. File contains conceptual drawings, design development drawings, reference drawings, models, and textual records.
AP143.S4.D70
Description:
File documents the unexecuted project for EuroDisney Hotel in Paris, France. Material in this file was produced between 1987 and 1988. File contains conceptual drawings, design development drawings, reference drawings, models, and textual records.
People:
Date:
1987-1988
1987-1988
Title:
EuroDisney Hotel
Actions:
AP143.S4.D70
Description:
File documents the unexecuted project for EuroDisney Hotel in Paris, France. Material in this file was produced between 1987 and 1988. File contains conceptual drawings, design development drawings, reference drawings, models, and textual records.
EuroDisney Hotel
Actions:
AP143.S4.D70
Description:
File documents the unexecuted project for EuroDisney Hotel in Paris, France. Material in this file was produced between 1987 and 1988. File contains conceptual drawings, design development drawings, reference drawings, models, and textual records.
Level of archival description:
File 70
File 70
Date:
1987-1988
1987-1988
People:
Form:
textual records
textual records
Actions:
Reference number:
ARCH255926
Description:
client and consultant correspondence, trade catalogues, architecture magazines, energy report, Department of External Affairs phone directory, consultants project briefing session report, telexes, initial offer of services, correspondence and publicity brochure with model photos, PADC certificate of payment.
ARCH255926
Description:
client and consultant correspondence, trade catalogues, architecture magazines, energy report, Department of External Affairs phone directory, consultants project briefing session report, telexes, initial offer of services, correspondence and publicity brochure with model photos, PADC certificate of payment.
People:
Date:
1981-1984
1981-1984
Title:
Correspondence, trade catalogues, architecture magazines, reports
Actions:
ARCH255926
Description:
client and consultant correspondence, trade catalogues, architecture magazines, energy report, Department of External Affairs phone directory, consultants project briefing session report, telexes, initial offer of services, correspondence and publicity brochure with model photos, PADC certificate of payment.
Correspondence, trade catalogues, architecture magazines, reports
Actions:
ARCH255926
Description:
client and consultant correspondence, trade catalogues, architecture magazines, energy report, Department of External Affairs phone directory, consultants project briefing session report, telexes, initial offer of services, correspondence and publicity brochure with model photos, PADC certificate of payment.
Form:
textual records
textual records
Date:
1981-1984
1981-1984
People:


