


24983 Results
Form:
maps, textual records, photographs
maps, textual records, photographs
Reference number:
CD035.S1.1979.PR01.031
Description:
Also contains maps and photographs Ouagadougou, and photocopies of articles written by Coen Beeker on Ouagadougou, including the article "Au Revoir Tunis, Ouaga, Port Sudan, Addis Ababa" on his projects in Tunisia, Ethiopia, Burkina Faso and Sudan. Reports and photographic material include work of the Brigade Topographique Burkinabé, a private agency that had been commissioned to distribute the stones that were used to mark a plot for the spatial redesign of the Wagadogo and Nossin districts, later also in Tampouy.
CD035.S1.1979.PR01.031
Description:
Also contains maps and photographs Ouagadougou, and photocopies of articles written by Coen Beeker on Ouagadougou, including the article "Au Revoir Tunis, Ouaga, Port Sudan, Addis Ababa" on his projects in Tunisia, Ethiopia, Burkina Faso and Sudan. Reports and photographic material include work of the Brigade Topographique Burkinabé, a private agency that had been commissioned to distribute the stones that were used to mark a plot for the spatial redesign of the Wagadogo and Nossin districts, later also in Tampouy.
People:
Date:
1980-2006
1980-2006
Title:
Reports, maps and photographs of the Ouagadougou suburbs restructuring project, Burkina Faso
Actions:
CD035.S1.1979.PR01.031
Description:
Also contains maps and photographs Ouagadougou, and photocopies of articles written by Coen Beeker on Ouagadougou, including the article "Au Revoir Tunis, Ouaga, Port Sudan, Addis Ababa" on his projects in Tunisia, Ethiopia, Burkina Faso and Sudan. Reports and photographic material include work of the Brigade Topographique Burkinabé, a private agency that had been commissioned to distribute the stones that were used to mark a plot for the spatial redesign of the Wagadogo and Nossin districts, later also in Tampouy.
Reports, maps and photographs of the Ouagadougou suburbs restructuring project, Burkina Faso
Actions:
CD035.S1.1979.PR01.031
Description:
Also contains maps and photographs Ouagadougou, and photocopies of articles written by Coen Beeker on Ouagadougou, including the article "Au Revoir Tunis, Ouaga, Port Sudan, Addis Ababa" on his projects in Tunisia, Ethiopia, Burkina Faso and Sudan. Reports and photographic material include work of the Brigade Topographique Burkinabé, a private agency that had been commissioned to distribute the stones that were used to mark a plot for the spatial redesign of the Wagadogo and Nossin districts, later also in Tampouy.
Form:
maps, textual records, photographs
maps, textual records, photographs
Date:
1980-2006
1980-2006
People:
Form:
archives
Level of archival description:
Fonds
archives
Level of archival description:
Fonds
Actions:
Reference number:
AP052
Synopsis:
The Charbonneau et Charbonneau architectes fonds, 1907-1981, documents the built projects of Québec architectural firm Charbonneau et Charbonneau, architectes. The 145 projects that are represented in this fonds are divided by the works of Audet et Charbonneau, architectes (1913-1917); René Charbonneau, architecte (1918-1945); Charbonneau et Charbonneau, architectes (1945-1969); and Gérard Charbonneau, architecte (1969-1979). Materials in this fonds consist of 3135 drawings (including reprographic copies), 51 textual records and 3 photographs.
AP052
Synopsis:
The Charbonneau et Charbonneau architectes fonds, 1907-1981, documents the built projects of Québec architectural firm Charbonneau et Charbonneau, architectes. The 145 projects that are represented in this fonds are divided by the works of Audet et Charbonneau, architectes (1913-1917); René Charbonneau, architecte (1918-1945); Charbonneau et Charbonneau, architectes (1945-1969); and Gérard Charbonneau, architecte (1969-1979). Materials in this fonds consist of 3135 drawings (including reprographic copies), 51 textual records and 3 photographs.
People:
Date:
1907-1981
1907-1981
Title:
Charbonneau et Charbonneau architectes fonds
Actions:
AP052
Synopsis:
The Charbonneau et Charbonneau architectes fonds, 1907-1981, documents the built projects of Québec architectural firm Charbonneau et Charbonneau, architectes. The 145 projects that are represented in this fonds are divided by the works of Audet et Charbonneau, architectes (1913-1917); René Charbonneau, architecte (1918-1945); Charbonneau et Charbonneau, architectes (1945-1969); and Gérard Charbonneau, architecte (1969-1979). Materials in this fonds consist of 3135 drawings (including reprographic copies), 51 textual records and 3 photographs.
Charbonneau et Charbonneau architectes fonds
Actions:
AP052
Synopsis:
The Charbonneau et Charbonneau architectes fonds, 1907-1981, documents the built projects of Québec architectural firm Charbonneau et Charbonneau, architectes. The 145 projects that are represented in this fonds are divided by the works of Audet et Charbonneau, architectes (1913-1917); René Charbonneau, architecte (1918-1945); Charbonneau et Charbonneau, architectes (1945-1969); and Gérard Charbonneau, architecte (1969-1979). Materials in this fonds consist of 3135 drawings (including reprographic copies), 51 textual records and 3 photographs.
Form:
archives
Level of archival description:
Fonds
archives
Level of archival description:
Fonds
Date:
1907-1981
1907-1981
People:
Form:
archives
Level of archival description:
Fonds
archives
Level of archival description:
Fonds
Title:
Amancio Williams fonds
Amancio Williams fonds
Reference number:
AP205
Synopsis:
The Amancio Williams fonds documents Williams' career as an architect and designer from the 1940s to the late 1980s. The fonds documents his work for over 80 architectural, urban planning and furniture design projects, as well as the administration of his architecture practice, and his professional activities through correspondence, photographic material, and promotional materials.
AP205
Synopsis:
The Amancio Williams fonds documents Williams' career as an architect and designer from the 1940s to the late 1980s. The fonds documents his work for over 80 architectural, urban planning and furniture design projects, as well as the administration of his architecture practice, and his professional activities through correspondence, photographic material, and promotional materials.
People:
Date:
1848-2010s
1848-2010s
Title:
Amancio Williams fonds
Actions:
AP205
Synopsis:
The Amancio Williams fonds documents Williams' career as an architect and designer from the 1940s to the late 1980s. The fonds documents his work for over 80 architectural, urban planning and furniture design projects, as well as the administration of his architecture practice, and his professional activities through correspondence, photographic material, and promotional materials.
Amancio Williams fonds
Actions:
AP205
Synopsis:
The Amancio Williams fonds documents Williams' career as an architect and designer from the 1940s to the late 1980s. The fonds documents his work for over 80 architectural, urban planning and furniture design projects, as well as the administration of his architecture practice, and his professional activities through correspondence, photographic material, and promotional materials.
Form:
archives
Level of archival description:
Fonds
archives
Level of archival description:
Fonds
Date:
1848-2010s
1848-2010s
People:
Form:
photographs
photographs
Actions:
Reference number:
PH1986:0901:011
Description:
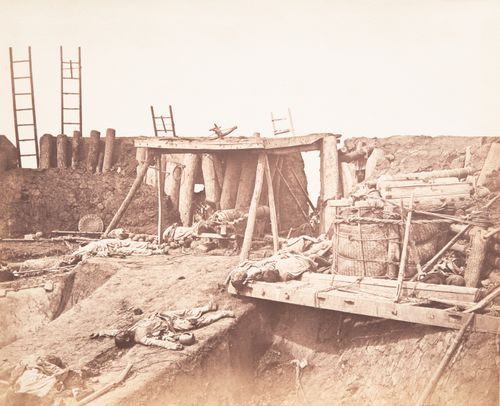
- This photograph is one in a series of views which Felice Beato made of the four Taku Forts (Harris, p. 139; Worswick, p. 138). This view shows the inside of the fort at the point where the French forces entered (Harris, pp. 140-141). - The title of a published identical image, "The Great North Fort at Taku, at the mouth of the Pei-ho, August 21, 1860" is inaccurate, as 'Great North Fort at Taku' is an alternate name for the larger Lower (also known as the 2nd) North Taku Fort and not the Upper North Taku Fort depicted in this image ('The Face of China', p. 33; Harris, p. 142).
PH1986:0901:011
Description:
- This photograph is one in a series of views which Felice Beato made of the four Taku Forts (Harris, p. 139; Worswick, p. 138). This view shows the inside of the fort at the point where the French forces entered (Harris, pp. 140-141). - The title of a published identical image, "The Great North Fort at Taku, at the mouth of the Pei-ho, August 21, 1860" is inaccurate, as 'Great North Fort at Taku' is an alternate name for the larger Lower (also known as the 2nd) North Taku Fort and not the Upper North Taku Fort depicted in this image ('The Face of China', p. 33; Harris, p. 142).
People:
Subject:
architecture, engineering, military
architecture, engineering, military
Date:
21 August 1860
21 August 1860
Title:
Partial view of the ruins of the Upper North Taku Fort, showing dead soldiers, Taku (now Dagu), near Tientsin (now Tianjin), China
Actions:
PH1986:0901:011
Description:
- This photograph is one in a series of views which Felice Beato made of the four Taku Forts (Harris, p. 139; Worswick, p. 138). This view shows the inside of the fort at the point where the French forces entered (Harris, pp. 140-141). - The title of a published identical image, "The Great North Fort at Taku, at the mouth of the Pei-ho, August 21, 1860" is inaccurate, as 'Great North Fort at Taku' is an alternate name for the larger Lower (also known as the 2nd) North Taku Fort and not the Upper North Taku Fort depicted in this image ('The Face of China', p. 33; Harris, p. 142).
Partial view of the ruins of the Upper North Taku Fort, showing dead soldiers, Taku (now Dagu), near Tientsin (now Tianjin), China
Actions:
PH1986:0901:011
Description:
- This photograph is one in a series of views which Felice Beato made of the four Taku Forts (Harris, p. 139; Worswick, p. 138). This view shows the inside of the fort at the point where the French forces entered (Harris, pp. 140-141). - The title of a published identical image, "The Great North Fort at Taku, at the mouth of the Pei-ho, August 21, 1860" is inaccurate, as 'Great North Fort at Taku' is an alternate name for the larger Lower (also known as the 2nd) North Taku Fort and not the Upper North Taku Fort depicted in this image ('The Face of China', p. 33; Harris, p. 142).
Form:
photographs
photographs
Date:
21 August 1860
21 August 1860
People:
Subject:
architecture, engineering, military
architecture, engineering, military
Level of archival description:
Project
Project
Actions:
Reference number:
CI005.S1.1924.PR2
Description:
The village of Hoek van Holland – which had been annexed to Rotterdam in 1914 – successfully appealed to the city council in 1923 to develop public housing to address the city's shortage of affordable housing. Oud was commissioned to sketch 40 dwellings for working class residents. The original plan consisted of three separate rows of housing, which were later amended to two two-storey rows of housing. City council sent back the plans with a request to change the facade, but in 1925 accepted the original design before construction began in 1927. The design comprehended 41 dwellings, a library, four warehouses and four shop fronts with unique curved facades (Taverne et al. 2001, 260-265). Project series includes photographs of facades and exteriors of housing as well as plans.
CI005.S1.1924.PR2
Description:
The village of Hoek van Holland – which had been annexed to Rotterdam in 1914 – successfully appealed to the city council in 1923 to develop public housing to address the city's shortage of affordable housing. Oud was commissioned to sketch 40 dwellings for working class residents. The original plan consisted of three separate rows of housing, which were later amended to two two-storey rows of housing. City council sent back the plans with a request to change the facade, but in 1925 accepted the original design before construction began in 1927. The design comprehended 41 dwellings, a library, four warehouses and four shop fronts with unique curved facades (Taverne et al. 2001, 260-265). Project series includes photographs of facades and exteriors of housing as well as plans.
People:
Date:
1924-1927
1924-1927
Title:
Hoek van Holland Housing Scheme, Hoek van Holland, Netherlands (1924-1927)
Actions:
CI005.S1.1924.PR2
Description:
The village of Hoek van Holland – which had been annexed to Rotterdam in 1914 – successfully appealed to the city council in 1923 to develop public housing to address the city's shortage of affordable housing. Oud was commissioned to sketch 40 dwellings for working class residents. The original plan consisted of three separate rows of housing, which were later amended to two two-storey rows of housing. City council sent back the plans with a request to change the facade, but in 1925 accepted the original design before construction began in 1927. The design comprehended 41 dwellings, a library, four warehouses and four shop fronts with unique curved facades (Taverne et al. 2001, 260-265). Project series includes photographs of facades and exteriors of housing as well as plans.
Hoek van Holland Housing Scheme, Hoek van Holland, Netherlands (1924-1927)
Actions:
CI005.S1.1924.PR2
Description:
The village of Hoek van Holland – which had been annexed to Rotterdam in 1914 – successfully appealed to the city council in 1923 to develop public housing to address the city's shortage of affordable housing. Oud was commissioned to sketch 40 dwellings for working class residents. The original plan consisted of three separate rows of housing, which were later amended to two two-storey rows of housing. City council sent back the plans with a request to change the facade, but in 1925 accepted the original design before construction began in 1927. The design comprehended 41 dwellings, a library, four warehouses and four shop fronts with unique curved facades (Taverne et al. 2001, 260-265). Project series includes photographs of facades and exteriors of housing as well as plans.
Level of archival description:
project
project
Date:
1924-1927
1924-1927
People:
Level of archival description:
Project
Project
Actions:
Reference number:
CI005.S1.1926.PR3
Description:
In addition to its regular municipal housing program, the city of Stuttgart initiated the Weissenhof estate project in 1925, which featured the design and construction of 40 homes as part of the international exhibition of modern construction. Originally intended as an affordable housing project, the plans were later tailored to meet the needs of educated middle class citizens. The exhibition featured the experimental designs of various architects, experimenting with home economics and new building types and materials. When it opened in 1927, the Weissenhof estate comprehended 21 projects of 63 dwellings with Oud contributing designs for five identical terraced homes that were built (Taverne et al. 2001, 291-297). Project series includes photographs of exterior and interior views of terraced housing as well as Oud's drawings for plans.
CI005.S1.1926.PR3
Description:
In addition to its regular municipal housing program, the city of Stuttgart initiated the Weissenhof estate project in 1925, which featured the design and construction of 40 homes as part of the international exhibition of modern construction. Originally intended as an affordable housing project, the plans were later tailored to meet the needs of educated middle class citizens. The exhibition featured the experimental designs of various architects, experimenting with home economics and new building types and materials. When it opened in 1927, the Weissenhof estate comprehended 21 projects of 63 dwellings with Oud contributing designs for five identical terraced homes that were built (Taverne et al. 2001, 291-297). Project series includes photographs of exterior and interior views of terraced housing as well as Oud's drawings for plans.
People:
Date:
1926-1927
1926-1927
Title:
Five Row Houses in the Weissenhofsiedlung, Stuttgart, Germany (1926-1927)
Actions:
CI005.S1.1926.PR3
Description:
In addition to its regular municipal housing program, the city of Stuttgart initiated the Weissenhof estate project in 1925, which featured the design and construction of 40 homes as part of the international exhibition of modern construction. Originally intended as an affordable housing project, the plans were later tailored to meet the needs of educated middle class citizens. The exhibition featured the experimental designs of various architects, experimenting with home economics and new building types and materials. When it opened in 1927, the Weissenhof estate comprehended 21 projects of 63 dwellings with Oud contributing designs for five identical terraced homes that were built (Taverne et al. 2001, 291-297). Project series includes photographs of exterior and interior views of terraced housing as well as Oud's drawings for plans.
Five Row Houses in the Weissenhofsiedlung, Stuttgart, Germany (1926-1927)
Actions:
CI005.S1.1926.PR3
Description:
In addition to its regular municipal housing program, the city of Stuttgart initiated the Weissenhof estate project in 1925, which featured the design and construction of 40 homes as part of the international exhibition of modern construction. Originally intended as an affordable housing project, the plans were later tailored to meet the needs of educated middle class citizens. The exhibition featured the experimental designs of various architects, experimenting with home economics and new building types and materials. When it opened in 1927, the Weissenhof estate comprehended 21 projects of 63 dwellings with Oud contributing designs for five identical terraced homes that were built (Taverne et al. 2001, 291-297). Project series includes photographs of exterior and interior views of terraced housing as well as Oud's drawings for plans.
Level of archival description:
project
project
Date:
1926-1927
1926-1927
People:
Level of archival description:
Project
Project
Title:
Chennai House
Chennai House
Reference number:
AP182.S1.2013.D1
Description:
File documents a project for a private house in Chennai, India. The design takes the form of a rectangular pavilion surrounding an open-air courtyard. The site is a former cricket pitch surrounded by a tropical garden. The structure is in granite, a material commonly used in Chennai, paired with lighter materials such as brick and timber. To address the city's hot and humid climate, the house is conceived as a porous structure that allows free circulation of air and water. An integrated irrigation system carries water between the home's corrugated roof, its exterior walls, and a series of surrounding lotus ponds and gardens. This movement mimics the visual and cooling effects of a rain shower multiple times each day. File contains drawings, photographs, and models.
AP182.S1.2013.D1
Description:
File documents a project for a private house in Chennai, India. The design takes the form of a rectangular pavilion surrounding an open-air courtyard. The site is a former cricket pitch surrounded by a tropical garden. The structure is in granite, a material commonly used in Chennai, paired with lighter materials such as brick and timber. To address the city's hot and humid climate, the house is conceived as a porous structure that allows free circulation of air and water. An integrated irrigation system carries water between the home's corrugated roof, its exterior walls, and a series of surrounding lotus ponds and gardens. This movement mimics the visual and cooling effects of a rain shower multiple times each day. File contains drawings, photographs, and models.
People:
Date:
2013-2014
2013-2014
Title:
Chennai House
Actions:
AP182.S1.2013.D1
Description:
File documents a project for a private house in Chennai, India. The design takes the form of a rectangular pavilion surrounding an open-air courtyard. The site is a former cricket pitch surrounded by a tropical garden. The structure is in granite, a material commonly used in Chennai, paired with lighter materials such as brick and timber. To address the city's hot and humid climate, the house is conceived as a porous structure that allows free circulation of air and water. An integrated irrigation system carries water between the home's corrugated roof, its exterior walls, and a series of surrounding lotus ponds and gardens. This movement mimics the visual and cooling effects of a rain shower multiple times each day. File contains drawings, photographs, and models.
Chennai House
Actions:
AP182.S1.2013.D1
Description:
File documents a project for a private house in Chennai, India. The design takes the form of a rectangular pavilion surrounding an open-air courtyard. The site is a former cricket pitch surrounded by a tropical garden. The structure is in granite, a material commonly used in Chennai, paired with lighter materials such as brick and timber. To address the city's hot and humid climate, the house is conceived as a porous structure that allows free circulation of air and water. An integrated irrigation system carries water between the home's corrugated roof, its exterior walls, and a series of surrounding lotus ponds and gardens. This movement mimics the visual and cooling effects of a rain shower multiple times each day. File contains drawings, photographs, and models.
Level of archival description:
Project
Project
Date:
2013-2014
2013-2014
People:
Level of archival description:
Sub-series
Sub-series
Title:
Exhibitions
Exhibitions
Reference number:
AP140.S2.SS3
Description:
Sub-series documents exhibitions of the projects of James Stirling, and the successive firms of James Stirling; Stirling and Gowan; James Stirling and Partner; James Stirling, Michael Wilford, and Associates; and Michael Wilford and Partners. Exhibitions were held in London, England and New York City, New York, and several other locations, including Dortmund, Germany; Venice, Rome, Bologna and Vicenza, Italy; and Arc-et-Senans, France. Material in this sub-series was produced between 1969 and 2000. Sub-series contains a few reference and design development drawings, presentation panels, and a small number of working drawings. Photographic materials include views of exhibitions by photographers George Cserna and Bevan Davies. It also contains textual records, including drawings for exhibition layouts, drafts of texts and layouts of exhibition catalogues, clippings and correspondence.
AP140.S2.SS3
Description:
Sub-series documents exhibitions of the projects of James Stirling, and the successive firms of James Stirling; Stirling and Gowan; James Stirling and Partner; James Stirling, Michael Wilford, and Associates; and Michael Wilford and Partners. Exhibitions were held in London, England and New York City, New York, and several other locations, including Dortmund, Germany; Venice, Rome, Bologna and Vicenza, Italy; and Arc-et-Senans, France. Material in this sub-series was produced between 1969 and 2000. Sub-series contains a few reference and design development drawings, presentation panels, and a small number of working drawings. Photographic materials include views of exhibitions by photographers George Cserna and Bevan Davies. It also contains textual records, including drawings for exhibition layouts, drafts of texts and layouts of exhibition catalogues, clippings and correspondence.
People:
Date:
1969-2000
1969-2000
Title:
Exhibitions
Actions:
AP140.S2.SS3
Description:
Sub-series documents exhibitions of the projects of James Stirling, and the successive firms of James Stirling; Stirling and Gowan; James Stirling and Partner; James Stirling, Michael Wilford, and Associates; and Michael Wilford and Partners. Exhibitions were held in London, England and New York City, New York, and several other locations, including Dortmund, Germany; Venice, Rome, Bologna and Vicenza, Italy; and Arc-et-Senans, France. Material in this sub-series was produced between 1969 and 2000. Sub-series contains a few reference and design development drawings, presentation panels, and a small number of working drawings. Photographic materials include views of exhibitions by photographers George Cserna and Bevan Davies. It also contains textual records, including drawings for exhibition layouts, drafts of texts and layouts of exhibition catalogues, clippings and correspondence.
Exhibitions
Actions:
AP140.S2.SS3
Description:
Sub-series documents exhibitions of the projects of James Stirling, and the successive firms of James Stirling; Stirling and Gowan; James Stirling and Partner; James Stirling, Michael Wilford, and Associates; and Michael Wilford and Partners. Exhibitions were held in London, England and New York City, New York, and several other locations, including Dortmund, Germany; Venice, Rome, Bologna and Vicenza, Italy; and Arc-et-Senans, France. Material in this sub-series was produced between 1969 and 2000. Sub-series contains a few reference and design development drawings, presentation panels, and a small number of working drawings. Photographic materials include views of exhibitions by photographers George Cserna and Bevan Davies. It also contains textual records, including drawings for exhibition layouts, drafts of texts and layouts of exhibition catalogues, clippings and correspondence.
Level of archival description:
Sub-Series 3
Sub-Series 3
Date:
1969-2000
1969-2000
People:
Level of archival description:
Series
Series
Title:
Photographic materials
Photographic materials
Reference number:
AP144.S6
Description:
Series contains photographic materials including slides, negatives, and photographs that relate to many of Cedric Price's projects, and to other office activities, such as exhibitions, lectures, field trips and office parties. A substantial slide collection contains mounted and un-mounted slides showing views of projects, early work, exhibitions, drawings, and images taken from other sources and publications. The series also contains a substantial number of negatives that represent many of the projects, as well as, trips, lectures, exhibitions, and office parties. Some of the photographic materials show interior and exterior views, panoramic views, and aerial views of both identified and unidentified sites. Additional material includes postcards of inflatable structures by Eventstructure Research Group (Amsterdam) and a promotional set of slides that show the General Motors Technical Center (Michigan).
AP144.S6
Description:
Series contains photographic materials including slides, negatives, and photographs that relate to many of Cedric Price's projects, and to other office activities, such as exhibitions, lectures, field trips and office parties. A substantial slide collection contains mounted and un-mounted slides showing views of projects, early work, exhibitions, drawings, and images taken from other sources and publications. The series also contains a substantial number of negatives that represent many of the projects, as well as, trips, lectures, exhibitions, and office parties. Some of the photographic materials show interior and exterior views, panoramic views, and aerial views of both identified and unidentified sites. Additional material includes postcards of inflatable structures by Eventstructure Research Group (Amsterdam) and a promotional set of slides that show the General Motors Technical Center (Michigan).
People:
Date:
1963-1995
1963-1995
Title:
Photographic materials
Actions:
AP144.S6
Description:
Series contains photographic materials including slides, negatives, and photographs that relate to many of Cedric Price's projects, and to other office activities, such as exhibitions, lectures, field trips and office parties. A substantial slide collection contains mounted and un-mounted slides showing views of projects, early work, exhibitions, drawings, and images taken from other sources and publications. The series also contains a substantial number of negatives that represent many of the projects, as well as, trips, lectures, exhibitions, and office parties. Some of the photographic materials show interior and exterior views, panoramic views, and aerial views of both identified and unidentified sites. Additional material includes postcards of inflatable structures by Eventstructure Research Group (Amsterdam) and a promotional set of slides that show the General Motors Technical Center (Michigan).
Photographic materials
Actions:
AP144.S6
Description:
Series contains photographic materials including slides, negatives, and photographs that relate to many of Cedric Price's projects, and to other office activities, such as exhibitions, lectures, field trips and office parties. A substantial slide collection contains mounted and un-mounted slides showing views of projects, early work, exhibitions, drawings, and images taken from other sources and publications. The series also contains a substantial number of negatives that represent many of the projects, as well as, trips, lectures, exhibitions, and office parties. Some of the photographic materials show interior and exterior views, panoramic views, and aerial views of both identified and unidentified sites. Additional material includes postcards of inflatable structures by Eventstructure Research Group (Amsterdam) and a promotional set of slides that show the General Motors Technical Center (Michigan).
Level of archival description:
Series
Series
Date:
1963-1995
1963-1995
People:
Level of archival description:
Project
Project
Reference number:
AP075.S1.1953.PR02
Description:
This project series documents Cornelia Hahn Oberlander's project for the garden of Dr. and Mrs. S. Friedman residence, a split-level house designed by Fred Lasserre, at the corner of Chancellor Boulevard and Queensland Road in Vancouver, British Columbia. Oberlander worked on this project in 1953. The project was one of the first residence garden designs by Oberlander in Vancouver. Oberlander was hired to create a landscape for a triangle-shaped site with a steep slope. The project series contains a list of plants for the garden, reference drawings, and a survey plan for the lot, as well as design development and working drawings, and two photographs. Source: Herrington, Susan. Cornelia Hahn Oberlander: Making the Modern Landscape, University of Virginia Press, 2014, 304 pages.
AP075.S1.1953.PR02
Description:
This project series documents Cornelia Hahn Oberlander's project for the garden of Dr. and Mrs. S. Friedman residence, a split-level house designed by Fred Lasserre, at the corner of Chancellor Boulevard and Queensland Road in Vancouver, British Columbia. Oberlander worked on this project in 1953. The project was one of the first residence garden designs by Oberlander in Vancouver. Oberlander was hired to create a landscape for a triangle-shaped site with a steep slope. The project series contains a list of plants for the garden, reference drawings, and a survey plan for the lot, as well as design development and working drawings, and two photographs. Source: Herrington, Susan. Cornelia Hahn Oberlander: Making the Modern Landscape, University of Virginia Press, 2014, 304 pages.
People:
Date:
1952-1966
1952-1966
Title:
Dr. and Mrs. S. Friedman Garden, Vancouver, British Columbia (1953-1966)
Actions:
AP075.S1.1953.PR02
Description:
This project series documents Cornelia Hahn Oberlander's project for the garden of Dr. and Mrs. S. Friedman residence, a split-level house designed by Fred Lasserre, at the corner of Chancellor Boulevard and Queensland Road in Vancouver, British Columbia. Oberlander worked on this project in 1953. The project was one of the first residence garden designs by Oberlander in Vancouver. Oberlander was hired to create a landscape for a triangle-shaped site with a steep slope. The project series contains a list of plants for the garden, reference drawings, and a survey plan for the lot, as well as design development and working drawings, and two photographs. Source: Herrington, Susan. Cornelia Hahn Oberlander: Making the Modern Landscape, University of Virginia Press, 2014, 304 pages.
Dr. and Mrs. S. Friedman Garden, Vancouver, British Columbia (1953-1966)
Actions:
AP075.S1.1953.PR02
Description:
This project series documents Cornelia Hahn Oberlander's project for the garden of Dr. and Mrs. S. Friedman residence, a split-level house designed by Fred Lasserre, at the corner of Chancellor Boulevard and Queensland Road in Vancouver, British Columbia. Oberlander worked on this project in 1953. The project was one of the first residence garden designs by Oberlander in Vancouver. Oberlander was hired to create a landscape for a triangle-shaped site with a steep slope. The project series contains a list of plants for the garden, reference drawings, and a survey plan for the lot, as well as design development and working drawings, and two photographs. Source: Herrington, Susan. Cornelia Hahn Oberlander: Making the Modern Landscape, University of Virginia Press, 2014, 304 pages.
Level of archival description:
Project
Project
Date:
1952-1966
1952-1966
People:


