


10003 Résultats
Classification:
dessins
dessins
Numéro de référence:
ARCH268484
ARCH268484
Personnes et institutions:
Date:
ca. 1987
ca. 1987
Classification:
dessins
dessins
Date:
ca. 1987
ca. 1987
Personnes et institutions:
Classification:
dessins, documents textuels
dessins, documents textuels
Numéro de référence:
ARCH278118
Description:
Documents are in French and Spanish.
ARCH278118
Description:
Documents are in French and Spanish.
Personnes et institutions:
Date:
ca. 1991
ca. 1991
Titre:
Design development drawings and a project description, Concurso Embajada de Francia, Madrid, Spain
Actions:
ARCH278118
Description:
Documents are in French and Spanish.
Design development drawings and a project description, Concurso Embajada de Francia, Madrid, Spain
Actions:
ARCH278118
Description:
Documents are in French and Spanish.
Classification:
dessins, documents textuels
dessins, documents textuels
Date:
ca. 1991
ca. 1991
Personnes et institutions:
Niveau de description archivistique:
Projet
Projet
Numéro de référence:
AP178.S1.1994.PR03
Description:
This project series documents the Aparcamento de la Salle in Santiago de Compostela, Spain. While the records were held in the office’s archives this project was assigned the number 46/90. The office assigned the date 1994 for this project. The site was located near the Calexio de La Salle, the Galician Centre of Contemporary Art, and the Santo Domingo de Bonaval Garden. The parking lot was intended to be two or three stories, including between 235 and 359 parking spaces. The project was not realized. Documenting this project are photographs of the model.
AP178.S1.1994.PR03
Description:
This project series documents the Aparcamento de la Salle in Santiago de Compostela, Spain. While the records were held in the office’s archives this project was assigned the number 46/90. The office assigned the date 1994 for this project. The site was located near the Calexio de La Salle, the Galician Centre of Contemporary Art, and the Santo Domingo de Bonaval Garden. The parking lot was intended to be two or three stories, including between 235 and 359 parking spaces. The project was not realized. Documenting this project are photographs of the model.
Personnes et institutions:
Date:
1994
1994
Titre:
Aparcamento de la Salle [La Salle parking lot], Santiago de Compostela, Spain (1994)
Actions:
AP178.S1.1994.PR03
Description:
This project series documents the Aparcamento de la Salle in Santiago de Compostela, Spain. While the records were held in the office’s archives this project was assigned the number 46/90. The office assigned the date 1994 for this project. The site was located near the Calexio de La Salle, the Galician Centre of Contemporary Art, and the Santo Domingo de Bonaval Garden. The parking lot was intended to be two or three stories, including between 235 and 359 parking spaces. The project was not realized. Documenting this project are photographs of the model.
Aparcamento de la Salle [La Salle parking lot], Santiago de Compostela, Spain (1994)
Actions:
AP178.S1.1994.PR03
Description:
This project series documents the Aparcamento de la Salle in Santiago de Compostela, Spain. While the records were held in the office’s archives this project was assigned the number 46/90. The office assigned the date 1994 for this project. The site was located near the Calexio de La Salle, the Galician Centre of Contemporary Art, and the Santo Domingo de Bonaval Garden. The parking lot was intended to be two or three stories, including between 235 and 359 parking spaces. The project was not realized. Documenting this project are photographs of the model.
Niveau de description archivistique:
Project
Project
Date:
1994
1994
Personnes et institutions:
Niveau de description archivistique:
Projet
Projet
Numéro de référence:
AP164.S1.2003.D3
Description:
The project series documents the competition entry for the plan of the Trejo-Guadalporcún riverside, in Setenil de las Bodegas, Spain. The firm identified this project as number 163. The architects described their project as: “[…] a great public entertainment space, a beach which in one bank would accommodate the main tourist and citizen activity, and on the other bank, covering the terraced parking buildings, with bushes, flowers and trees would create an oceanic garden […]” (ARCH270975). Documenting the project are design development and presentation drawings, correspondence, and reference, photographic, digital and cartographic materials.
AP164.S1.2003.D3
Description:
The project series documents the competition entry for the plan of the Trejo-Guadalporcún riverside, in Setenil de las Bodegas, Spain. The firm identified this project as number 163. The architects described their project as: “[…] a great public entertainment space, a beach which in one bank would accommodate the main tourist and citizen activity, and on the other bank, covering the terraced parking buildings, with bushes, flowers and trees would create an oceanic garden […]” (ARCH270975). Documenting the project are design development and presentation drawings, correspondence, and reference, photographic, digital and cartographic materials.
Personnes et institutions:
Date:
2002-2003
2002-2003
Titre:
Ordenación de la ribera del arroyo Trejo-Guadalporcún, Setenil de las Bodegas, Cádiz, Spain (2003)
Actions:
AP164.S1.2003.D3
Description:
The project series documents the competition entry for the plan of the Trejo-Guadalporcún riverside, in Setenil de las Bodegas, Spain. The firm identified this project as number 163. The architects described their project as: “[…] a great public entertainment space, a beach which in one bank would accommodate the main tourist and citizen activity, and on the other bank, covering the terraced parking buildings, with bushes, flowers and trees would create an oceanic garden […]” (ARCH270975). Documenting the project are design development and presentation drawings, correspondence, and reference, photographic, digital and cartographic materials.
Ordenación de la ribera del arroyo Trejo-Guadalporcún, Setenil de las Bodegas, Cádiz, Spain (2003)
Actions:
AP164.S1.2003.D3
Description:
The project series documents the competition entry for the plan of the Trejo-Guadalporcún riverside, in Setenil de las Bodegas, Spain. The firm identified this project as number 163. The architects described their project as: “[…] a great public entertainment space, a beach which in one bank would accommodate the main tourist and citizen activity, and on the other bank, covering the terraced parking buildings, with bushes, flowers and trees would create an oceanic garden […]” (ARCH270975). Documenting the project are design development and presentation drawings, correspondence, and reference, photographic, digital and cartographic materials.
Niveau de description archivistique:
Project
Project
Date:
2002-2003
2002-2003
Personnes et institutions:
Classification:
dessins
dessins
Numéro de référence:
ARCH267899
ARCH267899
Personnes et institutions:
Date:
June 1990
June 1990
Classification:
dessins
dessins
Date:
June 1990
June 1990
Personnes et institutions:
Niveau de description archivistique:
Projet
Projet
Numéro de référence:
AP164.S1.1986.D3
Description:
This project series documents the urban plan for the Plaza del Marques de Mamblas, Sevilla la Nueva, Community of Madrid, Spain. Abalos & Herreros, with project architect director Pablo Tarrago Hernandez, designed the project for the Comunidad Autonoma de Madrid, Consejeria de gobernacion, Direccion general de cooperacion local, Servicio de proyectos y obras. The project was build by another firm. Abalos & Herreros identified this project as number 37. The design for this plaza and the Plaza Mayor, Villamantilla (AP164.S1.1986.D2) were presented at the same time. Documenting the project are design development drawings and photographic materials.
AP164.S1.1986.D3
Description:
This project series documents the urban plan for the Plaza del Marques de Mamblas, Sevilla la Nueva, Community of Madrid, Spain. Abalos & Herreros, with project architect director Pablo Tarrago Hernandez, designed the project for the Comunidad Autonoma de Madrid, Consejeria de gobernacion, Direccion general de cooperacion local, Servicio de proyectos y obras. The project was build by another firm. Abalos & Herreros identified this project as number 37. The design for this plaza and the Plaza Mayor, Villamantilla (AP164.S1.1986.D2) were presented at the same time. Documenting the project are design development drawings and photographic materials.
Personnes et institutions:
Date:
1986
1986
Titre:
Ordenación de la Plaza del Marqués de Mamblas, Sevilla la Nueva, Spain (1986)
Actions:
AP164.S1.1986.D3
Description:
This project series documents the urban plan for the Plaza del Marques de Mamblas, Sevilla la Nueva, Community of Madrid, Spain. Abalos & Herreros, with project architect director Pablo Tarrago Hernandez, designed the project for the Comunidad Autonoma de Madrid, Consejeria de gobernacion, Direccion general de cooperacion local, Servicio de proyectos y obras. The project was build by another firm. Abalos & Herreros identified this project as number 37. The design for this plaza and the Plaza Mayor, Villamantilla (AP164.S1.1986.D2) were presented at the same time. Documenting the project are design development drawings and photographic materials.
Ordenación de la Plaza del Marqués de Mamblas, Sevilla la Nueva, Spain (1986)
Actions:
AP164.S1.1986.D3
Description:
This project series documents the urban plan for the Plaza del Marques de Mamblas, Sevilla la Nueva, Community of Madrid, Spain. Abalos & Herreros, with project architect director Pablo Tarrago Hernandez, designed the project for the Comunidad Autonoma de Madrid, Consejeria de gobernacion, Direccion general de cooperacion local, Servicio de proyectos y obras. The project was build by another firm. Abalos & Herreros identified this project as number 37. The design for this plaza and the Plaza Mayor, Villamantilla (AP164.S1.1986.D2) were presented at the same time. Documenting the project are design development drawings and photographic materials.
Niveau de description archivistique:
Project
Project
Date:
1986
1986
Personnes et institutions:
Classification:
photographies
photographies
Actions:
Numéro de référence:
PH1980:0909:011
PH1980:0909:011
Personnes et institutions:
Date:
between 1865 and 1875
between 1865 and 1875
Titre:
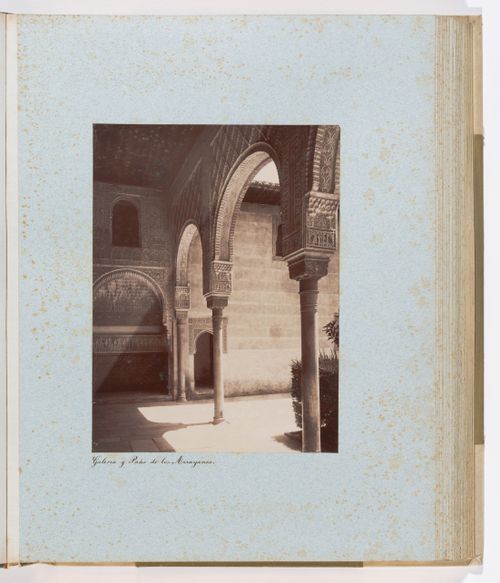
View of arches, facing east of the Court of the Myrtles, Alhambra, Granada, Spain
Actions:
PH1980:0909:011
View of arches, facing east of the Court of the Myrtles, Alhambra, Granada, Spain
Actions:
PH1980:0909:011
Classification:
photographies
photographies
Date:
between 1865 and 1875
between 1865 and 1875
Personnes et institutions:
Classification:
photographies
photographies
Actions:
Numéro de référence:
PH1980:0048.06:024
PH1980:0048.06:024
Personnes et institutions:
Sujet:
architecture
architecture
Date:
1859-1860
1859-1860
Titre:
View of arches in the small courtyard of the harem, Royal Alcazar, Seville, Spain
Actions:
PH1980:0048.06:024
View of arches in the small courtyard of the harem, Royal Alcazar, Seville, Spain
Actions:
PH1980:0048.06:024
Classification:
photographies
photographies
Date:
1859-1860
1859-1860
Personnes et institutions:
Sujet:
architecture
architecture
Classification:
photographies
photographies
Actions:
Numéro de référence:
PH1985:1089
PH1985:1089
Personnes et institutions:
Date:
c. 1850s
c. 1850s
Titre:
View of the Pavilion of Charles V in the Gardens of the Alcázar of Seville, Spain
Actions:
PH1985:1089
View of the Pavilion of Charles V in the Gardens of the Alcázar of Seville, Spain
Actions:
PH1985:1089
Classification:
photographies
photographies
Date:
c. 1850s
c. 1850s
Personnes et institutions:
Classification:
photographies
photographies
Actions:
Numéro de référence:
PH1980:0909:004
PH1980:0909:004
Personnes et institutions:
Date:
between 1865 and 1875
between 1865 and 1875
Titre:
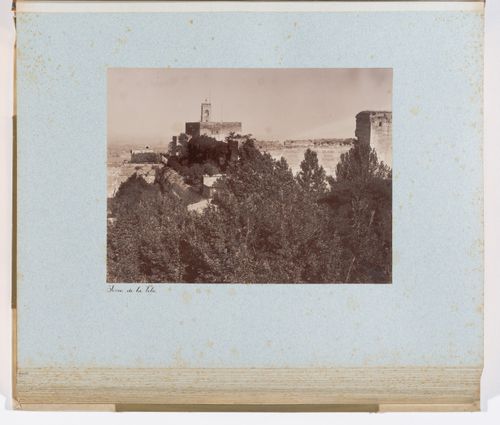
View of the Candle tower from the Carlos V Palace, Alhambra, Granada, Spain
Actions:
PH1980:0909:004
View of the Candle tower from the Carlos V Palace, Alhambra, Granada, Spain
Actions:
PH1980:0909:004
Classification:
photographies
photographies
Date:
between 1865 and 1875
between 1865 and 1875
Personnes et institutions:


