


13025 Résultats
Classification:
photographies
photographies
Numéro de référence:
AP140.S2.SS1.D18.P8
Description:
exterior and interior views of the completed project, views of presentation drawings, of a typescript text by W. Somerset Maugham on Charlie Chaplin, of a typescript statement on the project by Stirling and Gowan (which is not otherwise present in the project documents), and of several paintings by Laurence Stephen Lowry; also includes views of an incomplete set of working drawings (which are not otherwise present in the project documents), showing diagrammatic and detailed site plans, floor plans (including furnished plans for a bed sitting unit in a ten-storey point block by Lyons, Israel, and Ellis, situated to the north of the site) and elevations for the three and four-storey terraces and the two-storey houses
AP140.S2.SS1.D18.P8
Description:
exterior and interior views of the completed project, views of presentation drawings, of a typescript text by W. Somerset Maugham on Charlie Chaplin, of a typescript statement on the project by Stirling and Gowan (which is not otherwise present in the project documents), and of several paintings by Laurence Stephen Lowry; also includes views of an incomplete set of working drawings (which are not otherwise present in the project documents), showing diagrammatic and detailed site plans, floor plans (including furnished plans for a bed sitting unit in a ten-storey point block by Lyons, Israel, and Ellis, situated to the north of the site) and elevations for the three and four-storey terraces and the two-storey houses
Personnes et institutions:
Date:
1957 or after
1957 or after
Titre:
Exterior and interior views of the completed project
Actions:
AP140.S2.SS1.D18.P8
Description:
exterior and interior views of the completed project, views of presentation drawings, of a typescript text by W. Somerset Maugham on Charlie Chaplin, of a typescript statement on the project by Stirling and Gowan (which is not otherwise present in the project documents), and of several paintings by Laurence Stephen Lowry; also includes views of an incomplete set of working drawings (which are not otherwise present in the project documents), showing diagrammatic and detailed site plans, floor plans (including furnished plans for a bed sitting unit in a ten-storey point block by Lyons, Israel, and Ellis, situated to the north of the site) and elevations for the three and four-storey terraces and the two-storey houses
Exterior and interior views of the completed project
Actions:
AP140.S2.SS1.D18.P8
Description:
exterior and interior views of the completed project, views of presentation drawings, of a typescript text by W. Somerset Maugham on Charlie Chaplin, of a typescript statement on the project by Stirling and Gowan (which is not otherwise present in the project documents), and of several paintings by Laurence Stephen Lowry; also includes views of an incomplete set of working drawings (which are not otherwise present in the project documents), showing diagrammatic and detailed site plans, floor plans (including furnished plans for a bed sitting unit in a ten-storey point block by Lyons, Israel, and Ellis, situated to the north of the site) and elevations for the three and four-storey terraces and the two-storey houses
Classification:
photographies
photographies
Date:
1957 or after
1957 or after
Personnes et institutions:
Classification:
archives
Niveau de description archivistique:
Fonds
archives
Niveau de description archivistique:
Fonds
Titre:
Fonds Douglas C. Simpson
Fonds Douglas C. Simpson
Numéro de référence:
AP076
Résumé:
The Douglas C. Simpson fonds documents Simpson's 1938 graduation thesis project, residential projects from early in his career in Ottawa, furniture projects, and residential and commercial projects in British Columbia including those by the firm Semmens, Simpson. The fonds is composed primarily of drawings and photographs dating from 1938-1992, with the bulk of the documents ranging from ca. 1940 to ca. 1960.
AP076
Résumé:
The Douglas C. Simpson fonds documents Simpson's 1938 graduation thesis project, residential projects from early in his career in Ottawa, furniture projects, and residential and commercial projects in British Columbia including those by the firm Semmens, Simpson. The fonds is composed primarily of drawings and photographs dating from 1938-1992, with the bulk of the documents ranging from ca. 1940 to ca. 1960.
Personnes et institutions:
Date:
1938-1992, [predominant ca. 1940-ca. 1960]
1938-1992, [predominant ca. 1940-ca. 1960]
Titre:
Fonds Douglas C. Simpson
Actions:
AP076
Résumé:
The Douglas C. Simpson fonds documents Simpson's 1938 graduation thesis project, residential projects from early in his career in Ottawa, furniture projects, and residential and commercial projects in British Columbia including those by the firm Semmens, Simpson. The fonds is composed primarily of drawings and photographs dating from 1938-1992, with the bulk of the documents ranging from ca. 1940 to ca. 1960.
Fonds Douglas C. Simpson
Actions:
AP076
Résumé:
The Douglas C. Simpson fonds documents Simpson's 1938 graduation thesis project, residential projects from early in his career in Ottawa, furniture projects, and residential and commercial projects in British Columbia including those by the firm Semmens, Simpson. The fonds is composed primarily of drawings and photographs dating from 1938-1992, with the bulk of the documents ranging from ca. 1940 to ca. 1960.
Classification:
archives
Niveau de description archivistique:
Fonds
archives
Niveau de description archivistique:
Fonds
Date:
1938-1992, [predominant ca. 1940-ca. 1960]
1938-1992, [predominant ca. 1940-ca. 1960]
Personnes et institutions:
Classification:
graphique
graphique
Numéro de référence:
ARCH252105
Description:
invitations/posters for various IAUS exhibitions and events: Aldo Rossi in America: Città Analoga drawings, September 19 to October 20, 1979 Marc Treib: Some Posters on a Theme of Architecture, February 27 to March 22, 1980 Oppositions 3 Forum: Physical Context/Cultural Context, 13 December (?) Clorindo Testa: Architecture and Personal Mythology, November 9-25, 1981 John Hejduk:Seven Houses, January 22 to February 16, 1980 IAUS relocation announcement of a move to 19 Union Sq. W., New York
ARCH252105
Description:
invitations/posters for various IAUS exhibitions and events: Aldo Rossi in America: Città Analoga drawings, September 19 to October 20, 1979 Marc Treib: Some Posters on a Theme of Architecture, February 27 to March 22, 1980 Oppositions 3 Forum: Physical Context/Cultural Context, 13 December (?) Clorindo Testa: Architecture and Personal Mythology, November 9-25, 1981 John Hejduk:Seven Houses, January 22 to February 16, 1980 IAUS relocation announcement of a move to 19 Union Sq. W., New York
Personnes et institutions:
Date:
1979-1981
1979-1981
Titre:
Invitations/posters for various IAUS exhibitions and events
Actions:
ARCH252105
Description:
invitations/posters for various IAUS exhibitions and events: Aldo Rossi in America: Città Analoga drawings, September 19 to October 20, 1979 Marc Treib: Some Posters on a Theme of Architecture, February 27 to March 22, 1980 Oppositions 3 Forum: Physical Context/Cultural Context, 13 December (?) Clorindo Testa: Architecture and Personal Mythology, November 9-25, 1981 John Hejduk:Seven Houses, January 22 to February 16, 1980 IAUS relocation announcement of a move to 19 Union Sq. W., New York
Invitations/posters for various IAUS exhibitions and events
Actions:
ARCH252105
Description:
invitations/posters for various IAUS exhibitions and events: Aldo Rossi in America: Città Analoga drawings, September 19 to October 20, 1979 Marc Treib: Some Posters on a Theme of Architecture, February 27 to March 22, 1980 Oppositions 3 Forum: Physical Context/Cultural Context, 13 December (?) Clorindo Testa: Architecture and Personal Mythology, November 9-25, 1981 John Hejduk:Seven Houses, January 22 to February 16, 1980 IAUS relocation announcement of a move to 19 Union Sq. W., New York
Classification:
graphique
graphique
Date:
1979-1981
1979-1981
Personnes et institutions:
Classification:
documents textuels
documents textuels
Numéro de référence:
AP206.S2.033
Description:
File was originally housed in a binder along with content arranged in AP206.S2.031, AP206.S2.032 and AP206.S2.034. This file includes the following papers: “A Note on the Conditions of Service in Schools of Architecture” "Introspection," 1976 "Housing the Urban Poor," 1976 "Chandigarh in Retrospect"
AP206.S2.033
Description:
File was originally housed in a binder along with content arranged in AP206.S2.031, AP206.S2.032 and AP206.S2.034. This file includes the following papers: “A Note on the Conditions of Service in Schools of Architecture” "Introspection," 1976 "Housing the Urban Poor," 1976 "Chandigarh in Retrospect"
Personnes et institutions:
Date:
1973-1978
1973-1978
Titre:
Unpublished papers (folder 3 of 4)
Actions:
AP206.S2.033
Description:
File was originally housed in a binder along with content arranged in AP206.S2.031, AP206.S2.032 and AP206.S2.034. This file includes the following papers: “A Note on the Conditions of Service in Schools of Architecture” "Introspection," 1976 "Housing the Urban Poor," 1976 "Chandigarh in Retrospect"
Unpublished papers (folder 3 of 4)
Actions:
AP206.S2.033
Description:
File was originally housed in a binder along with content arranged in AP206.S2.031, AP206.S2.032 and AP206.S2.034. This file includes the following papers: “A Note on the Conditions of Service in Schools of Architecture” "Introspection," 1976 "Housing the Urban Poor," 1976 "Chandigarh in Retrospect"
Classification:
documents textuels
documents textuels
Date:
1973-1978
1973-1978
Personnes et institutions:
Niveau de description archivistique:
Projet
Projet
Titre:
Westpen
Westpen
Numéro de référence:
AP144.S2.D101
Description:
File documents an unexecuted project for Westpen, an animal enclosure for the property at West Green House at Hartley Wintney, in Hampshire, England, and also the location for the project Greenbird (AP144.S2.D96). The pen can be adapted for several uses and its pivoting and sliding gates can be removed when not used for livestock, to be converted into a sculptured landscape for picnicking and leisure activities. Conceptual drawings include diagrammatic sketches which show the movement of animals through the pen for collecting, weighing, cleaning, and shearing. Sketches show pivoting rails, and preliminary plans are annotated with individual gate dimensions. Design development and working drawings illustrate the development of the pen components: 8 ft swing slide and cattle gates; 3 ft sheep gates; a sheep dip and footbath area; a sheep drafting and guillotine gate; and feed bins. Plans and details show the concrete apron and pre-formed gate sockets. Reprographic copies made from a consultant's drawings show the configuration of gates and hurdles. Some material in this file was published in Price-Works II' (London: Architectural Press, 1984), 72, 79. Material in this file was produced between 1977 and 1979. File contains conceptual drawings, design development drawings, model, photographic materials and textual records.
AP144.S2.D101
Description:
File documents an unexecuted project for Westpen, an animal enclosure for the property at West Green House at Hartley Wintney, in Hampshire, England, and also the location for the project Greenbird (AP144.S2.D96). The pen can be adapted for several uses and its pivoting and sliding gates can be removed when not used for livestock, to be converted into a sculptured landscape for picnicking and leisure activities. Conceptual drawings include diagrammatic sketches which show the movement of animals through the pen for collecting, weighing, cleaning, and shearing. Sketches show pivoting rails, and preliminary plans are annotated with individual gate dimensions. Design development and working drawings illustrate the development of the pen components: 8 ft swing slide and cattle gates; 3 ft sheep gates; a sheep dip and footbath area; a sheep drafting and guillotine gate; and feed bins. Plans and details show the concrete apron and pre-formed gate sockets. Reprographic copies made from a consultant's drawings show the configuration of gates and hurdles. Some material in this file was published in Price-Works II' (London: Architectural Press, 1984), 72, 79. Material in this file was produced between 1977 and 1979. File contains conceptual drawings, design development drawings, model, photographic materials and textual records.
Personnes et institutions:
Date:
1977-1979
1977-1979
Titre:
Westpen
Actions:
AP144.S2.D101
Description:
File documents an unexecuted project for Westpen, an animal enclosure for the property at West Green House at Hartley Wintney, in Hampshire, England, and also the location for the project Greenbird (AP144.S2.D96). The pen can be adapted for several uses and its pivoting and sliding gates can be removed when not used for livestock, to be converted into a sculptured landscape for picnicking and leisure activities. Conceptual drawings include diagrammatic sketches which show the movement of animals through the pen for collecting, weighing, cleaning, and shearing. Sketches show pivoting rails, and preliminary plans are annotated with individual gate dimensions. Design development and working drawings illustrate the development of the pen components: 8 ft swing slide and cattle gates; 3 ft sheep gates; a sheep dip and footbath area; a sheep drafting and guillotine gate; and feed bins. Plans and details show the concrete apron and pre-formed gate sockets. Reprographic copies made from a consultant's drawings show the configuration of gates and hurdles. Some material in this file was published in Price-Works II' (London: Architectural Press, 1984), 72, 79. Material in this file was produced between 1977 and 1979. File contains conceptual drawings, design development drawings, model, photographic materials and textual records.
Westpen
Actions:
AP144.S2.D101
Description:
File documents an unexecuted project for Westpen, an animal enclosure for the property at West Green House at Hartley Wintney, in Hampshire, England, and also the location for the project Greenbird (AP144.S2.D96). The pen can be adapted for several uses and its pivoting and sliding gates can be removed when not used for livestock, to be converted into a sculptured landscape for picnicking and leisure activities. Conceptual drawings include diagrammatic sketches which show the movement of animals through the pen for collecting, weighing, cleaning, and shearing. Sketches show pivoting rails, and preliminary plans are annotated with individual gate dimensions. Design development and working drawings illustrate the development of the pen components: 8 ft swing slide and cattle gates; 3 ft sheep gates; a sheep dip and footbath area; a sheep drafting and guillotine gate; and feed bins. Plans and details show the concrete apron and pre-formed gate sockets. Reprographic copies made from a consultant's drawings show the configuration of gates and hurdles. Some material in this file was published in Price-Works II' (London: Architectural Press, 1984), 72, 79. Material in this file was produced between 1977 and 1979. File contains conceptual drawings, design development drawings, model, photographic materials and textual records.
Niveau de description archivistique:
File 101
File 101
Date:
1977-1979
1977-1979
Personnes et institutions:
Classification:
événements
événements
Actions:
Description:
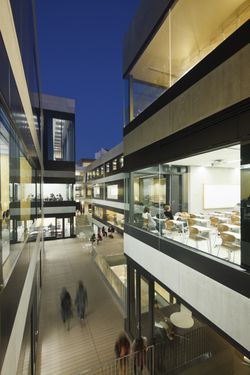
Dans cette causerie intitulée « Design the place for people to meet » (Concevoir le lieu pour que les gens se rencontrent), Manabu Chiba expliquera sa démarche de conception, soulignant la réalisation d’une architecture qui favorise les nouvelles interactions de lieu à lieu, de personne à personne et de personne à lieu. Son travail vise à révéler le contexte d’un(...)
Dans cette causerie intitulée « Design the place for people to meet » (Concevoir le lieu pour que les gens se rencontrent), Manabu Chiba expliquera sa démarche de conception, soulignant la réalisation d’une architecture qui favorise les nouvelles interactions de lieu à lieu, de personne à personne et de personne à lieu. Son travail vise à révéler le contexte d’un(...)
Date:
11 février 2016
11 février 2016
Titre:
Manabu Chiba veut vous parler
Actions:
Description:
Dans cette causerie intitulée « Design the place for people to meet » (Concevoir le lieu pour que les gens se rencontrent), Manabu Chiba expliquera sa démarche de conception, soulignant la réalisation d’une architecture qui favorise les nouvelles interactions de lieu à lieu, de personne à personne et de personne à lieu. Son travail vise à révéler le contexte d’un(...)
Manabu Chiba veut vous parler
Actions:
Description:
Dans cette causerie intitulée « Design the place for people to meet » (Concevoir le lieu pour que les gens se rencontrent), Manabu Chiba expliquera sa démarche de conception, soulignant la réalisation d’une architecture qui favorise les nouvelles interactions de lieu à lieu, de personne à personne et de personne à lieu. Son travail vise à révéler le contexte d’un(...)
Classification:
événements
événements
Date:
11 février 2016
11 février 2016
Classification:
photographies
photographies
Actions:
Numéro de référence:
PH1982:0284:001-023
Description:
Portfolio containing 23 photographs showing views of buildings and monuments in the German town of Hildesheim in Lower Saxony. Some of the buildings depicted date back from the 15th, 16th and 17th centuries. Churches (St. Michael's church, St. Andrew's evangelical Church, St. Godehard's Church, Church of the Holy Cross), the Emperor's House, the Butcher's Guild Hall, a baptismal font, houses, hospital, hotels and the market place of the town, are the main subjects composing this portfolio : Knochenhauer - Amthaus; Zwei Häuser am Markt; Altdeutsches Haus, Osterstrasse; Rathhaus; Altdeutsches Haus, Dammstrasse, Altdeutsches Haus (Wiener Hof.); Roland-Hospital, Eckemeckerstrasse; Haus mit Medaillonbildern römisher Kaiser; Häuser am Andreas - Platz; Mittelalterliches Haus am Andreas-Platz mit der Durchfahrt; Taufbecken in Dom; Dom, Inneres mit Kronleuchter; Dom mit 1000 jähr, Rosenstock, Alte Ansicht; Domfriedhof mit Annenkapelle; Bernwards -Säule; Godehardi-Kirche, Mittelschiff; Godehardi-Kirche, Aeusseres; Michaelis-Kirche; Mittelschiff; Kreuzgang der Michaelis-Kirche;; Renaissance-Haus Neustädter Markt; Andreas-Kirche; Altdeutsches Haus, Hoherweg (Kniep).
PH1982:0284:001-023
Description:
Portfolio containing 23 photographs showing views of buildings and monuments in the German town of Hildesheim in Lower Saxony. Some of the buildings depicted date back from the 15th, 16th and 17th centuries. Churches (St. Michael's church, St. Andrew's evangelical Church, St. Godehard's Church, Church of the Holy Cross), the Emperor's House, the Butcher's Guild Hall, a baptismal font, houses, hospital, hotels and the market place of the town, are the main subjects composing this portfolio : Knochenhauer - Amthaus; Zwei Häuser am Markt; Altdeutsches Haus, Osterstrasse; Rathhaus; Altdeutsches Haus, Dammstrasse, Altdeutsches Haus (Wiener Hof.); Roland-Hospital, Eckemeckerstrasse; Haus mit Medaillonbildern römisher Kaiser; Häuser am Andreas - Platz; Mittelalterliches Haus am Andreas-Platz mit der Durchfahrt; Taufbecken in Dom; Dom, Inneres mit Kronleuchter; Dom mit 1000 jähr, Rosenstock, Alte Ansicht; Domfriedhof mit Annenkapelle; Bernwards -Säule; Godehardi-Kirche, Mittelschiff; Godehardi-Kirche, Aeusseres; Michaelis-Kirche; Mittelschiff; Kreuzgang der Michaelis-Kirche;; Renaissance-Haus Neustädter Markt; Andreas-Kirche; Altdeutsches Haus, Hoherweg (Kniep).
Personnes et institutions:
Date:
ca. 1885-1899
ca. 1885-1899
Titre:
Album von Hildesheim Ansichtenund Kunstwerke
Actions:
PH1982:0284:001-023
Description:
Portfolio containing 23 photographs showing views of buildings and monuments in the German town of Hildesheim in Lower Saxony. Some of the buildings depicted date back from the 15th, 16th and 17th centuries. Churches (St. Michael's church, St. Andrew's evangelical Church, St. Godehard's Church, Church of the Holy Cross), the Emperor's House, the Butcher's Guild Hall, a baptismal font, houses, hospital, hotels and the market place of the town, are the main subjects composing this portfolio : Knochenhauer - Amthaus; Zwei Häuser am Markt; Altdeutsches Haus, Osterstrasse; Rathhaus; Altdeutsches Haus, Dammstrasse, Altdeutsches Haus (Wiener Hof.); Roland-Hospital, Eckemeckerstrasse; Haus mit Medaillonbildern römisher Kaiser; Häuser am Andreas - Platz; Mittelalterliches Haus am Andreas-Platz mit der Durchfahrt; Taufbecken in Dom; Dom, Inneres mit Kronleuchter; Dom mit 1000 jähr, Rosenstock, Alte Ansicht; Domfriedhof mit Annenkapelle; Bernwards -Säule; Godehardi-Kirche, Mittelschiff; Godehardi-Kirche, Aeusseres; Michaelis-Kirche; Mittelschiff; Kreuzgang der Michaelis-Kirche;; Renaissance-Haus Neustädter Markt; Andreas-Kirche; Altdeutsches Haus, Hoherweg (Kniep).
Album von Hildesheim Ansichtenund Kunstwerke
Actions:
PH1982:0284:001-023
Description:
Portfolio containing 23 photographs showing views of buildings and monuments in the German town of Hildesheim in Lower Saxony. Some of the buildings depicted date back from the 15th, 16th and 17th centuries. Churches (St. Michael's church, St. Andrew's evangelical Church, St. Godehard's Church, Church of the Holy Cross), the Emperor's House, the Butcher's Guild Hall, a baptismal font, houses, hospital, hotels and the market place of the town, are the main subjects composing this portfolio : Knochenhauer - Amthaus; Zwei Häuser am Markt; Altdeutsches Haus, Osterstrasse; Rathhaus; Altdeutsches Haus, Dammstrasse, Altdeutsches Haus (Wiener Hof.); Roland-Hospital, Eckemeckerstrasse; Haus mit Medaillonbildern römisher Kaiser; Häuser am Andreas - Platz; Mittelalterliches Haus am Andreas-Platz mit der Durchfahrt; Taufbecken in Dom; Dom, Inneres mit Kronleuchter; Dom mit 1000 jähr, Rosenstock, Alte Ansicht; Domfriedhof mit Annenkapelle; Bernwards -Säule; Godehardi-Kirche, Mittelschiff; Godehardi-Kirche, Aeusseres; Michaelis-Kirche; Mittelschiff; Kreuzgang der Michaelis-Kirche;; Renaissance-Haus Neustädter Markt; Andreas-Kirche; Altdeutsches Haus, Hoherweg (Kniep).
Classification:
photographies
photographies
Date:
ca. 1885-1899
ca. 1885-1899
Personnes et institutions:
Classification:
dessins
dessins
Numéro de référence:
DR2012:0012:011
Description:
Includes sketches and plans for the Royal Canadian Air Force Memorial Competition. Material was originally housed in a tube labelled "1969-1970 R.C.A.F. Memorial - competition drawings".
DR2012:0012:011
Description:
Includes sketches and plans for the Royal Canadian Air Force Memorial Competition. Material was originally housed in a tube labelled "1969-1970 R.C.A.F. Memorial - competition drawings".
Personnes et institutions:
Date:
1969-1970
1969-1970
Titre:
Sketches and plans for the Royal Canadian Air Force Memorial Competition
Actions:
DR2012:0012:011
Description:
Includes sketches and plans for the Royal Canadian Air Force Memorial Competition. Material was originally housed in a tube labelled "1969-1970 R.C.A.F. Memorial - competition drawings".
Sketches and plans for the Royal Canadian Air Force Memorial Competition
Actions:
DR2012:0012:011
Description:
Includes sketches and plans for the Royal Canadian Air Force Memorial Competition. Material was originally housed in a tube labelled "1969-1970 R.C.A.F. Memorial - competition drawings".
Classification:
dessins
dessins
Date:
1969-1970
1969-1970
Personnes et institutions:
Classification:
dessins, documents textuels, oeuvres d'art
dessins, documents textuels, oeuvres d'art
Actions:
Numéro de référence:
DR1974:0002:010:001-048
Description:
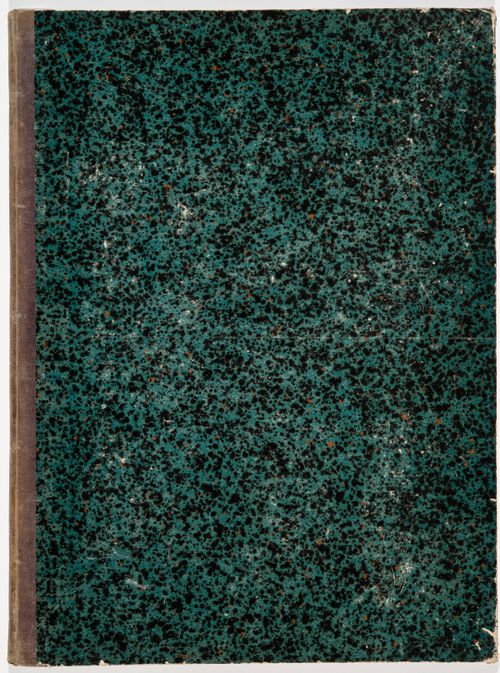
- This album contains original designs - mostly preliminary drawings - by Charles and possibly Hubert Rohault de Fleury for theatres and miscellaneous projects, record drawings and prints of French, and perhaps Italian, theatres, and prints for a diverse collection of other French subjects. Drawings and prints for theatres include: traced plans, perhaps of Italian theatres; preliminary plans for theatres designed by Charles Rohault de Fleury; a plan of Théâtre de variétés, Paris, signed by the architect, Jacques Cellérier; prints of Théâtre de l'Odéon, Paris, designed by Charles de Wailly and Marie-Joseph Peyre; a print of Théâtre de la Porte Saint-Martin, Paris, designed by Nicolas Lenoir; a proposal for an opera house, Paris, by Hector Horeau with a plan and perspective; and an engraving of the inscription for the first stone of the Grand-Théâtre, Lyon, designed by Antoine-Marie Chenavard and Jean Pollet. The remaining prints in the album date from the 18th and 19th centuries and include: a competition entry by Louis-Pierre Baltard for a monument at Bordeaux dedicated to the triumphs of the Republican army and to peace; a stable for the Czarina commissioned by Peter I and designed by François Bruant; decorations by Victor Louis for the "fêtes de paix" of 1763 and the inauguration of an equestrian statue of Louis XV for the Théâtre italien dedicated to the Marquis de Marigny; a funerary temple by Louis-Jean Desprez dedicated to Voltaire; a stable with two manèges by Jean François de Neufforge; a competition entry for an obelisk for Pont-Neuf, Paris, by Thomas Pierre Baraguay; a plan and two engravings of the Cirque for the Confédération générale, 14 July 1790, on the Champ-de-Mars; an advertising flyer for Louis Ambroise Dubut's book, "Architecture civile: maison de ville et de campagne"; and a prospectus and print of the Néothermes, rue de la Victoire, Paris, designed by Jean Charles Bringol. Three design drawings are for two projects by Charles Rohault de Fleury - an iron arcade for boulevard du Temple, Paris, and a bathroom or public bath (DR1974:0002:010:013, DR1974:0002:010:014 and DR1974:0002:010:044). A finished drawing for entrance gates (DR1974:0002:010:047) and unidentified sketches and notes (DR1974:0002:010:019 - DR1974:0002:010:022) are by either Hubert or Charles Rohault de Fleury.
DR1974:0002:010:001-048
Description:
- This album contains original designs - mostly preliminary drawings - by Charles and possibly Hubert Rohault de Fleury for theatres and miscellaneous projects, record drawings and prints of French, and perhaps Italian, theatres, and prints for a diverse collection of other French subjects. Drawings and prints for theatres include: traced plans, perhaps of Italian theatres; preliminary plans for theatres designed by Charles Rohault de Fleury; a plan of Théâtre de variétés, Paris, signed by the architect, Jacques Cellérier; prints of Théâtre de l'Odéon, Paris, designed by Charles de Wailly and Marie-Joseph Peyre; a print of Théâtre de la Porte Saint-Martin, Paris, designed by Nicolas Lenoir; a proposal for an opera house, Paris, by Hector Horeau with a plan and perspective; and an engraving of the inscription for the first stone of the Grand-Théâtre, Lyon, designed by Antoine-Marie Chenavard and Jean Pollet. The remaining prints in the album date from the 18th and 19th centuries and include: a competition entry by Louis-Pierre Baltard for a monument at Bordeaux dedicated to the triumphs of the Republican army and to peace; a stable for the Czarina commissioned by Peter I and designed by François Bruant; decorations by Victor Louis for the "fêtes de paix" of 1763 and the inauguration of an equestrian statue of Louis XV for the Théâtre italien dedicated to the Marquis de Marigny; a funerary temple by Louis-Jean Desprez dedicated to Voltaire; a stable with two manèges by Jean François de Neufforge; a competition entry for an obelisk for Pont-Neuf, Paris, by Thomas Pierre Baraguay; a plan and two engravings of the Cirque for the Confédération générale, 14 July 1790, on the Champ-de-Mars; an advertising flyer for Louis Ambroise Dubut's book, "Architecture civile: maison de ville et de campagne"; and a prospectus and print of the Néothermes, rue de la Victoire, Paris, designed by Jean Charles Bringol. Three design drawings are for two projects by Charles Rohault de Fleury - an iron arcade for boulevard du Temple, Paris, and a bathroom or public bath (DR1974:0002:010:013, DR1974:0002:010:014 and DR1974:0002:010:044). A finished drawing for entrance gates (DR1974:0002:010:047) and unidentified sketches and notes (DR1974:0002:010:019 - DR1974:0002:010:022) are by either Hubert or Charles Rohault de Fleury.
Personnes et institutions:
Sujet:
architecture, architecture temporaire, design d'intérieur, militaire, urbanisme
architecture, architecture temporaire, design d'intérieur, militaire, urbanisme
Date:
drawings executed ca. 1790-1868, manuscripts 1802-1868, printed 1717-1868
drawings executed ca. 1790-1868, manuscripts 1802-1868, printed 1717-1868
Titre:
Album of drawings, prints, and manuscripts of theatres and of French projects for buildings, monuments and temporary structures, and drawings and prints by Hubert and Charles Rohault de Fleury for theatres and miscellaneous projects
Actions:
DR1974:0002:010:001-048
Description:
- This album contains original designs - mostly preliminary drawings - by Charles and possibly Hubert Rohault de Fleury for theatres and miscellaneous projects, record drawings and prints of French, and perhaps Italian, theatres, and prints for a diverse collection of other French subjects. Drawings and prints for theatres include: traced plans, perhaps of Italian theatres; preliminary plans for theatres designed by Charles Rohault de Fleury; a plan of Théâtre de variétés, Paris, signed by the architect, Jacques Cellérier; prints of Théâtre de l'Odéon, Paris, designed by Charles de Wailly and Marie-Joseph Peyre; a print of Théâtre de la Porte Saint-Martin, Paris, designed by Nicolas Lenoir; a proposal for an opera house, Paris, by Hector Horeau with a plan and perspective; and an engraving of the inscription for the first stone of the Grand-Théâtre, Lyon, designed by Antoine-Marie Chenavard and Jean Pollet. The remaining prints in the album date from the 18th and 19th centuries and include: a competition entry by Louis-Pierre Baltard for a monument at Bordeaux dedicated to the triumphs of the Republican army and to peace; a stable for the Czarina commissioned by Peter I and designed by François Bruant; decorations by Victor Louis for the "fêtes de paix" of 1763 and the inauguration of an equestrian statue of Louis XV for the Théâtre italien dedicated to the Marquis de Marigny; a funerary temple by Louis-Jean Desprez dedicated to Voltaire; a stable with two manèges by Jean François de Neufforge; a competition entry for an obelisk for Pont-Neuf, Paris, by Thomas Pierre Baraguay; a plan and two engravings of the Cirque for the Confédération générale, 14 July 1790, on the Champ-de-Mars; an advertising flyer for Louis Ambroise Dubut's book, "Architecture civile: maison de ville et de campagne"; and a prospectus and print of the Néothermes, rue de la Victoire, Paris, designed by Jean Charles Bringol. Three design drawings are for two projects by Charles Rohault de Fleury - an iron arcade for boulevard du Temple, Paris, and a bathroom or public bath (DR1974:0002:010:013, DR1974:0002:010:014 and DR1974:0002:010:044). A finished drawing for entrance gates (DR1974:0002:010:047) and unidentified sketches and notes (DR1974:0002:010:019 - DR1974:0002:010:022) are by either Hubert or Charles Rohault de Fleury.
Album of drawings, prints, and manuscripts of theatres and of French projects for buildings, monuments and temporary structures, and drawings and prints by Hubert and Charles Rohault de Fleury for theatres and miscellaneous projects
Actions:
DR1974:0002:010:001-048
Description:
- This album contains original designs - mostly preliminary drawings - by Charles and possibly Hubert Rohault de Fleury for theatres and miscellaneous projects, record drawings and prints of French, and perhaps Italian, theatres, and prints for a diverse collection of other French subjects. Drawings and prints for theatres include: traced plans, perhaps of Italian theatres; preliminary plans for theatres designed by Charles Rohault de Fleury; a plan of Théâtre de variétés, Paris, signed by the architect, Jacques Cellérier; prints of Théâtre de l'Odéon, Paris, designed by Charles de Wailly and Marie-Joseph Peyre; a print of Théâtre de la Porte Saint-Martin, Paris, designed by Nicolas Lenoir; a proposal for an opera house, Paris, by Hector Horeau with a plan and perspective; and an engraving of the inscription for the first stone of the Grand-Théâtre, Lyon, designed by Antoine-Marie Chenavard and Jean Pollet. The remaining prints in the album date from the 18th and 19th centuries and include: a competition entry by Louis-Pierre Baltard for a monument at Bordeaux dedicated to the triumphs of the Republican army and to peace; a stable for the Czarina commissioned by Peter I and designed by François Bruant; decorations by Victor Louis for the "fêtes de paix" of 1763 and the inauguration of an equestrian statue of Louis XV for the Théâtre italien dedicated to the Marquis de Marigny; a funerary temple by Louis-Jean Desprez dedicated to Voltaire; a stable with two manèges by Jean François de Neufforge; a competition entry for an obelisk for Pont-Neuf, Paris, by Thomas Pierre Baraguay; a plan and two engravings of the Cirque for the Confédération générale, 14 July 1790, on the Champ-de-Mars; an advertising flyer for Louis Ambroise Dubut's book, "Architecture civile: maison de ville et de campagne"; and a prospectus and print of the Néothermes, rue de la Victoire, Paris, designed by Jean Charles Bringol. Three design drawings are for two projects by Charles Rohault de Fleury - an iron arcade for boulevard du Temple, Paris, and a bathroom or public bath (DR1974:0002:010:013, DR1974:0002:010:014 and DR1974:0002:010:044). A finished drawing for entrance gates (DR1974:0002:010:047) and unidentified sketches and notes (DR1974:0002:010:019 - DR1974:0002:010:022) are by either Hubert or Charles Rohault de Fleury.
Classification:
dessins, documents textuels, oeuvres d'art
dessins, documents textuels, oeuvres d'art
Date:
drawings executed ca. 1790-1868, manuscripts 1802-1868, printed 1717-1868
drawings executed ca. 1790-1868, manuscripts 1802-1868, printed 1717-1868
Personnes et institutions:
Sujet:
architecture, architecture temporaire, design d'intérieur, militaire, urbanisme
architecture, architecture temporaire, design d'intérieur, militaire, urbanisme
Classification:
expositions
expositions
Titre:
Mies en Amérique
Mies en Amérique
Actions:
Description:
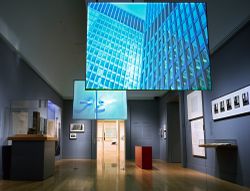
Grand penseur et artiste minutieux, et l’un des plus illustres architectes de l’histoire, Ludwig Mies van der Rohe est déjà une figure dominante de sa profession en Allemagne, lorsque, en 1938, dans la cinquantaine, il émigre aux États-Unis. Transplanté de l’école du Bauhaus (dont il a été le dernier directeur) à un institut technique de Chicago, délaissant le milieu de(...)
Grand penseur et artiste minutieux, et l’un des plus illustres architectes de l’histoire, Ludwig Mies van der Rohe est déjà une figure dominante de sa profession en Allemagne, lorsque, en 1938, dans la cinquantaine, il émigre aux États-Unis. Transplanté de l’école du Bauhaus (dont il a été le dernier directeur) à un institut technique de Chicago, délaissant le milieu de(...)
Localisation:
Salles principales
Salles principales
Date:
17 octobre 2001 au 20 janvier 2002
17 octobre 2001 au 20 janvier 2002
Titre:
Mies en Amérique
Actions:
Description:
Grand penseur et artiste minutieux, et l’un des plus illustres architectes de l’histoire, Ludwig Mies van der Rohe est déjà une figure dominante de sa profession en Allemagne, lorsque, en 1938, dans la cinquantaine, il émigre aux États-Unis. Transplanté de l’école du Bauhaus (dont il a été le dernier directeur) à un institut technique de Chicago, délaissant le milieu de(...)
Mies en Amérique
Actions:
Description:
Grand penseur et artiste minutieux, et l’un des plus illustres architectes de l’histoire, Ludwig Mies van der Rohe est déjà une figure dominante de sa profession en Allemagne, lorsque, en 1938, dans la cinquantaine, il émigre aux États-Unis. Transplanté de l’école du Bauhaus (dont il a été le dernier directeur) à un institut technique de Chicago, délaissant le milieu de(...)
Classification:
expositions
expositions
Date:
17 octobre 2001 au
20 janvier 2002
17 octobre 2001 au
20 janvier 2002
Localisation:
Salles principales
Salles principales


