


119238 Résultats
Classification:
archives
Niveau de description archivistique:
Fonds
archives
Niveau de description archivistique:
Fonds
Titre:
Fonds Melvin Charney
Fonds Melvin Charney
Numéro de référence:
AP041
Résumé:
The Melvin Charney fonds documents Charney's career from the 1950s to the 2012 over 70 architectural and artistics projects, records related to exhibitions he designed, exhibition in which his projects were presented, his teaching activities, and his writings. The fonds contains a considerable amount of textual records, architectural drawings, photographic materials, some models, and a small number of artefacts related to his projects.
AP041
Résumé:
The Melvin Charney fonds documents Charney's career from the 1950s to the 2012 over 70 architectural and artistics projects, records related to exhibitions he designed, exhibition in which his projects were presented, his teaching activities, and his writings. The fonds contains a considerable amount of textual records, architectural drawings, photographic materials, some models, and a small number of artefacts related to his projects.
Personnes et institutions:
Date:
1947-2012
1947-2012
Titre:
Fonds Melvin Charney
Actions:
AP041
Résumé:
The Melvin Charney fonds documents Charney's career from the 1950s to the 2012 over 70 architectural and artistics projects, records related to exhibitions he designed, exhibition in which his projects were presented, his teaching activities, and his writings. The fonds contains a considerable amount of textual records, architectural drawings, photographic materials, some models, and a small number of artefacts related to his projects.
Fonds Melvin Charney
Actions:
AP041
Résumé:
The Melvin Charney fonds documents Charney's career from the 1950s to the 2012 over 70 architectural and artistics projects, records related to exhibitions he designed, exhibition in which his projects were presented, his teaching activities, and his writings. The fonds contains a considerable amount of textual records, architectural drawings, photographic materials, some models, and a small number of artefacts related to his projects.
Classification:
archives
Niveau de description archivistique:
Fonds
archives
Niveau de description archivistique:
Fonds
Date:
1947-2012
1947-2012
Personnes et institutions:
Classification:
documents textuels
documents textuels
Numéro de référence:
ARCH153829
Description:
With one essay by S. Rustow, "An Essay on Notation: a Speculative Examination of What and How Architectural Drawings Might Mean" (1979)
ARCH153829
Description:
With one essay by S. Rustow, "An Essay on Notation: a Speculative Examination of What and How Architectural Drawings Might Mean" (1979)
Personnes et institutions:
Date:
1979-1981
1979-1981
Titre:
Letter, S. Rustow to P. Eisenman 1981
Actions:
ARCH153829
Description:
With one essay by S. Rustow, "An Essay on Notation: a Speculative Examination of What and How Architectural Drawings Might Mean" (1979)
Letter, S. Rustow to P. Eisenman 1981
Actions:
ARCH153829
Description:
With one essay by S. Rustow, "An Essay on Notation: a Speculative Examination of What and How Architectural Drawings Might Mean" (1979)
Classification:
documents textuels
documents textuels
Date:
1979-1981
1979-1981
Personnes et institutions:
Classification:
articles
articles
Actions:
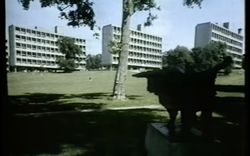
Joaquim Moreno examine un des épisodes du cours de l’Open University A305 consacré à l’histoire de l’architecture et du design de 1890 à 1939
Publié:
27 juillet 2026
27 juillet 2026
Titre:
Toujours la question du logement
Joaquim Moreno examine un des épisodes du cours de l’Open University A305 consacré à l’histoire de l’architecture et du design de 1890 à 1939
Actions:
Toujours la question du logement
Joaquim Moreno examine un des épisodes du cours de l’Open University A305 consacré à l’histoire de l’architecture et du design de 1890 à 1939
Actions:
Classification:
archives
Niveau de description archivistique:
Fonds
archives
Niveau de description archivistique:
Fonds
Titre:
Fonds Alessandro Poli
Fonds Alessandro Poli
Numéro de référence:
AP148
Résumé:
The Alessandro Poli fonds documents the work of Italian architect, designer and artist Alessandro Poli. Born in Fiesole in 1941, Poli studied architecture at the University of Florence, and was a member of Superstudio from 1970 to 1972. Poli’s involvement with Superstudio and engaged research on material culture constitute two strong components of his archive.
AP148
Résumé:
The Alessandro Poli fonds documents the work of Italian architect, designer and artist Alessandro Poli. Born in Fiesole in 1941, Poli studied architecture at the University of Florence, and was a member of Superstudio from 1970 to 1972. Poli’s involvement with Superstudio and engaged research on material culture constitute two strong components of his archive.
Personnes et institutions:
Date:
1963-1996
1963-1996
Titre:
Fonds Alessandro Poli
Actions:
AP148
Résumé:
The Alessandro Poli fonds documents the work of Italian architect, designer and artist Alessandro Poli. Born in Fiesole in 1941, Poli studied architecture at the University of Florence, and was a member of Superstudio from 1970 to 1972. Poli’s involvement with Superstudio and engaged research on material culture constitute two strong components of his archive.
Fonds Alessandro Poli
Actions:
AP148
Résumé:
The Alessandro Poli fonds documents the work of Italian architect, designer and artist Alessandro Poli. Born in Fiesole in 1941, Poli studied architecture at the University of Florence, and was a member of Superstudio from 1970 to 1972. Poli’s involvement with Superstudio and engaged research on material culture constitute two strong components of his archive.
Classification:
archives
Niveau de description archivistique:
Fonds
archives
Niveau de description archivistique:
Fonds
Date:
1963-1996
1963-1996
Personnes et institutions:
Classification:
photographies
photographies
Numéro de référence:
AP207.S4.022
Description:
Includes reference slides on Florence architecture.
AP207.S4.022
Description:
Includes reference slides on Florence architecture.
Personnes et institutions:
Date:
1970s-1990s
1970s-1990s
Titre:
References slides used as teaching material
Actions:
AP207.S4.022
Description:
Includes reference slides on Florence architecture.
References slides used as teaching material
Actions:
AP207.S4.022
Description:
Includes reference slides on Florence architecture.
Classification:
photographies
photographies
Date:
1970s-1990s
1970s-1990s
Personnes et institutions:
Niveau de description archivistique:
Série(s)
Série(s)
Numéro de référence:
CD037.S5
Description:
This series consists of the Institut für Tropenbau's (Institute for Tropical Building) slide collection on buildings in tropical climates, from the1960s to 2000s. The slides are organized alphabetically by the country documented. The series also includes an inventory of the slides used by the staff members of the Institut to access the slide collection. The inventory arranges the slides alphabetically by country and each slide is numbered.
CD037.S5
Description:
This series consists of the Institut für Tropenbau's (Institute for Tropical Building) slide collection on buildings in tropical climates, from the1960s to 2000s. The slides are organized alphabetically by the country documented. The series also includes an inventory of the slides used by the staff members of the Institut to access the slide collection. The inventory arranges the slides alphabetically by country and each slide is numbered.
Personnes et institutions:
Date:
1960s-2012
1960s-2012
Titre:
Institute of Tropical Building slide collection
Actions:
CD037.S5
Description:
This series consists of the Institut für Tropenbau's (Institute for Tropical Building) slide collection on buildings in tropical climates, from the1960s to 2000s. The slides are organized alphabetically by the country documented. The series also includes an inventory of the slides used by the staff members of the Institut to access the slide collection. The inventory arranges the slides alphabetically by country and each slide is numbered.
Institute of Tropical Building slide collection
Actions:
CD037.S5
Description:
This series consists of the Institut für Tropenbau's (Institute for Tropical Building) slide collection on buildings in tropical climates, from the1960s to 2000s. The slides are organized alphabetically by the country documented. The series also includes an inventory of the slides used by the staff members of the Institut to access the slide collection. The inventory arranges the slides alphabetically by country and each slide is numbered.
Niveau de description archivistique:
Series
Series
Date:
1960s-2012
1960s-2012
Personnes et institutions:
Niveau de description archivistique:
Série(s)
Série(s)
Titre:
Research library
Research library
Numéro de référence:
CD037.S6
Description:
This series includes the Institut für Tropenbau (Institute for Tropical Building) research library inventory used by the staff members of the Institut to access the reference library. It contains a first series of index cards organizing the publications alphabetically by author, a second series of index cards organizing the publications by assigned numbers (based on the numbering system of the Deutsche Dezimalklassifikation), and a third series of index cards organizing the publications by country. The series also includes a bound copy of the inventory organized by the assigned number.
CD037.S6
Description:
This series includes the Institut für Tropenbau (Institute for Tropical Building) research library inventory used by the staff members of the Institut to access the reference library. It contains a first series of index cards organizing the publications alphabetically by author, a second series of index cards organizing the publications by assigned numbers (based on the numbering system of the Deutsche Dezimalklassifikation), and a third series of index cards organizing the publications by country. The series also includes a bound copy of the inventory organized by the assigned number.
Personnes et institutions:
Date:
1960s-1990s
1960s-1990s
Titre:
Research library
Actions:
CD037.S6
Description:
This series includes the Institut für Tropenbau (Institute for Tropical Building) research library inventory used by the staff members of the Institut to access the reference library. It contains a first series of index cards organizing the publications alphabetically by author, a second series of index cards organizing the publications by assigned numbers (based on the numbering system of the Deutsche Dezimalklassifikation), and a third series of index cards organizing the publications by country. The series also includes a bound copy of the inventory organized by the assigned number.
Research library
Actions:
CD037.S6
Description:
This series includes the Institut für Tropenbau (Institute for Tropical Building) research library inventory used by the staff members of the Institut to access the reference library. It contains a first series of index cards organizing the publications alphabetically by author, a second series of index cards organizing the publications by assigned numbers (based on the numbering system of the Deutsche Dezimalklassifikation), and a third series of index cards organizing the publications by country. The series also includes a bound copy of the inventory organized by the assigned number.
Niveau de description archivistique:
Series
Series
Date:
1960s-1990s
1960s-1990s
Personnes et institutions:
Classification:
photographies
photographies
Numéro de référence:
AP207.S4.009
Description:
Includes reference slides on history of architecture, including slides on radical architecture, slides on Aldo Rossi's works, and Ettore Sottsass Senior's works.
AP207.S4.009
Description:
Includes reference slides on history of architecture, including slides on radical architecture, slides on Aldo Rossi's works, and Ettore Sottsass Senior's works.
Personnes et institutions:
Date:
1970s-1990s
1970s-1990s
Titre:
References slides used as teaching material
Actions:
AP207.S4.009
Description:
Includes reference slides on history of architecture, including slides on radical architecture, slides on Aldo Rossi's works, and Ettore Sottsass Senior's works.
References slides used as teaching material
Actions:
AP207.S4.009
Description:
Includes reference slides on history of architecture, including slides on radical architecture, slides on Aldo Rossi's works, and Ettore Sottsass Senior's works.
Classification:
photographies
photographies
Date:
1970s-1990s
1970s-1990s
Personnes et institutions:
Classification:
archives
Niveau de description archivistique:
Collection
archives
Niveau de description archivistique:
Collection
Numéro de référence:
CD034
Résumé:
The SAAL Process exhibition collection consists of reproductions of several objects used in the exhibition “The SAAL Process, Housing in Portugal 1974–76.” It was created by the Museu Serralves and travelled to the Canadian Center for Architecture (CCA) in 2015. The collection contains reproductions of drawings, presentation panels and photographs dating from 1974 to 1979. Born out of the Portuguese Revolution of 25 April 1974, the Serviço Ambulatório de Apoio Local (Local Ambulatory Support Service) was a pioneering architectural and political experiment designed to address extreme housing shortages and poor living conditions in Portuguese cities.
CD034
Résumé:
The SAAL Process exhibition collection consists of reproductions of several objects used in the exhibition “The SAAL Process, Housing in Portugal 1974–76.” It was created by the Museu Serralves and travelled to the Canadian Center for Architecture (CCA) in 2015. The collection contains reproductions of drawings, presentation panels and photographs dating from 1974 to 1979. Born out of the Portuguese Revolution of 25 April 1974, the Serviço Ambulatório de Apoio Local (Local Ambulatory Support Service) was a pioneering architectural and political experiment designed to address extreme housing shortages and poor living conditions in Portuguese cities.
Personnes et institutions:
Date:
1974-1979
1974-1979
Titre:
Collection de l’exposition Le processus du SAAL
Actions:
CD034
Résumé:
The SAAL Process exhibition collection consists of reproductions of several objects used in the exhibition “The SAAL Process, Housing in Portugal 1974–76.” It was created by the Museu Serralves and travelled to the Canadian Center for Architecture (CCA) in 2015. The collection contains reproductions of drawings, presentation panels and photographs dating from 1974 to 1979. Born out of the Portuguese Revolution of 25 April 1974, the Serviço Ambulatório de Apoio Local (Local Ambulatory Support Service) was a pioneering architectural and political experiment designed to address extreme housing shortages and poor living conditions in Portuguese cities.
Collection de l’exposition Le processus du SAAL
Actions:
CD034
Résumé:
The SAAL Process exhibition collection consists of reproductions of several objects used in the exhibition “The SAAL Process, Housing in Portugal 1974–76.” It was created by the Museu Serralves and travelled to the Canadian Center for Architecture (CCA) in 2015. The collection contains reproductions of drawings, presentation panels and photographs dating from 1974 to 1979. Born out of the Portuguese Revolution of 25 April 1974, the Serviço Ambulatório de Apoio Local (Local Ambulatory Support Service) was a pioneering architectural and political experiment designed to address extreme housing shortages and poor living conditions in Portuguese cities.
Classification:
archives
Niveau de description archivistique:
collection
archives
Niveau de description archivistique:
collection
Date:
1974-1979
1974-1979
Personnes et institutions:
Classification:
documents textuels
documents textuels
Numéro de référence:
ARCH221051
Description:
correspondence, package from London Architectural Association, School of Architecture
ARCH221051
Description:
correspondence, package from London Architectural Association, School of Architecture
Personnes et institutions:
Titre:
I.I.T. Publications Advisory Board
Actions:
ARCH221051
Description:
correspondence, package from London Architectural Association, School of Architecture
I.I.T. Publications Advisory Board
Actions:
ARCH221051
Description:
correspondence, package from London Architectural Association, School of Architecture
Classification:
documents textuels
documents textuels
Personnes et institutions:


