


12670 Résultats
Classification:
dessins, documents textuels, photographies
dessins, documents textuels, photographies
Numéro de référence:
ARCH257092
Description:
details and sections, clippings, photographs of model
ARCH257092
Description:
details and sections, clippings, photographs of model
Personnes et institutions:
Date:
1984-1986
1984-1986
Titre:
Nursing tower, envelope details, notes, telephone conversation report, shop drawings, correspondence
Actions:
ARCH257092
Description:
details and sections, clippings, photographs of model
Nursing tower, envelope details, notes, telephone conversation report, shop drawings, correspondence
Actions:
ARCH257092
Description:
details and sections, clippings, photographs of model
Classification:
dessins, documents textuels, photographies
dessins, documents textuels, photographies
Date:
1984-1986
1984-1986
Personnes et institutions:
Classification:
graphique
graphique
Numéro de référence:
ARCH259671
Description:
With colour photograph of Canadian Chancery model.
ARCH259671
Description:
With colour photograph of Canadian Chancery model.
Personnes et institutions:
Date:
circa 1985
circa 1985
Titre:
Poster of the exhibition "Arthur Erickson Selected Projects 1971-1985"
Actions:
ARCH259671
Description:
With colour photograph of Canadian Chancery model.
Poster of the exhibition "Arthur Erickson Selected Projects 1971-1985"
Actions:
ARCH259671
Description:
With colour photograph of Canadian Chancery model.
Classification:
graphique
graphique
Date:
circa 1985
circa 1985
Personnes et institutions:
Classification:
archives
Niveau de description archivistique:
Fonds
archives
Niveau de description archivistique:
Fonds
Titre:
Fonds Roland Dumais
Fonds Roland Dumais
Numéro de référence:
AP005
Résumé:
The Roland Dumais fonds, 1930-1975, documents architect Roland Dumais’s design and construction of over 500 built projects in Québec. In addition to documenting Dumais’s professional career (1935-1971), the fonds includes materials relating to the everyday administration of Dumais’s architectural firm (1941-1977) as well as materials pertaining to his personal life (1932-1982). Materials in this fonds consist of approximately 12 400 drawings (including reprographic copies), 126 photographic materials, 10.33 l.m. of textual records, 5 models, and 3 reels of 16 mm film.
AP005
Résumé:
The Roland Dumais fonds, 1930-1975, documents architect Roland Dumais’s design and construction of over 500 built projects in Québec. In addition to documenting Dumais’s professional career (1935-1971), the fonds includes materials relating to the everyday administration of Dumais’s architectural firm (1941-1977) as well as materials pertaining to his personal life (1932-1982). Materials in this fonds consist of approximately 12 400 drawings (including reprographic copies), 126 photographic materials, 10.33 l.m. of textual records, 5 models, and 3 reels of 16 mm film.
Personnes et institutions:
Date:
1930-1975
1930-1975
Titre:
Fonds Roland Dumais
Actions:
AP005
Résumé:
The Roland Dumais fonds, 1930-1975, documents architect Roland Dumais’s design and construction of over 500 built projects in Québec. In addition to documenting Dumais’s professional career (1935-1971), the fonds includes materials relating to the everyday administration of Dumais’s architectural firm (1941-1977) as well as materials pertaining to his personal life (1932-1982). Materials in this fonds consist of approximately 12 400 drawings (including reprographic copies), 126 photographic materials, 10.33 l.m. of textual records, 5 models, and 3 reels of 16 mm film.
Fonds Roland Dumais
Actions:
AP005
Résumé:
The Roland Dumais fonds, 1930-1975, documents architect Roland Dumais’s design and construction of over 500 built projects in Québec. In addition to documenting Dumais’s professional career (1935-1971), the fonds includes materials relating to the everyday administration of Dumais’s architectural firm (1941-1977) as well as materials pertaining to his personal life (1932-1982). Materials in this fonds consist of approximately 12 400 drawings (including reprographic copies), 126 photographic materials, 10.33 l.m. of textual records, 5 models, and 3 reels of 16 mm film.
Classification:
archives
Niveau de description archivistique:
Fonds
archives
Niveau de description archivistique:
Fonds
Date:
1930-1975
1930-1975
Personnes et institutions:
Classification:
dessins, documents textuels, photographies
dessins, documents textuels, photographies
Numéro de référence:
DR1995:0281:062-062
Description:
photographs of structural detail model, drawings, reprographic copies of photographic views of site and model, consultant drawings, design notes, conceptual sketches, and clippings
DR1995:0281:062-062
Description:
photographs of structural detail model, drawings, reprographic copies of photographic views of site and model, consultant drawings, design notes, conceptual sketches, and clippings
Personnes et institutions:
Titre:
photographs, consultant drawings, design notes, conceptual sketches, and clippings
Actions:
DR1995:0281:062-062
Description:
photographs of structural detail model, drawings, reprographic copies of photographic views of site and model, consultant drawings, design notes, conceptual sketches, and clippings
photographs, consultant drawings, design notes, conceptual sketches, and clippings
Actions:
DR1995:0281:062-062
Description:
photographs of structural detail model, drawings, reprographic copies of photographic views of site and model, consultant drawings, design notes, conceptual sketches, and clippings
Classification:
dessins, documents textuels, photographies
dessins, documents textuels, photographies
Personnes et institutions:
Classification:
dessins
dessins
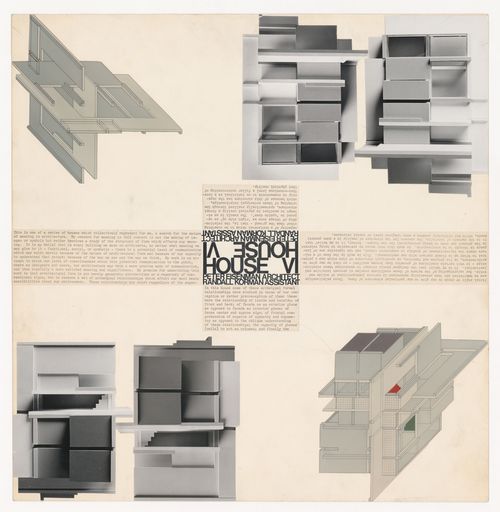
Numéro de référence:
DR1994:0134:521:001
Description:
views of axonometrics and model with accompanying text
DR1994:0134:521:001
Description:
views of axonometrics and model with accompanying text
Personnes et institutions:
Date:
circa 1970-1971
circa 1970-1971
Titre:
Presentation panel for House VI, Cornwall, Connecticut
Actions:
DR1994:0134:521:001
Description:
views of axonometrics and model with accompanying text
Presentation panel for House VI, Cornwall, Connecticut
Actions:
DR1994:0134:521:001
Description:
views of axonometrics and model with accompanying text
Classification:
dessins
dessins
Date:
circa 1970-1971
circa 1970-1971
Personnes et institutions:
Classification:
dessins, documents textuels, photographies
dessins, documents textuels, photographies
Numéro de référence:
ARCH278112
Description:
Contains as well a photograph of the model.
ARCH278112
Description:
Contains as well a photograph of the model.
Personnes et institutions:
Date:
1990
1990
Titre:
Project description and presentation drawings, RENFE Burgos, Spain
Actions:
ARCH278112
Description:
Contains as well a photograph of the model.
Project description and presentation drawings, RENFE Burgos, Spain
Actions:
ARCH278112
Description:
Contains as well a photograph of the model.
Classification:
dessins, documents textuels, photographies
dessins, documents textuels, photographies
Date:
1990
1990
Personnes et institutions:
Classification:
maquettes
maquettes
Titre:
House of the Painter, 1984
House of the Painter, 1984
Numéro de référence:
DR1998:0105:001
Description:
presentation model for the House of the Painter
DR1998:0105:001
Description:
presentation model for the House of the Painter
Personnes et institutions:
Sujet:
architecture
architecture
Date:
1984
1984
Titre:
House of the Painter, 1984
Actions:
DR1998:0105:001
Description:
presentation model for the House of the Painter
House of the Painter, 1984
Actions:
DR1998:0105:001
Description:
presentation model for the House of the Painter
Classification:
maquettes
maquettes
Date:
1984
1984
Personnes et institutions:
Sujet:
architecture
architecture
Classification:
maquettes
maquettes
Titre:
House of the Painter, 1984
House of the Painter, 1984
Numéro de référence:
DR1998:0105
Description:
presentation model for the House of the Painter
DR1998:0105
Description:
presentation model for the House of the Painter
Personnes et institutions:
Sujet:
architecture
architecture
Date:
1984
1984
Titre:
House of the Painter, 1984
Actions:
DR1998:0105
Description:
presentation model for the House of the Painter
House of the Painter, 1984
Actions:
DR1998:0105
Description:
presentation model for the House of the Painter
Classification:
maquettes
maquettes
Date:
1984
1984
Personnes et institutions:
Sujet:
architecture
architecture
Classification:
maquettes
maquettes
Titre:
House of the Musician, 1984
House of the Musician, 1984
Numéro de référence:
DR1998:0106
Description:
presentation model for the House of the Musician
DR1998:0106
Description:
presentation model for the House of the Musician
Personnes et institutions:
Sujet:
architecture
architecture
Date:
1984
1984
Titre:
House of the Musician, 1984
Actions:
DR1998:0106
Description:
presentation model for the House of the Musician
House of the Musician, 1984
Actions:
DR1998:0106
Description:
presentation model for the House of the Musician
Classification:
maquettes
maquettes
Date:
1984
1984
Personnes et institutions:
Sujet:
architecture
architecture
Classification:
archives
Niveau de description archivistique:
Fonds
archives
Niveau de description archivistique:
Fonds
Numéro de référence:
AP175
Résumé:
UNStudio Erasmus Bridge project records, 1990-1996, documents the design, conception and construction process for the Erasmus Bridge in Rotterdam, Netherlands. The records consist largely of textual records and technical drawings material in addition to born-digital material and two models.
AP175
Résumé:
UNStudio Erasmus Bridge project records, 1990-1996, documents the design, conception and construction process for the Erasmus Bridge in Rotterdam, Netherlands. The records consist largely of textual records and technical drawings material in addition to born-digital material and two models.
Personnes et institutions:
Date:
1990-1996
1990-1996
Titre:
Documents d’archives de UNStudio pour le projet Erasmus Bridge
Actions:
AP175
Résumé:
UNStudio Erasmus Bridge project records, 1990-1996, documents the design, conception and construction process for the Erasmus Bridge in Rotterdam, Netherlands. The records consist largely of textual records and technical drawings material in addition to born-digital material and two models.
Documents d’archives de UNStudio pour le projet Erasmus Bridge
Actions:
AP175
Résumé:
UNStudio Erasmus Bridge project records, 1990-1996, documents the design, conception and construction process for the Erasmus Bridge in Rotterdam, Netherlands. The records consist largely of textual records and technical drawings material in addition to born-digital material and two models.
Classification:
archives
Niveau de description archivistique:
Fonds
archives
Niveau de description archivistique:
Fonds
Date:
1990-1996
1990-1996
Personnes et institutions:


