


12885 Résultats
Classification:
dessins
dessins
Numéro de référence:
ARCH276351
Description:
Ce dessin sera utilisé comme modèle pour la bannière lors du banquet royal à l'Hôtel Windsor de Montréal.
ARCH276351
Description:
Ce dessin sera utilisé comme modèle pour la bannière lors du banquet royal à l'Hôtel Windsor de Montréal.
Personnes et institutions:
Date:
1939
1939
Titre:
Détails des armoiries du Canada : A mari usque ad mare
Actions:
ARCH276351
Description:
Ce dessin sera utilisé comme modèle pour la bannière lors du banquet royal à l'Hôtel Windsor de Montréal.
Détails des armoiries du Canada : A mari usque ad mare
Actions:
ARCH276351
Description:
Ce dessin sera utilisé comme modèle pour la bannière lors du banquet royal à l'Hôtel Windsor de Montréal.
Classification:
dessins
dessins
Date:
1939
1939
Personnes et institutions:
Classification:
photographies
Quantité:
7 photograph(s)
photographies
Quantité:
7 photograph(s)
Numéro de référence:
ARCH269544
Description:
Group consists of photographs predominantly of Le Corbusier in Chandigarh, India, including a photograph of him with the model of the Bhakra Dam around 1960 or 1961, photographs with engineers and contractors at the Capitol Complex in 1953 and in 1956. There is also a photograph of him at work at the Bhakra Dam in construction. The group also contains photographs of Maxwell Fry, including a photograph of him and Jawaharlal Nehru in 1958.
ARCH269544
Description:
Group consists of photographs predominantly of Le Corbusier in Chandigarh, India, including a photograph of him with the model of the Bhakra Dam around 1960 or 1961, photographs with engineers and contractors at the Capitol Complex in 1953 and in 1956. There is also a photograph of him at work at the Bhakra Dam in construction. The group also contains photographs of Maxwell Fry, including a photograph of him and Jawaharlal Nehru in 1958.
Personnes et institutions:
Date:
1953-1961
1953-1961
Titre:
Le Corbusier and others at Chandigarh, India
Actions:
ARCH269544
Description:
Group consists of photographs predominantly of Le Corbusier in Chandigarh, India, including a photograph of him with the model of the Bhakra Dam around 1960 or 1961, photographs with engineers and contractors at the Capitol Complex in 1953 and in 1956. There is also a photograph of him at work at the Bhakra Dam in construction. The group also contains photographs of Maxwell Fry, including a photograph of him and Jawaharlal Nehru in 1958.
Le Corbusier and others at Chandigarh, India
Actions:
ARCH269544
Description:
Group consists of photographs predominantly of Le Corbusier in Chandigarh, India, including a photograph of him with the model of the Bhakra Dam around 1960 or 1961, photographs with engineers and contractors at the Capitol Complex in 1953 and in 1956. There is also a photograph of him at work at the Bhakra Dam in construction. The group also contains photographs of Maxwell Fry, including a photograph of him and Jawaharlal Nehru in 1958.
Classification:
photographies
Quantité:
7 photograph(s)
photographies
Quantité:
7 photograph(s)
Date:
1953-1961
1953-1961
Personnes et institutions:
Actions:
Numéro de référence:
ARCH285894
Description:
- Super 8: Venturi, Wurman, Latourelle, NJ Shore, December 1971 (2 total). - VHS: New York Tonight 12/18/02 ; 12/18/03 ; 07/16/03 ; WTC Design Plans Interview John Shimkus; Social History of Art UCLA lecture; CBS; National Geographic WTC Model; WTC Design Discussion; Kyon Park (11 total). - DVD: Azrieli Lecture series; James Frazier Stirling (2 total).
ARCH285894
Description:
- Super 8: Venturi, Wurman, Latourelle, NJ Shore, December 1971 (2 total). - VHS: New York Tonight 12/18/02 ; 12/18/03 ; 07/16/03 ; WTC Design Plans Interview John Shimkus; Social History of Art UCLA lecture; CBS; National Geographic WTC Model; WTC Design Discussion; Kyon Park (11 total). - DVD: Azrieli Lecture series; James Frazier Stirling (2 total).
Date:
2003-07-17
2003-07-17
Titre:
Video recording of New York Tonight featuring discussion of WTC design
Actions:
ARCH285894
Description:
- Super 8: Venturi, Wurman, Latourelle, NJ Shore, December 1971 (2 total). - VHS: New York Tonight 12/18/02 ; 12/18/03 ; 07/16/03 ; WTC Design Plans Interview John Shimkus; Social History of Art UCLA lecture; CBS; National Geographic WTC Model; WTC Design Discussion; Kyon Park (11 total). - DVD: Azrieli Lecture series; James Frazier Stirling (2 total).
Video recording of New York Tonight featuring discussion of WTC design
Actions:
ARCH285894
Description:
- Super 8: Venturi, Wurman, Latourelle, NJ Shore, December 1971 (2 total). - VHS: New York Tonight 12/18/02 ; 12/18/03 ; 07/16/03 ; WTC Design Plans Interview John Shimkus; Social History of Art UCLA lecture; CBS; National Geographic WTC Model; WTC Design Discussion; Kyon Park (11 total). - DVD: Azrieli Lecture series; James Frazier Stirling (2 total).
Date:
2003-07-17
2003-07-17
Classification:
photographies
photographies
Numéro de référence:
ARCH268585
Description:
Contains photographic materials on 3 projects by Abalos & Herreros: - Polideportivo Parquesol, AP164.S1.1990.D2 (116 slides: plans, interior/exterior/aerial views, collages) - Polideportivo Madrigal de las Altas Torres, AP164.S1.1990.D6 (39 slides: plans, aerial views, model, presentation drawing) - Cityvips, Fuencarral, AP164.S1.1990.D7 (121 slides, 34 colour reversal films: plans, interior/exterior views, construction phase, furnitures)
ARCH268585
Description:
Contains photographic materials on 3 projects by Abalos & Herreros: - Polideportivo Parquesol, AP164.S1.1990.D2 (116 slides: plans, interior/exterior/aerial views, collages) - Polideportivo Madrigal de las Altas Torres, AP164.S1.1990.D6 (39 slides: plans, aerial views, model, presentation drawing) - Cityvips, Fuencarral, AP164.S1.1990.D7 (121 slides, 34 colour reversal films: plans, interior/exterior views, construction phase, furnitures)
Personnes et institutions:
Date:
1990
1990
Titre:
Ring binder with photographic materials related to three projects by Abalos & Herreros
Actions:
ARCH268585
Description:
Contains photographic materials on 3 projects by Abalos & Herreros: - Polideportivo Parquesol, AP164.S1.1990.D2 (116 slides: plans, interior/exterior/aerial views, collages) - Polideportivo Madrigal de las Altas Torres, AP164.S1.1990.D6 (39 slides: plans, aerial views, model, presentation drawing) - Cityvips, Fuencarral, AP164.S1.1990.D7 (121 slides, 34 colour reversal films: plans, interior/exterior views, construction phase, furnitures)
Ring binder with photographic materials related to three projects by Abalos & Herreros
Actions:
ARCH268585
Description:
Contains photographic materials on 3 projects by Abalos & Herreros: - Polideportivo Parquesol, AP164.S1.1990.D2 (116 slides: plans, interior/exterior/aerial views, collages) - Polideportivo Madrigal de las Altas Torres, AP164.S1.1990.D6 (39 slides: plans, aerial views, model, presentation drawing) - Cityvips, Fuencarral, AP164.S1.1990.D7 (121 slides, 34 colour reversal films: plans, interior/exterior views, construction phase, furnitures)
Classification:
photographies
photographies
Date:
1990
1990
Personnes et institutions:
Niveau de description archivistique:
Projet
Projet
Numéro de référence:
AP164.S1.1997.D4
Description:
The project series documents the design of the “Green House” for Mariano Maqueda and Olga Montón, in Pozuelo de Alarcón, in the Community of Madrid, Spain. The firm identified this project as number 103. “The project is located in a typical bit of middle-class suburbia, in which low-density housing, wasteland, amenities and clumps of pine trees intermingle, giving form to the idea of an urban existence that is in contact with nature. [Abalos & Herreros] decided to be extremely direct and to stress this aspiration by using gardening techniques. In fact, the house as a whole can be understood as an example of a giant ars-topiaria, an idea that is not at odds with the fact that it will be lived in by a landscape architect. The sloping topography is taken advantage of to build a house that has continuity with the natural environment, avoiding differentiation between the house and the terrain: the whole house is garden and the whole garden is house. The project is, then, a topological mechanism for arranging and modeling the land so as to increase and to obtain maximum enjoyment from the landscape’s weaker stimuli: the pine trees, the near-by stream, the setting of the sun over the skyline of Madrid from the house’s highest point… Natural views and artificial views: a green machine.” (ARCH270971) Documenting the project are conceptual, design development and working drawings, forms, invoices and contracts.
AP164.S1.1997.D4
Description:
The project series documents the design of the “Green House” for Mariano Maqueda and Olga Montón, in Pozuelo de Alarcón, in the Community of Madrid, Spain. The firm identified this project as number 103. “The project is located in a typical bit of middle-class suburbia, in which low-density housing, wasteland, amenities and clumps of pine trees intermingle, giving form to the idea of an urban existence that is in contact with nature. [Abalos & Herreros] decided to be extremely direct and to stress this aspiration by using gardening techniques. In fact, the house as a whole can be understood as an example of a giant ars-topiaria, an idea that is not at odds with the fact that it will be lived in by a landscape architect. The sloping topography is taken advantage of to build a house that has continuity with the natural environment, avoiding differentiation between the house and the terrain: the whole house is garden and the whole garden is house. The project is, then, a topological mechanism for arranging and modeling the land so as to increase and to obtain maximum enjoyment from the landscape’s weaker stimuli: the pine trees, the near-by stream, the setting of the sun over the skyline of Madrid from the house’s highest point… Natural views and artificial views: a green machine.” (ARCH270971) Documenting the project are conceptual, design development and working drawings, forms, invoices and contracts.
Personnes et institutions:
Date:
1995-1999, predominant 1997-1998
1995-1999, predominant 1997-1998
Titre:
Casa Verde, Pozuelo de Alarcón, Madrid, Spain (1997)
Actions:
AP164.S1.1997.D4
Description:
The project series documents the design of the “Green House” for Mariano Maqueda and Olga Montón, in Pozuelo de Alarcón, in the Community of Madrid, Spain. The firm identified this project as number 103. “The project is located in a typical bit of middle-class suburbia, in which low-density housing, wasteland, amenities and clumps of pine trees intermingle, giving form to the idea of an urban existence that is in contact with nature. [Abalos & Herreros] decided to be extremely direct and to stress this aspiration by using gardening techniques. In fact, the house as a whole can be understood as an example of a giant ars-topiaria, an idea that is not at odds with the fact that it will be lived in by a landscape architect. The sloping topography is taken advantage of to build a house that has continuity with the natural environment, avoiding differentiation between the house and the terrain: the whole house is garden and the whole garden is house. The project is, then, a topological mechanism for arranging and modeling the land so as to increase and to obtain maximum enjoyment from the landscape’s weaker stimuli: the pine trees, the near-by stream, the setting of the sun over the skyline of Madrid from the house’s highest point… Natural views and artificial views: a green machine.” (ARCH270971) Documenting the project are conceptual, design development and working drawings, forms, invoices and contracts.
Casa Verde, Pozuelo de Alarcón, Madrid, Spain (1997)
Actions:
AP164.S1.1997.D4
Description:
The project series documents the design of the “Green House” for Mariano Maqueda and Olga Montón, in Pozuelo de Alarcón, in the Community of Madrid, Spain. The firm identified this project as number 103. “The project is located in a typical bit of middle-class suburbia, in which low-density housing, wasteland, amenities and clumps of pine trees intermingle, giving form to the idea of an urban existence that is in contact with nature. [Abalos & Herreros] decided to be extremely direct and to stress this aspiration by using gardening techniques. In fact, the house as a whole can be understood as an example of a giant ars-topiaria, an idea that is not at odds with the fact that it will be lived in by a landscape architect. The sloping topography is taken advantage of to build a house that has continuity with the natural environment, avoiding differentiation between the house and the terrain: the whole house is garden and the whole garden is house. The project is, then, a topological mechanism for arranging and modeling the land so as to increase and to obtain maximum enjoyment from the landscape’s weaker stimuli: the pine trees, the near-by stream, the setting of the sun over the skyline of Madrid from the house’s highest point… Natural views and artificial views: a green machine.” (ARCH270971) Documenting the project are conceptual, design development and working drawings, forms, invoices and contracts.
Niveau de description archivistique:
Project
Project
Date:
1995-1999, predominant 1997-1998
1995-1999, predominant 1997-1998
Personnes et institutions:
Niveau de description archivistique:
Projet
Projet
Numéro de référence:
AP178.S1.1968.PR02
Description:
This project series documents the Edifício de Escritórios na Av. D. Afonso Henriques, in Porto, also referred to as Avenida da Ponte I. While the records were held in the office’s archives this project was assigned the number 31/60. In the past the office identified the project as number 121. The office assigned the dates 1968-1974 for this project. The Edifício de Escritórios na Av. D. Afonso Henriques consisted of a building with offices, stores, and parking. Located on a historic site, the intention for the Edifício de Escritórios was to integrate the building into the existing urban landscape. The building was never realized. This project was done in relation to the Arranjo Urbanístico para a Av. D. Afonso Henriques, which was an urban renewal program in Porto. In the 1940s, waves of demolition in the old town created a rupture with the remaining buildings, including the Porto Cathedral. Since the 1950s, there have been several studies and proposals to revitalize this part of the city. Siza’s plan was the first to be accepted by the city council in 1968. Please see project series AP178.S1.1968.PR03, also described in this fonds, for further documentation. Siza also proposed a new design in 2001 for the site across the avenue from this one, known as Avenida da Ponte II. This included a museum, library, stores, parking, and houses. This project related to the building Casa Dos 24 Fernando Távora. The scheme was not realized. Documenting this project series are drawings, photographic materials and textual documentation. Among the drawings are plans, profiles, elevations, sections, cadastral maps and working details. Photographic materials document the model, site and residents of the neighborhood. Textual materials include project documentation, as well as correspondence with the city of Porto and suppliers. Note that materials related to the Arranjo Urbanístico para a Av. D. Afonso Henriques (project series AP178.S1.1968.PR03 in this fonds) are also found among these materials.
AP178.S1.1968.PR02
Description:
This project series documents the Edifício de Escritórios na Av. D. Afonso Henriques, in Porto, also referred to as Avenida da Ponte I. While the records were held in the office’s archives this project was assigned the number 31/60. In the past the office identified the project as number 121. The office assigned the dates 1968-1974 for this project. The Edifício de Escritórios na Av. D. Afonso Henriques consisted of a building with offices, stores, and parking. Located on a historic site, the intention for the Edifício de Escritórios was to integrate the building into the existing urban landscape. The building was never realized. This project was done in relation to the Arranjo Urbanístico para a Av. D. Afonso Henriques, which was an urban renewal program in Porto. In the 1940s, waves of demolition in the old town created a rupture with the remaining buildings, including the Porto Cathedral. Since the 1950s, there have been several studies and proposals to revitalize this part of the city. Siza’s plan was the first to be accepted by the city council in 1968. Please see project series AP178.S1.1968.PR03, also described in this fonds, for further documentation. Siza also proposed a new design in 2001 for the site across the avenue from this one, known as Avenida da Ponte II. This included a museum, library, stores, parking, and houses. This project related to the building Casa Dos 24 Fernando Távora. The scheme was not realized. Documenting this project series are drawings, photographic materials and textual documentation. Among the drawings are plans, profiles, elevations, sections, cadastral maps and working details. Photographic materials document the model, site and residents of the neighborhood. Textual materials include project documentation, as well as correspondence with the city of Porto and suppliers. Note that materials related to the Arranjo Urbanístico para a Av. D. Afonso Henriques (project series AP178.S1.1968.PR03 in this fonds) are also found among these materials.
Personnes et institutions:
Date:
1968-1981
1968-1981
Titre:
Edifício de Escritórios na Av. D. Afonso Henriques, Avenida da Ponte [Office building, Av. D. Afonso Henriques], Porto, Portugal (1968-1981)
Actions:
AP178.S1.1968.PR02
Description:
This project series documents the Edifício de Escritórios na Av. D. Afonso Henriques, in Porto, also referred to as Avenida da Ponte I. While the records were held in the office’s archives this project was assigned the number 31/60. In the past the office identified the project as number 121. The office assigned the dates 1968-1974 for this project. The Edifício de Escritórios na Av. D. Afonso Henriques consisted of a building with offices, stores, and parking. Located on a historic site, the intention for the Edifício de Escritórios was to integrate the building into the existing urban landscape. The building was never realized. This project was done in relation to the Arranjo Urbanístico para a Av. D. Afonso Henriques, which was an urban renewal program in Porto. In the 1940s, waves of demolition in the old town created a rupture with the remaining buildings, including the Porto Cathedral. Since the 1950s, there have been several studies and proposals to revitalize this part of the city. Siza’s plan was the first to be accepted by the city council in 1968. Please see project series AP178.S1.1968.PR03, also described in this fonds, for further documentation. Siza also proposed a new design in 2001 for the site across the avenue from this one, known as Avenida da Ponte II. This included a museum, library, stores, parking, and houses. This project related to the building Casa Dos 24 Fernando Távora. The scheme was not realized. Documenting this project series are drawings, photographic materials and textual documentation. Among the drawings are plans, profiles, elevations, sections, cadastral maps and working details. Photographic materials document the model, site and residents of the neighborhood. Textual materials include project documentation, as well as correspondence with the city of Porto and suppliers. Note that materials related to the Arranjo Urbanístico para a Av. D. Afonso Henriques (project series AP178.S1.1968.PR03 in this fonds) are also found among these materials.
Edifício de Escritórios na Av. D. Afonso Henriques, Avenida da Ponte [Office building, Av. D. Afonso Henriques], Porto, Portugal (1968-1981)
Actions:
AP178.S1.1968.PR02
Description:
This project series documents the Edifício de Escritórios na Av. D. Afonso Henriques, in Porto, also referred to as Avenida da Ponte I. While the records were held in the office’s archives this project was assigned the number 31/60. In the past the office identified the project as number 121. The office assigned the dates 1968-1974 for this project. The Edifício de Escritórios na Av. D. Afonso Henriques consisted of a building with offices, stores, and parking. Located on a historic site, the intention for the Edifício de Escritórios was to integrate the building into the existing urban landscape. The building was never realized. This project was done in relation to the Arranjo Urbanístico para a Av. D. Afonso Henriques, which was an urban renewal program in Porto. In the 1940s, waves of demolition in the old town created a rupture with the remaining buildings, including the Porto Cathedral. Since the 1950s, there have been several studies and proposals to revitalize this part of the city. Siza’s plan was the first to be accepted by the city council in 1968. Please see project series AP178.S1.1968.PR03, also described in this fonds, for further documentation. Siza also proposed a new design in 2001 for the site across the avenue from this one, known as Avenida da Ponte II. This included a museum, library, stores, parking, and houses. This project related to the building Casa Dos 24 Fernando Távora. The scheme was not realized. Documenting this project series are drawings, photographic materials and textual documentation. Among the drawings are plans, profiles, elevations, sections, cadastral maps and working details. Photographic materials document the model, site and residents of the neighborhood. Textual materials include project documentation, as well as correspondence with the city of Porto and suppliers. Note that materials related to the Arranjo Urbanístico para a Av. D. Afonso Henriques (project series AP178.S1.1968.PR03 in this fonds) are also found among these materials.
Niveau de description archivistique:
Project
Project
Date:
1968-1981
1968-1981
Personnes et institutions:
Classification:
documents textuels
documents textuels
Numéro de référence:
ARCH252733
Description:
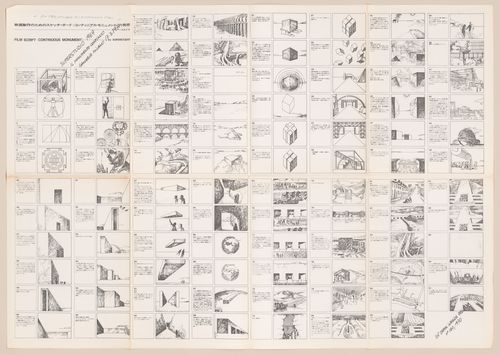
Full original title “Storyboard for a film for an American television company, MCW”), composed of a series of drawings that describe the many ways humans have applied order to their environment, the different monuments that have resulted—from Stonehenge to modern expressways—and a story of the discovery of the Continuous Monument, a single architectural model for the total urbanization of the world. Project led by founding members of Superstudio, without the direct involvement of Alessandro Poli.
ARCH252733
Description:
Full original title “Storyboard for a film for an American television company, MCW”), composed of a series of drawings that describe the many ways humans have applied order to their environment, the different monuments that have resulted—from Stonehenge to modern expressways—and a story of the discovery of the Continuous Monument, a single architectural model for the total urbanization of the world. Project led by founding members of Superstudio, without the direct involvement of Alessandro Poli.
Personnes et institutions:
Date:
1969-1971
1969-1971
Titre:
Storyboard for audio-slideshow "The Continuous Monument"
Actions:
ARCH252733
Description:
Full original title “Storyboard for a film for an American television company, MCW”), composed of a series of drawings that describe the many ways humans have applied order to their environment, the different monuments that have resulted—from Stonehenge to modern expressways—and a story of the discovery of the Continuous Monument, a single architectural model for the total urbanization of the world. Project led by founding members of Superstudio, without the direct involvement of Alessandro Poli.
Storyboard for audio-slideshow "The Continuous Monument"
Actions:
ARCH252733
Description:
Full original title “Storyboard for a film for an American television company, MCW”), composed of a series of drawings that describe the many ways humans have applied order to their environment, the different monuments that have resulted—from Stonehenge to modern expressways—and a story of the discovery of the Continuous Monument, a single architectural model for the total urbanization of the world. Project led by founding members of Superstudio, without the direct involvement of Alessandro Poli.
Classification:
documents textuels
documents textuels
Date:
1969-1971
1969-1971
Personnes et institutions:
Classification:
photographies
photographies
Numéro de référence:
ARCH282856
Description:
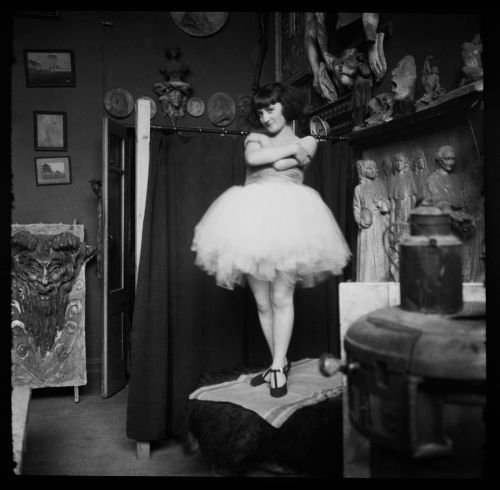
Le modèle serait Clorinthe Perron. La photographie aurait été prise à l'atelier d'Henri Hébert. Une recherche plus approfondie est nécessaire.
ARCH282856
Description:
Le modèle serait Clorinthe Perron. La photographie aurait été prise à l'atelier d'Henri Hébert. Une recherche plus approfondie est nécessaire.
Personnes et institutions:
Date:
circa 1918
circa 1918
Titre:
Portrait de Clorinthe Perron en tutu
Actions:
ARCH282856
Description:
Le modèle serait Clorinthe Perron. La photographie aurait été prise à l'atelier d'Henri Hébert. Une recherche plus approfondie est nécessaire.
Portrait de Clorinthe Perron en tutu
Actions:
ARCH282856
Description:
Le modèle serait Clorinthe Perron. La photographie aurait été prise à l'atelier d'Henri Hébert. Une recherche plus approfondie est nécessaire.
Classification:
photographies
photographies
Date:
circa 1918
circa 1918
Personnes et institutions:
Classification:
photographies
photographies
Numéro de référence:
ARCH282872
Description:
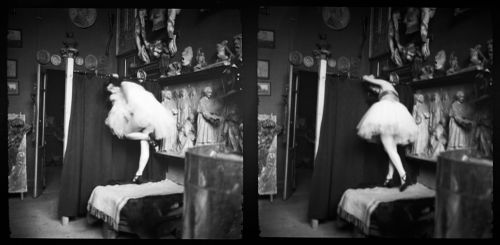
Le modèle serait Clorinthe Perron. La photographie aurait été prise à l'atelier d'Henri Hébert. Une recherche plus approfondie est nécessaire.
ARCH282872
Description:
Le modèle serait Clorinthe Perron. La photographie aurait été prise à l'atelier d'Henri Hébert. Une recherche plus approfondie est nécessaire.
Personnes et institutions:
Date:
circa 1918
circa 1918
Titre:
Portraits de Clorinthe Perron en tutu
Actions:
ARCH282872
Description:
Le modèle serait Clorinthe Perron. La photographie aurait été prise à l'atelier d'Henri Hébert. Une recherche plus approfondie est nécessaire.
Portraits de Clorinthe Perron en tutu
Actions:
ARCH282872
Description:
Le modèle serait Clorinthe Perron. La photographie aurait été prise à l'atelier d'Henri Hébert. Une recherche plus approfondie est nécessaire.
Classification:
photographies
photographies
Date:
circa 1918
circa 1918
Personnes et institutions:
Classification:
dessins, documents textuels, photographies
Quantité:
5 file(s)
dessins, documents textuels, photographies
Quantité:
5 file(s)
Numéro de référence:
DR1988:0019:001-005
Description:
Part of a miscellaneous group of visual and textual documents collected by Oswald Mathias Ungers, apparently to represent the work of artists/architects in Die gläserne Kette. Primarily theoretical and visionary in content, this group includes three letters, a page from a letter with drawings for a concert hall, and a photograph of a model of the same concert hall. The letters and photograph were accessioned as received in a beige folder.
DR1988:0019:001-005
Description:
Part of a miscellaneous group of visual and textual documents collected by Oswald Mathias Ungers, apparently to represent the work of artists/architects in Die gläserne Kette. Primarily theoretical and visionary in content, this group includes three letters, a page from a letter with drawings for a concert hall, and a photograph of a model of the same concert hall. The letters and photograph were accessioned as received in a beige folder.
Personnes et institutions:
Date:
circa 1919-1920
circa 1919-1920
Titre:
Material from Wassili Luckhardt and Hans Luckhardt mostly for Die gläserne Kette
Actions:
DR1988:0019:001-005
Description:
Part of a miscellaneous group of visual and textual documents collected by Oswald Mathias Ungers, apparently to represent the work of artists/architects in Die gläserne Kette. Primarily theoretical and visionary in content, this group includes three letters, a page from a letter with drawings for a concert hall, and a photograph of a model of the same concert hall. The letters and photograph were accessioned as received in a beige folder.
Material from Wassili Luckhardt and Hans Luckhardt mostly for Die gläserne Kette
Actions:
DR1988:0019:001-005
Description:
Part of a miscellaneous group of visual and textual documents collected by Oswald Mathias Ungers, apparently to represent the work of artists/architects in Die gläserne Kette. Primarily theoretical and visionary in content, this group includes three letters, a page from a letter with drawings for a concert hall, and a photograph of a model of the same concert hall. The letters and photograph were accessioned as received in a beige folder.
Classification:
dessins, documents textuels, photographies
Quantité:
5 file(s)
dessins, documents textuels, photographies
Quantité:
5 file(s)
Date:
circa 1919-1920
circa 1919-1920
Personnes et institutions:


